Sint-Truiden Abbey: A Former Benedictine Monastery in Belgium


Site at a Glance
- Rating
- 4.3
- Popularity
- Low
- Country
- Belgium
- Primary era
- Medieval
- External website
- Open
- Eras represented
- Medieval, Early Modern, Modern
- Civilizations
- Belgian, Holy Roman Empire
- Site type
- Religious
- Remains
- Monastery
On this page19 sections
History
Sint-Truiden Abbey is a former Benedictine monastery in Sint-Truiden, Belgium, founded from a seventh-century Christian priory established by Saint Trudo. It became one of the oldest and most powerful abbeys in the Low Countries, and the settlement that grew around it developed into the town of Sint-Truiden.
Saint Trudo and the Early Monastery
Saint Trudo founded a monastic priory with a church at Sarchinium, now the Zerkingen district of Sint-Truiden, around 655–657. The community became the center of his missionary work in Hesbaye. Trudo died in 693 and was buried in his church, although it is uncertain whether he served as the community’s abbot.
After Trudo’s death and canonization, his burial place attracted pilgrims. Other early members of the community, including Eucherius of Orléans, a bishop who spent his final years at the monastery, and Libert of Saint-Trond, were also canonized. The dedication to Saint Trudo was established only in the twelfth century. The first monastery probably combined a stone church with wooden buildings for the community.
Adoption of the Benedictine Rule
The monastery probably adopted the Rule of Saint Benedict shortly after 817. This sixth-century monastic code emphasized communal prayer, work, obedience, and stability. During the ninth century, the priory developed into a Benedictine abbey, but the Normans ravaged it in 883. The community recovered and the abbey rose again approximately fifty years later.
The pilgrimage economy surrounding Trudo’s tomb helped create the settlement that became Sint-Truiden. Visitors supported shops, inns, and other commercial activity, while private donations gave the abbey extensive regional estates. In 1107, its possessions included several villages in northern Brabant. The abbey also held patronage rights over many parish churches, including churches dedicated to Saint Clement, who was venerated at Sint-Truiden.
Until the thirteenth century, the bishops of Metz exercised considerable influence over the abbey and appointed its abbots. The Dukes of Limburg and Counts of Duras acted as protectors and subordinate protectors, but they also financially exploited the institution. Despite these pressures, the abbey expanded its religious, economic, and administrative influence across the region.
Medieval Expansion
A first major rebuilding followed the early monastery. Around 950, Adalbero I of Metz, who was also abbot of Sint-Truiden, ordered a new three-aisled church measuring approximately 50 by 24 metres. In the eleventh century, increasing numbers of pilgrims required a much larger building. Abbot Adelardus II, who held office from 1055 to 1082, commissioned a Romanesque church approximately 100 metres long and 26 metres wide. Romanesque architecture used massive masonry, rounded arches, thick walls, and relatively small openings.
The church tower could serve as a donjon, a fortified tower used as a strong defensive or residential position, during periods of warfare. Wooden fighting platforms were erected around it so defenders could attack enemies. Conflicts with the neighboring power center of Brustem led to the abbey being devastated at least once.
Under Abbot Wiricus, who held office from 1155 to 1180, the monastic buildings underwent a modernization project said to have lasted three-quarters of a century. The work included the dormitory, refectory, abbot’s lodgings, provost’s lodgings, cloisters, guest accommodation, and a burial chapel for Saint Wiro and his companions, built in 1169–1172. Wiro was a Christian missionary and saint associated with the monastery.
Sint-Truiden Abbey became an important pilgrimage and intellectual center. Its monastic school trained clerics for the Diocese of Liège, and the abbey possessed the right to mint money. Its mint operated until 1560. The historian and hagiographer Thierry and the chronicler Rodolphe of Saint-Trond were associated with its intellectual life.
Late Medieval and Early Modern Changes
Building and expansion continued during the fifteenth and early sixteenth centuries. Around 1520, under Abbot Willem van Brussel, the complex was enclosed by a perimeter wall and the abbot’s quarters were renewed. During the Reformation, the crypt was reportedly used for meetings of Calvinists under the abbot’s protection. The League of Nobles was also said to have met there.
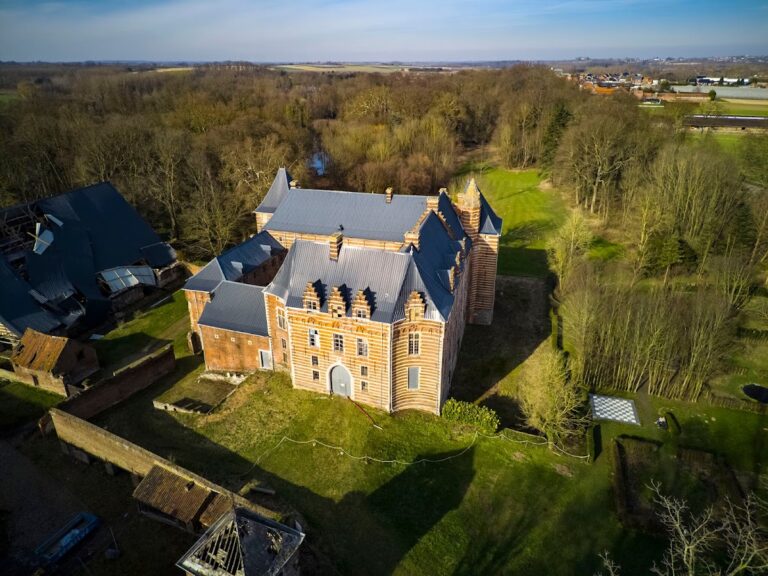
The Baroque gateway was completed in 1655 for the abbey’s thousandth anniversary. Abbot Hubertus van Sutendael, who led the community from 1638 to 1663, directed major Baroque building work that included the surviving church portal and Nieuwenhoven Castle. Baroque architecture favored dramatic massing and elaborate decoration.
At the end of the eighteenth century, Abbot Joseph van Herck commissioned extensive rebuilding in the Neoclassical style. Neoclassical architecture drew on the forms of classical Greek and Roman buildings. The project included the gatehouse in the abbot’s quarter, the Emperor’s Hall, and a late Baroque tower crown.
Revolution, Seminary, and Modern Reuse
The arrival of French Revolutionary forces in 1794 ended the abbey. The monks fled to Duisburg, taking important church treasures and manuscripts with them. It remains uncertain whether the 1540–1542 gradual was among the manuscripts removed. The abbey was plundered and converted into a military hospital.
The Romanesque abbey church had already been severely damaged by fire in 1794 and was demolished in 1798. Its stones, tiles, slates, beams, and porphyry columns were sold. The surviving complex passed through private ownership before the grounds came into the possession of the Church of Our Lady in 1824 and were transferred to the Diocese of Liège in 1839.
During the 1830s and 1840s, the Diocese of Liège established a Dutch-language minor seminary on the site. It replaced the seminary at Rolduc, which had come to lie outside Belgium after Belgium and the Netherlands separated. Some seminarians used existing abbey buildings, while other structures were erected on the foundations of demolished monastic buildings to designs by Louis Roelandt.
The minor seminary closed in 1972. The surviving buildings were later used by a Dutch-language diocesan college under the Diocese of Hasselt, and the complex also took on school, boarding-school, archive, cultural-center, and museum functions. A catastrophic fire on 9 December 1975 destroyed the 1845 seminary church, severely damaged part of the Baroque buildings, and caused the tower spire to collapse. An explosion in 1992 destroyed the remains of the abbey mill.
Archaeological work in 1939 rediscovered the crypt. In 1999, gabions, wire or metal cages filled with stones, marked the outline of the Romanesque church on the ground. Eight steel columns indicated the position and approximate 18-metre height of pillars in the southern aisle. The tower and crypt were made accessible, while the church outline remained freely accessible. The surviving complex and its archaeological remains are treated as cultural heritage in Belgium.
Remains
Church and Archaeological Ground Plan
Romanesque Church Outline
The abbey complex covers approximately six hectares between the Grote Markt, Diesterstraat, Abdijstraat, Stenaertberg, Plankstraat, and Meinstraat. Its surviving fabric combines the remains of the former abbey church with eighteenth-century abbey buildings and nineteenth-century seminary structures arranged around two courtyards. The ground plan of the great eleventh-century Romanesque church is marked on the area known as the Kerkveld by gabions. The church measured approximately 100 metres in length and 26 metres in width.
The church was dedicated to Saint Quintin and Saint Remigius. Eight steel columns represent the former southern aisle and mark the position and approximate height of its pillars, which reached about 18 metres. A bronze model at the foot of the tower represents the abbey church at the height of its former development. Archaeological fragments and the marked outline help define the position of the demolished building without reconstructing it as a solid structure.
Crypt
The crypt lies beneath the former choir, crossing, and transepts of the eleventh-century church. Probably built under Adelardus II, it forms a three-aisled space measuring approximately 16 by 23 metres. Corridors lead to burial niches for abbots and monks, while stairs in the transept arms formerly connected the crypt with the church above.
A portion of the main crypt remains ruinous and contains modern altars, memorial plaques to saints, a lapidarium, and archaeological displays. The lapidarium includes richly carved Romanesque capitals, a fragment of a sculpted Romanesque frieze, other architectural fragments, and archaeological finds. Some capitals discovered on the site may have come from the Romanesque monastic buildings and may have been made by a stone-carving workshop in Liège.
West Tower and Baroque Entrance
West Tower
The surviving church tower is the remnant of a powerful westwork, a monumental western entrance or tower block that may incorporate several towers and an upper choir. Its massive Romanesque lower section dates from 1035–1055 and is built of Tienen quartzite and Gobertingen sandstone. The tower was altered and heightened in the thirteenth and fourteenth centuries in the Gothic style, which introduced pointed arches and greater vertical emphasis.
Brick stair turrets were added in the sixteenth century. The bell frame installed in 1779 is Neoclassical, and the upper section includes openwork bays described as Classical. The tower originally reached approximately 65 metres, but its spire was destroyed in the 1975 fire. The surviving structure is approximately 37 metres high. New steel stairs, five viewing platforms, and a panoramic platform have been installed, with a staircase of 195 steps running partly inside the hollowed tower and partly along its exterior.
Baroque Portal
The Baroque portal beside the tower faces the Grote Markt. Completed in 1655, it is built of sandstone and set within the abbey wall. The portal bears the arms of Abbot Hubertus van Sutendael, and its gates, windows, and corner niche are richly decorated. It formerly led through a vaulted passage into the church.
The passage retains remains of a late Gothic rib vault, showing that the 1655 work renewed the exterior of an older portal rather than creating the whole structure anew. The portal is in a ruinous condition.
Abbot’s Quarter and Service Buildings
Abbot’s Quarter
The abbot’s quarter is a U-shaped complex developed between the sixteenth and nineteenth centuries around a cour d’honneur, or formal entrance courtyard. Its gatehouse, dated 1779, was designed by Laurent-Benoit Dewez in the Liège Baroque style. The pediment carries sculpture by Henri Vivroux depicting a miracle of Saint Trudo.
Another entrance portal leading to the courtyard bears the date 1779 and a relief representing the legendary healing of a blind woman by the young Trudo. The relief is attributed to Vivroux and to the Liège architect Jacques-Barthelemy Renoz. The Emperor’s Hall originated in the abbot’s quarter commissioned under Willem van Brussel and was restored in the sixteenth century by Abbot Sarens. Its surviving cellars belong to that earlier phase, while the wing was largely rebuilt in 1770 for Joseph van Herck by Dewez.
The Emperor’s Hall contains a ceiling painting attributed to the Caldelli brothers, showing Joseph receiving his brothers in Egypt. Its recorded furnishings and decoration also include nineteenth-century wall paintings, a fireplace bearing the abbot’s arms, and a collection of coins and medals from the Land of Liège. An adjoining reception room contains a Descent from the Cross attributed to a pupil of Rubens and a statue of Saint Eucherius attributed to Jean Del Cour. A grand staircase in a large stairwell leads to the former abbatial apartments.
Farm and Service Buildings
The former abbey farm and other service buildings along Abdijstraat and Stenaertberg originated mainly in the seventeenth century. They were repeatedly adapted for different uses and now accommodate the City Museum and Farm Museum. The grounds also contain the remains of the abbey mill, destroyed by an explosion in 1992.
Seminary Buildings and Associated Properties
Neoclassical Seminary
The nineteenth-century Neoclassical seminary buildings surround two courtyards. Those around the first courtyard date mainly from 1843–1845 and were partly renewed in the twentieth century, including after the 1975 fire. The second courtyard has been built up since 1980.
The former seminary church was built in 1845 in the Neoclassical style on the site traditionally identified with Trudo’s first church. It was the fourth church built at that location and was destroyed in the 1975 fire. The detached Academiezaal, an assembly hall, also dates from about 1845 and was designed by Louis Roelandt. Its octagonal plan and acoustic qualities make it suitable for concerts.
Properties Connected with the Abbey
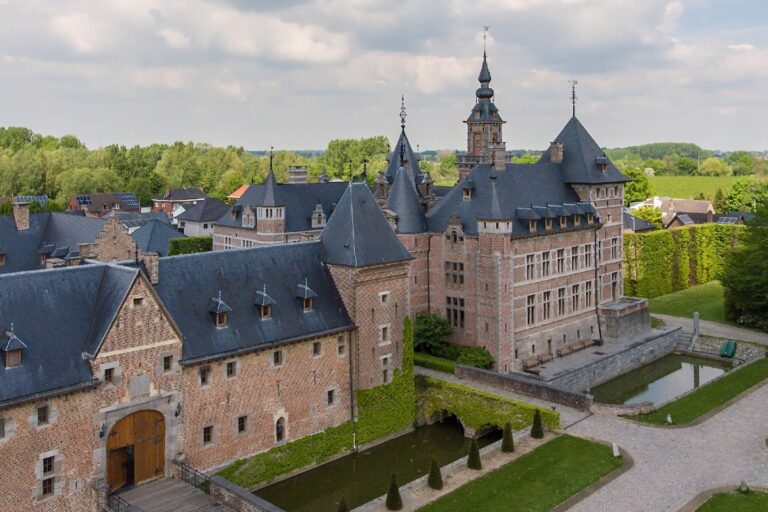
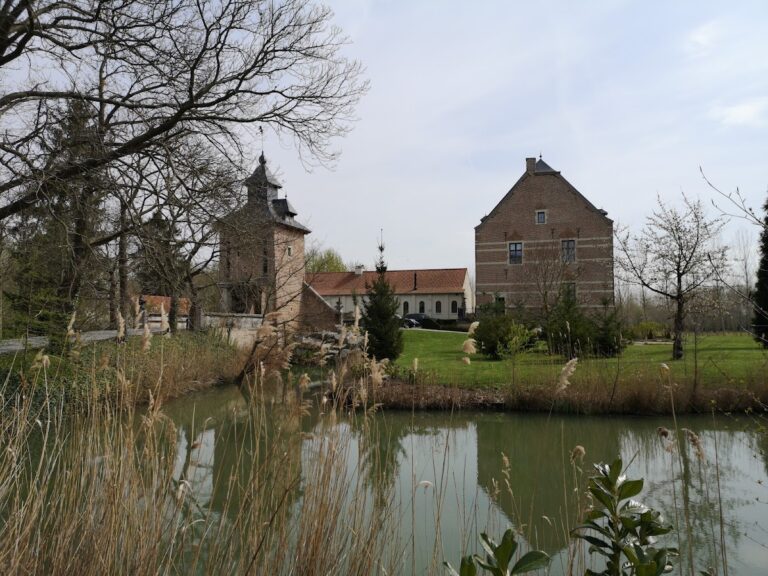
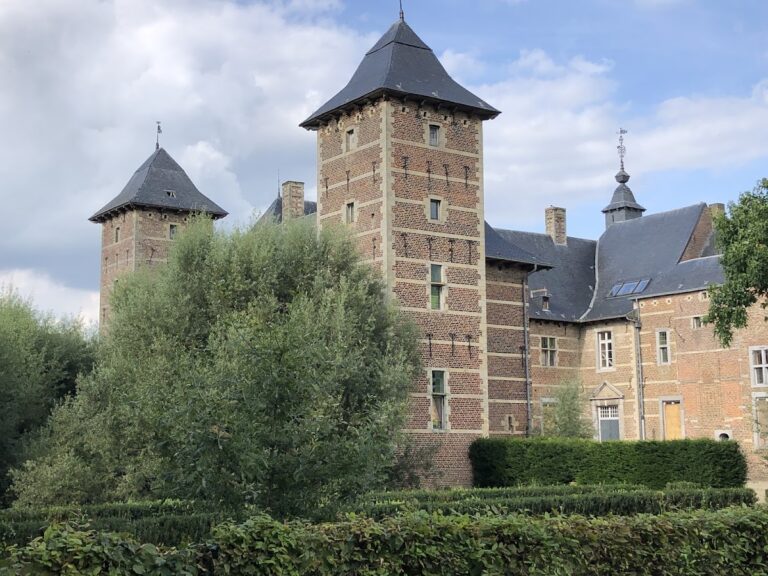
Several buildings and installations elsewhere in Sint-Truiden and the surrounding Hesbaye region were historically connected with the abbey. They included Nieuwenhoven Castle, which became the abbots’ permanent residence in the eighteenth century, De Speelhof as a country retreat for monks and guests, abbey farms, watermills, rent courts, and a refuge house in Leuven. Some of these properties and installations survive.
Nearby sites