Hervormde kerk: A Medieval Reformed Church in Lettelbert, Netherlands


Site at a Glance
- Rating
- 4.6
- Popularity
- Very Low
- Country
- Netherlands
- Primary era
- Medieval
- External website
- Open
- Eras represented
- Medieval, Early Modern, Modern
- Civilizations
- Dutch, Holy Roman Empire
- Site type
- Religious
- Remains
- Church
On this page8 sections
History
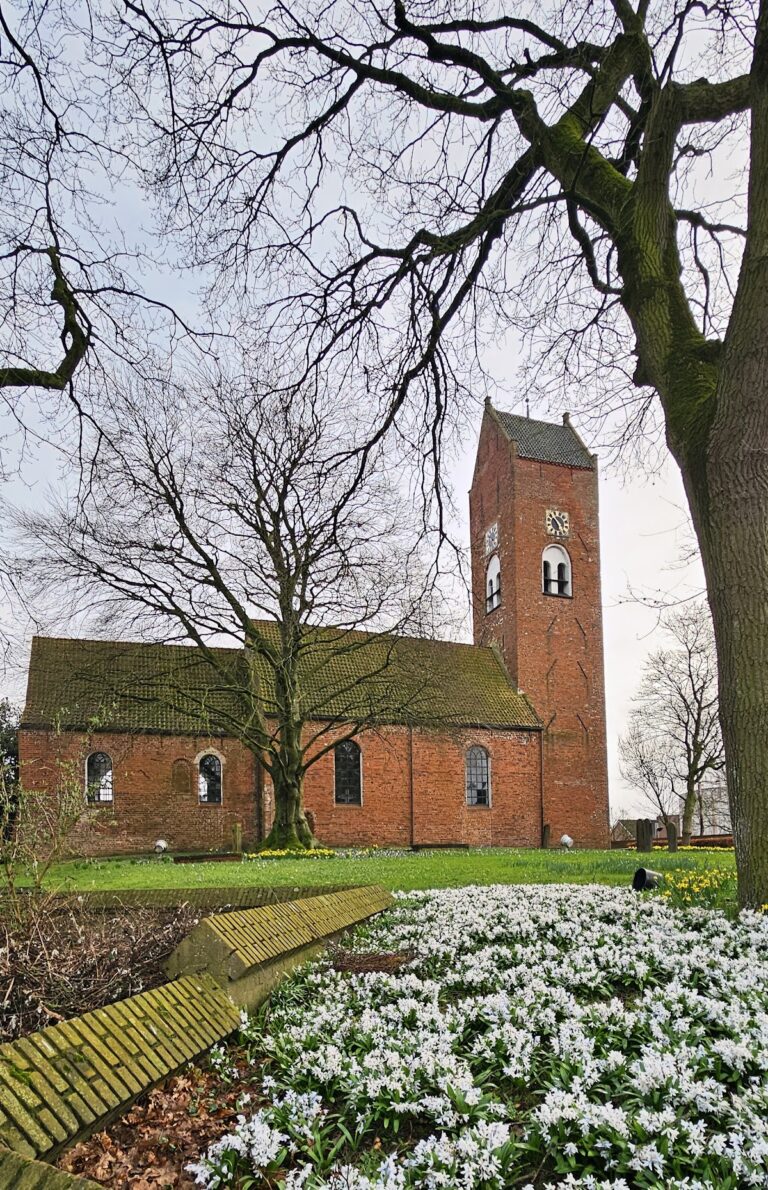
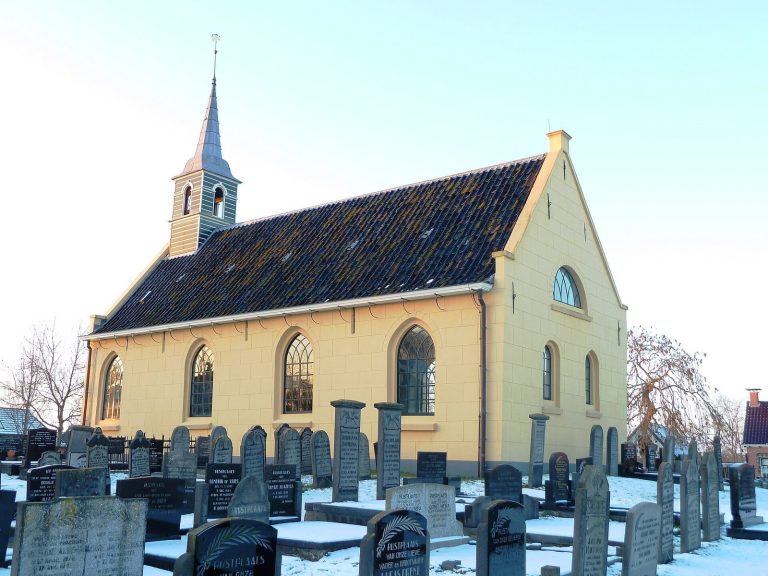
Hervormde kerk is a medieval Reformed church in Lettelbert, Netherlands. Built in the thirteenth or fourteenth century, it stands on an old raised churchyard and is used for worship by the Protestant Congregation of Leek–Oldebert. The building originated as a Roman Catholic church and later became a Reformed place of worship.
Medieval Origins and Alterations
The church was constructed during the medieval period on a foundation of fieldstones. Its original choir ended in a straight wall. At the end of the fifteenth century or the beginning of the sixteenth, the choir was changed to a five-sided termination, using stone taken from a demolished structure. The building may once have extended farther east than it does today.
The church’s medieval character is also reflected in architectural remains revealed during the 1985 restoration. Removing the plaster exposed traces of round-arched windows in the north wall. Comparable windows survive in the thirteenth-century church at nearby Midwolde.
Reformation and Seventeenth-Century Rebuilding
The Reduction of Groningen in 1594 brought Groningen into the Dutch Revolt and under Protestant rule. In the decades that followed, the church stood in poor condition. Between 1594 and 1650, its state deteriorated until the nave collapsed in 1650. It was then rebuilt on a smaller scale, leaving the present nave relatively short in relation to the building’s width. The church changed from Roman Catholic to Reformed use around the same time.
A bell cast in 1651 by the Groningen founder Wilhelmus Jacobus de Frey was later transferred to Enumatil in 1860. A replacement bell installed in 1865 was taken and melted down by German forces during the Second World War. The bell now in the church dates from the 1950s.
Later Changes and Preservation
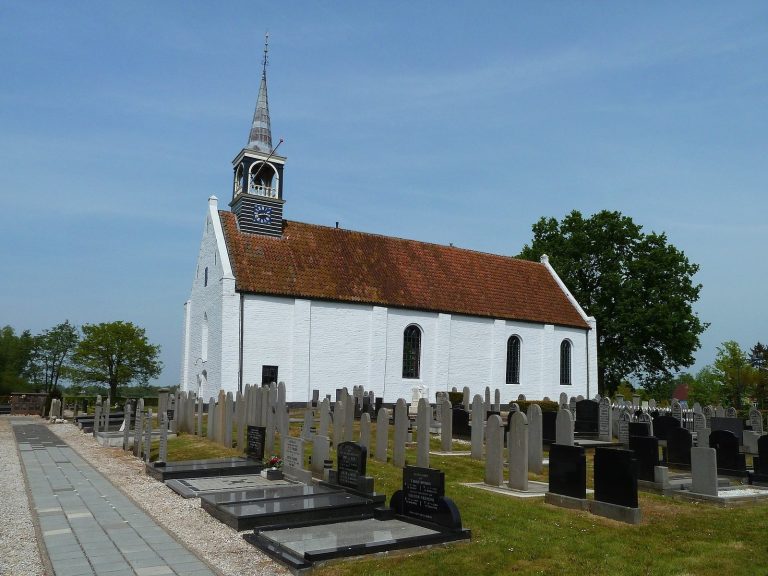
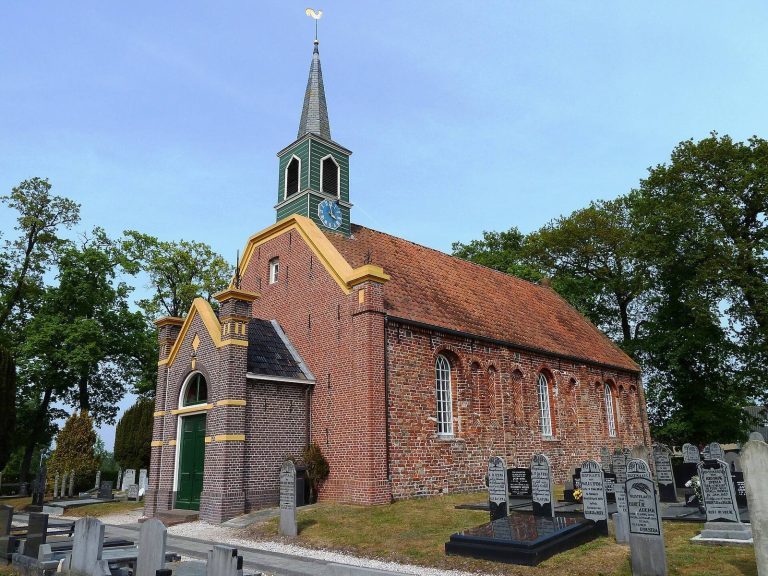
The west facade was renewed in 1890 with Groningen brick, and the present roof turret was installed during the same work. Its weather vane represents a lion from the coat of arms of the In- und Kniphausen family, the church’s collators, who held rights connected with the appointment or patronage of a church office.
Since 1977, the church has belonged to the Stichting Oude Groninger Kerken. A restoration in 1985 exposed earlier architectural remains and recovered human bones from a recess in a wall. The bones may have been placed there after graves in the churchyard were cleared. Another possible medieval explanation is that unusually large bones, believed to come from “giants,” were thought to help support the church. The building is protected as a Rijksmonument, listed as monument number 23979.
Remains
Exterior and Medieval Fabric
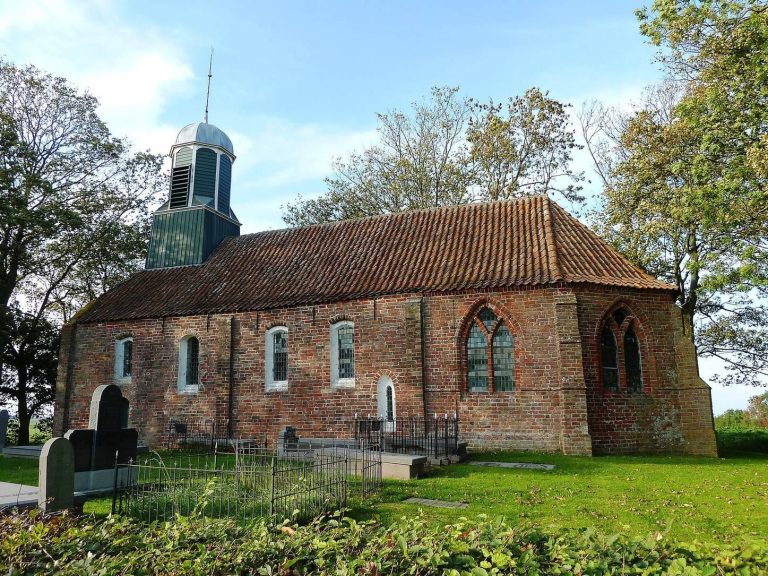
Hervormde kerk is a single-nave building with a five-sided choir termination and a small roof turret, a tower built on the roof rather than rising from the ground. Seventeenth-century maps show the church as a small structure with this polygonal choir end and roof turret. Its fieldstone foundation survives, while the shortened nave reflects the rebuilding that followed the collapse of 1650.
Six large pointed-arch windows with simple tracery, the ornamental stone framework within a Gothic window, are arranged throughout the building. Three are in the south wall, two in the five-sided choir termination, and one in the north wall. The windows were originally shorter and were later extended downward. The south wall also contains a blocked entrance covered with red Bremer sandstone.
Small openings known as hagioscopes survive in the south wall and formerly existed in the north wall. A hagioscope allowed people outside or in another part of the church to view the altar or the officiating priest. The central choir window was blocked to make room for the pulpit. An anchor and a beam end in the exterior wall mark the point where the pulpit was attached.
Interior and Furnishings
The interior is simply arranged around a mid-seventeenth-century pulpit. It has a staircase, backboard, and sounding board, with Ionic capitals, the scroll-shaped capitals associated with the Ionic order of classical architecture. A lobed, beret-shaped ornament decorates the backboard, while carved plant motifs appear on the pilasters. Seventeenth-century pews follow a nineteenth-century arrangement. A baptismal enclosure, a gentleman’s pew, and a churchwardens’ pew were also added in the nineteenth century.
The 1985 restoration uncovered the old blue-green ceiling and its tie beams. A stove stands in the aisle, as it does in the church at Niebert. The church has never had a pipe organ; a harmonium, a keyboard instrument that produces sound by forcing air through free reeds, now stands on the gallery.
Altar Stone and Sacred Objects
An old altar mensa, the consecrated slab forming the upper surface of an altar, originally lay in front of the entrance. Made of red Bremer sandstone, it bears three consecration crosses, reduced from an original five, and has a square relic cavity in one side. The cavity was intended to contain relics. The stone was removed in 1907 and reused as a doorstep, then returned to the church during the 1985 restoration. It now stands upright on its present support in the choir. The stone is identified as second-century, although the basis for that dating is unclear.
The church also possesses an iron stand for a baptismal basin and a silver communion cup dated 1659. Together with the pulpit, pews, ceiling, and altar stone, these furnishings preserve successive layers of the building’s religious history.