Der Aa-kerk: Groningen’s Medieval Gothic Church


Site at a Glance
- Rating
- 4.4
- Popularity
- Low
- Country
- Netherlands
- Primary era
- Medieval
- External website
- Open
- Eras represented
- Medieval, Early Modern
- Civilizations
- Dutch, Holy Roman Empire
- Site type
- Religious
- Remains
- Church
On this page15 sections
History
Der Aa-kerk is a medieval Gothic church in Groningen, Netherlands, developed from a chapel connected with the Martinikerk, the city’s mother church. Dedicated originally to Our Lady at the Aa and Saint Nicholas, it served people using the nearby river and harbour. Saint Nicholas was associated with sailors, fishermen, and boatmen. The building became a parish church between 1212 and 1227, with that status reaffirmed in 1247, and later became one of Groningen’s two early settlement centres, an area linked with fishermen, merchants, and possibly an originally Frisian population.
From chapel to Gothic church
During the fifteenth century, the chapel was transformed into a brick Gothic cross-basilica, a church plan with a long nave and transepts forming a cross. Construction belongs broadly to the period from about 1425 to the 1490s. The church was built for Catholic worship, but the sixteenth-century Reformation, the religious transformation that divided Western Christianity and transferred many northern European churches to Protestant use, brought it under Protestant control. Iconoclasm and other changes associated with the Reformation altered the church’s furnishings and institutional use.
The building later endured damage connected with the Siege of Groningen in 1672, when the forces of Christoph Bernhard von Galen, the Prince-Bishop of Münster nicknamed “Bommen Berend,” besieged the city. Lightning had already damaged the church in 1671. A storm that year destroyed its original eight-sided Gothic spire. The loss was not caused by the bombardment of 1672, although the church stood within range of the Münster artillery. After the siege was lifted, architect Abraham de Cock supervised a replacement wooden domed spire, completed in 1675.
Rebuilding the tower
On 23 April 1710, the tower collapsed without warning, killing two people. A replacement was begun in 1711 under city architect Allert Meijer, after an earlier design by the Amsterdam carpenter Roelof Germeling had been rejected. The rebuilding required the nave to be shortened slightly, and the new tower was completed in 1718. Its design influenced the tower of the church at Uithuizermeeden, built between 1717 and 1726, which is a simplified version and may also have been designed by Meijer.
Three Baroque bells were cast for the tower in 1714 by J. Crans of Enkhuizen. They have stated diameters of 175, 136, and 112 centimetres and stated weights of 3,340, 1,640, and 870 kilograms. The bells are rung manually by ropes.
Later changes and changing use
The sacristy probably dates from the fifteenth century. After the Reformation it became a consistory room, used by the governing body of the Protestant congregation. In 1853, its upper floor and eastern annex were converted into a sexton’s residence. A wooden consistory on the north side replaced that arrangement in 1906, followed by a stone extension in 1950.
Church services ended in 1970. After the Second World War, the number of worshippers in Groningen declined sharply and the building deteriorated. For several years, the choir was used for bicycle storage. The tower, which had been government property since the early nineteenth century, was maintained relatively well. A major restoration of the church and tower was completed in 1982, including a historical reconstruction of the tower’s colouring. Areas of ochre yellow replaced the earlier soft-grey and blue scheme.
Der Aa-kerk is a Rijksmonument, a building legally protected by the Dutch state because of its cultural or historical significance. The protected status also covers the Arp Schnitger organ. The church now accommodates concerts, theatre, exhibitions, meetings, parties, and other events. Its name has appeared in several forms, including Ter Aa-kerk, Dra-kerk, Der Aa-kerk, A-kerk, and Akerk. The name refers to the nearby Drentsche Aa, locally called the Aa, which forms part of Groningen’s canal ring. After the 1982 restoration, the owner adopted “Der Aa-kerk”; since 2021, “Akerk” has again been used. The authenticity and grammatical correctness of the prefix “Der” have been debated, including by historian Jan van den Broek.
Organs and musical history
The church had an organ by 1475, and a contract was concluded with organ builder Andreas de Mare in 1558 for its renewal. It is uncertain whether these references concern the same instrument. In 1654, Theodorus Faber received a commission for a new organ. J. G. van Hagerbeer completed it after Faber’s death in 1659, and the instrument was dedicated in 1667. It was destroyed in the tower fire of 1671.
Arp Schnitger, a major North German Baroque organ builder, supplied another organ in 1697. It was described as his largest in the Netherlands, but the instrument was destroyed when the tower collapsed in 1710. After the church had stood without an organ for about a century, King William I authorized the transfer of Schnitger’s 1702 organ from the Broerkerk. J. W. Timpe installed it in Der Aa-kerk in 1815. Timpe altered it in 1830 by replacing its Brustwerk with a new Oberwerk, two separate organ divisions, and P. van Oeckelen substantially rebuilt it in 1857, expanding the Hauptwerk from nine to thirteen registers. Following years of restoration, the organ returned to use on 14 October 2011.
Remains
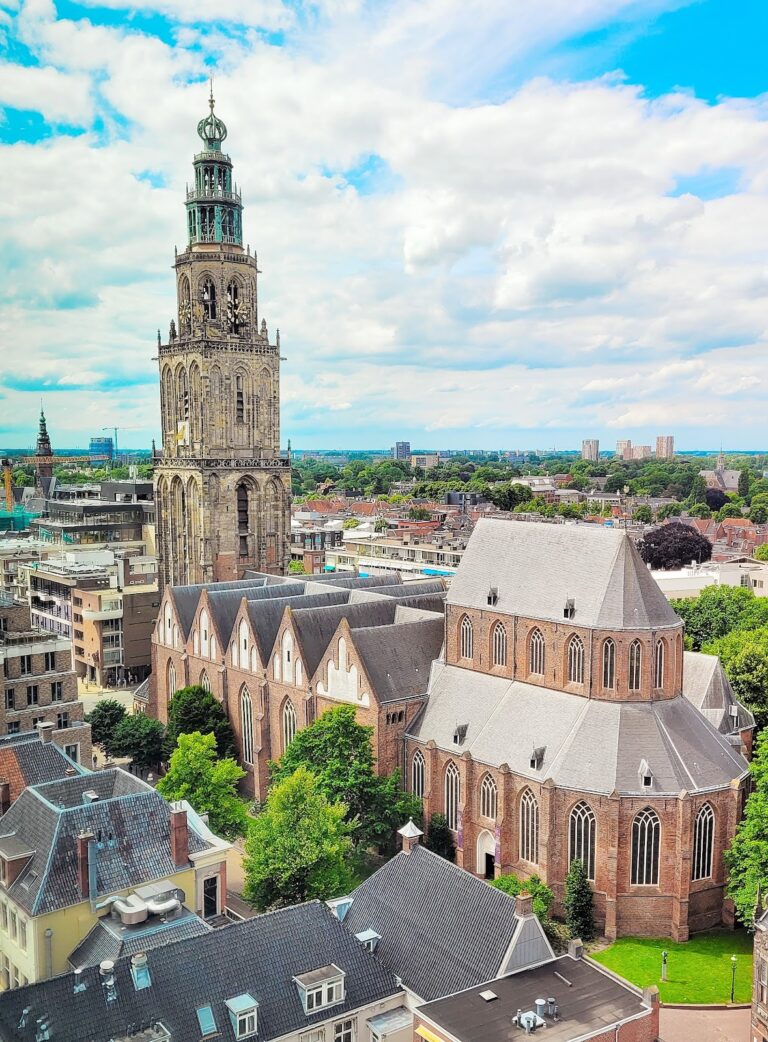
The surviving church is a brick Gothic building composed of a choir, nave, sacristy, and tower. The choir measures approximately 20 by 25 metres, while the nave measures about 25 by 25 metres. The sacristy covers roughly 30 square metres, giving these three parts a combined area of about 1,155 square metres. The church is 25 metres wide, and the choir and nave together extend about 50 metres. Including the tower, the total length is 60 metres. The vaults reach 26 metres, while the tower rises to 76 metres.
Church interior and supporting spaces
Choir and nave
The choir and nave form the principal body of the cross-shaped church. Their brick construction belongs to the Gothic rebuilding carried out during the fifteenth century, and their surviving dimensions reflect the scale of the medieval building. The nave was shortened slightly during the construction of the replacement tower begun in 1711.
Sacristy
The sacristy is a likely fifteenth-century room of about 30 square metres. It originally served for storing liturgical equipment and preparing for Catholic worship. After the Reformation, it was used as a Protestant consistory room, and its upper floor and eastern annex were converted into a sexton’s residence in 1853. The later wooden consistory on the north side and its stone replacement formed subsequent additions to this part of the church.
Tower and bells
Baroque tower
The present tower has a very tall square lower shaft articulated by block-like lesenes, narrow raised vertical strips on a wall. Above it stands an octagonal wooden superstructure of three storeys, separated by intermediate roofs and crowned by a small spire. Concave buttresses curve outward at the corners of the lower and upper octagonal sections. Their vivid yellow colouring is especially prominent and probably alludes to seventeenth-century reconstructions of Solomon’s Temple, which used comparable buttresses.
Three bells
The tower’s three bells were cast in 1714 and are rung by hand with ropes. Their pitches are B-flat, D, and F. Their stated diameters are 175, 136, and 112 centimetres, with corresponding stated weights of 3,340, 1,640, and 870 kilograms.
Historic organs
Arp Schnitger organ
The Arp Schnitger organ of 1702 has stood in the church since its transfer from the Broerkerk in 1815. It was adapted to the building at that time, altered in 1830, and extensively rebuilt in 1857. Restoration brought it back into use in 2011. The instrument’s divisions include the Hauptwerk and the replacement Oberwerk, each containing its own pipes and stops.
Bolswarder organ
The sixteenth-century Bolswarder organ is suspended in the church as an empty case without its interior mechanism. It may have been made by organ builder Raphael Rodensteen for the Martinikerk in Bolsward. The instrument moved to the Broerekerk in 1635 and later reached Groningen’s Martinikerk. Restoration work revealed holes in the south transept where a small organ had formerly been mounted, and the case was installed in Der Aa-kerk in 1991. Plans exist for its reconstruction.