Xanten Cathedral: A Gothic Collegiate Church in Germany


Site at a Glance
- Rating
- 4.6
- Popularity
- Medium
- Country
- Germany
- Primary era
- Medieval
- External website
- Open
- Eras represented
- Classical, Medieval, Early Modern
- Civilizations
- Carolingian, Holy Roman Empire, Roman
- Site type
- Religious
- Remains
- Church
On this page27 sections
History
Xanten Cathedral is a Roman Catholic parish church and former collegiate church in Xanten, Germany, built by successive Christian communities from Late Antiquity through the Gothic period. Although its size and importance have led to the customary name “cathedral,” it has never been the seat of a diocesan bishop and is now a provost church. The church is dedicated to Victor of Xanten, a saint traditionally identified with a soldier of the Theban Legion, a Roman military formation associated in Christian tradition with martyrdom.
Late Roman and Early Christian Origins
According to tradition, Victor was executed in the fourth century at the amphitheatre of Castra Vetera, near present-day Birten, after refusing to sacrifice to the Roman gods. A later legend attributes the recovery of his remains and the construction of a chapel to Helena of Constantinople, the mother of Emperor Constantine who became associated in Christian tradition with the discovery of relics. Graves dating from the fourth century were connected with memorial spaces at the site.
Excavations beneath the choir established the existence of a fourth-century cella memoriae, an early Christian memorial structure built over or beside a grave. The building was probably associated with two unidentified men whose remains were later placed in the crypt rather than with Victor himself. Deliberate killing was detected on their bones. The legend of Victor was probably attached to the site at a later date, linking the existing memorial setting with the saint’s cult.
In the sixth century, Everigisil, Bishop of Cologne, built a stone oratory at a place where a saint was venerated. A Carolingian church with a rectangular choir is recorded from 752, and a community of canons developed around it. Because the community believed that the church stood over the graves of Victor and his companions, it was known as ad Sanctos, meaning “to the saints.” This name was later transferred to the growing town and contributed to the modern name Xanten.
Carolingian, Ottonian, and Romanesque Building Phases
The early collegiate foundation formed an effectively enclosed town within the secular settlement. Northern and southern gates separated its precinct from Xanten, while the provost exercised jurisdiction within an area that enjoyed ecclesiastical immunity, a legal exemption from ordinary secular authority. The southern gate survives and was enlarged by the addition of a chapel. For centuries, the foundation administered its own property and maintained a distinct institutional identity.
The Carolingian church was rebuilt at the beginning of the ninth century, but a three-aisled successor was destroyed by the Normans in 863. An Ottonian church was then constructed and consecrated by Folkmar, Bishop of Cologne, between 967 and 969. Fires in the eleventh and twelfth centuries led to repairs, and a western choir was added in 1213.
A further campaign began in the east in 1128. Rainald von Dassel, Archbishop of Cologne, consecrated the resulting section in 1165. The western facade was built in stages from approximately 1180 to 1213. Its lower portions remained Romanesque, while later work introduced Gothic elements. The eventual two-tower arrangement adapted the facade to the Rhenish tradition that developed during the thirteenth century.
The Gothic Cathedral and Collegiate Foundation
On 22 August 1263, Friedrich and Konrad von Hochstaden began the rebuilding that produced the present church. Friedrich was provost of the Xanten archdeaconate, while Konrad was Archbishop of Cologne. The project continued for 281 years in Gothic forms. The eastern part reached the rood screen by 1437, the western part was built between 1483 and 1519, and the Holy Spirit Chapel was consecrated in 1544, marking the completion of the cathedral.
The completed church became the centre of the Archdeaconry of Xanten, a major ecclesiastical district governed by an archdeacon under a bishop or archbishop. The archdeaconry covered the entire Lower Rhine and retained a degree of independence from the Archdiocese of Cologne. The foundation administered its own property, elected its provost with limited diocesan influence, and remained largely independent of secular Xanten. Its standing was also reflected in the seven monasteries of different orders that formerly existed around it.
Secularization, Excavation, and War Damage
The collegiate church was secularized in 1802 during the French occupation under Napoleon Bonaparte. The Pauw Obelisk, dedicated to Cornelis de Pauw, was erected on the cathedral square during this period. In 1815, Karl Friedrich Schinkel intervened to preserve the rood screen, which might otherwise have been lost after secularization.
Extensive renovation took place from 1857 to 1868 under Carl Cuno, a Prussian building official, with support from a cathedral-building association founded in 1849. After that association dissolved, the church had fallen into mediocre condition by 1925. A permanent building lodge was established, and a new cathedral-building association existed from 1928.
Walter Bader’s excavations beneath the choir in 1933 uncovered a fourth-century double burial and the floors of at least seven earlier buildings. A crypt was created in connection with the investigations and consecrated in 1936 by Clemens August Graf von Galen, Bishop of Münster. The people buried in the double grave could not be identified by name. Pope Pius XI granted the church the status of a minor basilica in 1937. The tomb attributed to Victor, together with later memorials to modern martyrs, also made the church a destination for pilgrimages.
Allied bombing near the end of the Second World War severely damaged the cathedral in 1945, and the upper part of the north tower collapsed. The furnishings, including the stained-glass windows, had been removed beforehand and were largely saved. Reconstruction began in 1947, principally under Walter Bader, and was completed in 1966 with the aim of restoring the building as faithfully as possible. The western part of the nave was already functioning as an emergency church by the summer of 1948.
Memorial and Cultural Legacy
The crypt was enlarged in 1966 as a memorial to victims of National Socialism. It contains urns with ashes from Auschwitz, Bergen-Belsen, and Dachau, as well as the graves of Heinz Bello, Karl Leisner, and Gerhard Storms. Memorial urns, objects, and inscriptions commemorate Wilhelm Frede, Nikolaus Groß, and Johannes Maria Verweyen. A relic of Clemens August Graf von Galen was transferred to the crypt on 28 January 2006.
The cathedral formerly owned Jan van der Heyden’s View of a Dutch Square. The painting had been looted from its Jewish owners, Gottlieb and Mathilde Kraus, during the Nazi period. After the cathedral acquired it at auction in 1963, ownership was returned to their descendants in 2019 in recognition of the Nazi injustice.
Remains
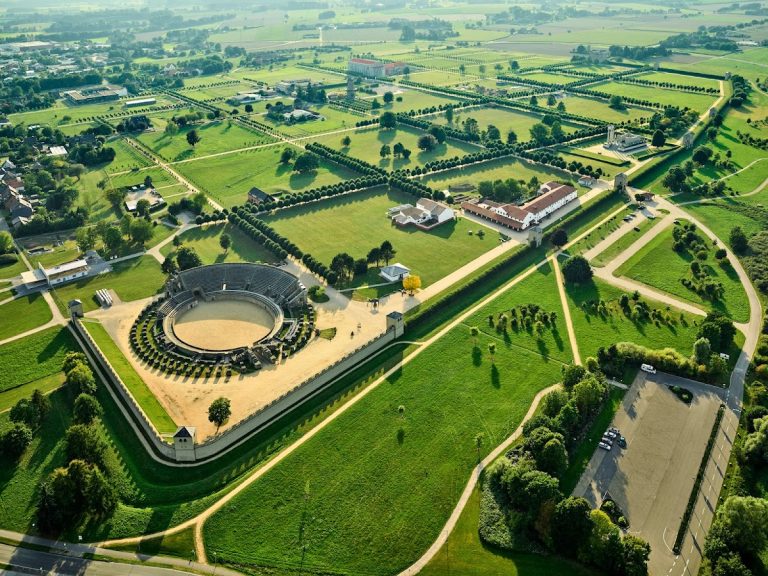
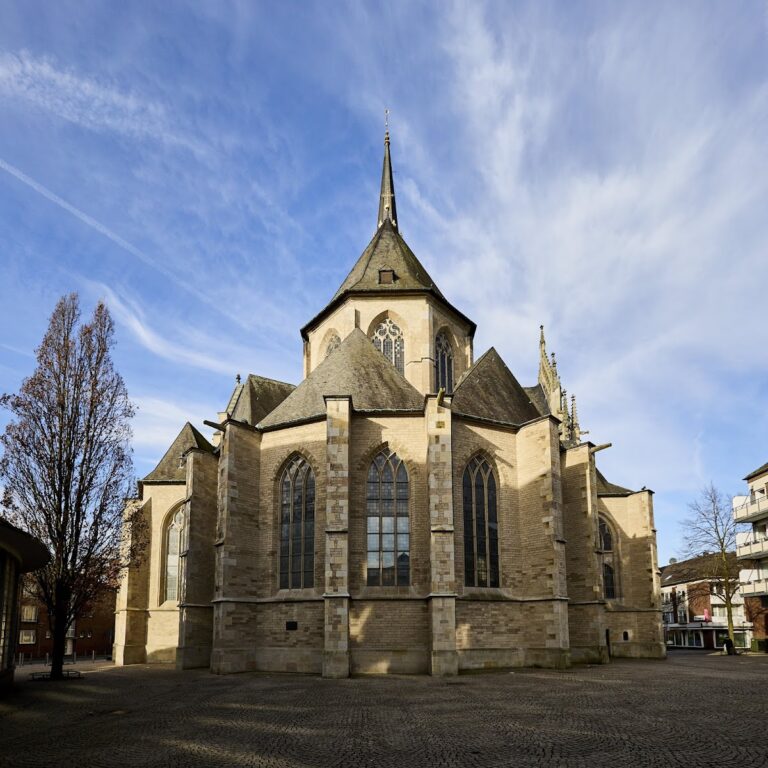
Xanten Cathedral is a Gothic basilica with a five-aisled nave and two towers measuring 72 and 74 metres. Its original plan called for a three-aisled nave with a transept, but the completed building has no transept and instead forms a continuous longitudinal interior. The broad arrangement gives the interior an impression approaching that of a hall church, despite its basilican structure. The building’s masonry extensively incorporates stone taken from the nearby ruins of Colonia Ulpia Traiana, the Roman city whose remains lie near modern Xanten.
Facade, Choir, and Crypt
West Facade
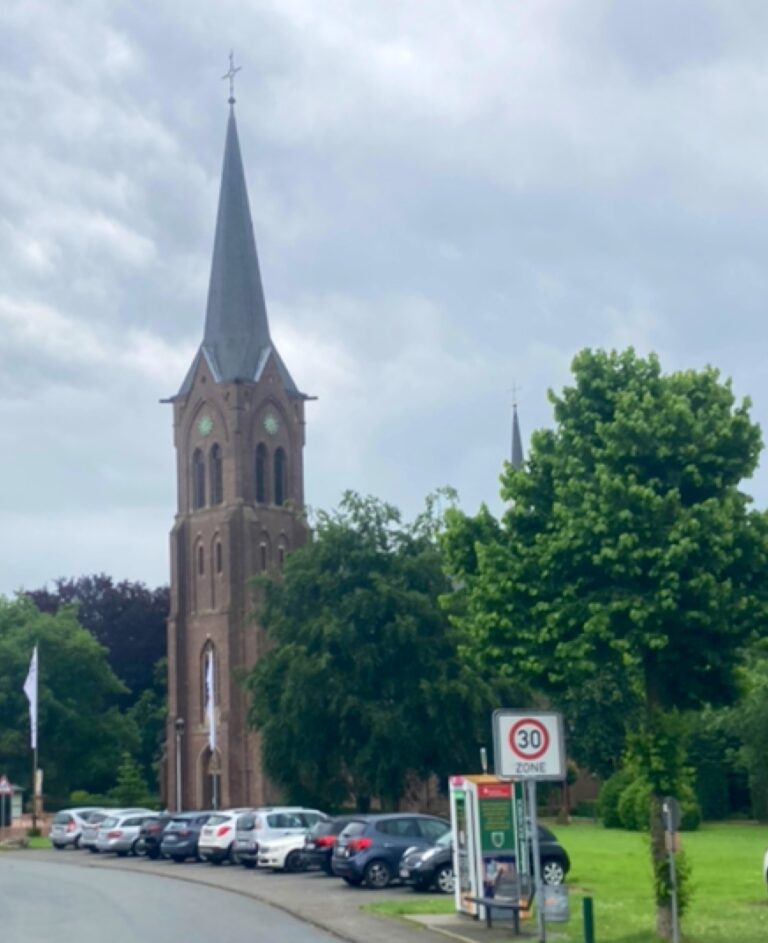
The west facade combines Romanesque lower sections with later Gothic additions. A large tracery window was inserted after the lower portions had been built. The two-tower form developed during the medieval building process rather than belonging to the earliest plan, giving the facade its present arrangement.
Choir and Chapels
The cathedral’s choir is accompanied by two pairs of chapels. Unlike churches that use an ambulatory, a passage running around the choir behind the main altar, Xanten Cathedral has no such circuit. The chapel arrangement has been compared with that of the Liebfrauenkirche in Trier.
Crypt
The crypt lies beneath the choir and was created during the excavations directed by Walter Bader. Its construction followed the discovery of the fourth-century double burial and the floors of at least seven predecessor buildings. The later enlargement turned the crypt into a memorial space for victims of National Socialism. It contains ashes, graves, memorial urns, objects, inscriptions, and the relic of Clemens August Graf von Galen.
Choir Furnishings and Major Altarpieces
Rood Screen
A rood screen, a substantial divider between the choir and the congregation’s area, was built between 1396 and 1400. It separated the high altar from the community altar. Its survival through secularization owed much to Karl Friedrich Schinkel’s intervention in 1815.
Victor Shrine and High Altar
The high altar contains the presumed bones of Saint Victor in a jewel-encrusted shrine. The relics have been kept in this shrine since 1128, making it one of the oldest surviving shrines in the Rhineland. Busts of Victor and Helena stand beside it.
High-Altarpiece
The high-altarpiece was commissioned in 1529 from the Cologne woodworker W. von Roermond and the painter Barthel Bruyn the Elder. It is regarded as a major early Renaissance work on the Rhine. Bruyn’s paintings of 1534 on its wings show episodes from the legends of Victor and Helena. Other paintings by Bruyn in the cathedral portray saints, members of the chapter, and citizens of Xanten.
Brussels Tapestries
Brussels tapestries from the early sixteenth century hang above the choir stalls and depict biblical scenes. The principal surviving scene shows Esther approaching King Ahasuerus, the king in the biblical Book of Esther, to seek the rescue of the Jewish people.
Altars and Sculpture
Medieval Altars
Twenty-four largely wooden altars survive in the cathedral, most made in the Lower Rhine region during the fifteenth century. Among the notable examples are the Martyrs’ Altar, the Mary Altar, the Martinus Altar, and the Antonius Altar. The cathedral also contains the Helena Altar, the Matthias Altar, and numerous Baroque altars.
Martyrs’ and Mary Altars
The Martyrs’ Altar was made in Antwerp in 1525 as a tripartite retable, an ornamental altarpiece with three sections. Its imagery presents the Passion of Christ and episodes from the life of Mary. Heinrich Douvermann of Dinslaken made the Mary Altar in 1536. Its predella, the lower section of an altarpiece, depicts the Jesse Tree and is regarded as a masterpiece of craftsmanship.
Martinus and Antonius Altars
The Martinus Altar was consecrated in 1477. Its statue of Saint Martin on horseback and its painted wings were added or renewed later. The retable of the Antonius Altar was installed around 1500. Rather than presenting a sequence of separate narrative panels, it uses several niches containing sculptures, including Mary Magdalene and Saint Anthony.
Nave Sculptures
Twenty-eight mainly wooden sculptures made around 1300 are attached to the pillars of the central nave. Their subjects include the Annunciation, saints, Victor, and Helena. Other fifteenth-century sculptures represent the four Church Fathers, Saint Martin, Saint Cornelius, and Victor. Sculptures of Saint Christopher, the Magi, and Mary were added during the fifteenth and sixteenth centuries.
Cloister, Precinct, and Library
Cloister and Southern Gate
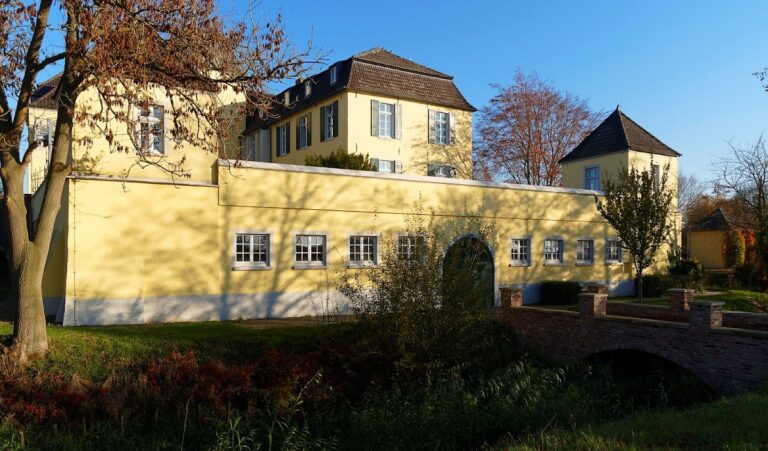
The cloister on the north side of the cathedral was built around 1445 and has arcades with pointed arches. The former collegiate precinct surrounded the cathedral in a ring, creating the enclosed institutional area associated with the canons. The surviving southern gate includes a chapel and represents part of the boundary between the former foundation and secular Xanten.
Collegiate Library
The collegiate library was established in 1547 in rooms above the cloister within the cathedral courtyard. After secularization in the early nineteenth century, many historical writings from monasteries around Xanten entered the collection. Parts of the former library later came to be held elsewhere. These included the foundation’s oldest surviving manuscript, a ninth-century work from the palace school of Charlemagne now in Brussels, while other materials went to Paris, Bonn, Cologne, and Münster.
Bells and Organ
Bell Ensemble
The cathedral has six ringing bells, three of which are still rung by hand, along with two clock-striking bells in the roof structure of the south tower. A 1962 bell was recast from the material of a 1495 bell by Gerhard van Wou. It retained the earlier bell’s inscriptions and decoration, while four fragments of the 1495 bell survive.
Three further bells donated in 1996 were initially rejected because the tower was considered unable to support them. A further bell frame was installed in 2014 to relieve the historic peal, and the three bells were blessed by Auxiliary Bishop Wilfried Theising on Gaudete Sunday.
Organ
Until its destruction during the war, a swallow’s-nest organ hung on the north side of the nave. The present organ was built in 1975 by the Seifert organ workshop of Kevelaer. It has mechanical key actions and electric stop actions and stands in front of the large west window.
Nearby sites