Willibrordi Cathedral: Wesel’s Late Gothic Protestant City Church


Site at a Glance
- Rating
- 4.6
- Popularity
- Low
- Country
- Germany
- Primary era
- Medieval
- External website
- Open
- Eras represented
- Medieval, Modern
- Civilizations
- Duchy of Cleves, German, Holy Roman Empire
- Site type
- Religious
- Remains
- Cathedral
On this page16 sections
History
Willibrordi Cathedral is a Late Gothic basilica in Wesel, Germany, built in its present form between 1498 and 1540. Its long development began with a timber-framed church around 800 and continued through successive Romanesque and Gothic buildings. The church became Protestant when Wesel adopted the Reformation, the sixteenth-century movement that transformed many institutions and practices of the Western Church, at Easter 1540.
Early churches and medieval expansion
The earliest church on the site was repeatedly enlarged and renewed. Between 1000 and 1050, it was replaced or transformed into a stone, single-nave church with an apse, a rounded end to the sanctuary. A Romanesque basilica was then built between 1150 and 1181. This building had a square choir, an apse, side choirs, and a western tower. Around 1250, the choir was extended eastward.
In its early administrative history, the church was subordinate to Echternach Abbey, a major religious foundation associated with the burial place and cult of Willibrord, an early medieval Frisian missionary. The church’s dedication reflects this connection. It later served as Wesel’s city church, a role it continues to hold for the Evangelical congregation.
Gothic rebuilding and the Reformation
From 1424 to 1480, the Romanesque church was rebuilt and enlarged as a three-nave Gothic basilica. A new western tower was finished in 1478, and the earlier tower was demolished. The larger church that now defines the site was constructed between 1498 and 1540 as a five-nave Late Gothic basilica, incorporating the completed 1478 tower.
The medieval plan included an ambulatory, a passage around the choir, with chapels arranged around it. Vaults were also intended for the central nave, high choir, and transepts, the cross-arms that intersect the nave. These elements were not all completed before the Reformation. After Wesel adopted Protestant worship in 1540, the church became an important center of Reformed Christianity, strengthened by the arrival and influence of religious refugees.
In 1612, the church still contained more than 30 altars. Their furnishings and paintings, together with the altars themselves, were later sold, and the building entered a period of decline. Lightning struck the tower on 11 January 1594, damaging or destroying vaults, interior fittings, and the rood screen, the partition separating the nave from the choir. A temporary roof with an open lantern was installed on the tower in 1598. The interior remained a burial place for Wesel until 1805.
Decline, restoration, and wartime destruction
During the Napoleonic occupation, the church was used as a stable and warehouse. Structural decay led to its closure in 1874. Between 1883 and 1896, government architect Paul Lehmgrübner directed a major restoration. The work gave the building a historically non-authentic Gothic Revival appearance and constructed the planned choir ambulatory. Around 50 gravestones that had been set into the floor were fixed to the walls. The restoration was financed chiefly through lotteries authorized by the Kaiser.
Allied bombing and shelling in February and March 1945 left the cathedral an essentially burned-out ruin. The roof and nave vaults collapsed, the organ was destroyed, and only portions of the exterior walls and the shaft of the main tower remained. In 1947, the Willibrordi Cathedral Building Association of Wesel, a citizens’ initiative, organized reconstruction on behalf of the Evangelical congregation.
Rebuilding followed the Late Gothic design and removed most of the nineteenth-century Gothic Revival changes. The choir ambulatory was retained in simplified form. A temporary church opened in the high choir in 1952, followed by excavations in the crossing and choir from 1955 to 1957. The eastern part and transept were renewed by 1959, the nave by 1963, and the tower hall and remaining side aisles by 1968. A new spire was installed in 1978, five centuries after the tower’s completion. The final two southwestern side chapels were vaulted in 1984, the Bridal Portal was completed in 1991, and reconstruction ended with the installation of the choir turret in 1994.
Willibrordi Cathedral entered the register of protected monuments in 1982. It remains an active Protestant church, hosting worship, ecumenical services on important religious occasions, special civic events, and regular organ and sacred-music concerts.
Remains
Layout and Gothic fabric
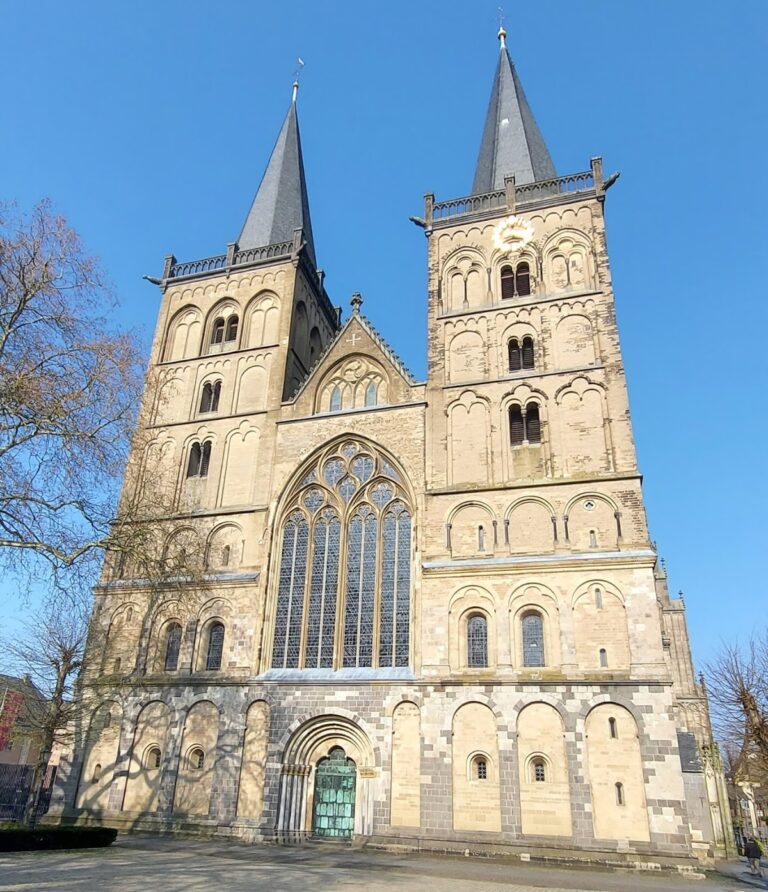
The cathedral is organized as a five-nave Late Gothic basilica with a transept, high choir, side chapels, and a western tower. A basilica is a church whose central nave rises above lower side aisles. The main nave reaches approximately 25 metres, while the side aisles are about 10 metres high. The church floor lies at 24.5 metres above sea level, the tower gallery at 68.0 metres, and the finial at 113.91 metres above sea level.
Western tower
The western tower dates from 1478 and forms part of the present church. Its tower hall contains a large west window designed by Vincenz Pieper and completed in 1968. The rebuilt spire and the later choir turret contribute to the surviving vertical structure, while the tower shaft preserves part of the pre-1945 fabric.
Transept portals
The north transept gable carries elaborate tracery with a keel-arch arrangement derived from the south portal of St. Victor in Xanten and associated with Johann von Langenberg. Above the north transept portal stands a statue of the Great Elector, the title commonly used for Frederick William, Elector of Brandenburg-Prussia. Berlin sculptor Karl Dorn made the statue. The south transept portal bears a statue of Kaiser Wilhelm I, the first German emperor and King of Prussia, by Friedrich Johannes Pfannenschmidt.
Bridal Portal
The Bridal Portal was first made in 1529 and 1530 from designs by G. von Langenberg. Its reconstruction returned it to a Late Medieval appearance, and the work was completed in 1991 as part of the postwar rebuilding.
Chapels, memorials, and interior features
Heresbach Chapel
The Heresbach Chapel is enclosed from the church by a wrought-iron grille made by Cologne sculptor Kurt-Wolf Borries. An epitaph or gravestone commemorates Konrad Heresbach and his wife, Mechtelt van Duenen. The chapel’s suspended decorative rib vault has ribs that project below the main vault surface.
Alyschläger Chapel
The Alyschläger Chapel, beside the north portal, has a comparable suspended decorative vault. The vaults in the Alyschläger and Heresbach chapels are regarded as notable examples of Late Gothic stone carving. Approximately 50 gravestones are fixed to the church walls, having previously been laid into the floor.
Weseler Altar
The modern Weseler Altar stands against the west wall of the south aisle. Stuttgart artist Ben Willikens created the work in 1996. Bronze door handles by local sculptor Eva Brinkman are also part of the church’s interior fittings.
Organs and bells
Organ tradition
An organ is recorded at the cathedral as early as 1418. In 1645, Johann Bader built an instrument with 27 stops, three manuals, or hand keyboards, and a pedal. It stood above the present main entrance at the north portal. W. Sauer Orgelbau installed a new organ in the 1645 case in 1895. With 80 stops on three manuals and a pedal, it was then among the largest church organs in West Germany. Organist Karl Straube performed several works by Max Reger there for the first time. The instrument was destroyed in 1945.
Walcker supplied a replacement in 1964. It had 66 stops on four manuals and a pedal and was placed in the choir. The present organ was built by Marcussen & Søn in 2000 and 2001, partly reusing stops from its predecessor. It has 56 stops and 4,675 pipes, with mechanical action, electrically operated stop action and couplers, and two interchangeable radial and parallel pedal keyboards. Lightning damage led to repairs in 2020. A smaller positive organ, designed for localized or movable use, was made by Henk Klop Orgelbouw in 2014.
Tower and aisle bells
Four tower bells were cast by Alexius Petit in Gescher in 1832. Each carries the inscription, “Come, for everything is now ready.” A separate Baroque bell, cast by Johann Swys in Wesel in 1703, hangs in the south aisle. It bears the Prussian and Wesel coats of arms and a frieze of a putto with garlands. The bell formerly hung in the tower of the Mathenakirche and was badly damaged when that church was destroyed in 1945.
The choir turret installed in 1994 carries a bell chime. Together with the surviving and reconstructed architectural elements, these instruments and bells form part of the cathedral’s continuing liturgical and musical use.