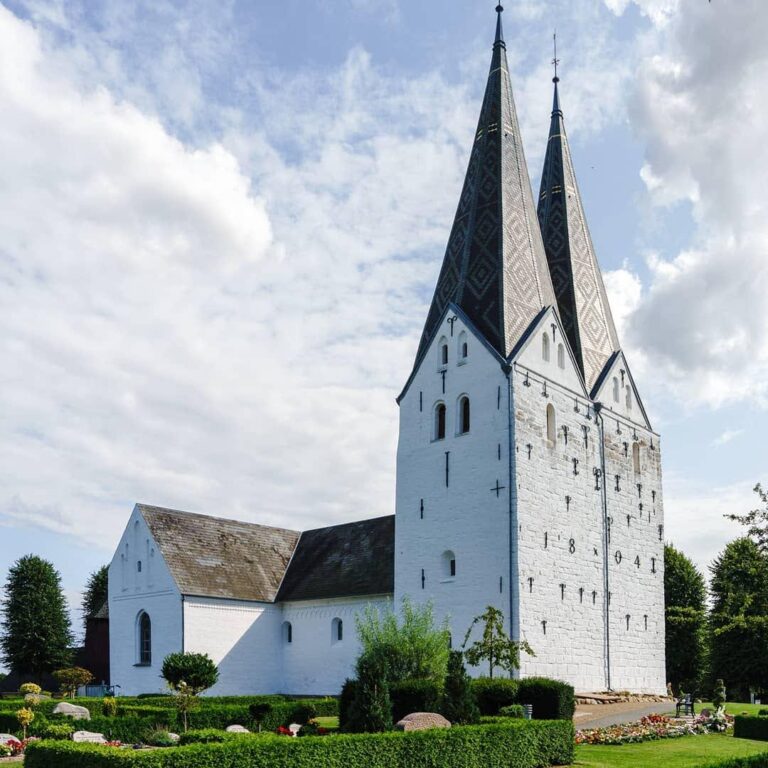
Kliplev Church: A Medieval Pilgrimage Church in Denmark


Site at a Glance
- Rating
- 4.5
- Popularity
- Very Low
- Country
- Denmark
- Primary era
- Medieval
- External website
- Open
- Eras represented
- Medieval, Early Modern, Modern
- Civilizations
- Danish, German
- Site type
- Religious
- Remains
- Church
On this page23 sections
History
Kliplev Church, also called Our Saviour Church, is a Gothic church in Kliplev, Denmark, and the historic parish church of the area. Its earliest recorded mention dates to 1231, when King Valdemar II’s land register listed it among the churches of Lundtoft District. At that time Kliplev was crown property administered from the royal castle of Søgård. The church belonged to the Diocese of Schleswig and later came under the patronage of the Ahlefeldt family, whose members held Søgård as a fief from 1398.
Medieval parish and pilgrimage church
The original church probably began in the twelfth century. During the first half of the fifteenth century, this earlier building was demolished and replaced by a larger church. Kliplev stood on the Ox Road, a major route through the region, and became a pilgrimage destination during the fifteenth century. The earliest surviving evidence for the pilgrimage dates from 1437, when a confraternity was established to support pilgrims and their religious practices.
Pilgrims came especially on the Feast of the Finding of the Cross on 3 May and the Feast of the Exaltation of the Cross on 14 September. They sought help from a wooden crucifix called S. Hjælper, Sankt Hulpe, or Salvator. The name Salvator means “Savior.” The image was regarded as miraculous, meaning that the crucifix was believed to possess healing or intercessory power. Pilgrim badges connected with Kliplev have been found in several parts of Denmark and at Hovedøya Monastery in southern Norway. Images of S. Hjælper also appeared on bells cast for Kliplev in 1472 and for Lundforlund on Zealand in 1491.
The pilgrimage brought crowds and supported markets held on the two feast days. Although the pilgrimage lost its profitable institutional role after the Reformation, the market tradition continued for much longer. The spring market was moved in 1688 to 14 April and later to 4 April. The crucifix itself continued to receive veneration for decades after the Reformation, even as plans for another enlargement of the church were abandoned.
Expansion and the Søgård patrons
The fifteenth-century rebuilding produced a short nave and a larger chancel, while a new chancel enlarged the church around 1500. A porch was added on the south side of the nave, and a chapel dedicated to S. Hjælper was built on the north side of the chancel. Two further chapels were later constructed on the north and south sides of the nave. Their arrangement gave the church a cruciform plan associated with the miraculous crucifix, while also providing burial places for the Ahlefeldt lords of Søgård.
After the Reformation, the lords of Søgård acquired the right of patronage over Kliplev and the neighboring parish of Bjerndrup. Gregor and Frans Ahlefeldt united the two parishes and ordered the demolition of Bjerndrup Church. Kliplev then became an exempt aristocratic parish, answerable directly to the general superintendent in Schleswig rather than to a provost. A general superintendent was the senior Lutheran official responsible for church administration and doctrine. The Søgård patrons presented pastoral candidates, from whom the congregation chose its pastor.
Kværs Church, which also belonged to the Søgård estate, became a filial church of Kliplev in 1654. The estate lords intended to demolish its Romanesque church, but the king prohibited the plan. Kværs became independent again in 1704, when Kliplev’s former deacon became its pastor.
Religious and linguistic changes
From 1768 until his death in 1823, Kliplev was served by the Pietist pastor Johannes Klinker. Pietism was a Lutheran movement that stressed personal devotion, disciplined religious life, and heartfelt faith. In 1797 and 1798, Klinker refused to introduce the church order of General Superintendent Jacob Georg Christian Adler. His refusal caused unrest in the neighboring congregations. During his fifty-five-year tenure, he was said to have missed only one Sunday service.
Under the German estate administration, German was used in the church and school, although the local population spoke a Danish dialect in everyday life. Congregational singing took place in both languages. The Danish language regulations of 1851 classified the parish as bilingual, and the language of preaching alternated.
The pastor Hieronymus Grauer, who came from a Schleswig pastoral family, had been removed from office in 1850 after the Schleswig-Holstein uprising, a conflict connected with competing Danish and German claims in the duchies of Schleswig and Holstein. In the same year, Kliplev lost its exempt status and was assigned to the Apenrade provostry. The pastor appointed by the Danish authorities was removed in 1864 after the German-Danish War. Church language remained mixed in the province of Schleswig-Holstein.
Renovations and continuing use
A major renovation in 1609 was financed by a bequest of 2,000 luebischen marks from Brigitte von Ahlefeldt, who had died unmarried in 1580. Johan van Enum painted at least the chancel vaults, while Heinrich Ringerink’s workshop in Flensburg produced the pulpit and baptismal furnishings and decorated them with colored paint. The same workshop made a donor’s plaque in 1617.
Between 1754 and 1756, Hieronymus von Thienen, owner of Søgård and patron of the church, commissioned a major remodeling in the Baroque style. The dates on the wall anchors and an inscription above the weapon house door record this phase. In 1882, architect P. Callesen remodeled the church in a Neo-Gothic style, a nineteenth-century revival of medieval Gothic forms. Renovations in the 1950s partly reversed that work and led to the rediscovery of eighteenth-century overpainted remains of Johan van Enum’s chancel paintings.
Today Kliplev Church remains a Lutheran place of worship. It belongs to the Evangelical Lutheran Church of Denmark and is also regularly used for German-language services by the North Schleswig Congregation of the Evangelical Lutheran Church in Northern Germany. Its former pilgrimage function survives through the church’s furnishings, traditions, and association with the S. Hjælper crucifix.
Remains
Plan and exterior
Nave and chancel
The church consists of a short, two-bay nave built in the middle of the fifteenth century and a somewhat later chancel with three bays. The chancel is almost as long and wide as the nave but rises higher, and its corbels are carved with heads. Building material from the earlier church was reused in the present structure. Every part of the church has a cross-ribbed vault, a vaulted ceiling whose ribs form a supporting framework.
Chapels and weapon house
A weapon house, an entrance porch providing shelter before the nave, was added on the south side of the nave around 1500. The adjoining S. Hjælper Chapel on the north side of the chancel now serves as the sacristy and houses the mechanism of the clock in the roof turret. Two additional chapels were built on the north and south sides of the nave. A later chapel was inserted between the southern burial chapel and the weapon house. The two southern burial chapels were eventually opened toward the nave.
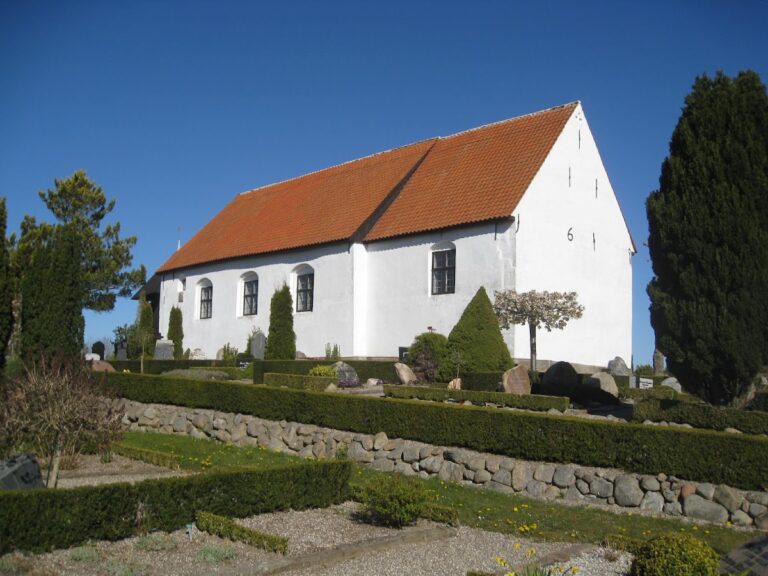
The church exterior is white-plastered, while the chancel wall is exposed brick. The weapon house was renewed in the Baroque style during the renovation of 1754 to 1756, and a sundial is mounted above its doorway. A narrow spiral staircase north of the west wall leads to the attic. Its masonry is later than the surrounding walling and indicates that it replaced a staircase connected with a planned tower.
Towers and roof structures
A roof turret rises above the chancel. It replaced an earlier turret over the nave, traces of which remain in the roof structure. A free-standing wooden bell tower stands beside the church, with a timber framework dating to the first half of the fourteenth century. Foundations of a stone tower attached to the west gable were found in 1958. Whether that tower was demolished before the west gable was renewed in 1756 or was never completed remains uncertain.
Pilgrimage image and medieval furnishings
S. Hjælper crucifix
The former S. Hjælper crucifix represented Christ standing before the cross with outstretched arms and wearing a crown. His hands and shoes were gilded. He wore a long robe and appeared in a royal standing posture, rather than as a half-naked figure hanging from the cross. This form belonged to a type that spread through Europe from the eleventh century in connection with the Volto Santo of Lucca, a medieval image of Christ in a long robe before the cross.
The crucifix was removed from the church in 1628 because of its poor condition and to prevent further superstitious veneration. It was still listed in the 1808 inventory but later disappeared. The principal surviving pre-Reformation furnishing is a Crucifixion group from about 1500. It originally stood as a rood, a monumental crucifix placed above the entrance to the chancel. Square fields at the upper and lower ends of the cross once contained the symbols of the four Evangelists. The lower field now contains a relief of Matthew, probably added around 1610 and stylistically linked with Ringerink’s workshop.
Altarpiece
A medieval altarpiece once showed episodes from the life of the Virgin drawn from the Protoevangelium of James. It was dismantled in the eighteenth century, and its remains were sold in 1789. In 1774 it was replaced by a Rococo altarpiece carved by Peter Christian Hansen. Rococo was an eighteenth-century decorative style, noted for elaborate ornamental forms.
The present altarpiece has a main painting by Jens Martin Lund of Flensburg showing the Resurrection. Twisted columns frame the painting, with nearly life-size figures of Faith and Hope beside it. A smaller painting below represents Christ’s Last Supper with his disciples. Three paintings from about 1700, showing the Adoration of the Shepherds, the Crucifixion, and the Baptism of Jesus, were placed in their current positions in 1882. They probably came from the gallery or box used by the aristocratic patrons in the chancel. Related paintings of the Annunciation and Christ’s Prayer in the Garden of Gethsemane are in the weapon house and sacristy.
Renaissance and Baroque furnishings
Baptismal font
The baptismal font and its cover were made in Heinrich Ringerink’s Flensburg workshop in 1613. The carved wooden table has a square base and a recess for the baptismal basin. Figures of the four Evangelists support it. The table was removed in 1882 and reused as support for a tabletop in a private home. Its original arrangement was restored in 1958.
The octagonal font cover has a tall, lantern-like upper structure supported by herms, sculpted architectural supports shaped as human figures or upper bodies. A fully carved kneeling Christ holding a cross occupies the lantern. Eight reliefs on its cornice show the Fall, the Flood, the Sacrifice of Isaac, Christ’s Circumcision, Christ’s Baptism, the Blessing of the Children, the Samaritan Woman at the Well, and the Transfiguration. Putti fill the intervening corners. German biblical inscriptions from Luke 3:22 and Galatians 3:27 run along the upper and lower cornices. A dove symbolizing the Holy Spirit crowns the cover, while a second dove hangs beneath it. C. von Ahlefeldt donated a brass basin and matching water jug in 1712.
Pulpit and commemorative furnishings
Brigitte von Ahlefeldt’s bequest also financed the pulpit, which Heinrich Ringerink completed in 1610. Fixed to the north wall of the nave, it is a gallery pulpit, a pulpit incorporated into or reached from a gallery. Its staircase was added later. Six reliefs on the parapet illustrate scenes from salvation history and carry German biblical texts. Carved figures of the Savior and the eleven Apostles stand between the reliefs.
The sounding board above the pulpit has panels bearing women’s heads and the donor’s coat of arms. Putti holding instruments of martyrdom and carved angels’ heads complete its decoration. Two epitaphs, commemorative monuments for the dead, hang in the nave. They commemorate Margrethe Elisabeth Siebethen, who died in 1560, and Nicolai Hinrich Siebeth, a long-serving estate inspector who died in 1768. A small bell-associated figure known as a “bell man” stands above the door to the clock room.
Organ and chancel alterations
Organs and gallery
An organ was present at Kliplev between 1634 and 1640, when an older instrument from Løjt Church was reportedly transferred there. A new organ was built in 1699, probably as a gift from the church patron, and stood at the west end. Two angels playing trombones from its case survive on the organ gallery.
Marcussen and Son of Aabenraa built the present fourteen-register organ in 1882, together with a new gallery and case. Its registers were originally labeled in German, and the first manual initially had an eight-foot trumpet stop instead of the fourfold mixture. The instrument has couplers II/I, I/P, and II/P, with fully mechanical tracker action and slider chests.
Communion rail and screens
The 1882 renovation replaced the Rococo Communion benches with a semicircular Communion rail. The earlier benches, which had stood on both sides of the altar, were placed behind it. The same renovation added chancel screens carrying figures of the Evangelists, removed the patrons’ gallery from the chancel, and installed boxes for the pastor and estate administrator on the south wall. The Renaissance baptismal table was also removed during this work and restored to its original arrangement in 1958.
Ahlefeldt burial chapels
Family history and northern chapel
The north and south chapels at the western end of the nave served as burial places for the lords of Søgård and their families. The estate was divided around 1490 after an inheritance dispute between Jørgen and Benedict, the sons of Claus von Ahlefeldt. Each established a chapel for his branch and descendants. Jørgen, who was married to Anne Meinstrup, died without children at the Battle of Hemmingstedt in 1500. Benedict was buried in the southern chapel by 1513 at the latest. His sons Gregor and Frans later divided the estate and the burial chapels, while the two branches were reunited in 1686 when the son of Friedrich and Brigitte von Ahlefeldt inherited both lines.
Until Søgård manor was destroyed by Lennart Torstensson’s troops in 1644, the lords of Søgård and their families were buried in the chapel belonging to their family branch. The northern chapel was converted into a mortuary in 1956 and separated from the nave by a glass wall. Its tombstone for Frans von Ahlefeldt, who died in Dithmarschen in 1559, and his wife Katrine von Ahlefeldt was mounted on the wall during the conversion. The chapel also contains an epitaph to Catharina von Ahlefeldt, daughter of the royal governor Heinrich Rantzau and wife of Friedrich von Ahlefeldt, who died in 1587.
Southern chapel and tombstones
The floor of the southern chapel is paved with tombstones and stands about 70 centimeters above the church floor. A burial crypt was built below it around 1550. Six tombstones survive there, some made using older grave slabs. The men are shown in armor, signifying their rank.
The stones commemorate Benedict von Ahlefeldt and his wife Eibe von Rantzau; Gregers von Ahlefeldt, killed in Dithmarschen in 1559; Ditlev von Ahlefeldt, who died in 1572, and Mette von Ahlefeldt, who died in 1560; Gotfred von Ahlefeldt, who died as a youth in 1561; Godske von Ahlefeldt, who died in 1566; and Johann von Ahlefeldt, who died in 1580, with his wife Margrethe von Rantzau.
The tombstone of Johann and Margrethe shows the couple kneeling before the cross and surrounded by the coats of arms of their ancestors. Margrethe holds a small building, possibly referring to a foundation, while a small civilian-clothed figure behind Johann is probably their son. The southern chapel also contains the 1617 epitaph to Brigitte von Ahlefeldt, whose bequest financed the pulpit and other church furnishings.
Painted vaults and later restoration
The chancel vault retains a representation of the Last Judgment from Johan van Enum’s painted decoration. Small remnants of a Flood scene also survive. The eighteenth-century remodeling and the later Neo-Gothic restoration altered the appearance of the interior, but the 1950s work brought earlier painted elements back into view. Together with the medieval plan, Renaissance furnishings, Baroque porch, family chapels, and nineteenth-century organ, these features preserve the successive phases through which Kliplev Church developed.
Nearby sites