Église Saint-Gervais de Pontpoint: A Medieval Parish Church in France


Site at a Glance
- Rating
- 4.4
- Popularity
- Very Low
- Country
- France
- Primary era
- Medieval
- External website
- Open
- Eras represented
- Medieval, Early Modern
- Civilizations
- French
- Site type
- Religious
- Remains
- Church
On this page18 sections
History
Église Saint-Gervais de Pontpoint is a Roman Catholic parish church in Pontpoint, France, whose development began during the area’s economic expansion in the late eleventh century. Its earliest phase is generally placed around 1070–1080. The church has always belonged to the Diocese of Beauvais, the Roman Catholic territorial jurisdiction of the region, and is now attached to the Sainte-Maxence parish of Pont-Sainte-Maxence.
Foundation and early Romanesque church
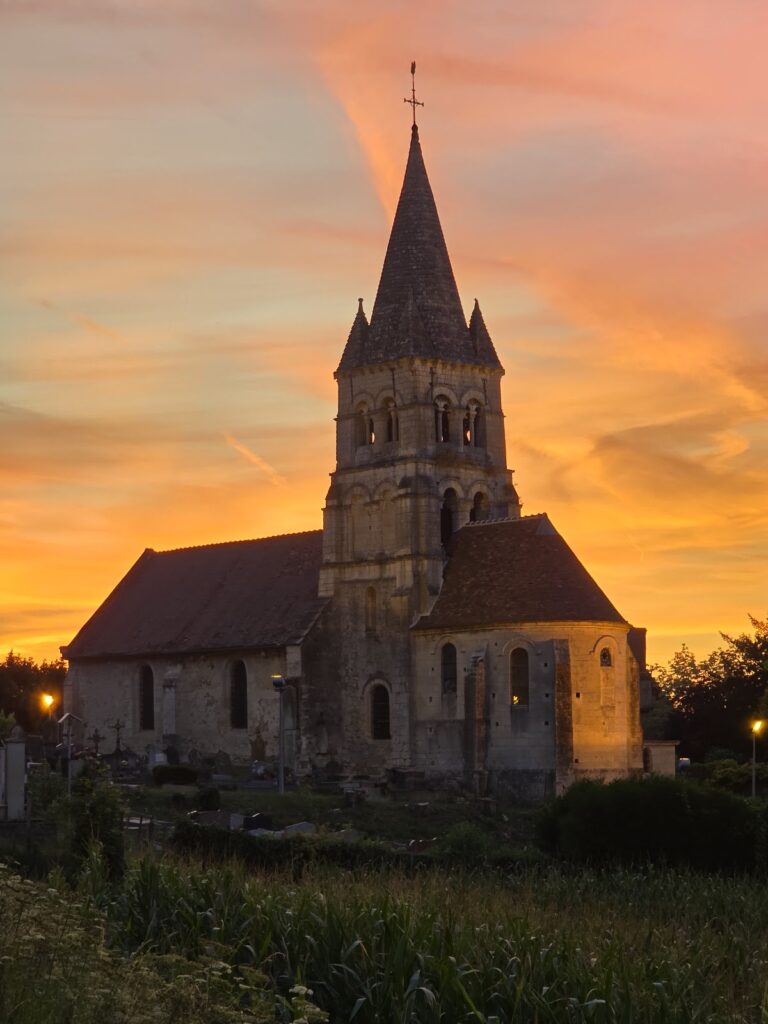
The original building consisted of an unvaulted nave with two aisles, a two-part choir, and a three-storey Romanesque bell tower. Romanesque architecture is represented here by semicircular arches, substantial masonry, billet ornament, and carved foliage. The bell tower is the only surviving part of this first church.
Église Saint-Gervais was at one point usurped by Eudes Percebot, lord of Pont-Sainte-Maxence. His wife later restored it to Pierre de Dammartin, bishop of Beauvais from 1114 to 1133. The bishop granted the revenues of the cure, the benefice associated with the parish priest’s office, to the Benedictine Abbey of Saint-Symphorien at Beauvais. The abbey appointed the parish priest throughout the period before the French Revolution.
Twelfth-century rebuilding
Around 1130–1140, the first nave was demolished and replaced by the present nave and aisles. Around 1160–1170, the crossing and choir were rebuilt in the Early Gothic style. Gothic architecture introduced pointed arches and rib vaults, a form of vault carried by intersecting stone ribs.
The recently constructed nave was remodelled around 1180. Its original Romanesque main arcades were replaced with pointed Gothic arcades, while the upper walls and earlier roof structure were retained to reduce the cost of rebuilding. Pontpoint had received a communal charter in 1153, and this remodelling reflected both changing architectural taste and the town’s ambitions for representation. At the time, the Romanesque manner was increasingly regarded as outdated.
Later additions and parish history
At the beginning of the fourteenth century, a large chapel was added along the south side of the church. The fifth and sixth bays of the southern aisle were vaulted at the same time. During the first half of the sixteenth century, a two-bay chapel replaced the sixth bay of the northern aisle and the former northern arm of the transept.
A sacristy was built between the bell tower and choir in the seventeenth century. During that century or the following one, the outer wall of the southern aisle was rebuilt, and a large porch was erected in front of the western portal.
Historically, Saint-Gervais was one of two parish churches in the territory that later became the commune of Pontpoint. The other church, Saint-Pierre, survives only as a ruin. Saint-Gervais was also the name of one of the villages incorporated into the modern commune. The church stands near the western side of the town hall, at the edge of the village along the Rue de la Longue Haye, which descends from the northern slope of the Halatte Forest.
Protection and later interpretation
The church was classified as a French historic monument by decree on 26 September 1902. Its bronze bell received separate historic-monument protection in 1912. These protections recognize the surviving building and its furnishings as part of France’s architectural and artistic heritage.
Remains
Plan and main structure
Église Saint-Gervais has a regular eastward orientation and an irregular cruciform plan. The building comprises a six-bay nave with narrow aisles, unequal chapels on the north and south, a two-bay choir, a bell tower on the south side, and a large western porch containing the only entrance portal. The choir, both chapels, the two southern-aisle bays beside the south chapel, and the base of the bell tower are vaulted. The nave retains a wooden barrel-form ceiling, while the aisles have simple panelled ceilings.
Nave interior
The nave opens into each aisle through five pointed arcades. Each arcade has two chamfered orders of voussoirs, the wedge-shaped stones forming an arch, and rests on an isolated cylindrical column. The columns have large carved capitals, most decorated with crocket foliage. Two capitals carry long serrated leaves, while two combine both types of foliage. Several carvings are unfinished or uneven in execution.
The capitals have cross-shaped abaci, the upper slabs of the capitals, an unusual arrangement in the region. Their columns stand on square bases with broad claws, a flattened lower torus, a bead course, and a narrow moulding. The semicircular-headed clerestory windows are set above the columns rather than over the centres of the arcades. Their double splays, or inwardly widening sides, made them unusually large lateral windows for the late Romanesque period. Five clerestory windows survive. The splays of other windows remain visible inside where later chapels blocked the openings.
Aisles and southern chapel
Each aisle has two lateral windows and a larger western window. The southern aisle becomes rib-vaulted before the south chapel and continues beneath the bell tower with a barrel vault. A trefoil-headed arch separates its panelled and vaulted portions. At the northeastern end of the panelled section, the beginning of an unfinished rib vault remains.
The southern chapel comprises four added bays arranged in two pairs. The two eastern bays of the southern aisle were incorporated into the same vaulted space, making the chapel deeper than the aisles. Together, these areas form a broad, nearly unified interior. Eight similar ribs and transverse arches converge on two slender central pillars built with drum-shaped masonry. This arrangement minimizes the number of supports and resembles the organization of hall choirs in the Oise valley.
The central pillars have octagonal bases and abaci and round capitals carved with two superimposed bands of foliage. The wall supports consist mainly of groups of three colonnettes, with single colonnettes at the ends because the vaults have no formerets, the ribs or arches that support a vault’s edge along a wall. The ribs and transverse arches have a slender, almond-shaped torus profile.
Six windows illuminate the southern chapel. Their delicate applied tracery includes three trefoil-headed lancets beneath three quatrefoils in the eastern windows. The two southern windows and the two western windows have two trefoil-headed lancets with one quatrefoil above.
Northern chapel
The northern chapel occupies the former sixth bay of the northern aisle and the former northern transept arm. It has two bays and a rib vault with foliage-carved keystones. Strongly prismatic ribs rest on carved corbels decorated with small angels and fantastic animals.
The two northern windows and the eastern window have Flamboyant Gothic tracery, a later Gothic form especially recognized by elaborate window patterns. Each has two trefoil-headed lancets beneath a mouchette-and-soufflet design. The narrow western window has no tracery.
Choir and apse
The two-bay choir consists of a straight bay, which replaced the original crossing, and a terminal apse, the rounded end of the church. The straight bay has a rib vault with three-torus mouldings and rests on groups of colonnettes with carved acanthus-leaf capitals. No windows survive in this bay. An oculus formerly opened on its northern side before the north chapel was built.
A pointed, heavily moulded arch connects the nave and choir. The openings toward the bell-tower base and northern chapel are pointed and undecorated, with chamfered edges. The opening toward the bell-tower base occupies half the wall’s width, while the wider opening toward the chapel has two imposts.
The apse is externally semicircular but internally formed with only lightly marked polygonal facets. Six slender ribs meet at a central point without a visible keystone. Five plain semicircular-headed windows light the space; the southern window is partly blocked by the roof of the sacristy. The carefully dressed stone exterior ends in a corbel cornice and is divided by strong buttresses with a glacis at sill level, a higher drip moulding, and steep terminal slopes.
Following the post-Vatican II liturgical reform, the former high altar was removed. The apse now contains no liturgical furnishings, and the Eucharist is celebrated in the first bay of the choir.
Bell tower and entrances
Romanesque bell tower
The bell tower rises above the former southern transept arm, aligned with the southern aisle. It has three storeys of semicircular-headed arcades and reaches approximately 23 metres to the top of its four-sided stone pyramid.
The first two storeys are similar, each with one square-section vertical buttress at every corner. The third storey has no buttresses but has corner colonnettes. Each face contains two openings on the first and second storeys and three narrower openings on the third. Every opening is flanked by two monolithic columns with capitals carved with recessed volutes. Billet ornament surrounds the arcades and continues across the imposts and buttresses.
Western porch and portals
The later western porch shelters the main portal. Its pointed triple archivolt has three torus mouldings and a star-decorated cord. It rests on six colonnettes with crocket capitals. The tympanum contains foliage scrolls forming three small blind arches, a rare arrangement in the region. Three small semicircular-headed windows are set above the portal, with one further window on each side.
The northern aisle wall preserves a blocked semicircular-headed portal. Two rows of broken-stick ornament surround it and continue along the jambs. A cornice carried by relatively rough corbels runs along the wall. The portal and the surviving northern aisle wall belong to the first half of the twelfth century.
Furnishings and archaeological remains
Baptismal font and tomb slabs
The twelfth-century baptismal font is an octagonal basin carved from a single block of limestone. Its strictly vertical sides carry architectural reliefs, with two semicircular arches on each face and a billet frieze. The octagonal base has been altered, while the cover and internal division are modern.
Fifteen tomb slabs remain in the church, including seven from the fourteenth century. Five have protected historic-object status: the engraved effigy slab of Isabeau Odart Ducreux, dated 1316; the slab of Jehanne Ducreux, dated 1326; an engraved slab showing an unidentified woman, also dated 1326; the slab of Odart Ducreux, dated 1329; and the slab of Jean le Vennier, dated 1366. All five are in poor condition.
Stained glass and sculpture
A sixteenth-century stained-glass panel in the right lancet of window 9 depicts Saint Barbara with her tower attribute. The left lancet is modern but follows the same style and represents the Education of the Virgin. A small sixteenth-century panel in the quatrefoil above shows Saint John the Baptist. An inscription identifies Regnault de Sacy as its donor.
The church also contains a 145-centimetre-high polychrome stone Virgin and Child from the second quarter of the fourteenth century. The statue was altered by repainting in the early modern period.
Later furnishings
Other protected furnishings include a richly decorated eighteenth-century oak eagle lectern and an oak frame from the period of Louis XIII, retaining traces of gilding. The frame originally contained a painting of Christ on the Cross. That painting has been lost, and the frame now holds a replacement copy based on Philippe de Champaigne’s Christ on the Cross, preserved in the museum in Grenoble.
Nearby sites