Saint-Georges Church of Chevrières: A Flamboyant Gothic Parish Church in France
Site at a Glance
- Rating
- 4.6
- Popularity
- Very Low
- Country
- France
- Primary era
- Early Modern
- Eras represented
- Medieval, Early Modern, Modern
- Civilizations
- French
- Site type
- Religious
- Remains
- Church
On this page24 sections
History
Saint-Georges Church of Chevrières is a Roman Catholic church in Chevrières, France, first mentioned in 878 and substantially rebuilt in the Flamboyant Gothic style during the sixteenth century. The dedication is to Saint George of Lydda, the Christian martyr traditionally associated with the dragon-slaying legend and widely venerated as a military saint. The building preserves evidence of medieval origins, a major rebuilding campaign under the lord Robert de Broully, and successive alterations extending into the nineteenth and twentieth centuries.
Medieval parish and ecclesiastical administration
The church appears in a charter of 878, in which Gerbaut, viscount of Auxerre, granted possessions to the Basilica of Saint Martin of Tours. The document identifies the church as being dedicated to Saint George of Lydda. The Abbey of Saint Wandrille of Fontenelle held six dependent households at Chevrières and the right to receive their taxes and dues. Its possible influence on the church’s foundation remains unproven.
Before the French Revolution, the Bishop of Beauvais was the collator of the cure, meaning that he held the authority to present or appoint the parish priest. The parish belonged to the deanery of Pont-Sainte-Maxence and the archdeaconry of Breteuil, both administrative subdivisions of the Diocese of Beauvais.
The Broully rebuilding
Robert de Broully bought the lordship of Chevrières in 1529 and soon initiated a complete rebuilding of the apse and transept. These eastern parts were constructed between 1530 and 1545 in the Flamboyant Gothic style, a late medieval French form known for elaborate tracery, flowing mouldings, and complex ribbed vaults. Robert’s brother François de Broully was parish priest at the time. He had previously been a canon of Noyon and later became dean of the collegiate church of Saint-Quentin.
Robert de Broully’s involvement is represented by his arms on two vault bosses and by the date 1545 on three windows in the apse. The eastern parts were probably complete by that year. Work on the nave depended on the parishioners for both construction and maintenance, so the nave and aisles remained unfinished. The beginning of the earlier Romanesque nave and its aisles was retained, while the windows in the adjoining eastern bays received Flamboyant tracery.
Construction on the eastern part of the nave began during the sixteenth century, although its vaulting remained incomplete. Robert de Broully died on 29 December 1553. His son Philippe de Broully, who later became governor of Compiègne, died on 20 July 1587. Both men were commemorated inside the church by funerary monuments.
Seventeenth- and eighteenth-century changes
A hurricane damaged the former western portal on 21 September 1671. A new portal in the Classical style was built in 1672, together with semicircular windows in the gable and in the western walls of the aisles. The three nave bays begun in the sixteenth century were finally vaulted in brick during the seventeenth or eighteenth century.
The choir vaults were rebuilt in brick in 1788. Earlier ribs, transverse arches, and wall ribs appear to have been retained, while the crossing lost its additional decorative ribs. The church also possessed a relic of Saint George. On 16 May 1678, the dean Antoine de La Herse transmitted it to the parish priest Léonard Levasseur. The relic is a femur removed from the martyr’s tomb in the Catacomb of Priscilla in 1648 by Cardinal Marzio Ginetti and given in 1666 to Simon Pichard, parish priest and dean of Sacy-le-Grand.
Two religious foundations also shaped the church’s commemorative life. A plaque records a perpetual endowment made in 1615 by Jean Wallet, born at Chevrières in 1567, for an annual service on Easter Sunday. Wallet was parish priest of Saintines from 1599 until his retirement in 1638 and died in 1640. A second plaque commemorates Abbé Jean-François Hallot, parish priest of Chevrières for forty-five years, who died in 1785. It prescribes a requiem mass on the anniversary of his death and a service in the Virgin’s chapel on Christmas Day.
Revolutionary disruption and nineteenth-century restoration
The church probably lost much of its furnishings during the French Revolution. A cross from the former rood beam, the beam that traditionally carried a crucifix above the entrance to the choir, survived until 1868. The Broully seigneurial pew also survived the revolutionary vandalism before being removed during a twentieth-century reordering.
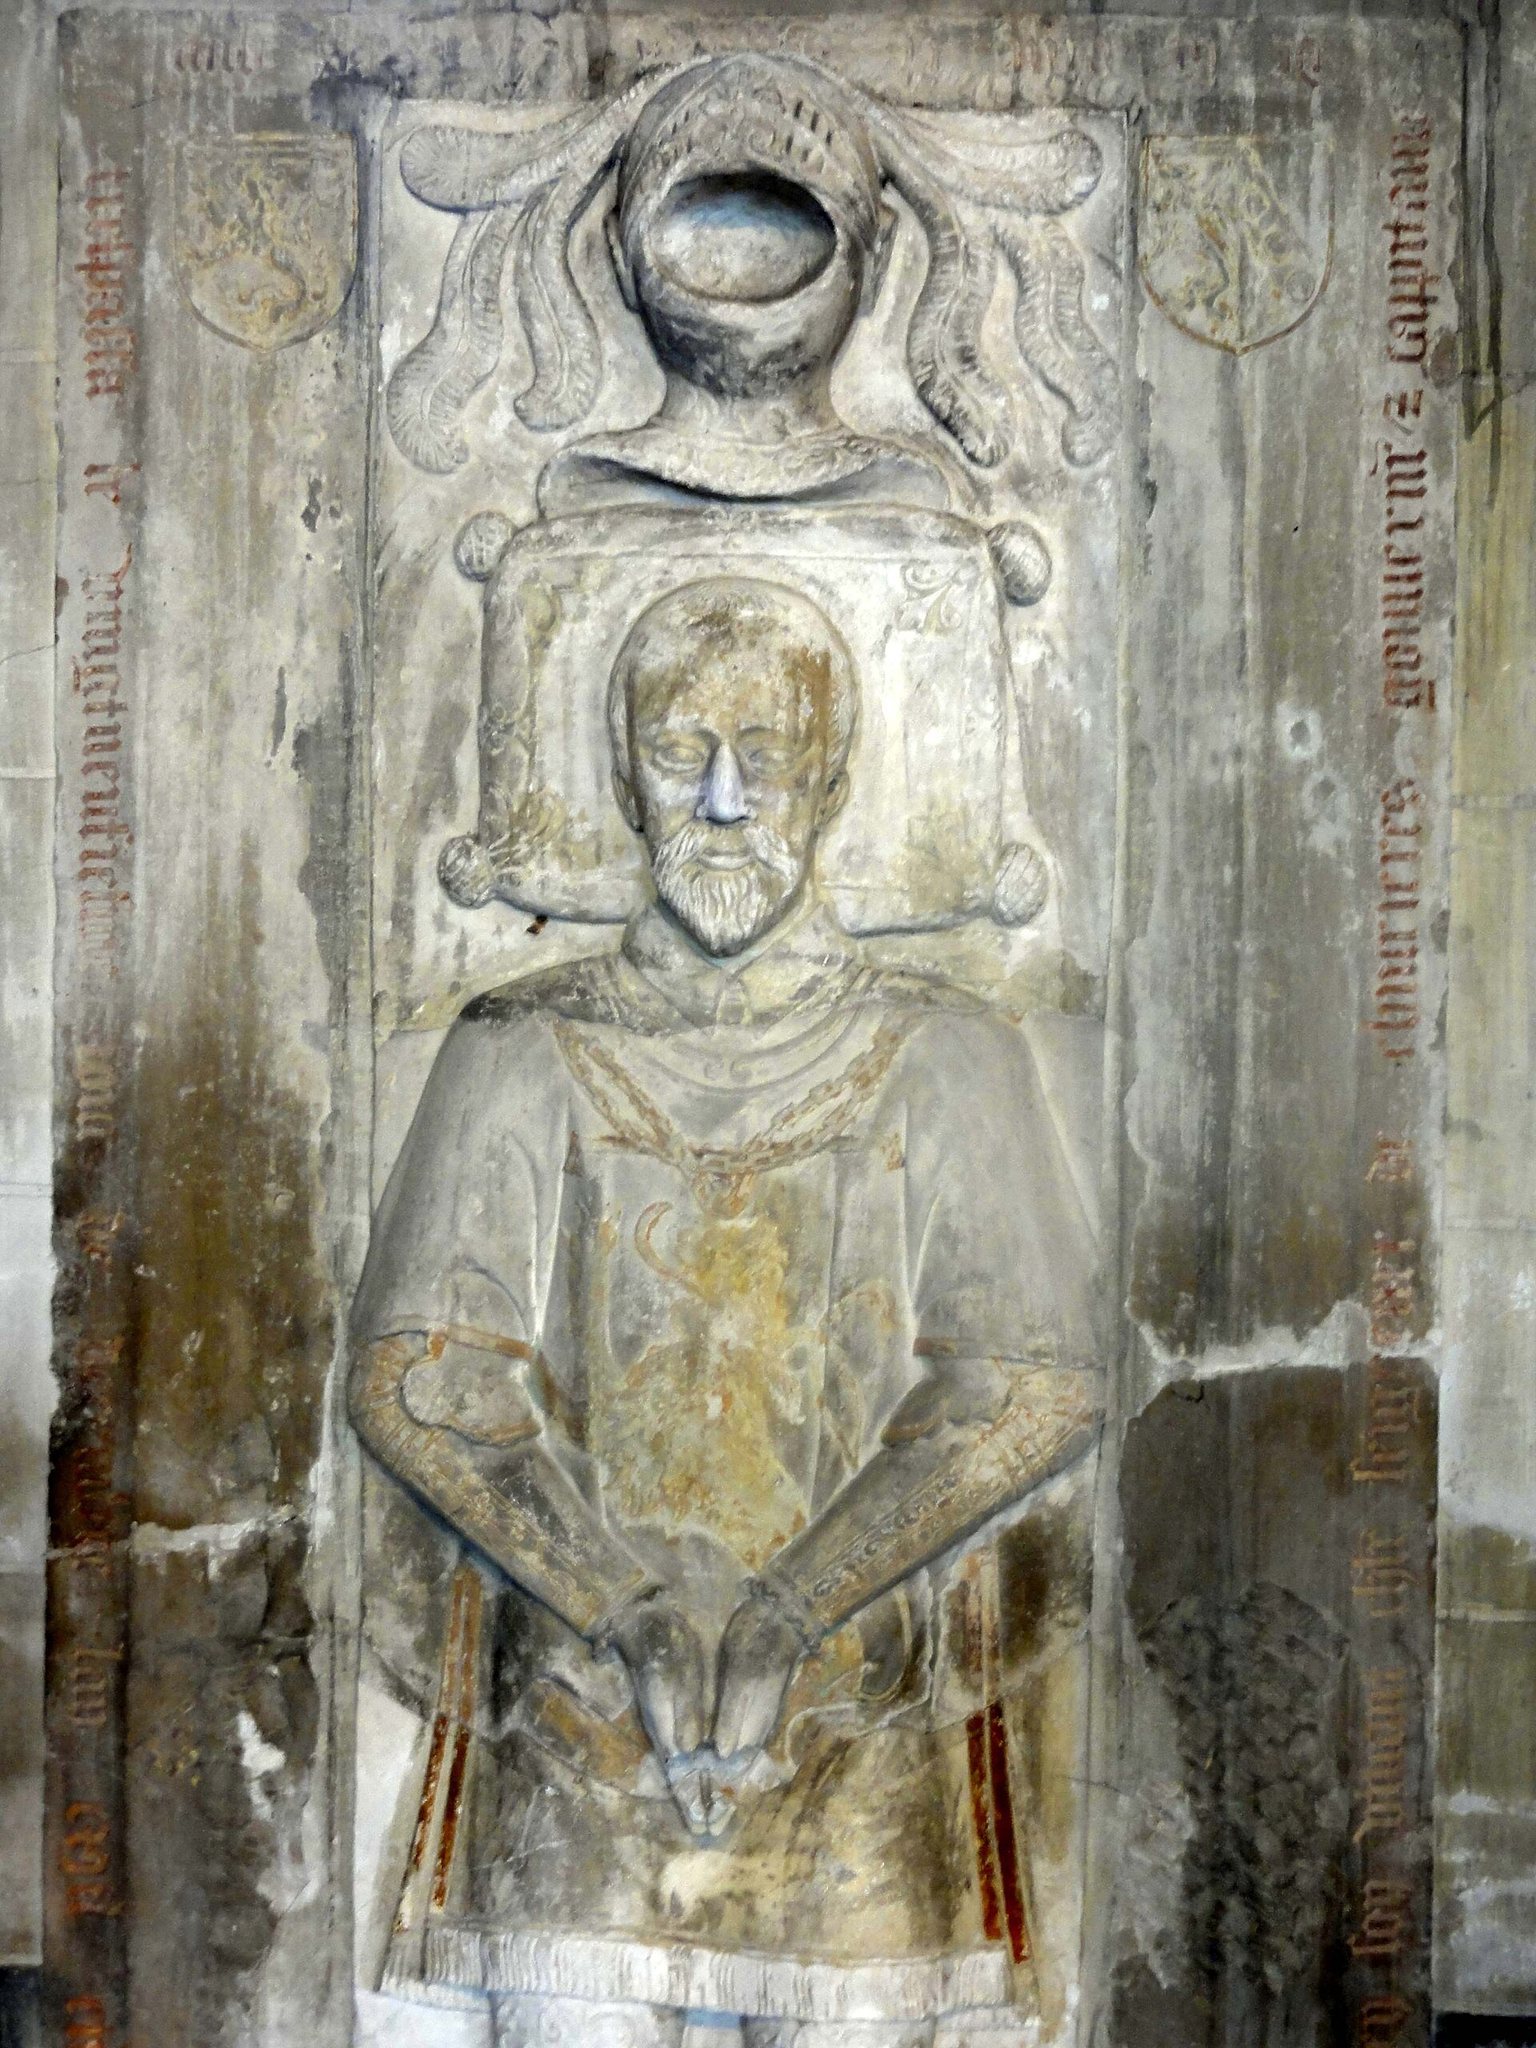
The funerary monument of Robert de Broully was broken during the Revolution and reused as paving near the portal. It was recovered and placed upright against the south-aisle wall in 1873 and 1874. Philippe de Broully’s funerary slab was not broken, although it underwent the same temporary reuse.
During the nineteenth century, parishioners supplied new statues, paintings, liturgical furnishings, and altars. The three eastern aisle bays received brick vaults in 1839. An organ gallery was built at the beginning of the nave, and a tomb-shaped high altar and sacristy were constructed in 1841. A copper reliquary for the Saint George relic was donated and blessed on 19 June 1864 by Abbé Pillon of Thury, a representative of the Roman Curia. A second reliquary, donated by Jean-Frédéric Darche and blessed on the same day, contains a medallion with fragments associated with the house of Saint John the Baptist and two medallions with relics of Saint Alphonsus Liguori.
Under the parish priest Jean-Louis Buvier, major works began in 1867. The three eastern nave bays were vaulted that year, followed by the three western bays in 1868. The latter work was carried out by the mason René Philbert Wacheux and his two sons, who aimed to reproduce the sixteenth-century Flamboyant style. Victor Rohard corrected two asymmetrical windows in the north aisle. These works gave the church an unusually homogeneous appearance despite construction and alteration campaigns spread across three centuries.
A brick stair turret was added at the north-west corner of the façade in 1881, and the present sacristy replaced the earlier one in 1893. The organ gallery was enlarged in 1895. A white-marble high altar was installed in 1897 and consecrated on 9 October 1900 by Bishop Marie-Jean-Célestin Douais, who placed relics of Saints Clement and Victor in its tomb. A plaque commemorates the ceremony. New leaves were fitted to the western portal in 1913.
Protection and continuing religious use
The church was classified as a historic monument by an order dated 30 June 1920. Five stained-glass windows and two recumbent funerary effigies are also protected as historic-monument objects. Chevrières parish officially ceased to exist in 1996, when the Diocese of Beauvais created forty-five new parishes. Saint-Georges then became one of the bell towers of the Parish of Saint Joseph of the Estrées plain, while Catholic worship continued in the church.
The building was extensively refurnished during the nineteenth century. The pulpit was made by Tricotel of Remy in 1889 and dismantled in 1965, while the same craftsman produced a neo-Gothic confessional in 1892. The white-marble high altar retains a tabernacle containing the Blessed Sacrament, although the Eucharist has not been celebrated there since the liturgical reforms associated with the Second Vatican Council.
Remains
Plan, exterior, and circulation
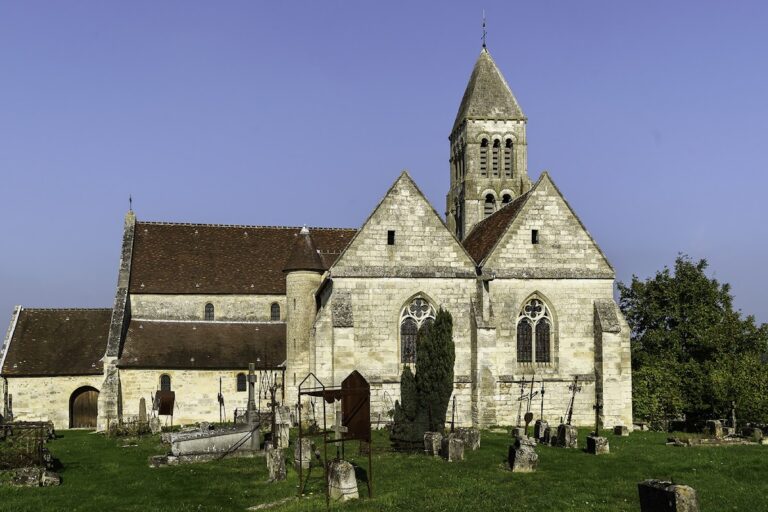
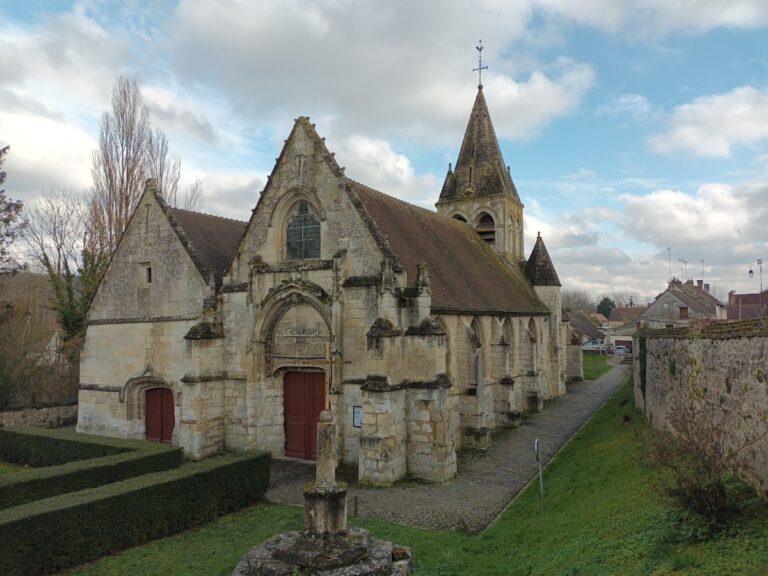
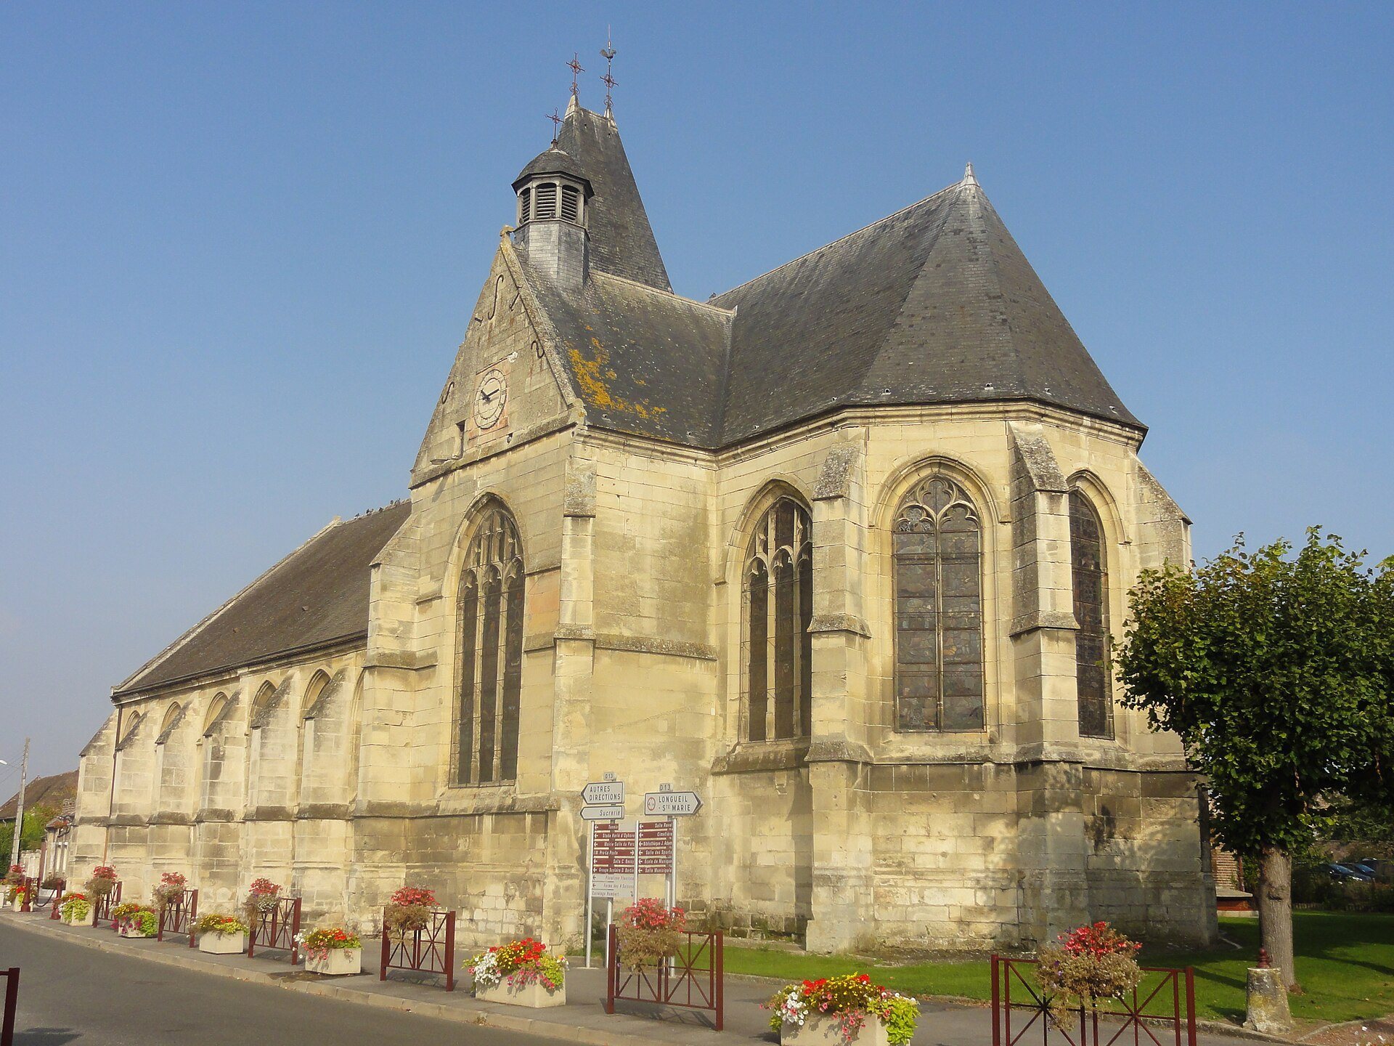
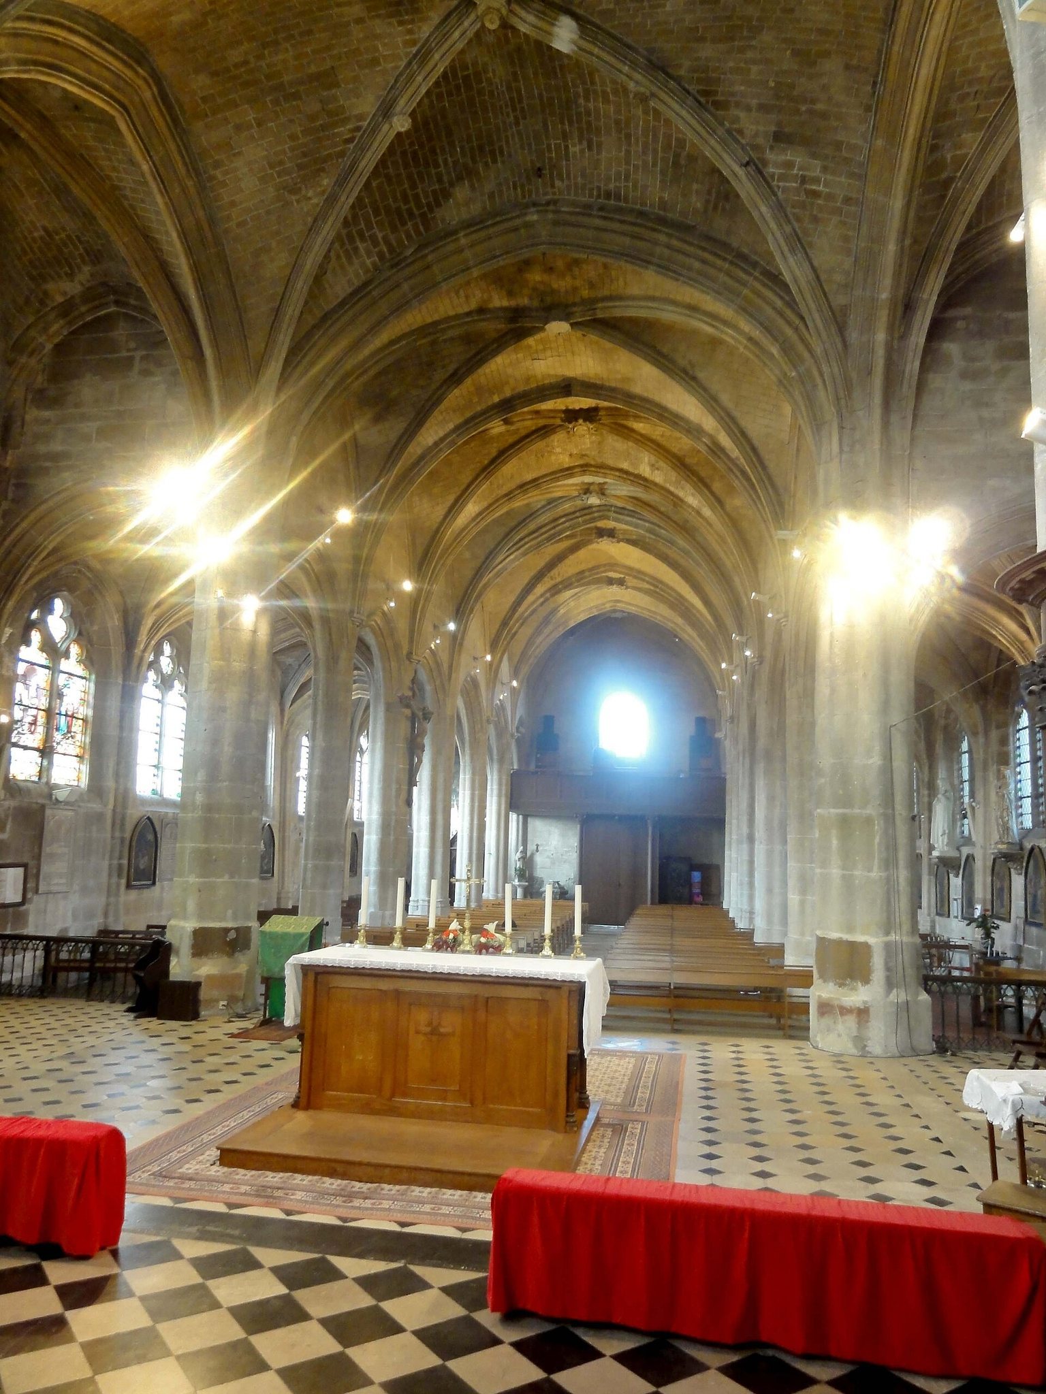
Saint-Georges is regularly oriented and has a six-bay nave, two aisles, a non-projecting transept, and an apse formed by a straight bay and a three-sided termination. The interior measures approximately 36 metres in length, while the three vessels together are 14.20 metres wide. The central vessel and transept rise about 10 metres beneath their vaults. The nave and aisles share a two-pitched roof with a western gable, while the transept has its own roof set at right angles. The roofs and timber bell tower are covered with slate.
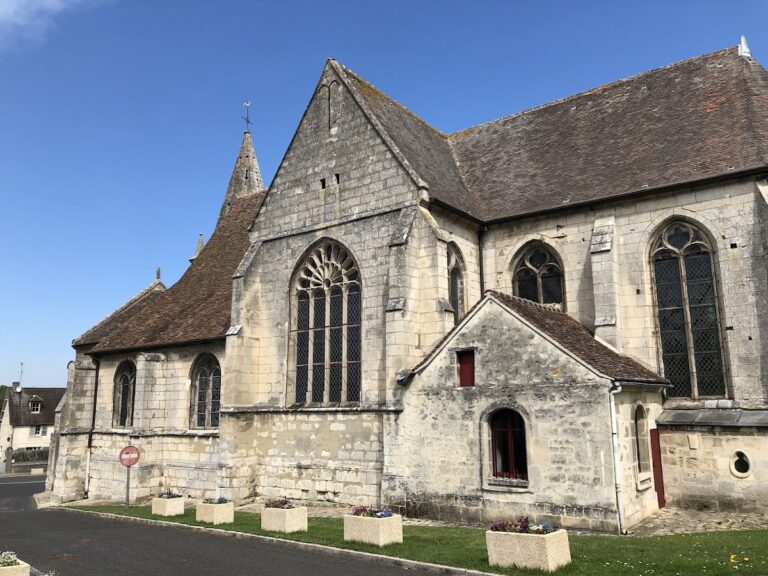
The building stands free of adjoining structures. Its south elevation follows the departmental road, while the north elevation and apse face a public garden, allowing the church to be circumnavigated. The exterior is built mainly of regular ashlar, with restrained decoration and balanced proportions. Buttresses are marked by string courses and end in weathered slopes. Window openings have a hollow moulding and an archivolt below a horizontal band, while a moulded cornice and a subtle horizontal strip organize the elevations.
Western façade and entrances
The western portal is the principal entrance. Dated 1672, it consists of two plain pilasters supporting a triangular pediment. Its central niche has contained a statue of the Virgin since 1963. A smaller doorway opens from the third bay of the south aisle. The western façade differs from the side elevations, and changes in the masonry show that the gable was raised when the first three nave bays were rebuilt, no later than 1868.
Older corner chains indicate that the former Romanesque nave had externally visible side walls and probably small upper windows. The western wall of the north aisle contains irregular courses of reused roof tiles and is probably the oldest surviving part of the church. Its blocked aisle windows are broad, while the larger gable window bears the date 1672.
Roof structures and stair turret
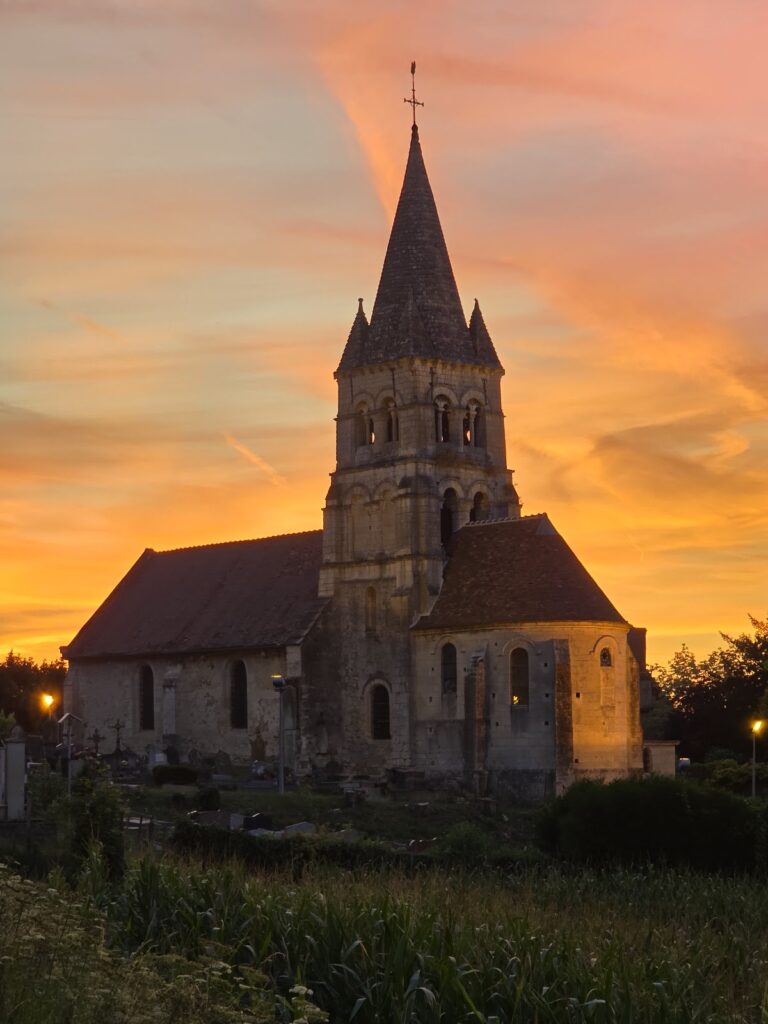
A timber bell tower rises from the nave roof above the fifth bay, and a small bell turret stands on the south transept roof. At the north-west corner of the façade is a round brick stair turret. Its stone dome is later than the turret and is crowned by a large pine-cone finial. The sacristy stands north of the transept.
Nave and aisles
The nave has two principal levels, the level of the large arcades and an upper zone of plain wall. Its low proportions and flattened pointed transverse arches emphasize breadth rather than height. The long central vessel and broad arcades create a spacious interior. The nave and aisles are covered by rib vaults whose ribs have a central flat section characteristic of a later phase of Flamboyant Gothic. Sharply pointed wall ribs contrast with the lower profile of the large arcades.
Piers and arcades
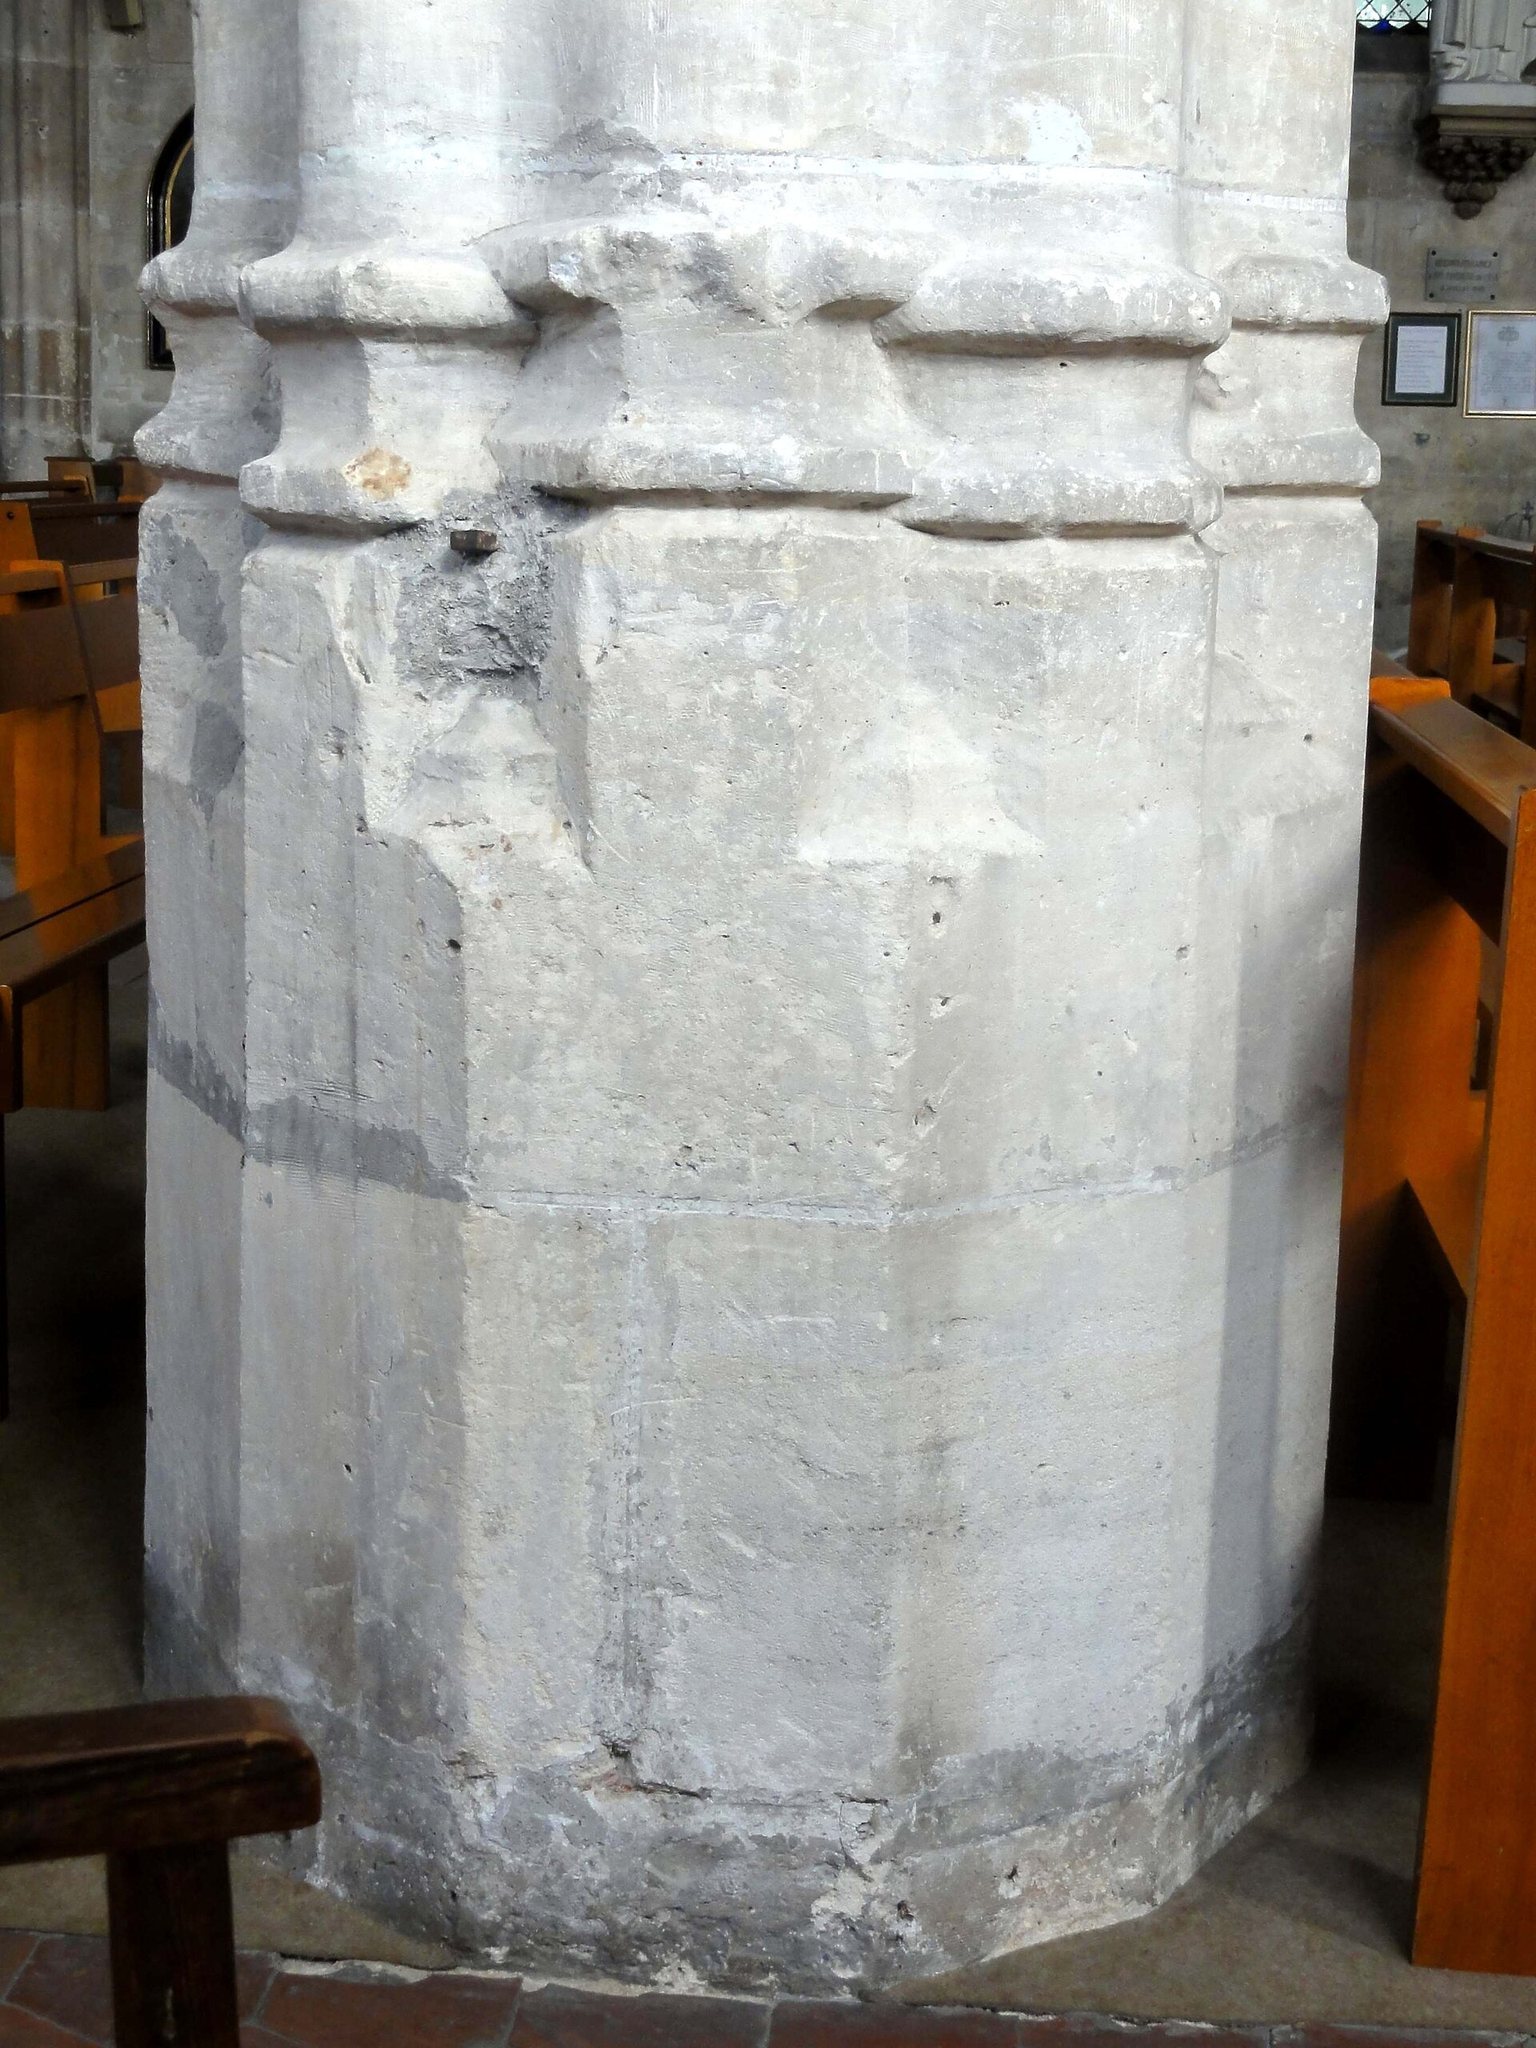
The piers are undulating and have eight projections that recall medieval bundles of shafts. The large arcades have complex prismatic mouldings, with their inner rolls merging directly into the piers. The piers have no capitals or impost blocks, and most bases are simple and rest on octagonal socles. A stronger pier and transverse arch mark the boundary between the third and fourth nave bays, corresponding to the limit of the section rebuilt during the second quarter of the sixteenth century. In the aisles, the engaged piers have three projections.
Aisle windows
The aisle windows have high sills and tracery formed by two trefoil-headed lancets, a bellows-shaped opening, and two smaller mouchettes. Low grilles close the arcades leading toward the transept chapels. The aisle elevations retain the close relationship between broad window openings, buttresses, and the long nave walls.
Transept, choir, and apse
The transept arms are shallow because their outer walls align with the aisle walls. The crossing forms the first bay of the liturgical choir. Its vault has five small, restrained, slightly pendant bosses, while the arms display the arms of Robert de Broully on their vault bosses. The north transept is dedicated to Saint George, and the south transept is the Chapel of the Virgin. The south chapel had previously been dedicated to Saint Nicholas and then to Saint George until 1851.
Vaults and windows
The apse vault has six ribs radiating toward a central boss with Flamboyant cut-out decoration. The end walls of the transept arms contain tall, broad windows with three trefoil-headed lancets and elaborate upper tracery. The apse windows have three different widths. The narrow axial window has no tracery, while the two flanking windows are approximately 4 metres high. The lower sections of the apse walls are lined with Renaissance-style woodwork, consisting of panels framed by Corinthian pilasters and an entablature with a dentilled cornice. The broad wall surfaces accommodate large altarpieces.
Sixteenth-century stained glass
Four surviving sixteenth-century apse windows are attributed to the Beauvais workshop of Nicolas Leprince, a glass painter associated with Beauvais. They were heavily restored by Pierre Lévêque in 1860 and later by Gaudin. Their combination of original and restored material reflects the long history of repair in the eastern part of the church.
The north apse window presents scenes from the life of Saint Peter, including his vocation, liberation from prison, the resurrection of Tabitha, his scourging, and his crucifixion. The decapitation of Saint Paul also appears, together with the arms of the Beauvais chapter, the corporate body of clergy attached to the cathedral, which possessed the major tithe of Chevrières.
The adjacent window, donated by Vasquin Fournier and his wife Nicole Becquerel, depicts episodes from the life of Saint Vaast of Arras, an early medieval bishop particularly venerated in northern France. It includes an image of the donor’s wife and another image added by Pierre Lévêque after the original donor image was apparently lost.
The narrow axial window, donated by Canon Nicolas Bottée, depicts the Crucifixion and Resurrection of Jesus. The date 1545 appears in its upper section, and the donor is represented within the Crucifixion scene and again at the lower left. The window was removed in 1918 and again in 1939, restored by Gaudin, and permanently reinstalled in 1953.
The other Bottée window, on the right side of the apse, shows Saint Remigius with Saint Celina, the Trinity, the Baptism of Christ, the Assumption of Mary, Saint George defeating the dragon, and Saint Nicholas restoring life to three children. It was restored in 1860 and 1954. The broad south apse window originally contained glass probably dating from 1545. The present window was created by Pierre Lévêque in 1860 and imitates the Tree of Jesse window at Saint-Étienne of Beauvais.
Chapels, altars, and painted glass
The high altar is made of white marble and was produced by Goblet-Carette of Cousolre. Its front bears a relief of the Last Supper, flanked by porphyry colonnettes with neo-Gothic capitals. The tabernacle stands beneath a crocketed gable, and its door carries a relief of the mystical pelican.
Chapel of the Virgin
The neo-Gothic wooden altar in the Chapel of the Virgin was installed in August 1887. Five trefoil arcades contain half-relief figures of Saints Angadrême, Genevieve, the Immaculate Virgin of Rome, Clare, and Maxence. The chapel contains an oil painting on canvas of the Assumption of Mary, copied from a work by Pierre-Paul Prud’hon and presented by the government in 1848. It also contains an anonymous oil painting on wood of Saint Jerome meditating, probably made around 1600.
Saint Joseph and Saint George chapel
The wooden altar in the Saint Joseph and Saint George chapel was donated in 1869 by Marie Louis Hélène Meurinne, who later became prioress of the Carmel of Saint-Denis. The chapel contains an oil-on-canvas copy of Christ on the Cross after Antoine van Dyck, donated by Charles Louis Gustave Meurinne in 1874. Its frame was carved by Désiré Froc-Robert.
The same chapel holds a painting of Saint Rodrigue, a Spanish priest martyred at Cordoba in 867, given by the imperial government in 1850. An Ecce Homo painting was donated by Charles Demouy and Séverine Boursier in memory of their son Charles-Antoine, who died in 1876.
Other images and stained glass
The furnishings include a painted and gilded wooden statue of the Immaculate Conception donated in 1841, a wooden Christ on the cross retained from the former rood beam, and a wooden Virgin and Child in the south chapel that may date from the sixteenth century despite its nineteenth-century repainting. Wooden statues of Saint Sulpice of Bourges, probably dating at least from the eighteenth century, and Saint John the Baptist, a work of popular art from the sixteenth or seventeenth century, are also preserved. The Saint John figure has been repainted and shows the Lamb of God on a book.
Terracotta statues of Saint Catherine and Saint Barbara were made by the workshops of Léon Moynet of Vendeuvre-sur-Barse and acquired with their altar in 1887. Statues of the Sacred Heart and Our Lady of Lourdes from the same workshops were donated by parishioners in 1888. A painting of Saint George defeating the dragon, by an anonymous local artist of the eighteenth century, measures 200 by 170 centimetres. It has been repeatedly retouched and bears the arms of its donors, Louis-Charles, Count of La Motte-Houdancourt, and Estelle-Thérèse de La Roche-Courbon.
Two aisle windows painted by Louis Koch in 1904 depict Saint Luke painting the Virgin’s portrait and Saint John returning from Calvary with the Virgin Mary. The large south-transept window was made by Claudius Lavergne in 1869 and donated by Charles Louis Gustave Meurinne. Its subjects include the Immaculate Virgin, the Nativity, the Descent from the Cross, and the angel’s greeting concerning the Incarnation.
Funerary monuments, plaques, and reliquaries
Broully effigies
The recumbent effigy, or gisant, of Robert de Broully is a bas-relief monument measuring 240 by 104 centimetres with its slab. It shows him lying with his head on a cushion, a helmet behind his head, two shields beside it, and a sword at his left. Traces of polychromy remain. Philippe de Broully’s effigy has the same dimensions and a similar design. Each monument consists of a background slab and a separate slab bearing the figure, cushion, and helmet.
Foundation plaques
The foundation plaque of Jean Wallet is positioned near the sacristy door. Its very small lettering remains legible and records the endowment, liturgical service, chants, and responses associated with the annual Easter ceremony. The plaque of Jean-François Hallot is in the Saint Joseph chapel. It records the commemorative services and prescribed chants and responses connected with his death and with Christmas worship.
Relics and containers
The copper reliquary made for the relic of Saint George in 1864 preserves the physical connection between the church’s medieval dedication and its later devotional life. The second reliquary donated by Jean-Frédéric Darche contains a medallion with fragments associated with the house of Saint John the Baptist and two medallions containing relics of Saint Alphonsus Liguori.