Royal Abbey of Moncel: A Medieval Poor Clare Convent in France


Site at a Glance
- Rating
- 4.6
- Popularity
- Low
- Country
- France
- Primary era
- Medieval
- External website
- Open
- Eras represented
- Medieval, Early Modern
- Civilizations
- French
- Site type
- Religious
- Remains
- Monastery
On this page20 sections
History
The Royal Abbey of Moncel is a medieval Poor Clare convent in Pontpoint, France, founded by King Philip IV in 1309. The Poor Clares were the female branch of the Franciscan movement, whose religious life emphasized poverty, enclosure, prayer, and community. The abbey was established on property confiscated from Philippe de Beaumanoir, bailiff of Senlis and a prominent jurist, after his debts to the royal treasury led to the loss of his lands.
Royal foundation and completion
The foundation charter of April 1309 required the nuns to pray for Philip IV, his successors, and the prosperity of the kingdom. The precise reasons for the foundation remain uncertain, although the king’s connections with the Franciscans and the political and religious circumstances of his reign may have influenced the decision. Construction began in 1309, or by 1310 for the conventual buildings, but the work slowed or probably stopped after Philip IV died on 29 November 1314.
Building resumed around 1328 on the orders of Philip VI of Valois, at the urging of the Franciscan confessor of Queen Joan of Burgundy. Philip VI and Joan confirmed the foundation and became important supporters of the community. By 1335, twelve nuns had settled at Moncel. Four came from Longchamp, four from Saint-Marcel, and four from Provins. The abbey was solemnly consecrated on 27 March 1336 under Cardinal Guy de Boulogne, in the presence of the royal couple, the widow of Charles IV, and many noblewomen. Pernelle de Troyes became the first abbess, the female head of the convent, and the buildings were completed during the same year. The church was consecrated in 1337.
Four Franciscan chaplains lived in the adjacent Fathers’ House and served the abbey church. The foundation was intended to accommodate sixty Poor Clares, a number reached soon after its establishment. Many nuns came from wealthy aristocratic families and paid a dowry on entering. Royal revenues, income from the Moncel farm, gifts from Joan of Burgundy, and aristocratic burials supported the convent. Joan arranged for her entrails to be buried in the abbey church, encouraging other noblewomen to select Moncel for burial and providing the community with further income. The abbey remained prosperous, and its abbesses came from the high aristocracy. It never operated under commendam, a system in which an external beneficiary could control an abbey’s revenues without living in the community.
Fourteenth-century crises
Pernelle de Troyes resigned in 1344 because she believed the office was incompatible with her devotion. Joan of Meaux succeeded her and remained abbess until 1355. Pernelle died that year and was later beatified. The community soon faced war and disease. After the French defeat at Crécy on 26 August 1346, English raids and pillaging reached the region, and the Clarisses treated wounded people at the Fathers’ House. The Black Death arrived in 1348. Queen Joan of Burgundy died of the disease on 12 December 1349 after caring for the sick.
When King John II of France was captured by the English on 19 September 1356, the abbey surrendered its precious stones and other wealth toward his ransom, although it was not legally required to contribute. The buildings were also damaged during the Jacquerie of 1358, a major rural uprising in northern France, when the community lacked the money needed for repairs.
In 1364, the abbey acquired useful rights owed by the commune of Pontpoint, including rights connected with royal provost dues that had partly been payable to Moncel since 1319. The agreement ended the commune as an institution while preserving many local privileges, including hunting, grazing, household bread-making, tax-free wine sales, assembly, and local justice. Charles V ratified the arrangement on 16 July 1364.
Religious practice and royal privileges
Saint Colette of Corbie stayed at Moncel for several months in 1402 but departed because she considered the discipline insufficiently strict. The abbey did not adopt the reform associated with her. Its observance remained less austere than the original Franciscan ideal: the parlor was heavily used, personal correspondence was not censored, shoes were permitted, nuns retained their own money, and female relatives and friends could stay at the convent.
From the middle of the fifteenth century, the royal Water and Forest administration repeatedly challenged the nuns’ rights to gather wood and graze animals in the forests of Halatte and Cuise. Louis XI intervened in 1456 without securing a lasting settlement. Similar abuses continued in the early sixteenth century, until Francis I intervened with the bailiff of Senlis and formally confirmed the foundation charter of 1309. A judgment of the Marble Table in 1549 definitively confirmed the nuns’ forest rights and earlier privileges.
Fire, war, and later royal interference
A fire that began in the church roofs during the night of 31 May to 1 June 1526 destroyed part of the roofs of the conventual buildings and the cloister. Royal financial assistance allowed rapid repairs. By 1535, the abbey was able to receive prominent visitors, including Eleanor of Habsburg, Margaret of Navarre, and Madeleine of France.
During the eighth War of Religion, a conflict between Catholic and Protestant forces in sixteenth-century France, Catholic League troops attacked the abbey in 1591. The nuns temporarily took refuge with their sisters at Compiègne. Abbess Philippe, or Philippine, de Pellevé, who held office from 1568 to 1607, repaired the damage, built the abbess’s residence, and restored the west wing after a second fire. That fire destroyed the cloister galleries for the second time; the north gallery was rebuilt at the beginning of the seventeenth century.
Under Louis XIV, the abbey lost royal favor and the king interfered in its administration, including attempts to impose an abbess contrary to the foundation charter. Papal intervention upheld the charter’s established arrangements for choosing the abbess. Louis XIV later transferred the ruined Fécamp manor to the nuns, who were permitted to sell its stones.
School, suppression, and changing uses
From the seventeenth century, the abbey operated a boarding school for girls and provided a careful education. Enrollment during the eighteenth century ranged from forty-six to thirty-seven pupils. The community increasingly depended on its own resources because Louis XV and Louis XVI no longer provided substantial gifts. The number of nuns declined, although it temporarily rose to seventy after the dissolved convent of Saint-Just-en-Chaussée was received in 1768.
In 1790, the community consisted of the abbess, eleven professed nuns who had taken the full vows of the order, and seven lay sisters, who traditionally performed practical work and did not attend every religious office. By 1792, only seven nuns remained with the abbess. She was forced to surrender the buildings that year. The property was sold as national property on the condition that the church could be converted to secular use. The former abbey was auctioned on 20 October 1792 for 60,000 francs to Nicolas-François Prévost, an architect from Senlis acting for Jean Renaud, a tax collector from Pont-Sainte-Maxence.
Jean Renaud arranged for the abbey church to be demolished in 1795, and its stones were sold as building material. The former abbey probably served briefly as a military hospital that year. During the nineteenth century, wine merchants occupied the surviving buildings and used the large cellars for storage, transporting goods on the nearby Oise. During the First World War, the abandoned complex served as an auxiliary military hospital. In all, Moncel received 492 nuns during its 456 years as a convent.
Rediscovery and conservation
Eugène Lefèvre-Pontalis brought the site to wider scholarly attention through an archaeological study published in 1907. His work contributed to the classification of the abbey, the Fathers’ House, and the remains of the Fécamp tower as historic monuments in 1920. Albert de Luppé, mayor of Beaurepaire, also worked for the site’s restoration and protection. The enclosure wall and Renaissance portal were classified in 1930, the fountain and washhouse were individually listed in 1933, and the abbey farm and tithe barn were listed in 1988.
In 1923, Bishop Eugène-Stanislas Le Senne of Beauvais purchased the domain for the minor seminary of Noyon. Its superior, Abbé Magne, undertook conservation and restoration with the historic-monuments administration. The institution operated mainly as a residential college and secondary school until 1967, when it merged under Father Marchand with Saint Joseph College at Pont-Sainte-Maxence and became Saint Joseph du Moncel.
The seminary and school closed in 1982 because of declining vocations and financial difficulties. After two years of abandonment, the Club du Vieux Manoir took responsibility for the site under a 66-year emphyteutic lease signed in July 1984. This long-term lease gave the organization extensive responsibility for maintaining the property. Volunteer work and public conservation assistance saved the surviving buildings. Nearly 12,000 square metres of roofing were renewed while the original roof structures were retained. The demolished church and three lost cloister galleries were not reconstructed. The Club du Vieux Manoir established an archaeological museum, a library, and a stained-glass school, and the former abbey is now associated with the parish of Sainte-Maxence of Pont-Sainte-Maxence.
Remains
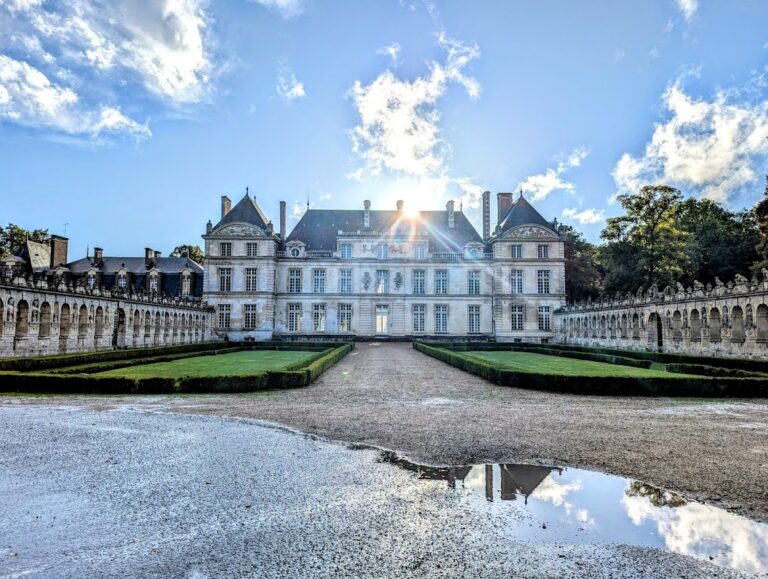
The former abbey domain covers about six hectares within a high ashlar boundary wall. The surviving complex includes the conventual buildings, paths, parkland, orchards, meadows, small ponds, an archaeological excavation area, the Fathers’ House, the remains of the Fécamp manor, the abbey farm, and the tithe barn. The conventual buildings surround a square court measuring about 46 metres on each side and enclose it on three sides. The open southern side marks the former position of the church.
Enclosure and entrance
The carefully laid ashlar enclosure wall retains much of its original appearance, particularly on the northern side toward the Oise. It measures about 1,080 metres around and was originally lower. Pernelle de Troyes obtained permission from Philip VI to raise it. At the southwest corner, a Renaissance entrance portal stands within a semicircular recess. A carriage gate between two pilasters is topped by a lintel, cornice, and coping, while a pedestrian door is set on either side.
Conventual buildings
The conventual buildings have an upper floor and a basement. Because the ground slopes toward the Oise, the basement is only partly below ground. Dormitories occupied the upper floors of the north and east wings, while the basements served as cellars. The west ground floor contained the library and kitchens, the north wing held the refectory, and the east wing contained the chapter house and chartrier, a room for preserving charters and institutional records. Several rooms were heated by fireplaces, rather than by a separate heated chamber. The ashlar walls retain roofs with inverted-boat oak frameworks made from timber from the Halatte Forest. Original wooden ceilings were replaced by reinforced-concrete ceilings during the first half of the twentieth century.
Refectory
The refectory occupies almost the entire ground floor of the north wing. Its original wooden ceiling rested on five columns with hexagonal abacus capitals and six- or eight-sided bases. Pointed-arch windows that had been blocked after the abbey’s suppression were reopened and restored. Wall paintings between the windows were rediscovered beneath eighteenth-century white paint. They combine ornamental patterns, heraldic subjects, and scenes from the lives of saints belonging to two different periods, and their restoration was nearly complete by 2011.
A reading pulpit survives on the north side of the refectory. Its balustrades have disappeared, but the projecting, finely moulded platform remains. The stair is built into the wall, and two openings illuminate the pulpit. The wider opening retains a central mullion supporting two small seven-lobed arches, while the narrower opening retains its altered tracery.
Dormitories and roof structures
The upper floors of the north and east wings contain two large dormitories. The east dormitory probably housed professed nuns, while the north dormitory probably served lay sisters. The rooms were not divided into individual cells. Curtains separated the spaces assigned to the nuns.
The original roof framework above the nuns’ dormitory survives in place. Its thirteen principal trusses are 11 metres wide and 8.9 metres high. The roof structures over the lay-sisters’ dormitory and the upper room of the west wing also survive with minor alterations. These inverted-boat structures are made of oak from the Halatte Forest. The timber was selected for straightness, dryness, and tight grain, worked with an axe rather than a saw, and stripped of sapwood. The frames contain no nail holes, indicating that the planned oak shingles for a seven-sided barrel vault were never installed. The dormitories consequently remained open to the roof structure.
East wing and chapter house
The east wing originally contained the sacristy, chartrier, and chapter house. The chartrier may also have preserved the abbey treasury. It is reached from the court through a small passage with a round-headed outer doorway and a pointed inner arch. The passage lies below the stair from the dormitory toward the church and has a quarter-circle vault.
The chartrier has four vaults whose ribs meet a central pier and engaged wall piers without capitals. The ribs descend to the floor as column shafts on separate bases set on octagonal plinths. Their profile combines late Rayonnant Gothic forms, associated with refined tracery and radiating window designs, with features anticipating Flamboyant Gothic, known for more intricate flowing mouldings. The bosses carry human faces partly concealed by foliage. Two eastern windows preserve traces of lost Flamboyant tracery, while the present stained-glass outlines reproduce probable trefoiled arches and a trefoil.
The large chapter house has four eastern windows and two windows on either side of its western entrance. Three eastern windows retain fragments of tracery, and a console depicts a squat human figure. A reinforced-concrete ceiling and floor installed in 1925 substantially altered the room. A square room to the north, now used as the archaeological museum, has a central column supporting a ceiling beam.
Cellars and cloister court
The north cellar beneath the refectory retains a low rib vault with twenty bays arranged in two galleries and divided by nine octagonal columns. Its ribs have sharply projecting angles and chamfered edges, and the northeast cellar retains its original paving. The east cellar has a low barrel vault parallel to the building’s axis, spanning 9.5 metres. The west cellar has transverse barrel vaults that counterbrace one another and rest on partition walls. The northwest cellar has rib vaults supported by columns and piers. Wine merchants used these cellars for storing barrels during the nineteenth century.
The original cloister had four galleries around the square court, with the church closing the southern side. The surviving north gallery dates no earlier than the seventeenth century and has twelve low, segmental round arches in Renaissance style. Openings at either end connected it to the lost east and west galleries. Its lean-to roof rests on an inverted-boat timber frame, and the gallery was never rib-vaulted. It braces the inner facades of the three surviving monastic wings, whose outer facades are supported by buttresses.
The court occupies the former cloister garden and is now gravelled. Its facades are more regular than the outer elevations and lack buttresses, while most upper-floor windows are similarly sized and rectangular. Five dormer windows punctuate the north-wing roof. The central dormer carries a clock and three small bells, the others have oculi, and a sundial is placed below the clock. The east end of the north wing has a largely concealed stepped gable. The original lavabo, a washing trough, stands in the court. It measures 2.74 metres long, has a bulging form, and is decorated with four masks, one serving as the drain. It probably stood originally beneath the cloister near the refectory entrance.
Abbess’s residence
A secondary wing at the northwest forms a right angle with the west wing and served as the abbess’s residence. Built under Philippe de Pellevé, it has a Renaissance southern facade with lightly projecting pilasters and bands, together with a small turret at the southwest corner. Nineteenth-century changes converted the residence and adjoining rooms into a modern dwelling.
Two ground-floor rooms preserve forms close to their original state. The kitchen has a large fireplace flanked by two columns. The former room between the kitchen and the southern gable later served as a military hospital, and its wooden ceiling rested on six stone columns with undecorated capitals. The abbey library was probably located in the west wing.
Former abbey church
The abbey church was completely demolished in 1795, but its plan is marked on the ground with paving. It measured about 60 metres in length, and its nave was 26 metres wide. A wall 35 metres from the western forecourt separated the 25-metre sanctuary reserved for the nuns from the rest of the church and connected it directly with the conventual buildings.
The church was a single-nave building with rib vaults, a transept, and a polygonal-ended choir. The transept arms probably had central columns, while buttresses separated the exterior nave bays. The north transept connected directly with the east wing and had no external facade. The western facade contained a large window with three mullions and ended in a tall gable. A timber bell turret stood in the centre of the roof.
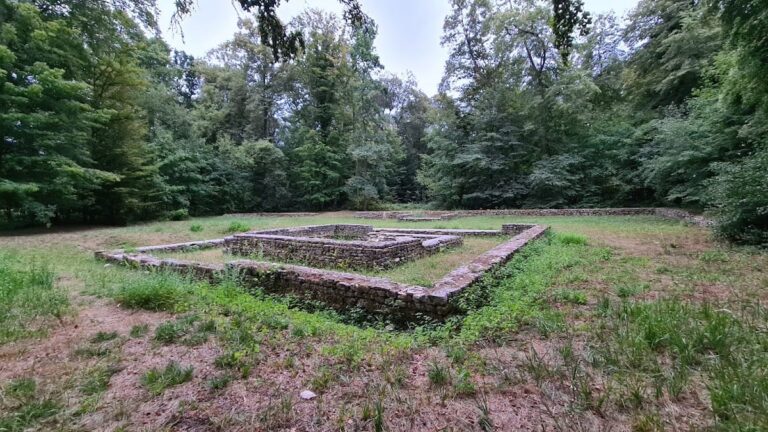
The fire of 1526 left the church’s outer walls standing. Reconstruction continued until at least 1541 and probably widened the nave northward, altered the windows, and removed the south cloister gallery and the external projection of the north transept. The church’s former appearance is known from one surviving pictorial representation. A chapel dedicated to Saint James had been founded by Philippe de Beaumanoir before the royal acquisition of the property. Excavations in 1997 uncovered a lower-level building with burials between the former apse and the south gable of the east wing, which archaeologists considered a possible location for that chapel. The excavations also revealed Gallo-Roman and medieval occupation predating the abbey.
Water works and archaeological features
The fourteenth-century fountain and washhouse lie north of the refectory. The fountain was supplied by a distant source through a lead pipe installed at Philip VI’s expense, rather than by the nearby springs. The source and washhouse basin are about 1.5 metres below ground and are reached by an eight-step stair. The washhouse was probably roofed and heated. Its north wall rises clearly above ground, and the structure has been restored.
A fishpond and reservoir between the north wing and the Oise supplied fish for the monastery. Excavations in 1987 found a small structure against the east wing that may have been a reclusory, a small place of religious seclusion. Another comparable structure may have stood farther down the site. The former nuns’ cemetery lay between the east wing and the wall separating the monastic enclosure from the castle site. A long, narrow building against the southern boundary wall survives from a prisoner camp established there during the German occupation.
Fathers’ House
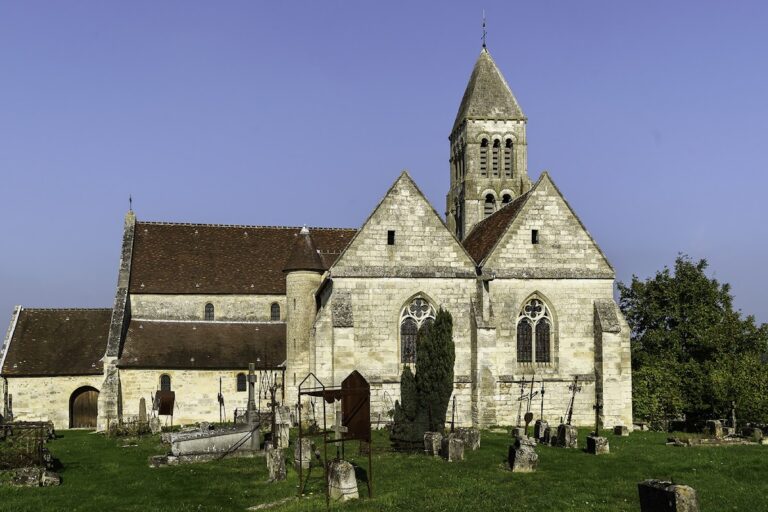
The Fathers’ House is an elongated building along the Moncel road. It housed the four Franciscan chaplains who served the abbey church and provided lodging for visitors. Heavy visitation led to an enlargement in the sixteenth century. Its walls are mainly rough small limestone blocks with ashlar quoins, contrasting with the finer ashlar of the abbey. Small windows face outward, larger windows face the park, and a simple cornice runs between the floors. Each gable has a central buttress.
Fécamp manor remains
The Fécamp remains belong to a former royal manor that originally had four towers. The surviving towers are round on the northern side and square toward the street. The manor was begun for Philip IV from 1306 by transforming a smaller manor started around 1290 by Philippe de Remy, lord of Beaumanoir. His property entered the royal domain because of his debts.
The royal manor stood on a largely artificial terraced mound enclosed by walls with buttresses overlooking the northern part of the park. Philip IV occasionally stayed there until his death in 1314, and Philip VI also used it frequently. Catholic League forces pillaged the convent and devastated the royal domain in 1592. The manor was probably not restored or reoccupied before Louis XIV transferred it to the abbey in 1709.
The nuns reused stones from the manor to construct a residence between the surviving towers. Its ground floor has two rib-vaulted rooms, the east tower contains a pigeon loft, and the southern wall between the towers has four gargoyles and two tall mullioned windows. A wine merchant substantially remodelled the residence in the nineteenth century. Partial excavations of the castle enclosure were published in 1989, and later investigations uncovered substantial wall remains beneath an earth mound. Finds once displayed in the tower museum were moved to the archaeological room in the former abbey after ground collapses created serious safety problems and restricted access to the excavation area.
Farm and tithe barn
The abbey farm stands just outside the western enclosure and was built near the beginning of the foundation period with the conventual buildings. Its dwelling derives from a medieval manor and has a narrow, three-storey ashlar facade with a pointed gable, a blocked carriage gate, and a pedestrian door.
Behind the farm stands the fourteenth-century tithe barn. It has eight bays divided by buttresses, stepped gables supported by three buttresses each, limited openings in the gables, and a projecting porch on the northern long wall. The farm is used as housing, while the barn remains unused. Both buildings have received partial restoration and are generally in good condition.
Nearby sites