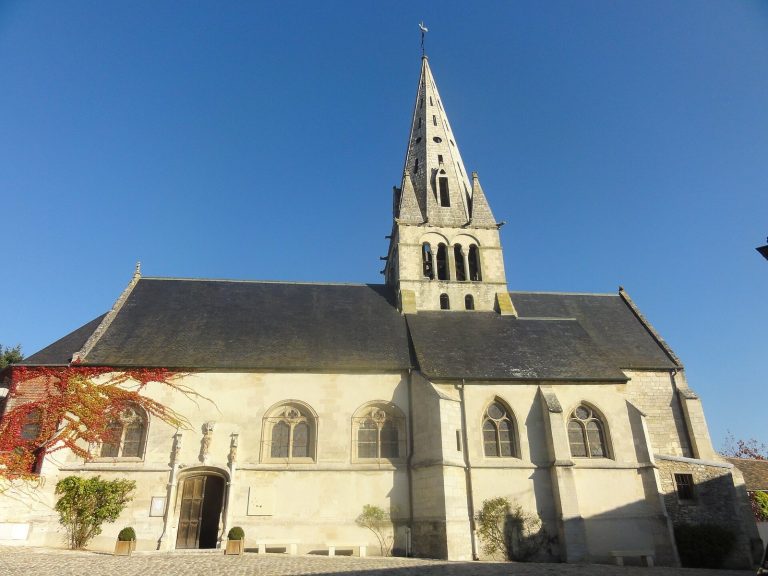
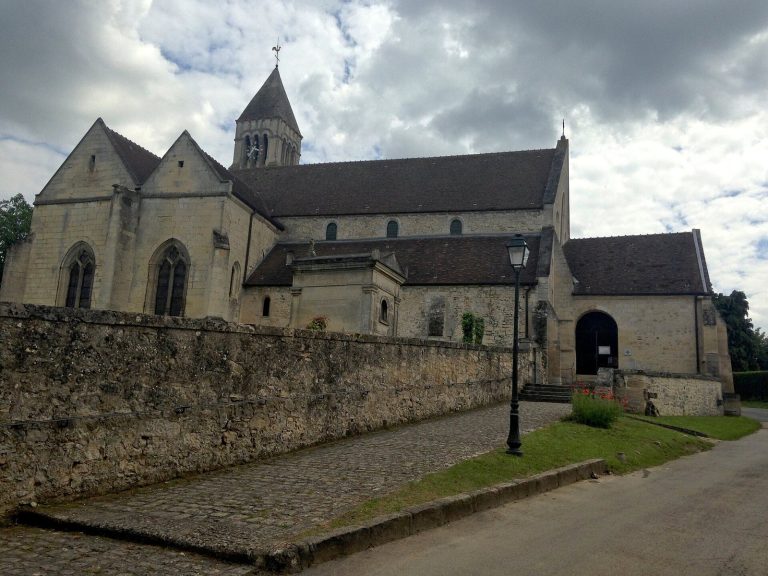
Church of Saint-Médard at Villers-Saint-Frambourg: A Romanesque Parish Church
Site at a Glance
- Popularity
- Very Low
- Country
- France
- Primary era
- Medieval
- Eras represented
- Medieval, Early Modern, Modern
- Civilizations
- French
- Site type
- Religious
- Remains
- Church
On this page21 sections
History
The Church of Saint-Médard at Villers-Saint-Frambourg, in France, is a Roman Catholic parish church whose oldest surviving part, the Romanesque tower, dates to the second half of the 12th century. The church originated as a Romanesque parish church when the village became a parish. It is dedicated to Saint-Médard, a Christian saint who lived from 456 to 545 and served as the first bishop of Noyon and an evangelizer.
Romanesque church and medieval enlargement
The tower is the church’s oldest part and was incorporated into later building work. From the mid-13th century, successive campaigns enlarged the eastern end with a chancel and two side chapels. The central part of the chancel was built first and may have stood for decades alongside the earlier chancel to its south.
The north chapel is usually dated to the second half of the 13th century, although another interpretation places the chancel as a whole in the 14th century. In a later campaign, the south chapel took the place of the Romanesque chancel. That work is dated either to around the turn of the 13th and 14th centuries or to the 14th century.
Rebuilding and ecclesiastical ties
The nave and its aisles were rebuilt during the 16th century, with much of the work assigned to its second half. Under the Old Regime, the lordship and parish benefice belonged to the chapter of the collegiate church of Saint-Frambourg in Senlis. A collegiate church was served by a chapter of clergy; Saint-Frambourg was a medieval Christian saint associated with Senlis. The village’s name reflects this connection. The church is Roman Catholic and belongs to the Diocese of Beauvais, an area of church administration overseen by a bishop.
Modern recognition and parish life
The chancel and tower received legal protection as historic monuments in 1913, and that classification was extended to the entire church in 2004. The building has also received restoration and ongoing maintenance.
Father Joseph Kuchcinski took charge of the parish in the early 1960s and retired in 1996, when Villers-Saint-Frambourg’s parish was officially attached to that of Saint-Rieul in Senlis. He remained in the presbytery and continued to celebrate Mass regularly until his death in 2014. His death brought to an end Villers-Saint-Frambourg’s existence as one of the Oise’s last small rural parishes. Thereafter, Sunday worship took the form of a Mass rotating among the community’s four municipalities.
Remains
Overall layout and construction
Plan and setting
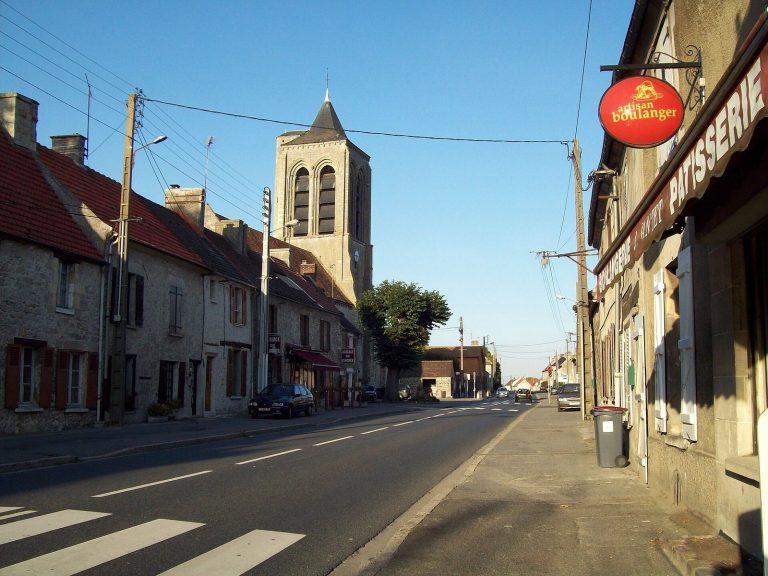
The church stands at the centre of Villers-Saint-Frambourg, north of Senlis. Its chancel adjoins rue de la Croix Dupille, while the south side faces Place de la Mairie. A small forecourt lies before the west front, between the presbytery, municipal library, and private property. Along the north side, the narrow passage du Choléra, formerly a common grave, connects with rue de la Croix Dupille.
The building’s actual axis runs from south-southeast to north-northwest. For describing its plan, however, the chancel is conventionally treated as the east end and the main nave front as the west. The nave has three bays, or sections between supports, with an aisle along each side. The chancel is as wide as the nave; its long first bay leads to a second bay with a straight section and a polygonal apse, the shaped end of the church. Two chapels extend beside the chancel. Each has two bays and a flat eastern end, while the south chapel is shorter because the tower base occupies part of its space.
Masonry and roof forms
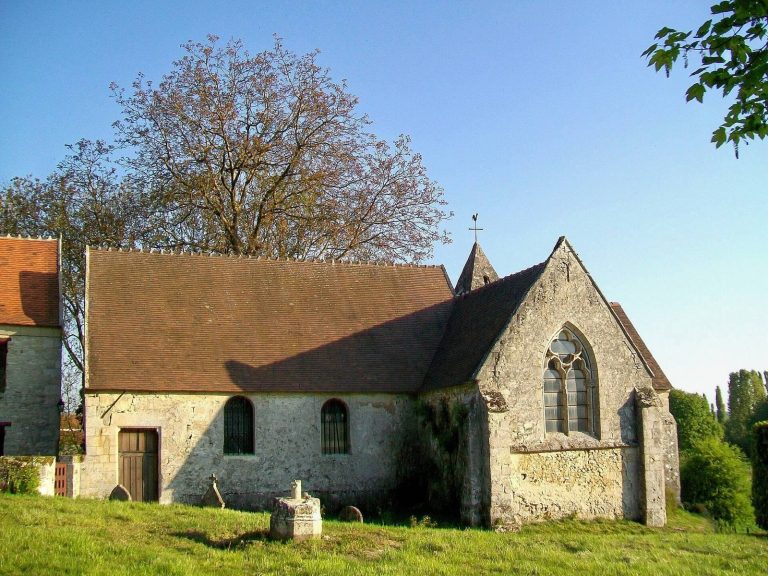
The chancel and the upper levels of the tower use dressed Verneuil-en-Halatte stone. Irregular rubble forms the nave and aisles, reinforced at intervals by vertical bands of stone; cut stone also frames openings and forms external supports. From outside, the eastern part can appear like one broad hall, but its roofs distinguish the separate sections. The two bays of the south chapel share a gable, the triangular end of a roof, while each north chapel bay has its own gable and a roof set across the church’s axis. The apse roof projects beyond the roofs in front of it. One large pitched roof covers the nave and aisles, with its ridge reaching the top of the tower’s bell stage.
Tower and sacristy
Tower
The small Romanesque tower is characteristic of the Valois region. Its lower storey is made of regularly cut rubble and contains a small round-headed window; dressed stone is used higher up. Nearly flat external supports strengthen its first two levels, and a narrow, tall slit opening pierces the first storey. The upper bell stage, or belfry, and stone spire date to around 1170–1180. On each face of the belfry, two round-headed sound openings sit within pairs of mouldings that follow the arches. Columns and smaller columns, topped by carved foliage, divide the openings, which are partly blocked to about half their height.
The spire has a pyramidal form, with four smaller pyramids at its corners. All are decorated with low-relief triangular scales. Four of the spire’s eight faces contain narrow rectangular openings, and clock faces sit at their bases.
Tower base
A round-headed arch from the Saint-Médard chapel opens into the tower base, whose walls are particularly thick. Its slightly pointed barrel vault is a curved ceiling shaped like part of a cylinder; above a small round-headed south window, the vault spreads outward. A small cupboard is set into the north wall. A door and small window open from the first bay of the chapel near the cupboard. The second bay has a larger south window and an off-centre east window. Beneath the east window stands a small stone altar to Saint-Médard, with a painting of the saint below its slab.
Sacristy
A small, restrained Neo-Gothic sacristy was added in 1867 in front of part of the tower base and south chapel. A short stair turret beside it provides access to the roof spaces.
Nave and aisles
Exterior and portals
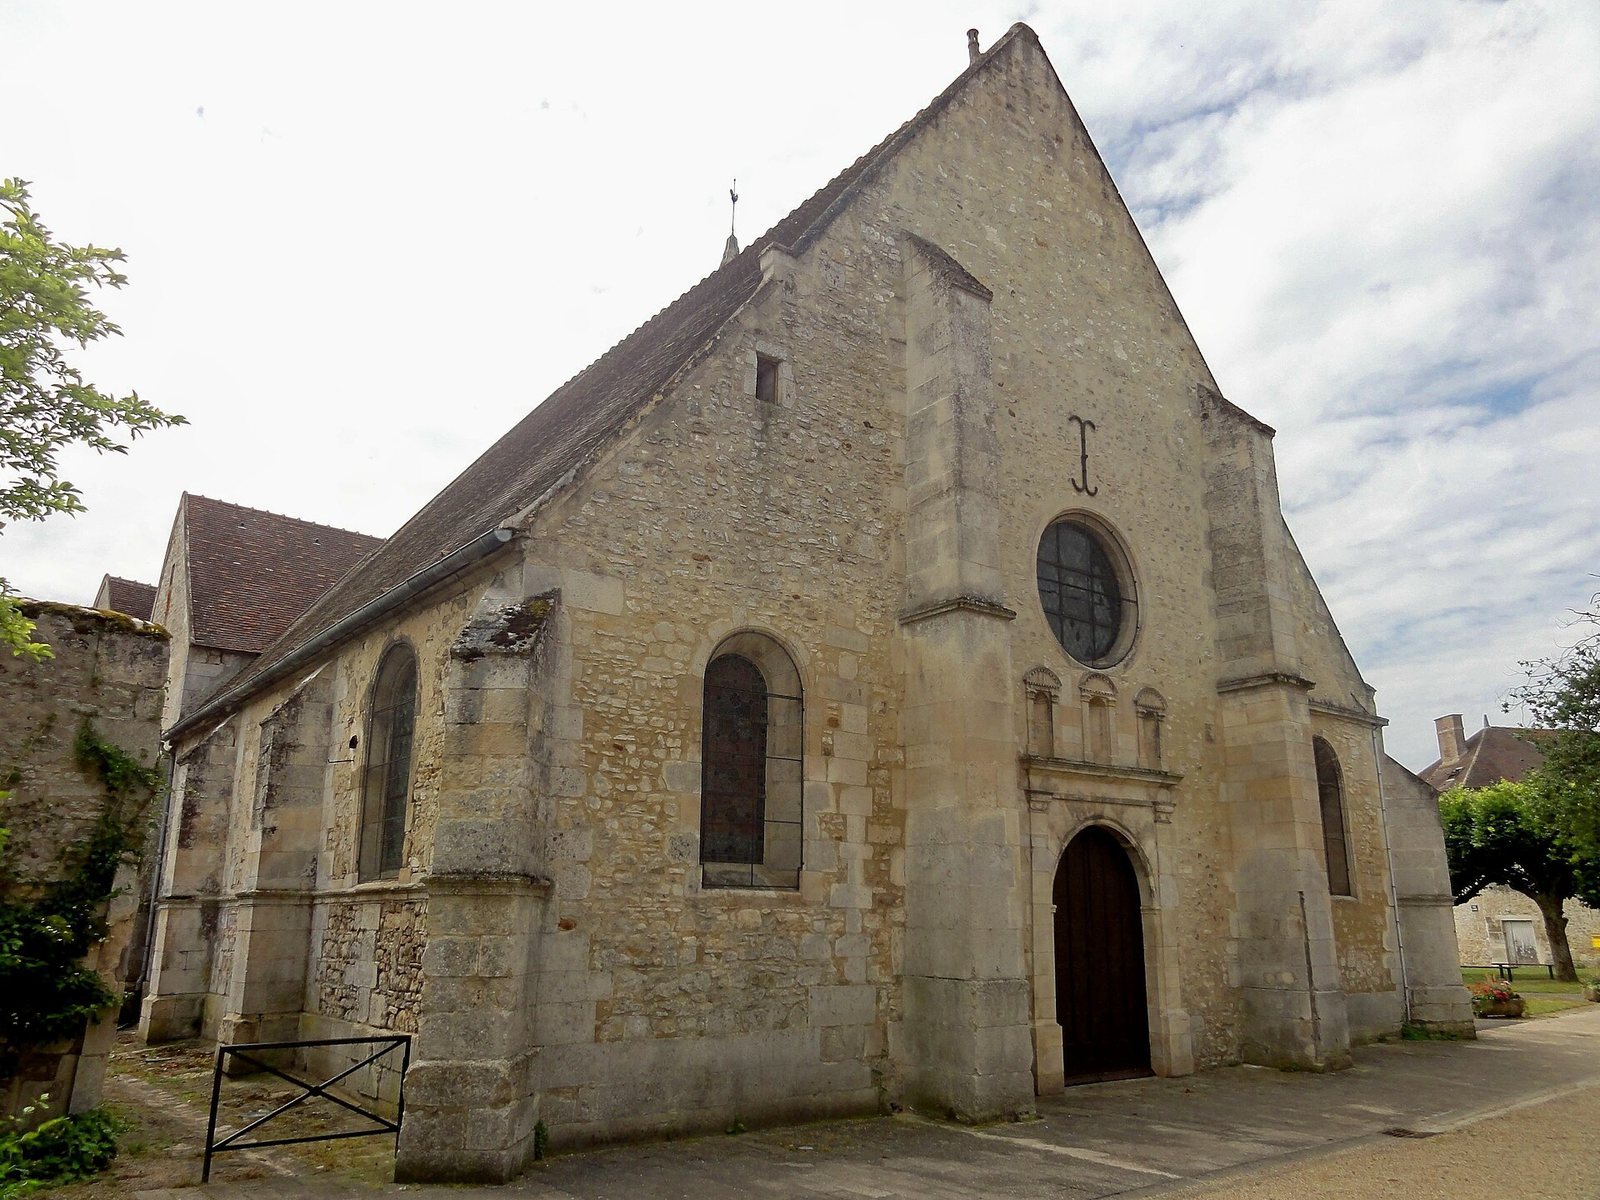
The nave’s exterior is plain, with a portal at the west front and another in the second bay of the south aisle. Both are round-headed entrances with two door leaves and shallow, strongly stylized carving. At the south portal, two pairs of flat, column-like Ionic strips frame the entrance beneath a lightly marked horizontal band and a round-headed window. Two small niches sit between Doric-style strips beneath a curved pediment; they have shell decoration and scrolls at the sides. The scroll ornament was probably added in the early 17th century, after work on the nave was complete. The west portal has two similar column-like strips, a horizontal band, and three niches, with a plain circular opening above.
Round-headed windows in the aisles provide light to the nave area: three are on the north side, two on the west, and two on the south. The third south bay is narrower than the others because of the tower base.
Nave interior
The interior stonework is exposed, with a thin plaster coating over rubble-built areas. The three nave bays are slightly wider than they are long. Their pointed vaulted ceilings are supported by intersecting stone ribs with angular profiles and no central closing stones. On the south, the ribs blend into the wall’s shallow curves; on the north, some end abruptly. The great arches are pointed on the south side and round-headed on the north. Southern arches merge into gently curved piers, while on the north the ribs rest on projecting supports above octagonal piers.
The tops of the north piers are carved with scrolls above rows of rounded lobes. Each also has a rudimentary horizontal band and a small rosette on each of its eight faces. The nave is lower than the chancel, while the chapels rise above the aisles.
Aisles and furnishings
The aisle bays are longer than they are wide. Their vaulted ceilings have small, individually varied hanging central stones; the ribs rest on projecting supports, which are plain in the south aisle. Three steps lead down into the church from each portal. A simple, finely shaped pulpit is fixed to the second isolated pier on the south side and faces a crucifix. The baptismal font stands in the first bay of the south aisle. Pews line both sides of a central aisle, with their ends extending into the side aisles. The church also contains plaster Stations of the Cross and 19th-century plaster statues.
Chancel and lateral chapels
Eastern elevations
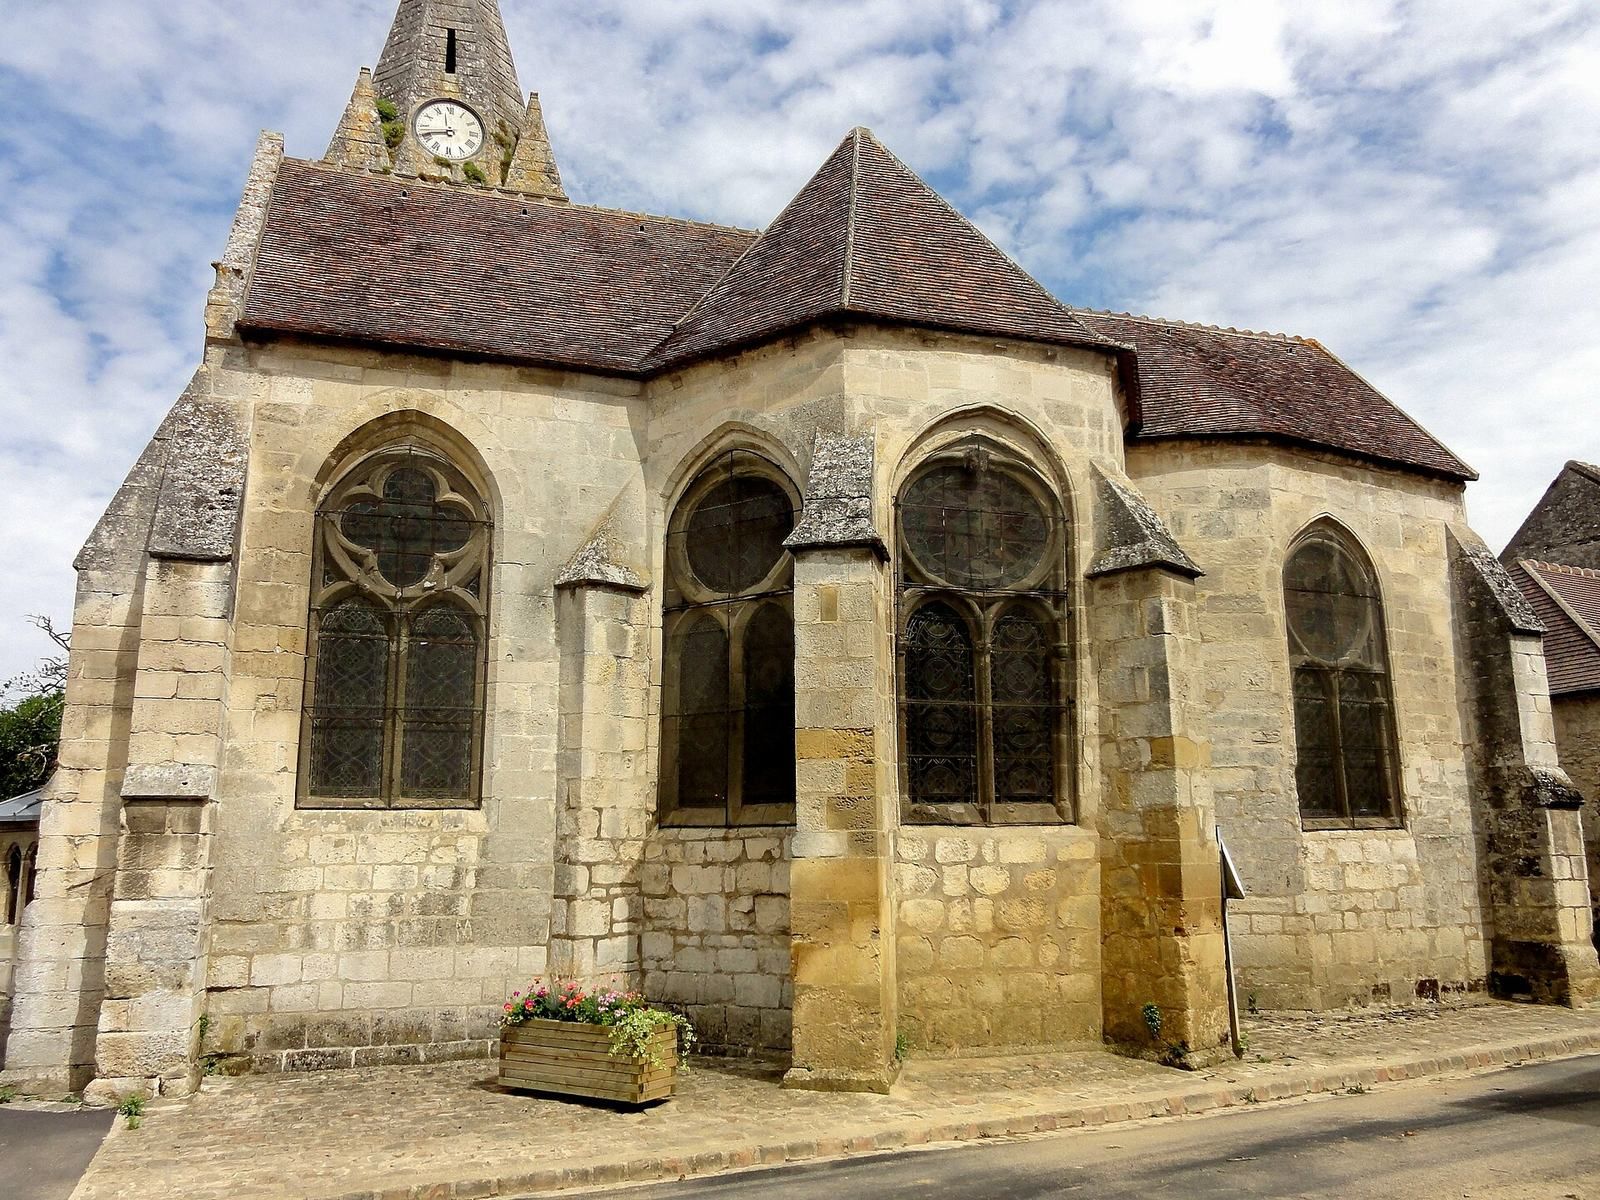
Five pointed windows face east. Their stone tracery, the decorative framework within a window, forms two pointed arches beneath a circular opening. The south chapel’s east window has a four-lobed shape within its circle. The mullions, or vertical stone divisions, in that window and the neighbouring apse window lack capitals, the carved tops of columns. Other windows retain some capitals around their divisions and circular openings, though parts have been lost. Narrow pointed windows without tracery light the sides.
The apse’s external supports end in long sloping steps with edges that shed water. The south chapel’s corner supports have similar sloping ends only on their fronts. Those on the north chapel also have a middle step and widening bases. One support on the south side of the apse remains visible within the adjoining chapel wall; its northern counterpart is incorporated into the north chapel, whose east end has an angled wall section. Exterior ornament is restrained: traces of pointed ornaments remain at the base of the south gable, and a shallow projecting cornice runs along small supporting blocks at the apse.
Chancel and apse
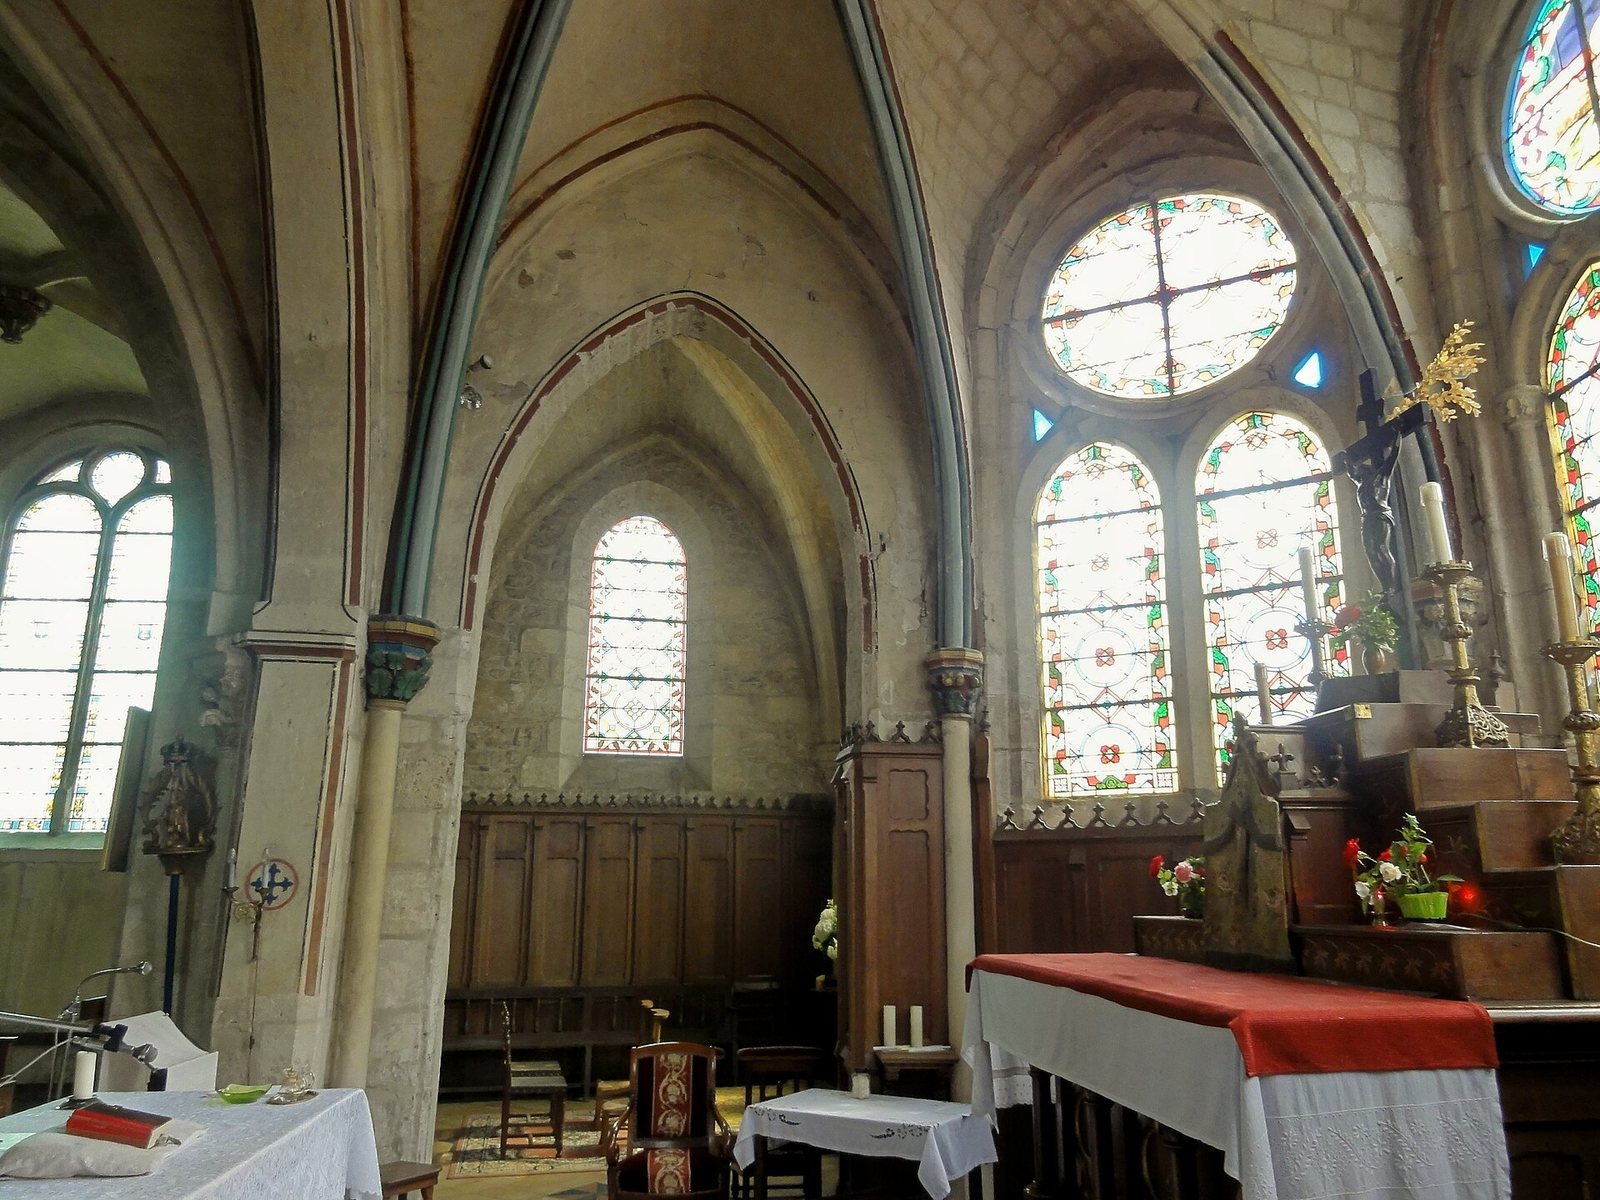
The first straight bay of the chancel is nearly square and is the church’s largest bay. Its high, strongly domed vault rests on square-profile ribs and small columns topped with capitals carved with hooks and foliage. A large oil painting of the Ascension hangs in this bay. Stalls stand in two rows on the north side and one row on the south.
Most capitals in the second bay also bear hooks and foliage, while one is carved with oak leaves. The painted decoration appears nearly worn away in the first bay and renewed in the second. Rounded mouldings, known as torus mouldings, shape the ribs and arches of the second bay, whose small central stone is carved as a crown of foliage. A plain projecting support has replaced one capital at the southwest corner.
The apse windows occupy most of the width of its three wall faces. Their tracery has rounded mouldings, and only the central window’s vertical divisions retain small capitals. The 19th-century stained glass is mainly clear, with ornamental designs; a medallion in the central window depicts the Deposition from the Cross. Neo-Gothic, a revival of medieval Gothic design, appears in the wood paneling across the lower walls and window bases, as well as in the main altar, its tabernacle, and a separate altar used for services.
Virgin’s chapel
The Virgin’s chapel has two bays, with the first longer than the second so that it aligns with the chancel. The arches connecting it to the chancel have a single row of plain, chamfered stones and follow the pointed line of the vaults. Its arch to the north aisle is round-headed and lower than the vault. Three of its four ribbed ceilings retain Gothic capitals; one at the southwest corner combines hooks above oak leaves. In the second bay, a surviving northeast capital has naturalistic leaves, a flower, and petals, and a small painted central stone remains.
Wood paneling continues from the chancel, and the chapel has a small matching altar. A statue of the Virgin and Child hangs in front of the east window.
Saint-Médard chapel
The smaller Saint-Médard chapel consists of two roughly square bays on the south side. Its east window has a circular opening containing a four-lobed shape, and its vertical stone divisions have no capitals. The ribbed ceilings have rounded mouldings and no central stones. Between the bays, a surviving medieval transverse arch has the same profile and rests on the chapel’s two remaining capitals. The capitals receive the ribs and wall ribs and resemble one another; in the four corners, the ribs rest on projecting supports, some with discreet decoration.
Half-height wood paneling covers the walls of the second bay, where the south capital has been cut short to fit. Narrow pointed arches connect both bays to the chancel.