Saint Bartholomew’s Church, Villeneuve-sur-Verberie: A Medieval Parish Church in France
Site at a Glance
- Popularity
- Very Low
- Country
- France
- Primary era
- Medieval
- Eras represented
- Medieval, Early Modern
- Civilizations
- French
- Site type
- Religious
- Remains
- Church
On this page19 sections
History
Saint Bartholomew’s Church is a medieval parish church in Villeneuve-sur-Verberie, France, built around 1160–1185. Its history is tied to the formation of the settlement and to religious institutions in the Beauvais region.
Settlement and parish beginnings
Villeneuve-sur-Verberie arose as a new settlement during the medieval clearing of land for cultivation. It occupied a plateau bordered by the forest of Halatte to the west, the Oise valley to the north and the Automne valley to the east. The circumstances and precise date of its foundation are unknown.
The earliest known reference to the settlement is a letter from Philippe de Dreux, bishop of Beauvais from 1175 to 1217. The original is lost, but the canon Charles-François Afforty copied it and placed it approximately between 1180 and 1202. The letter confirmed gifts by Eudes Percebot to the priory of Saint-Symphorien at Pont-Sainte-Maxence. Founded around 1140 with Eudes’s support, the priory was associated with the church of Sainte-Maxence and depended on Saint-Symphorien Abbey in Beauvais. Villeneuve-sur-Verberie may have contributed the right to appoint its parish priest and part of its tithe as part of the priory’s original endowment.
A parish existed soon after that donation, if it had not already been established. Since the present church was built several decades later, it was probably not the first Christian place of worship at this location. The church is dedicated to Saint Bartholomew, one of the Apostles in Christian tradition. Saint Louis, or King Louis IX, became its secondary patron after his canonization in 1297. A chaplaincy associated with the late-thirteenth-century chapel may have prompted the additional dedication.
Medieval rebuilding and later repairs
The two-bay chancel is among the church’s oldest parts. Its carved capitals have been compared with work at Senlis Cathedral and dated to around the 1170s. The north chapel, also described as a transept, was added in the late thirteenth century.
In the late fifteenth century, probably following damage during the Hundred Years’ War, builders added a north aisle to the nave and installed rib vaults over the nave. A lead plaque discovered in the altar in 1793 records that Louis de Villiers de L’Isle-Adam, bishop of Beauvais, reconsecrated the church on 22 May 1510. The ceremony marked the completion of repairs, although the east window and the vault keystones were still unfinished. The east window was added later, probably around 1530–1550.
Parish and diocese
Before the French Revolution, the parish belonged to the deanery of Pont-Sainte-Maxence, the archdeaconry of Breteuil and the diocese of Beauvais. The Revolution ended some religious institutions’ rights to appoint or patronize parish clergy, but Villeneuve-sur-Verberie remained within the diocese of Beauvais. Under the 1801 Concordat, the diocese was incorporated into the diocese of Amiens; Beauvais regained its separate diocesan status in 1822.
In 1825, the churches of Saint-Martin and Sainte-Maxence, in the hamlets of Noël-Saint-Martin and Yvillers, became part of the subsidiary parish of Villers-Saint-Frambourg. By the interwar period or the years after the Second World War, Villeneuve-sur-Verberie had no resident priest, and the priest of Villers-Saint-Frambourg served its three churches. Villers-Saint-Frambourg lost its independence in 1996, when the church joined the parish of Saint-Rieul of Senlis. The church was listed as a historic monument on 9 March 1921.
Remains
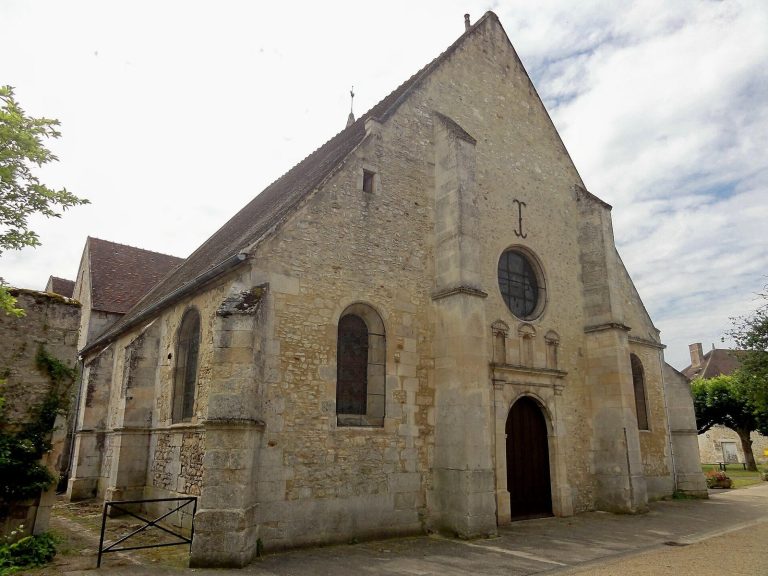
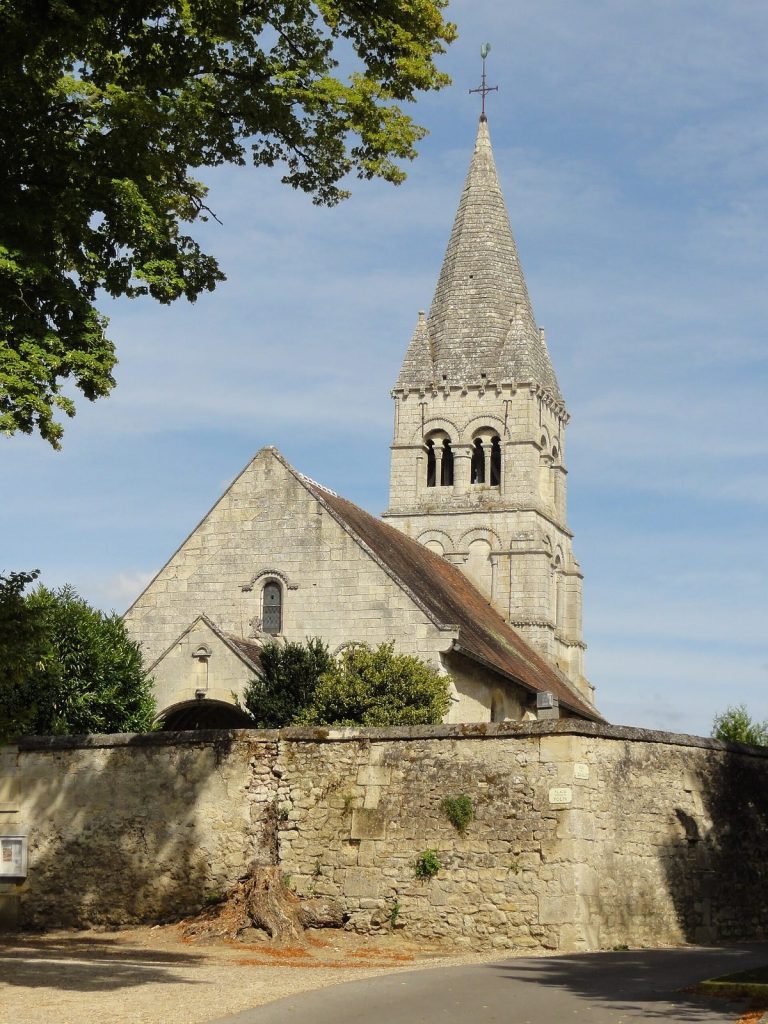
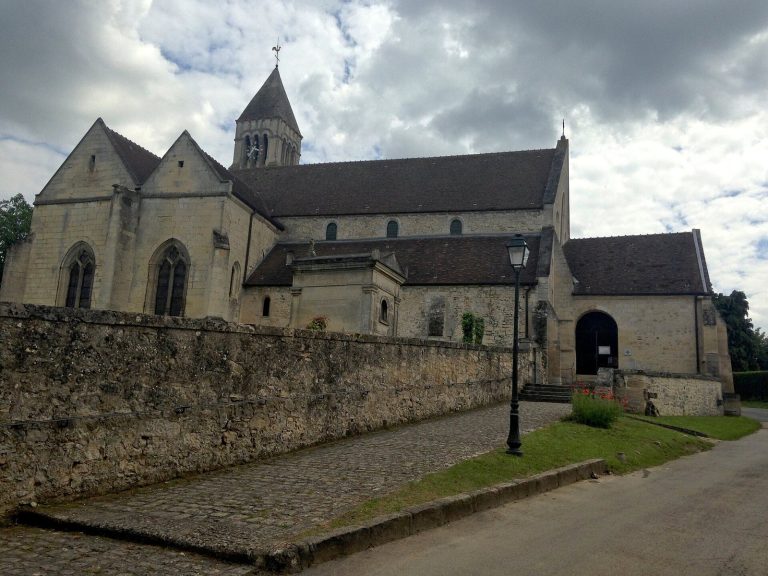
The church stands in a cemetery, set back from and parallel to the road. Its west front faces a street running at right angles to it, while the cemetery extends particularly to the north. A narrow strip of cemetery lies between the east end and the boundary wall of the town hall and school. The building’s front and east end are consequently difficult to see in full, while its side walls are more exposed.
The church has a slightly irregular axis, turning northeast at the east end, and an asymmetrical plan. A four-bay nave, the main body of the church, is joined to a north aisle, a space alongside the nave. Beyond it is a narrower, two-bay chancel, the area around the altar, ending in a flat east wall. A north chapel, or crosswise church space, adjoins the first chancel bay and the aisle. The church and its sacristy have rib vaults, ceilings supported by projecting stone ribs. The nave and second chancel bay have gabled roofs; the aisle has a sloping roof continuing the north side of the nave roof. The chapel roof runs across the church’s axis, and a low, flattened roof caps the tower. The principal entrances are the south doorway in the nave’s second bay and the west doorway from the cemetery.
Nave and north aisle
Nave
The four-bay nave is broad and low in proportion to its width, and relatively large for the village. Its vaults span between the side walls, with attached supports rising only about halfway up them. The original exposed roof framing created a barrel-like upper space that was incorporated into the interior. On the south, the wall has a single level; on the north, a large arcade runs below a blind upper level.
Round-headed windows sit high in the vault recesses above long, sloping sills. The second bay receives light through a small circular opening high in the wall. The west window is larger, and its upper part is cut by the first-bay vault. The vault ribs and low, pointed cross-arches have closely related profiles. At the bay divisions, the ribs run into simple, oval-plan supports with bases formed by a single roll. At the west corners, carved stone brackets support the ribs, one bearing a woman’s head and another a screaming head. Near the chancel, the ribs meet large square masonry supports that also strengthen the tower.
The first three north arcades are pointed, single-layered and broadly chamfered. The fourth has two layers with sharp edges and rests on supports with chamfered tops, giving it a late-Romanesque appearance. Romanesque is an earlier medieval architectural style. The west doorway has a sloping relieving arch, and both portals are flanked by buttresses.
North aisle
The north aisle is built of carefully cut stone. Small, slightly pointed windows without tracery light its second and fourth bays. Its larger west window has simple tracery, with two narrow pointed openings beneath an open space. The vault ribs have a short upright section between two moulded parts. The central stone at the meeting of the ribs is removable; the fixing hole for the first-bay stone remains visible.
Along the outer wall, the ribs and cross-arches rest on small, three-bulged piers set on a stone bench. At the corners they meet rough brackets or small attached columns. A blocked arch, offset to one side in the east wall, once connected the aisle with the north chapel.
Chancel and north chapel
Chancel
The chancel is as high as the nave but narrower, giving it more elongated proportions. A pointed arch with two moulded layers opens from the nave. Its lower layer has a flat band between two rounded mouldings, while the upper layer has a rounded moulding on each side. The arch rests on an attached central column and two slender shafts on either side. Inside the chancel, the corner supports group one column with three shafts; the supports between the bays repeat this arrangement symmetrically.
The chancel’s wall surfaces are restrained, and its windows are taller and extend lower than those in the nave. Moulded bands mark their sill level. The north window in the second bay is blocked, with two arch stones preserved in the wall. A later, off-centre archway between the chancel and north chapel is also blocked and has been replaced by a rectangular doorway. A separate doorway leads to the stair turret; its high lintel has a carved suggestion of a round arch and rests on moulded stone blocks.
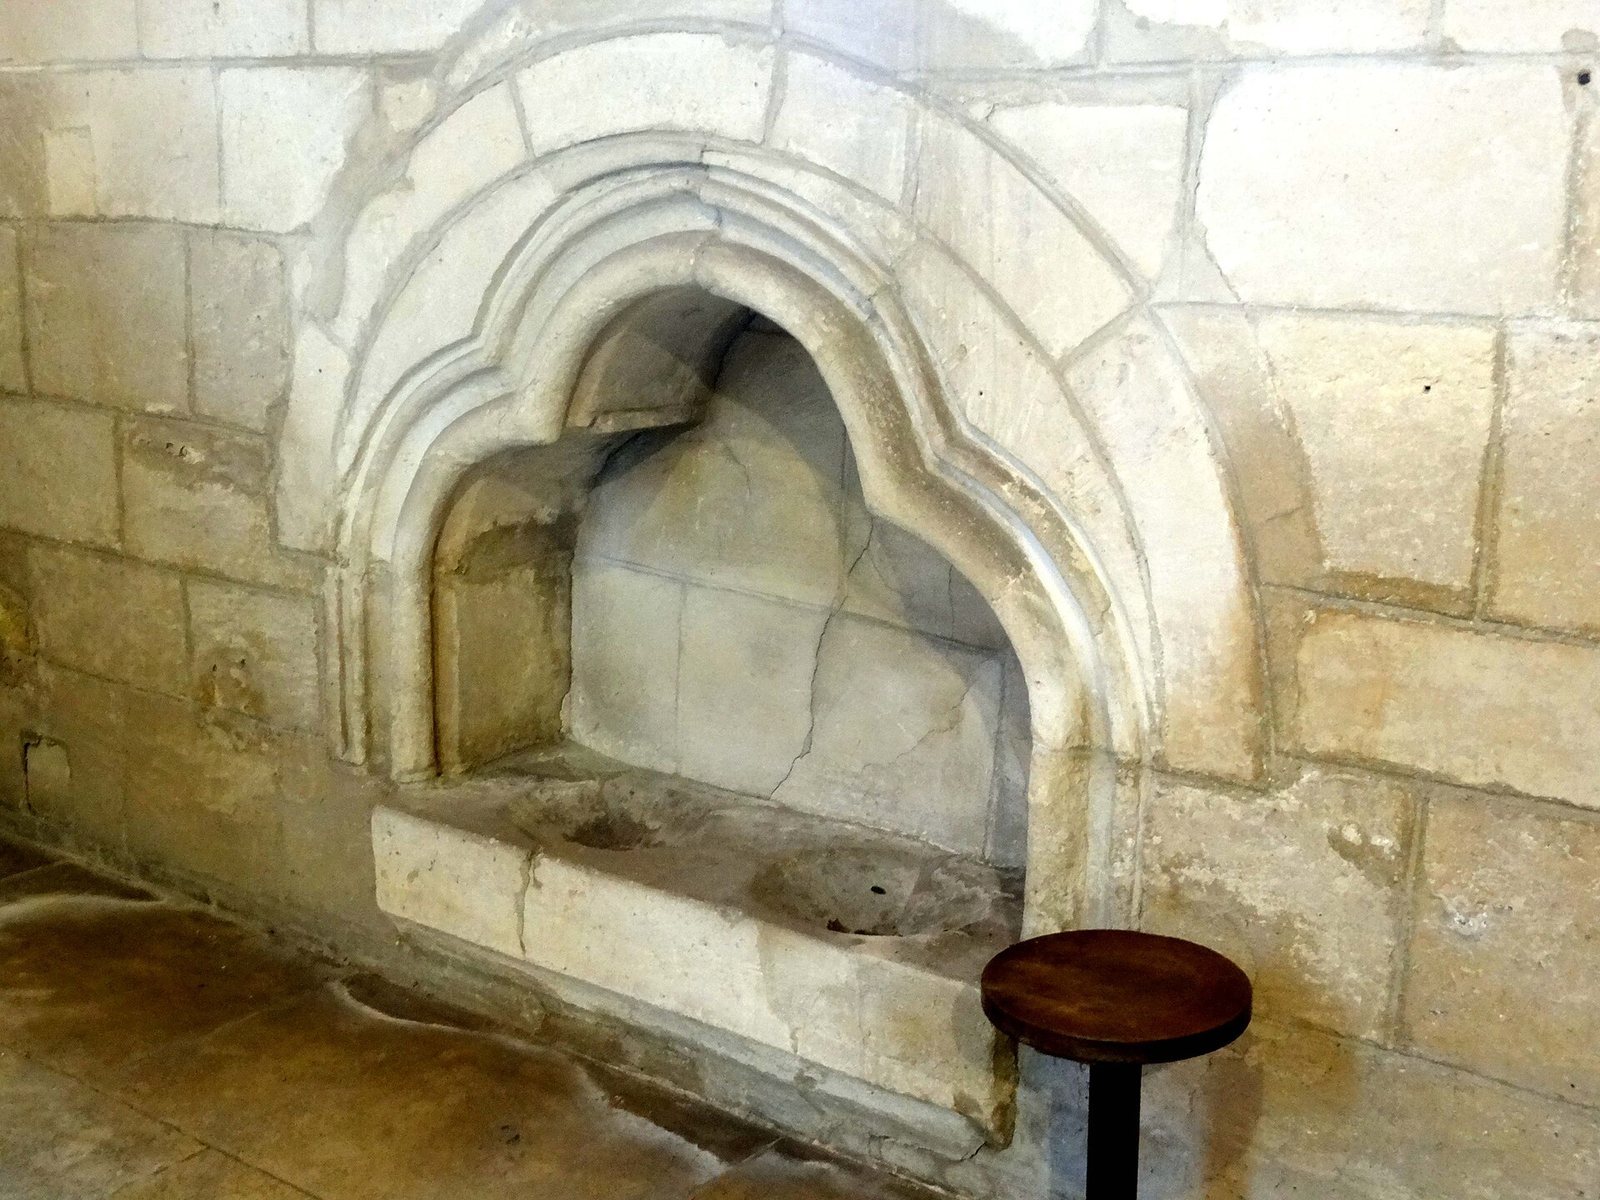
The two chancel bays have different vault designs. The first has single-roll ribs and a small rosette keystone with two rows of petals. In the second, a projecting, grooved band lies before a broad flat band between two rolls. Eight-petalled flowers appear at irregular intervals in the groove, and curled cardoon leaves decorate the keystone. An unusually low, double-basin piscina, a basin for washing sacred vessels, occupies the south wall of the second bay. Its niche has a trefoil arch with several mouldings; a round arch above it may belong to an earlier piscina.
The chancel capitals are intricately carved, in contrast to their mostly plain upper blocks. Their ornament includes stems ending in palmettes, tiered water leaves and varied acanthus foliage. Some capitals have monster heads; at the northeast corner of the first bay, upright chimeras appear to attack the leaves. Of the seven capitals south of the arch between the bays, five have upper blocks carved with crawling chimeras whose tails form curling patterns.
Two capitals depict religious scenes beneath openwork canopies. One group may show the Annunciation or travellers on the way to Bethlehem, followed by the Nativity and probably the Three Magi travelling to Bethlehem. Another depicts the Flight into Egypt, with the Virgin riding a donkey, an angel, a standing figure holding a palm and a fourth figure behind the animal. Some identifications remain uncertain.
North chapel
The north chapel has long served as the sacristy. A doorway connects it with the chancel, while its two openings toward adjacent spaces are blocked. A cylindrical stair turret occupies the southwest corner and narrows the former openings. It can be entered only from the chancel and is lit by small glazed rectangular openings. A band of two chamfers runs around it about 2.5 metres above ground.
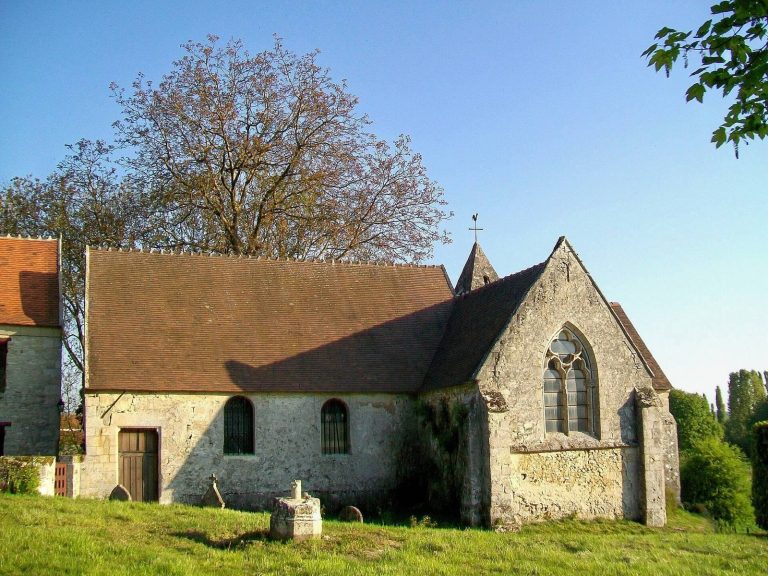
The chapel’s north and east windows have late Gothic tracery. The east window has two narrow pointed openings below a circular one. The north window’s pointed openings have trefoil-shaped heads, and its circular opening contains a four-lobed pattern whose lower half is missing. Apart from the central vertical divider, the main window dividers are rounded on the interior and chamfered elsewhere. The moulded surrounds rest on a rounded band that continues around the chapel at sill height.
The chapel is carefully constructed from ashlar, masonry made of cut stone blocks. Its wall ribs and vault ribs are rounded, although the latter have an almond-shaped profile. They descend onto corner shafts with single capitals decorated with crochets, or hook-shaped foliage.
Portals, exterior walls and tower
West and south portals
The projecting west portal has a sloping upper coping that supports the large west window. Its archivolt, the moulded band framing an arch, consists of three rounded mouldings with a hollow between them. It rests on three small columns on each side, each with a carved capital. The square blocks above the capitals have bands and hollows; three carry bosses. Some capitals have rings near their tops and two tiers of foliage. Each shaft is formed from two tall stone drums separated by three moulded rings. The doorway’s jambs and tympanum have been renewed, and the tympanum appears to incorporate fragments of a broken single-stone predecessor.
The south portal follows a similar design, with an added frieze of small palmettes above the upper arch and upright friezes beside the columns. The three friezes have different patterns. Its renewed jambs and tympanum are more carefully finished than those of the west portal. A continuous hollow between projecting edges decorates the curved lintel and jambs, while the tympanum contains a shallow statue niche between two pairs of flame-like forms. Both portals show influence from the collegiate church of Saint-Frambourg in Senlis.
Exterior walls and chancel windows
Four flat buttresses support the south nave wall. Each steps back twice and ends in a sloping coping. The first, third and fourth bays have undecorated round-headed windows with little outward splay. A small circular opening above the south portal is framed by a rounded moulding and hollow. Along the wall, a cornice rests on brackets carved with masks.
The second chancel bay and east wall have a cornice like the nave’s. The two south windows share a design, although the first begins one stone course higher. Outside, a projecting sill band continues across both bays, and another band at the level of the window supports rises over the openings. Each window has a moulded arch resting directly on the capitals of two attached, ringed shafts. The later east window stands beside traces of the first and last openings in the original three-window arrangement. The north chapel’s walls step back above the fourth course, with a drip moulding at sill level; its cornice is a simple chamfered tablet.
Bell tower
The square tower has three levels and is large in relation to the church. Its base forms the first chancel bay, with thicker walls that step back where the next level begins. The tall belfry, the part of a tower containing bells, is especially richly decorated and has large sound openings. Two rows of small, block-like ornaments form a checkerboard border below. At the top, a cornice alternates hollowed ovals containing a small ornament with hollowed circles; projecting masks support it at the joints. Two narrow, shallow buttresses stand at each corner.
The sound openings fill the spaces between the buttresses and have several small columns with capitals. Each is framed by three moulded arch bands resting on six columns, with a central column shared by neighbouring openings. The capitals carry hooked foliage. Hollowed violet flowers decorate the middle arch band, and rounded mouldings form the outer bands. Three projecting heads support a double-chamfered band above each opening. The north face has a single opening because of the stair turret. The belfry design reflects influence from Senlis Cathedral.
The stair turret rises above the tower and continues to the roof space. The intermediate level is comparatively plain; its only externally visible window is on the south, where its upper portion contains a clock face. The north and south buttresses have several setbacks, marked by sloping courses and drip mouldings.
Statues, memorial and painted furnishings
Statues
A stone Virgin and Child, 154 centimetres high, dates to the second quarter of the fourteenth century and retains traces of earlier colour. It came from the church at Noël-Saint-Martin and now stands to the left of the chancel entrance. The Child’s head and hands are missing. Additions from an earlier restoration were removed in a later restoration by Didier Groux. A separate Virgin and Child statue occupies a niche in the altarpiece at the east end of the north aisle.
A polychrome stone statue of Saint Louis, 130 centimetres high, dates to the first half of the seventeenth century. Its left hand is missing and its crown is damaged. A carved wooden statue of Saint Bartholomew shows him in episcopal clothing and a mitre. Its precise date is unknown; woodworm has damaged it, and the forearms, hands and ends of the feet are missing.
Tomb slab
A stone slab set into the floor before the Virgin’s altar at the east end of the north aisle commemorates Antoine Mouton, a priest of Saint-Martin at Bouillant who died on 25 August 1572. Measuring 50 by 76 centimetres, it depicts him as a transi, a funerary image showing the deceased as a corpse. His hands are joined in prayer, and the figure is interrupted at the knees to make room for a full-width epitaph in Gothic lettering.
Painted panels and cupboard
Two painted wooden panels showing flower bouquets are set in a frame assembled from reused cartouche pieces. The seven parts of the ensemble came from a dismantled sixteenth-century confessional. A separate set of four painted wooden panels is mounted in one frame. Their date and dimensions are uncertain. From left to right, they show Saint Louis standing; two scenes from the martyrdom of Saint Bartholomew as told in The Golden Legend; two scenes of kneeling donors before Saint Louis; and a haloed saint who appears to be someone other than Bartholomew. The panels may have come from church furniture, such as a churchwardens’ bench or parish chest.
The painted back of a sacristy cupboard has a multicoloured linen-fold pattern, an imitation of folded cloth rendered in paint rather than carved. It belongs to the same period as the other described furniture elements.