St. Mary’s Basilica: A Historic Gothic Parish Church in Kraków


Site at a Glance
- Rating
- 4.8
- Popularity
- High
- Country
- Poland
- Primary era
- Medieval
- External website
- Open
- Eras represented
- Medieval, Early Modern, Modern
- Civilizations
- Habsburg, Kingdom of Poland, Polish–Lithuanian Commonwealth
- Site type
- Religious
- Remains
- Basilica
On this page33 sections
History
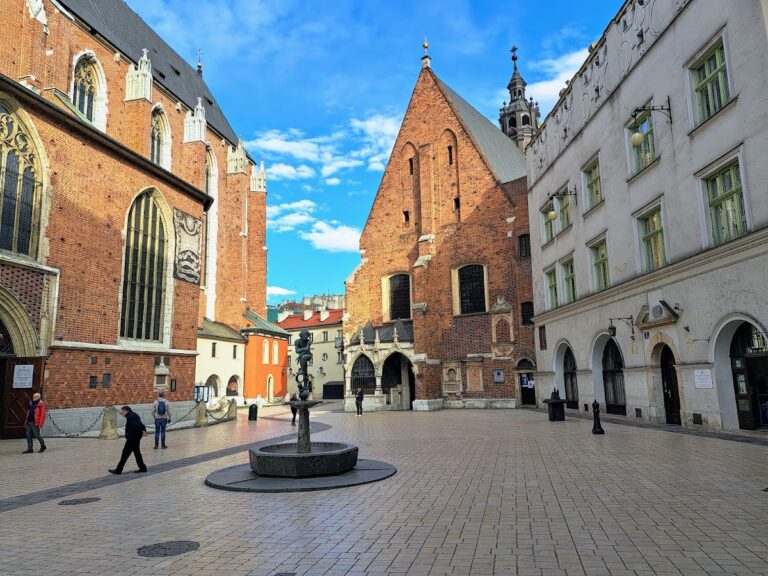
St. Mary’s Basilica is a historic Roman Catholic parish church in Kraków, Poland, built by the city’s medieval Christian community and dedicated to the Assumption of the Blessed Virgin Mary. Its present Brick Gothic form developed mainly between the thirteenth and fifteenth centuries, and the church became a minor basilica in 1962 when Pope John XXIII granted it that honorary papal designation. Standing at the northeastern corner of Kraków’s Main Market Square, it has remained closely connected with the religious and civic history of the city.
Foundation and Gothic reconstruction
The medieval chronicler Jan Długosz attributed the foundation of the first masonry church on this site to Bishop Iwo Odrowąż in 1221–1222. The new building replaced an earlier wooden church, but the Romanesque structure was destroyed during the Mongol invasions of Poland. Between 1290 and 1300, an early Gothic hall church was erected partly on the earlier foundations. It was consecrated around 1320–1321, although building work continued into the 1330s.
The church was substantially rebuilt during the reign of Casimir III the Great, who is also identified as one of its principal founders. The present presbytery was constructed between 1355 and 1365 through the patronage of Mikołaj Wierzynek, a Kraków burgher who also held the Polish court office of stolnik, originally associated with serving the ruler’s table and later largely honorific. This phase established much of the building’s medieval character.
Transformation into a basilica
Between 1392 and 1397, master Nicholas Wernher altered the church to improve its lighting. The walls of the side aisles were lowered, and large windows were inserted into the main walls. These changes transformed the earlier hall church into a basilica, a church type in which the central nave rises above the lower aisles and receives windows above their roofs.
A major earthquake in 1442 or 1443 caused the collapse or serious damage of the vault. During the first half of the fifteenth century, side chapels were added, most of them attributed to master Franciszek Wiechoń of Kleparz. The northern tower was raised to serve as a municipal watchtower, adding a civic function to the church’s religious role.
In 1478, Matias Heringkan made the Gothic helmet of the northern tower, and a gilded crown was placed on it in 1666. Late in the fifteenth century, the church received its monumental late Gothic winged altarpiece by Veit Stoss. This work became one of the defining artistic features of the basilica and connected the building with the flourishing sculpture and craft traditions of late medieval Kraków.
Confessional and civic change
During the early sixteenth century, Kraków’s Polish town councillors sought to make the church more Polish in its character and use. The basilica belonged to the city’s German community, but in 1536–1537, under pressure from the Polish nobility, King Sigismund I restricted German preaching and worship there. The German community increasingly used the smaller Church of St. Barbara instead, changing the social and linguistic balance between the two churches.
Baroque remodelling and the creation of Mariacki Square
In the eighteenth century, Archpriest Jacek Augustyn Łopacki commissioned a comprehensive remodelling of the interior in the late Baroque style. Francesco Placidi directed the work. Twenty-six altars and much of the church’s furnishings, seating, equipment, and paintings were replaced, while Andrzej Radwański decorated the walls with polychromy, architectural painted decoration using multiple colours. The late Baroque vestibule also dates from this period.
At the beginning of the nineteenth century, the cemetery beside the church was closed under Austrian sanitary regulations and urban-improvement measures. Its former site became Mariacki Square, creating the open urban space that borders the basilica today.
Neo-Gothic restoration and modern conservation
Between 1887 and 1891, Tadeusz Stryjeński directed a major Neo-Gothic refurbishment. Jan Matejko designed and painted new polychromy, while Stanisław Wyspiański and Józef Mehoffer contributed stained-glass designs for the presbytery and the area above the main organ. Their work introduced a modern interpretation of medieval decoration while retaining the church’s older architectural and artistic layers.
Comprehensive restoration began in the early 1990s. The work removed accumulated twentieth-century grime and recovered the appearance of the polychromy. The final major stage was the replacement of the roof covering, completed in 2003. The basilica was entered in the register of monuments of the Lesser Poland Voivodeship in 1973. It also forms part of Kraków’s Historic Centre, inscribed on the UNESCO World Heritage List in 1978, and is included in the Historic Monument of Poland designation for Kraków’s historic urban complex, granted in 1994.
On 18 April 2010, the church hosted the funeral ceremony for Polish President Lech Kaczyński and his wife, Maria Kaczyńska. Their coffins were subsequently taken to Wawel Cathedral for burial. This ceremony added a modern national event to the basilica’s long civic and religious history.
Organs, bells, and continuing traditions
Organs have been associated with the church since at least the late fourteenth century, with the first recorded mention dating from 1399. The present main organ derives from an instrument built in 1800 by Ignacy Ziernicki. The instrument was extensively rebuilt in 1908 by Aleksander Żebrowski’s firm, expanded between 1952 and 1973, and reconstructed in 1987–1989 under Jan Jargoń by Włodzimierz Truszczyński’s Warsaw organ-building firm.
After the 1987–1989 reconstruction, the main organ had 56 stops, three manuals, a pedal, and a connection to the presbytery organ. The reconstruction restored a mechanical action, although it was later criticized for weakening the stylistic unity of the western music gallery and making some Baroque and modern repertoire difficult to perform. The basilica also contains Kazimierz Żebrowski’s 12-stop presbytery organ from 1912 and Tomasz Fall’s seven-stop organ in the south aisle from 1898.
Following a 2015 assessment, Rieger Orgelbau restored the presbytery instrument. The work was completed and the organ was reconsecrated on 15 December 2018. Two stops were added, the disposition was divided between two manuals, and the case, console, bellows, pipes, and damaged components were renewed.
Five liturgical bells in the lower tower form one of Poland’s largest and oldest groups of medieval bells. The church also retains a 1736 bell for the dying, a 1564 clock gong, and a second clock gong from 1530. The hourly Hejnał Mariacki, a traditional trumpet signal associated with Kraków, continues to sound from the taller tower and is one of the city’s civic symbols.
Remains
St. Mary’s Basilica is an oriented, three-aisled Brick Gothic basilica built mainly from brick and limestone. Its present form reflects the reconstruction of 1392–1397, while later Gothic, Renaissance, Baroque, Neo-Gothic, and early modern elements remain visible in the fabric and furnishings. The building is approximately 80–82 metres high and includes two towers, a central nave with side aisles and chapels, a presbytery, an apse, a sacristy, a treasury, and thirteen altars.
The two towers
The northern Hejnalica
The northern tower, known as the Hejnalica, rises 82 metres. Its square plan changes to an octagon at the ninth level, where pointed-arch recesses contain two tiers of windows. Its Gothic helmet, made by Matias Heringkan in 1478, consists of a pointed octagonal pinnacle surrounded by eight smaller turrets. A gilded crown placed on the pinnacle in 1666 measures 2.4 metres in diameter and 1.3 metres in height.
The hourly Hejnał Mariacki is played from a height of 54 metres in this tower. A rectangular northern annex contains the stone stairway leading to the tower. In 1912, the upper ornaments, including the crown, were removed for restoration. Jan Sas-Zubrzycki and the municipal engineer Rzymkowski supervised the work, which was carried out by the Kraków firm of H. Sztorca.
Behind the entrance to the northern tower is a large bronze relief showing the entry of King Jan III Sobieski. Pius Weloński designed and made it in 1883 to commemorate the two-hundredth anniversary of the relief of Vienna. The tower also contains a 1530 clock bell with a diameter of 165 centimetres and a strike note of D.
The southern bell tower
The lower southern tower is 69 metres high and serves as the church bell tower. Its square plan has clearly marked storeys, articulated by cornices and windows. The first floor contains the Renaissance Chapel of the Conversion of Saint Paul, also called the Kaufman Chapel. Beside its window hangs a 1736 bell for the dying, cast by Kacper Koerber of Wrocław.
A late Renaissance helmet made in 1592 crowns the southern tower. It consists of an elliptical dome on an octagonal drum, an openwork lantern, and four smaller cupolas on low hexagonal bases. Its 1530 clock bell has a diameter of 135 centimetres and is no longer used. The 1564 clock gong hangs in the lantern of the spire. It measures 140 centimetres in diameter, weighs approximately 1,700 kilograms, and strikes every fifteen minutes between 6:00 and 22:00. A second gong inside the lower part of the northern spire dates from 1530, was funded by Kraków’s municipal government, measures 165 centimetres in diameter, weighs 3,500 kilograms, and strikes every hour.
Presbytery and apse
The presbytery has tall pointed-arch windows decorated with vegetal motifs and symbolic figural sculpture in their keystones. Twenty-one sculpted figures stand on consoles supporting the cornice along the main walls. A 1954 sundial in sgraffito, a technique that scratches through one surface layer to expose another, is mounted on the exterior wall of the Chapel of Saint John Nepomucene.
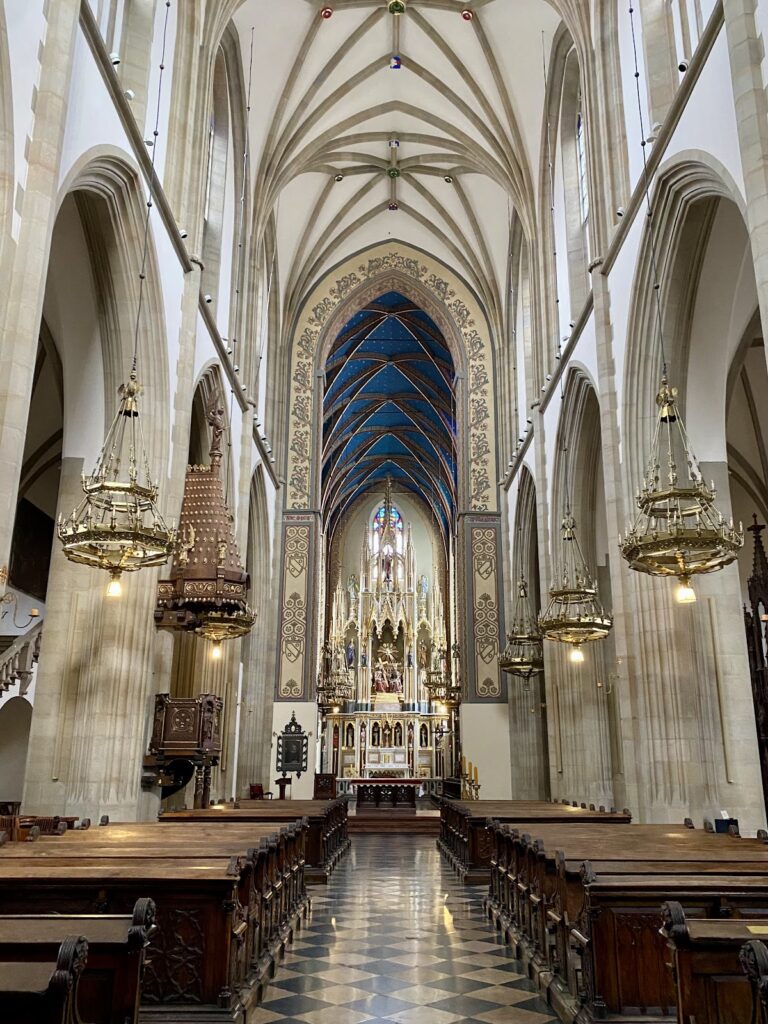
The presbytery is covered by a star vault made by master Czipser in 1442. Its bosses bear the arms of Poland, Kraków, and Bishop Iwo Odrowąż. Niches contain statues of the prophets Jeremiah, Daniel, David, Ezekiel, Jonah, and Isaiah, carved by Zygmunt Langman in 1891. Jan Matejko’s presbytery polychromy was executed in 1890–1892 with the assistance of Antoni Gramatyka, Edward Lepszy, Stanisław Bańkiewicz, Józef Mehoffer, and Stanisław Wyspiański. Tomasz Lisiewicz prepared the technical drawings, Michał Stojakowski carried out the gilding, and Mehoffer, Wyspiański, and Tadeusz Dmochowski made the stained glass.
Baldachin-covered choir stalls on both sides of the presbytery date from 1586. In 1635, Fabian Möller added backs decorated with reliefs from the lives of Christ and Mary. The scenes include the Tree of Jesse, the Nativity of Mary, the Annunciation, the Nativity of Christ, the Adoration of the Magi, the Resurrection, the Assumption, the Coronation of Mary, and the Virgin and Child surrounded by symbols from the Litany of Loreto. A 12-stop organ stands on the choir gallery.
The presbytery ends in an apse, the terminal section of the clergy’s area, separated from the rest of the church by a bronze balustrade with two openwork gates. The gates bear the arms of Kraków and of the archpriests Klośnik and Prawdzic. The apse stained glass, made between 1370 and 1400 by master Mikołaj, presents cycles from Genesis and scenes from the lives of Christ and Mary.
The Marian high altar
The Marian high altar contains a late Gothic winged retable, an altarpiece placed behind an altar, made by Veit Stoss between 1477 and 1489. Approximately 13 by 13 metres, it consists of a main shrine with fully sculpted figures, movable and fixed wings, and a crowning scene of Mary’s Coronation assisted by Saints Stanislaus and Adalbert. Reliefs on the side wings depict episodes from the lives of Mary and Christ, while the predella, or lower supporting section, shows the Tree of Jesse.
Nave, altars, and monuments
The central nave
The nave consists of a central space, two side aisles, and attached chapels. The main body has four bays and is covered by rib vaults, while the later chapels have differing rib arrangements. The central nave rises 28 metres and contains polychromy from 1890–1892 by Jan Matejko, Józef Mehoffer, and Stanisław Wyspiański. Wooden statues of Saint Stephen, Saint Kinga, Stanislaus Kostka, Saint Casimir, Jadwiga of Poland, Saint Ursula, Saint Hyacinth, Saint Adalbert, Blessed Salomea, and Blessed Bronisława stand above the cornice. Zygmunt Langman made them in the early twentieth century.
Eighteenth-century late Baroque altars stand beside the main nave’s piers. Their paintings include works by Giovanni Battista Pittoni, Jacob Martens, Hans Suess von Kulmbach, Łukasz Orłowski, and other artists. Seventeenth-century baldachin-covered stalls for councillors, jurors, syndics, and prominent Kraków families stand near the main entrance and beside the altars.
A crucifix on a rood, a cross placed above the division between nave and presbytery, separates the main nave from the clergy’s area. Jan Matejko designed the rood, and pupils of Veit Stoss made the crucifix. The eastern part of the nave contains several altars and the Renaissance ciborium, a permanent canopy or shrine over an altar or sacred object, designed by Giovanni Maria Mosca, also known as Jan Maria Padovano. Above the entrance is a richly decorated 56-stop organ and choir gallery.
The northern aisle
A Baroque altar closing the northern aisle dates from the second half of the seventeenth century. It contains a carved scene of the raising of Piotrowin and a Gothic relief altar table from around 1400. Another altar was made by Kacper Bażanka in 1725 and contains Giovanni Battista Pittoni’s 1740 painting of the Annunciation. Its balustrade gate bears the Polish arms.
Opposite these altars is the 1616 tomb monument of the Celari family. Its niches contain busts of Paweł Celari and his wife Małgorzata Chodorowska, and Andrzej Celari and his wife Małgorzata Mączyńska. Allegorical figures of Faith and Hope crown the monument.
The southern aisle
A late Baroque altar from 1735 closes the southern aisle. It contains a stone Crucifix by Veit Stoss, made around 1480–1490 on commission from the royal mint-master Henryk Slacker. Christ’s figure has open eyes directed toward the worshipper. A silver plate depicting Jerusalem, made by Józef Ceypler in 1723, forms the background of the cross.
Beside the southern altar is a Renaissance ciborium designed in 1552 by Jan Maria Padovano and commissioned by the Kraków goldsmiths Andrzej Mastelli and Jerzy Pipan. It is made of sandstone with multicoloured marble. Michał Otto cast its bronze balustrade and openwork gates in 1595, adding the arms of Poland and Lithuania.
Opposite the ciborium is the Montelupi, or Wilczogórski, family tomb monument, associated with a post-Gucci workshop and dated 1600–1603. It contains marble busts of Sebastian Montelupi and his wife Urszula Bazów, and Walery Montelupi and his wife Helena Morecka. Heraldic cartouches and allegorical figures of Fortitude, Temperance, and Prudence complete the monument.
Chapels
The Chapel of Criminals
One chapel, formerly dedicated to Saint Stanislaus and the Judgment of God, was also called the Chapel of Criminals. Condemned prisoners were kept there overnight before priests escorted them to the place of execution. Its Baroque altar dates from 1741–1742, and the priest Szymon Białogórski was buried there.
The Chapel of Paweł of Zator
A chapel founded by the priest Paweł of Zator at the end of the sixteenth century contains an altar designed by Francesco Placidi in the second half of the eighteenth century. Its sixteenth-century painting of the Madonna and Child has a silver dress from the last quarter of the seventeenth century, while the walls bear epitaphs of members of the Szembek family.
The Boner Chapel
A chapel established in 1446 was under the care of the Boner family from the sixteenth century. It contains the tomb slabs of Seweryn Boner and his wife Zofia Betman, made in the workshop of Peter Vischer, probably after designs by Stanisław Samostrzelnik and Peter Flötner. The late Baroque tomb of Krzysztof Kochanowski and polychromy by Józef Mehoffer are also part of its interior.
The Noldenfesser Chapel
A chapel built between 1423 and 1441 was founded by the Kraków councillor Marek Noldenfesser. It later passed at different times under the control of the Thurzó and Mazaraki families. Its furnishings are mainly Baroque, and Jan Bukowski made its wall polychromy.
The chapel above the vestibule
A chapel above the vestibule was established in 1443 through the efforts of Jan Baomgart and later cared for by furriers. Its mid-seventeenth-century altar contains an image of Our Lady of the Rosary, and Jan Bukowski decorated the walls with polychromy.
The Szwarcz Chapel
A chapel founded in 1439 by the burgher Jerzy Szwarcz contains a 1747 Baroque altar designed by Francesco Placidi. Its theatrical composition uses an illusionistic landscape of rocks approached by stairways. An epitaph commemorates General Henryk Ignacy Kamieński, who died at the Battle of Ostrołęka in 1831. Jan Bukowski made the wall polychromy.
The Chapel of Saint Alexius
A fifteenth-century chapel formerly dedicated to Saint Alexius contains a fifteenth-century sculpture of Christ in a side altar. Its high altar holds a 1638 copy of the Jasna Góra image of the Madonna and Child, traditionally said to have been based on an earlier original restored in Kraków. Cardinal Stefan Wyszyński crowned the image with papal crowns on 15 December 1968. A bronze plaque commemorates Erazm Danigiel.
The Chapel of Our Lady of the Snows
A chapel formerly dedicated to Our Lady of the Snows was founded around 1435 by Jadwiga, wife of Sebastian of the Kuńcz family. It contains a Baroque altar with a painting of the Raising of Lazarus and an eighteenth-century crucifix.
The Chapel of Our Lady of Ostra Brama
The chapel also called the Chapel of Our Lady of Ostra Brama was built in 1443 through the foundation of Jan Dolnicz. Its oldest surviving epitaph plaque, for Jan Sebenwirt, also dates from 1443. The late Baroque masonry altar contains a nineteenth-century copy of the Ostra Brama image by Rafał Hadziewicz, and a monument commemorates Marcin Leśnowolski. Antoni Tuch executed the chapel’s 1898 polychromy after a design by Stanisław Wyspiański.
The chapel with the Saint Stanislaus triptych
Another chapel above the vestibule contains a triptych, probably made by Stanisław Stwosz, depicting the legend of Saint Stanislaus.
The Chapel of the Princely Benefactors
A chapel built in 1435 by Franciszek Wiechoń of Kleparz contains the graves of princely benefactors, including the dukes of Oświęcim, Racibórz, and Zator and members of the Silesian Piast dynasty. Jan Bukowski and Włodzimierz Tetmajer made its wall polychromy, which depicts the history of Christianity among the Slavs. The chapel also contains the Classicist tomb of Piotr Dunin, starosta of Zator, who died in 1788, and his wife Zofia Małachowska, who died in 1794. Szczepan Humbert designed the monument.
Sacristy and treasury
The sacristy
The fifteenth-century sacristy has a barrel vault with lunettes. Its eighteenth-century Baroque polychromy by Piotr Franciszek Molitor represents the victory of the Christian faith. Nineteenth-century wall paintings depict the seven sacraments, Church Fathers, saints, and the blessed. The portal dates from the seventeenth century, and the furnishings are mainly Baroque.
The treasury
The Renaissance church treasury was built in the sixteenth century. It contains late seventeenth-century cupboards, chests, and an altar, together with liturgical vessels, monstrances, reliquaries, chalices, and patens representing European goldsmithing from the fourteenth to the eighteenth centuries. Its collection also includes altar crosses, candlesticks, candelabra, and liturgical vestments showing the development of ecclesiastical clothing from the Gothic to the Classicist periods. Some treasury objects are exhibited in the Archdiocesan Museum in Kraków.
Exterior details and material layers
The Baroque vestibule, or entrance hall, was built in 1750–1753 to Francesco Placidi’s design, imitating the architectural form of Christ’s Tomb. Karol Hukan made its wooden doors in 1929, carving heads of prophets, apostles, and Polish saints. Above the vestibule is a large pointed-arch window whose decorative division followed Jan Matejko’s 1891 concept, with stained glass by Józef Mehoffer and Stanisław Wyspiański.
Beside the entrance from Mariacki Square is an iron penitential collar known as the kuna. It was formerly placed around the necks of serious offenders at a height that prevented them from either standing upright or kneeling. The raised level of the square has left it only slightly above the ground. Across the basilica, Gothic and later additions are combined with rib and star vaults, stained glass, polychromy, carved and painted sculpture, bronze screens, heraldic decoration, late Baroque furnishings, and numerous tomb monuments.