St. Barbara’s Church in Kraków: A Jesuit Monastery Church in Poland


Site at a Glance
- Rating
- 4.7
- Popularity
- Low
- Country
- Poland
- Primary era
- Medieval
- External website
- Open
- Eras represented
- Medieval, Early Modern, Modern
- Civilizations
- Habsburg, Kingdom of Poland, Polish–Lithuanian Commonwealth
- Site type
- Religious
- Remains
- Church
On this page15 sections
History
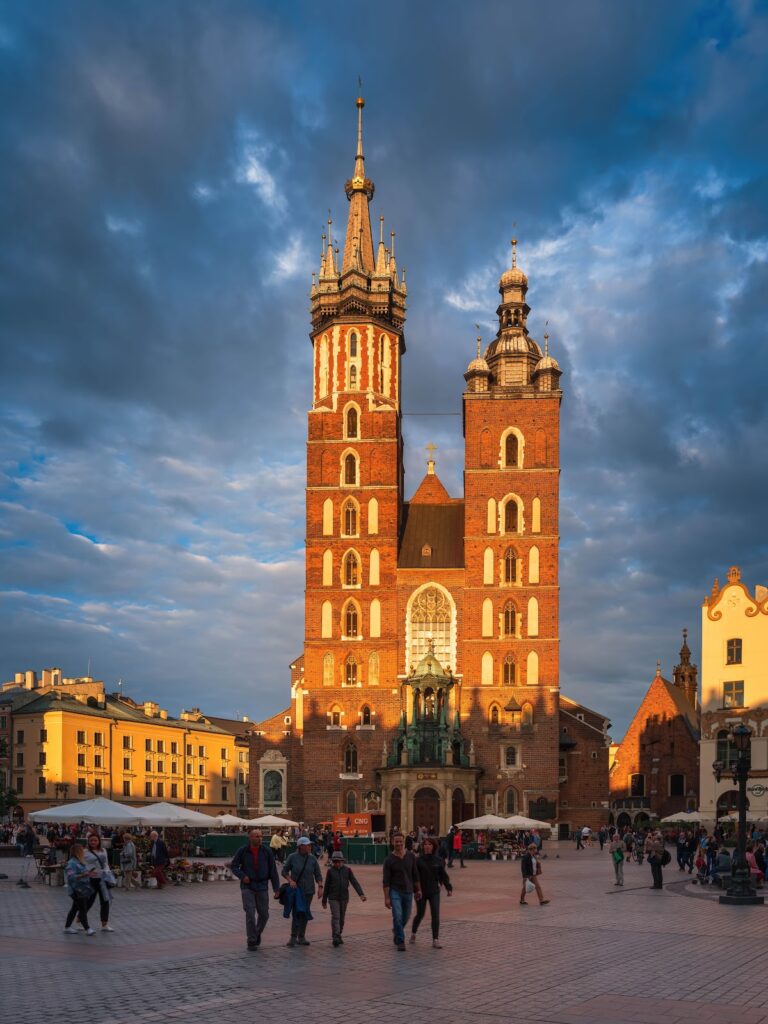
St. Barbara’s Church is a Roman Catholic church in Kraków, Poland, built in the Gothic period and dedicated to Saint Barbara. Situated between Mariacki Square and Mały Rynek beside St. Mary’s Church, it is a Jesuit monastery church affiliated with the parish of the Assumption of the Blessed Virgin Mary and the Archdiocese of Kraków.
Medieval origins and cemetery use
The church’s beginnings are uncertain. An old Kraków tradition says that masons working on St. Mary’s Church built it from surplus materials as a votive offering. A more probable explanation connects its predecessor with a cemetery chapel established in the churchyard of St. Mary’s by the Kraków burgher Nikolaus Wierzynek.
St. Barbara’s is generally dated between 1338 and 1402. The original three-bay chapel, meaning a structure divided into sections between successive supports, was enlarged by two further bays between 1394 and 1402. The extension probably benefited from a foundation associated with Queen Hedwig, the late-fourteenth-century ruler of Poland. By that period, the church had a high altar and four side altars.
Its early function was probably connected with the cemetery that occupied the area now called Mariacki Square for many centuries. Later, the church hosted services for religious confraternities and became a place of preaching in both German and Polish.
Language, confraternities, and the Jesuits
In 1536 and 1537, King Sigismund I ordered Polish sermons to be moved from St. Barbara’s to the larger St. Mary’s Church. German sermons were to remain at St. Barbara’s. The arrangement reflected the growth of Kraków’s German community and the increasing adoption of Polish by German burghers.
The church passed to the Jesuits in 1583, when the prominent Polish Jesuit preacher and writer Piotr Skarga preached there. The Society of Jesus, a Catholic order founded in the sixteenth century, was associated with education, preaching, and missionary work. The adjoining monastery complex developed during the sixteenth and seventeenth centuries.
After the suppression of the Jesuit order in 1773, the church passed to the Kraków Merchants’ Congregation. In 1796 it was taken over by the Order of the Holy Sepulchre, a Catholic order historically connected with the Church of the Holy Sepulchre in Jerusalem. Jesuit ownership returned in 1874. During the periods when the Jesuits were absent, parts of the monastery complex served as a hospital, secondary school, and student residence.
Later history and preservation
Józef Pokutyński remodeled the monastery complex in 1908 and 1909. The church continued to serve both Polish-speaking Catholics and a German-speaking Catholic community. German-language Masses were discontinued after 1945 under the communist government’s anti-German policy, but resumed on Sundays and feast days in 1997.
Large-scale restoration began in 2002, when the façade was cleaned. Work on the interior followed in 2003. St. Barbara’s Church is protected as a cultural monument of Poland and has been registered as monument A-23 since 27 April 1974. Father Jakub Wujek, the Polish Jesuit biblical scholar whose translation was the first complete Catholic Bible in Polish, is buried beneath the church. The church also forms part of the Lesser Poland Trail of the Order of the Holy Sepulchre.
Remains
St. Barbara’s is a single-nave Gothic brick church with an eastern apse, a rounded or polygonal termination commonly found at the eastern end of a church. Its principal elevations face the two historic squares on either side of the building, while the church and monastery form part of the dense architectural fabric of Kraków’s Old Town.
Exterior and adjoining buildings
Church façade and roof
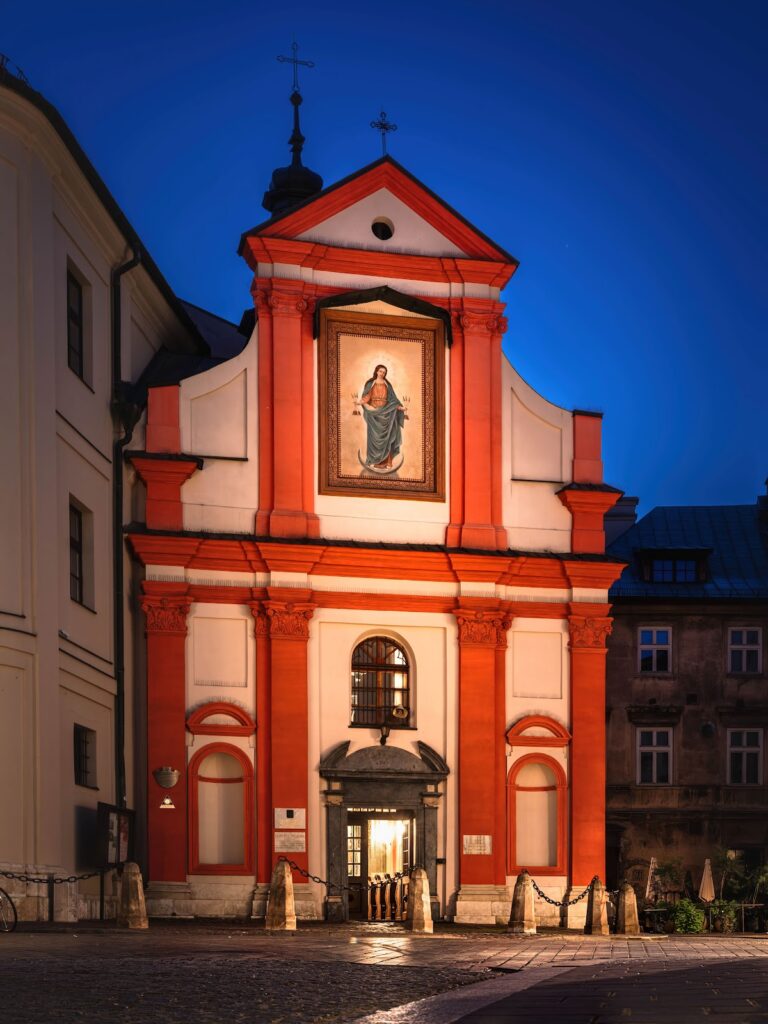
The façade faces Mariacki Square and is organized around a central buttress before rising to a triangular gable. The church has a gabled roof carrying a Baroque ridge turret for a bell. The turret dates from 1763 and is attributed to Franciszek Placidi, an Italian-born architect and sculptor active in eighteenth-century Kraków. Renaissance epitaphs are set into the exterior walls, including those commemorating Anna and Jerzy Pipan from approximately the middle of the sixteenth century.
Ogrojec chapel
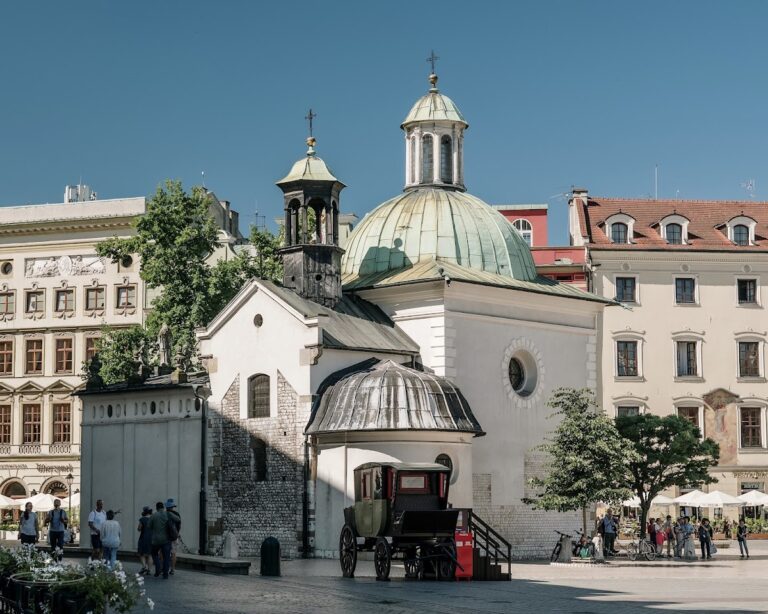
In front of the façade stands the Ogrojec, a cemetery chapel connected with the church vestibule. Its exterior is decorated with sculpture. Inside, an altar presents the Prayer in the Garden of Gethsemane in carved form, probably from the workshop or circle of Veit Stoss, the major late-medieval sculptor associated in Kraków with the carved altarpiece of St. Mary’s Church. Polychrome painting, meaning a surface painted in several colors, complements the composition and is attributed to an unidentified master.
Monastery surroundings
The Jesuit provincial curia of the South Polish Province adjoins the church on its southern side and dominates Mały Rynek. Across from it stands the building known as Dom Nad Bramką, whose ground floor contains a characteristic arcade passage.
Interior and devotional features
Baroque interior and high altar
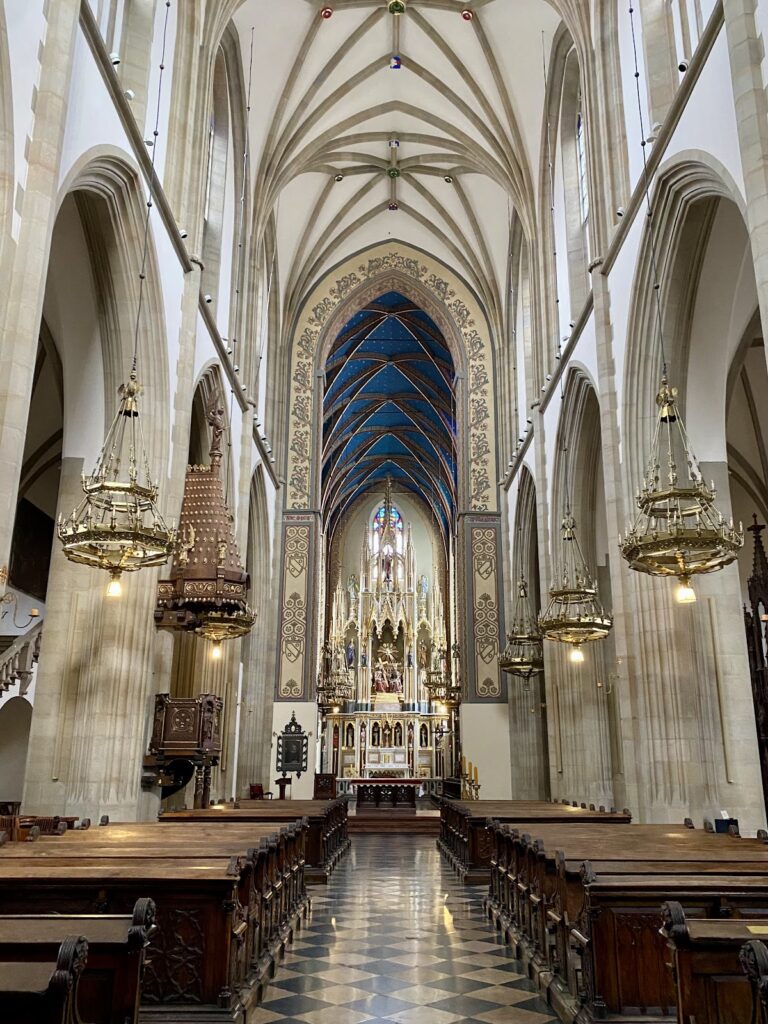
The interior was remodeled in the Baroque style between 1688 and 1692, and much of its furnishing was produced between 1700 and 1767. The high altar dates from 1760 to 1764 and incorporates a Gothic crucifix made around 1420, bringing an earlier devotional work into the later decorative scheme.
Gethsemane sculpture
A fully three-dimensional sculptural group showing the Prayer in the Garden of Gethsemane stands against Late Gothic painted scenes. The work dates from the fifteenth century and is attributed to the circle or workshop of Veit Stoss. Its combination of carved figures and painted background gives the Passion scene a distinct place within the church’s interior.
Gothic Pietà
A Gothic stone Pietà occupies a chapel niche on the left. The subject shows the dead Christ supported or held by the Virgin Mary. The sculpture was made during the last decade of the fourteenth century and is probably associated with the circle of the Master of the Beautiful Madonna of Toruń, an art-historical name for an unidentified Gothic sculptor or workshop.
Chapel of Our Lady of Sorrows
The Chapel of Our Lady of Sorrows was founded by Katarzyna Kotlicka and Kasper Pauli and dedicated in 1609. It first served as a vestibule and was dedicated to Saint Anne until 1731. The chapel contains the image of Our Lady of Jurowice, venerated by believers as miraculous. The image had been venerated at Jurowice in Polesia before it was given to the Kraków Jesuits in 1886.
A pseudo-Renaissance dome with a lantern was built above the chapel in 1913. A lantern is a raised structure above a dome that admits light, and this addition gives the chapel a distinct upper feature within the church’s later interior.
Organ and bells
The church has a sixteen-stop organ built in 1894 by the Rieger organ-building firm. It has sixteen stops distributed across two manuals and a pedal, with mechanical actions for both the keys and the stops. Two bells were cast in 1589 and 1595.