St. Adalbert’s Church: A Roman Catholic Rectoral Church in Kraków


Site at a Glance
- Rating
- 4.7
- Popularity
- Medium
- Country
- Poland
- Primary era
- Early Modern
- External website
- Open
- Eras represented
- Medieval, Early Modern
- Civilizations
- Kingdom of Poland, Polish–Lithuanian Commonwealth
- Site type
- Religious
- Remains
- Church
On this page11 sections
History
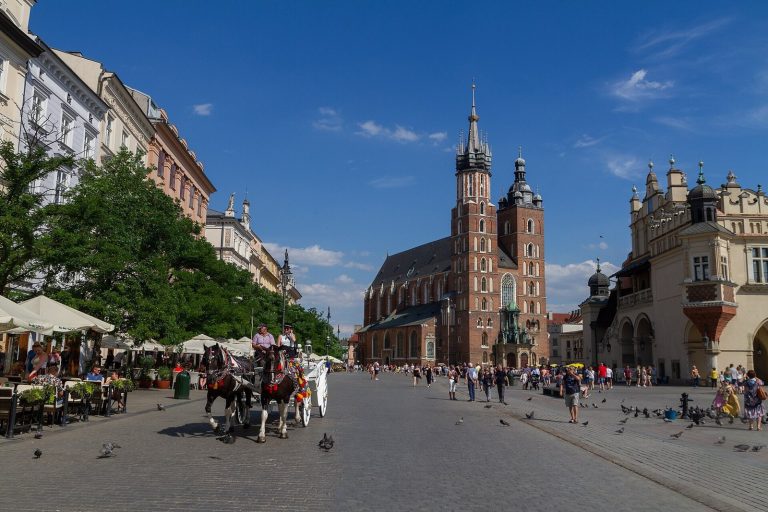
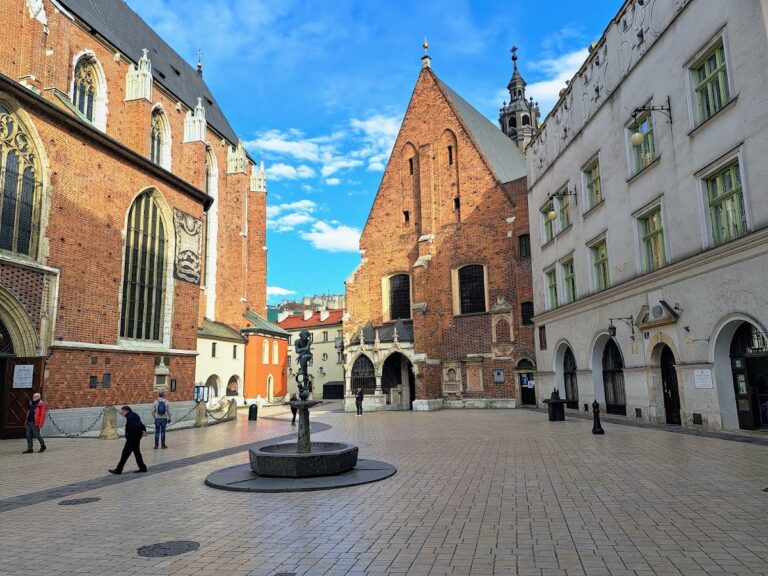
St. Adalbert’s Church is a Roman Catholic rectoral church in Kraków, Poland, at the southeastern corner of the medieval Main Market Square. A rectoral church is administered by a rector rather than serving as an ordinary parish church. The present building combines a medieval Romanesque foundation with a substantial Baroque rebuilding, and remains an active place of worship affiliated with the Kraków Archdiocese.
Early foundations and medieval development
The church stands at the intersection of the Main Market Square and Grodzka Street. The square’s present layout was demarcated in 1257, although a place of worship had already existed on this site. Tradition holds that Saint Adalbert, also known as Wojciech, preached here before leaving on his mission to Christianize Prussia. He was a Czech missionary bishop who was later martyred and became one of Poland’s principal patron saints. A wooden church was said to have been built in his memory, and the dedication may indicate that the foundation followed his canonization in 999.
Archaeological investigation identified an early wooden structure dated by the Kraków Archaeological Museum to the end of the tenth century. It was followed by a stone church of the early eleventh century, associated with the reign of Boleslaus I, the first crowned king of Poland. That building was replaced around the turn of the eleventh and twelfth centuries, during the reign of Boleslaus II the Bold, by another Romanesque church. Romanesque architecture is a medieval style marked by heavy masonry and rounded arches.
In 1404, through the efforts of Bishop Piotr Wysz Radoliński, the church became a university prebend. This was a church benefice whose revenues supported a cleric connected with a university or collegiate institution. In 1453, the Italian Franciscan preacher Giovanni da Capistrano preached at the church.
Baroque rebuilding and later changes
The church was substantially rebuilt in the Baroque style between 1611 and 1618. Baroque architecture is associated with more elaborate forms and decoration than the earlier medieval style. Professor Walenty Fontana and Father Sebastian Mirosz directed the work. The walls were raised, the Romanesque masonry was plastered, a new dome was installed, and a western entrance was constructed.
A new sacristy was added in 1711. In 1778, a chapel dedicated to Saint John of Nepomuk was built on the south side; in 1781, it was renamed for Blessed Wincenty Kadłubek, a medieval Polish bishop and chronicler.
Rediscovery and continuing status
Nineteenth-century restoration revealed the church’s Romanesque history by exposing lower masonry and archaeological remains. These discoveries clarified the sequence of wooden and stone buildings that preceded the present form. The church continues to function as a place of worship. It forms part of the Historic Centre of Kraków, inscribed on the UNESCO World Heritage List in 1978, while Kraków’s historic city complex was designated a Historic Monument of Poland in 1994.
Remains
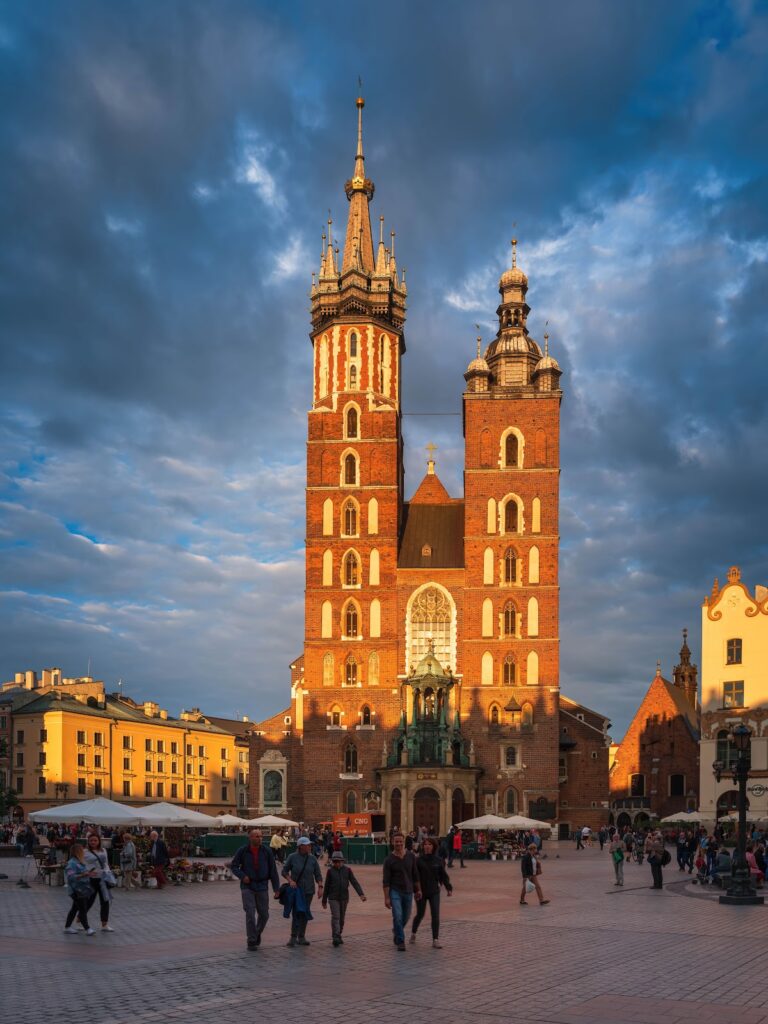
St. Adalbert’s Church is a small, single-nave stone building in which Romanesque fabric survives beneath and alongside Baroque alterations. It has one elliptical dome, a single altar, and a straight-ended presbytery. The church floor lies below the current level of the Main Market Square because successive paving layers raised the plaza by approximately 2 to 2.6 metres around the already existing churches of St. Adalbert and St. Mary’s Basilica.
Medieval fabric and external additions
Romanesque walls and portals
The lowest parts of the walls contain masonry from the Romanesque church built around the turn of the eleventh and twelfth centuries. The walls have been uncovered down to their lowest level, while upper Romanesque surfaces were plastered during the seventeenth-century rebuilding. A Romanesque portal and its associated stone step survive on the south side, providing a visible element of the earlier church within the later structure.
Entrances, sacristy, and Kadłubek Chapel
The present entrance is formed by a late-Baroque portal dating from the second half of the eighteenth century. On the north side, a sacristy with a form resembling a semicircular apse adjoins the nave. The rectangular Chapel of Blessed Wincenty Kadłubek is attached on the south side, reflecting the church’s later additions.
Interior furnishings and archaeological exhibition
Altar, crucifix, and painted decoration
Most of the Baroque interior furnishings date from around the middle of the eighteenth century. The main altar contains a seventeenth-century copy of the Roman image of the Virgin Mary known as Salus Populi Romani. A fifteenth-century crucifix hangs in the chancel arch. The dome carries modern polychrome decoration by Eugeniusz Czuhorski, using a painted multicolored treatment of the architectural surface. The Kadłubek Chapel contains a painting of Blessed Wincenty Kadłubek attributed to the eighteenth-century Polish artist Szymon Czechowicz. A funerary epitaph commemorates Walenty Fontana, who directed the Baroque rebuilding with Father Sebastian Mirosz.
Crypt exhibition
The church crypt houses a permanent archaeological exhibition on the history of Kraków’s Main Market Square, arranged by the Kraków Archaeological Museum. Its location beneath the church complements the surviving lower masonry and the evidence for the successive buildings that occupied this corner of the square.