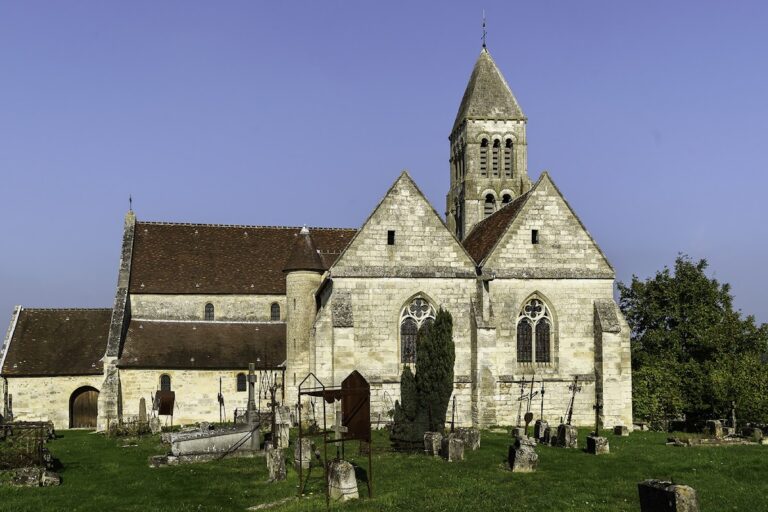
Saint-Vaast Church of Saint-Vaast-de-Longmont: A Romanesque and Gothic Parish Church


Site at a Glance
- Rating
- 4.5
- Popularity
- Very Low
- Country
- France
- Primary era
- Medieval
- External website
- Open
- Eras represented
- Medieval, Early Modern, Modern
- Civilizations
- French
- Site type
- Religious
- Remains
- Church
On this page19 sections
History
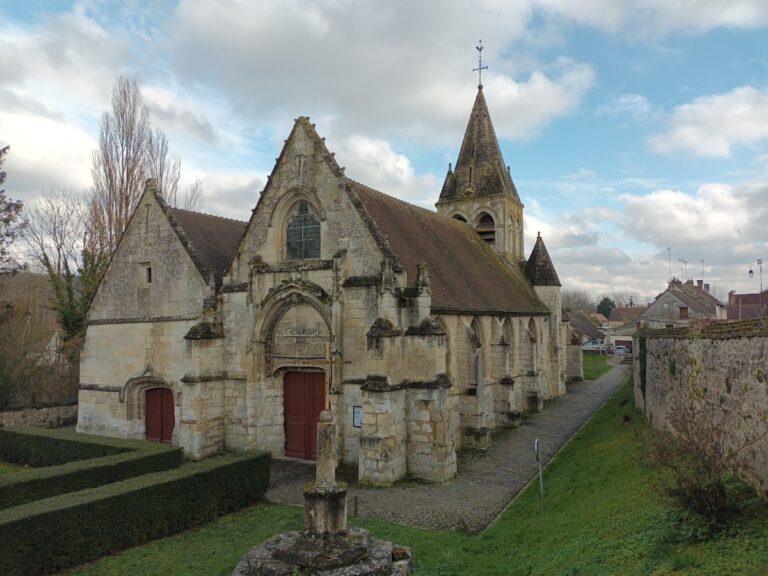
Saint-Vaast Church of Saint-Vaast-de-Longmont is a Roman Catholic parish church in France, built in the Romanesque period from around 1100 and enlarged into a Gothic complex by about 1170. It stands in the Oise department, in the historic region of Picardy and the modern Hauts-de-France region, and is dedicated to Saint Vaast of Arras, a sixth-century bishop and missionary associated with Arras and Cambrai. The church is regarded as one of the particularly notable medieval churches of the region.
An early parish in the Valois
The parish was among the earliest established in the Valois, a historic region of northern France. Its foundation date is unknown and tradition connected it with Saint-Vaast Abbey of Arras and its provostry at Angicourt, an ecclesiastical district governed by a provost. The church was associated with a priory dependent on the provost of Angicourt and with the abbey’s domain.
Saint-Vaast-de-Longmont formed one of the three parishes of Verberie, a royal domain since the Merovingian period. The village continued to depend on Verberie rather than developing a separate urban centre. The name Longmont was linked with the marshy northern slope of the Valois plateau and with the medieval designation Longus mons in colle.
Local oral tradition placed the northern chapel in the eighth century, although that attribution is considered inaccurate. It nevertheless reflects the perceived antiquity of worship at the site. The present church probably replaced at least a second or third earlier building on the same location.
Romanesque construction and Gothic transformation
Construction of the present church began around 1100 with a simple Romanesque building. It comprised an unvaulted nave, a bell-tower base serving as the first choir bay, and a semicircular apse probably covered by a cul-de-four vault, a quarter-sphere-shaped vault commonly used over rounded church ends.
A second building campaign around 1120 to 1130 added the northern aisle, the Chapel of the Virgin, and the stone spire. Shortly before the middle of the twelfth century, another Romanesque campaign rebuilt the western façade and created its substantial portal. During the 1160s, the original apse was demolished because it was considered too modest. It was replaced by a Gothic choir with a straight bay and a new semicircular apse. By about 1170, the church had reached its essential medieval form.
The changes combined older Romanesque construction with emerging Gothic features. The choir received pointed rib vaulting, while the surviving round-headed exterior windows preserved the appearance of the earlier architectural tradition. The bell-tower base was also altered, and its present ribbed vault belongs to work carried out before the middle of the sixteenth century.
Later alterations and parish history
Before the middle of the sixteenth century, a solid porch was built in front of the western portal, and a Flamboyant Gothic portal was inserted within the earlier Romanesque entrance. Flamboyant Gothic was a late medieval style known for elaborate, flame-like tracery and decoration. The wooden doors date from this period. Work also strengthened the bell tower’s southwest buttress, enlarged or reopened two southern nave windows, replaced the nave roof structure, and installed a plaster false barrel vault.
The northern aisle wall was almost entirely rebuilt in the seventeenth century, and a sacristy was added on the northeast side. These works changed the appearance and circulation of the church while preserving its medieval core.
Before the French Revolution, the parish living was conferred by the Bishop of Soissons. After the Revolution, the parish was transferred to the Diocese of Beauvais, a territorial district governed by a bishop. During the nineteenth century, it became a subsidiary of Saintines and was absorbed into the parish of Saintines in 1871. It was later incorporated into the parish of Verberie.
Worship at the church nearly ceased, although baptisms, marriages, and funerals continued to take place there at the request of parishioners. Since 2012, anticipated Sunday Masses have again been celebrated five times each year. Saint Vaast’s traditional local devotion included prayers for children who had difficulty walking.
Recognition and preservation
Louis Graves drew attention to the church’s architectural value in 1834 and proposed its classification in 1841. The building was designated a historic monument by decree on 25 May 1883. This recognition helped preserve a church whose fabric records several stages of medieval construction, later repair, and continuing parish use.
Remains
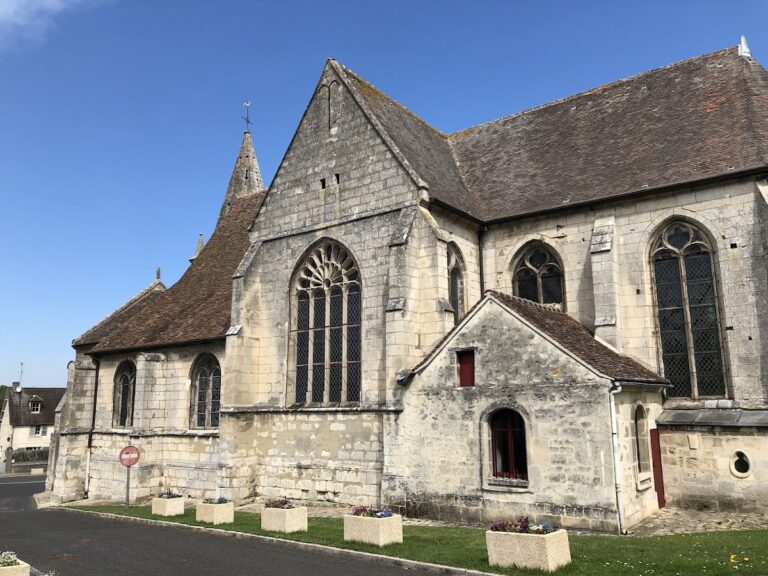
The church stands at the foot of the northern slope of the Valois plateau, outside the village’s main settlement and beside houses, woodland, and agricultural land. A cemetery surrounds it on three sides, while the former presbytery adjoins the north side. The plan is approximately oriented and asymmetrical because later structures were added along the north. From west to east, the building consists of a four-bay nave, a narrow north aisle, the bell-tower base serving as the first choir bay, a second straight choir bay, a rib-vaulted semicircular apse, the Chapel of the Virgin, and a modern sacristy between the chapel and the second choir bay.
The nave and northern aisle
Nave
The nave is a plain rectangular room entered by descending four steps. Its original north and south walls are made from irregular rubble set in mortar and covered with limewash, a thin coating made from lime. The eastern wall and the bell tower use dressed stone, meaning stone shaped and finished for masonry.
The original western arcade opening toward the bell-tower base survives, although its jambs were reshaped to improve the view toward the sanctuary. Four pointed arcades were cut through the earlier northern wall as the aisle and chapel neared completion in the late 1120s. They rank among the earliest arcades of this form in the Oise. A baptismal font stands beneath the second arcade, an unusual position, while the aisle retains an old pavement with funerary slabs whose surfaces are completely worn.
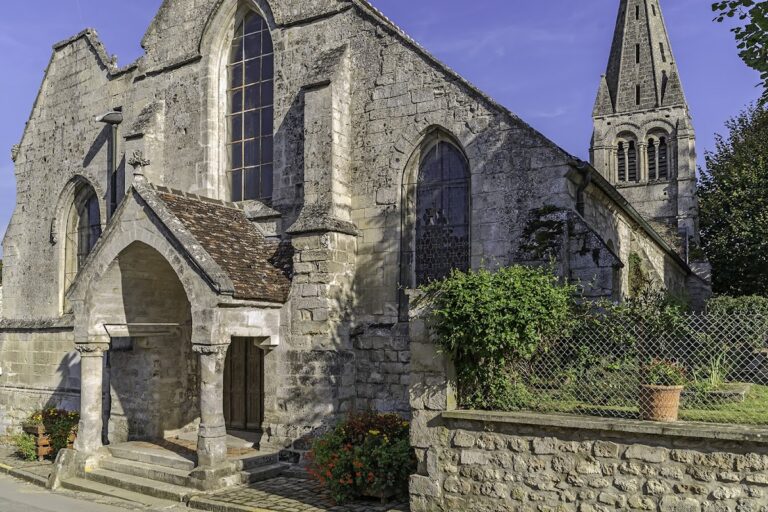
Two large round-headed windows with mouldings pierce the southern nave wall and probably post-date the original openings. The western façade has three widely splayed round-headed windows without sculptural decoration. Above the nave, a plaster false barrel vault is divided into five sections. Four tie beams and their supporting posts show that it is not a solid masonry vault.
Northern aisle and Chapel of the Virgin
The narrow northern aisle has a simple ceiling and extends eastward into the Chapel of the Virgin. Its wall was substantially rebuilt in the seventeenth century. The chapel’s entrance arcade is irregular and off-centre because the chapel meets the narrower bell-tower base. Blind arcades, which are shallow arches applied to a wall rather than opening through it, line the chapel, whose carved capitals include palmettes and a damaged figure between what appear to be two stylized trees. The surviving capitals are heavily eroded, probably as a result of earlier damp conditions.
The chapel has a barrel-vaulted first bay and a slightly narrower semicircular apse covered by a cul-de-four vault. A moulded transverse arch separates the two spaces. The apse has an axial window and another to the northeast. The sacristy blocks the lower part of the axial window and the southeast window. The statue of the Virgin was originally intended for the column between the windows. It now stands in a niche formed by a former bell-tower-base window, which currently contains a statue of Saint Joseph.
The bell tower
Tower base
The bell-tower base forms the first bay of the choir. Two simple-roll, round-headed arcades define it, resting on engaged pilasters with imposts that continue along the north and south walls. A small zigzag pattern is engraved on the eastern side. The pilasters were cut back to improve the view from the wider nave, and the narrowness of the choir led to the temporary placement of an altar at the entrance to the tower base.
A southern window was reopened, while an original opening dating from about 1100 survives on the south side and has been blocked since the northern chapel was added. The north wall is about one metre thick and contains a doorway linking the choir directly with the chapel. Since the sixteenth century, the bay has been covered by a Gothic rib vault with prismatic ribs and a small keystone decorated with a rosette.
Upper stages and spire
The bell tower rises through four levels: the base, a first upper stage with a single undecorated southern window, and two stages pierced by bell openings. Two flat, right-angled buttresses reinforce each corner, with the southwest buttress strengthened during the sixteenth century. An octagonal stone spire crowns the tower and is surrounded by four pinnacles. Low-relief round-headed arcades run across alternating courses of the spire.
Each face of the lower bell-opening level was formed with two paired round-headed openings. The openings on the west and south sides were blocked in 1669 for stability, apparently because of the spire’s weight. Their arches rest on a large central dressed column and monolithic outer colonnettes. The capitals carry winged masks, corner volutes, a possible human figure, and gadrooned ornament. The voussoirs, or wedge-shaped arch stones, are pointed, and bands of billets run above the openings.
A twisted cord separates the lower and upper bell-opening levels, a rare regional motif. The upper paired openings use monolithic central colonnettes supporting two round arches and a plain small tympanum, the panel enclosed beneath an arch and above a doorway or opening. Other colonnettes are twisted or shaped like thread spools. Their capitals include human heads, a long horse whose head and tail form corner volutes, and other figurative motifs. One southeast corner colonnette has disappeared.
The highest level ends in a cornice made of billet-decorated blocks supported by corbels carved with masks. Some of these project like small Gothic gargoyles. The upper buttresses stop below this level, giving the tower a deliberately slender profile and making the top appear set farther back.
Choir and eastern structures
Twelfth-century choir
The twelfth-century choir consists of a straight bay and a semicircular apse whose interior is polygonal. Its rib vaulting is Gothic in character, while the exterior windows remain round-headed. The first bay contains two blind arcades on the south and one on the north. The northern arcade was removed to make room for the sacristy doorway. The depth of these arcades allowed stone benches for choirboys.
The apse is divided into five wall sections and has five strongly splayed windows. Faux-ashlar mural paintings in brown, red, and yellow ochre once covered the walls, and traces were uncovered around the central window. The ribs, intermediate transverse arch, and wall arches are pointed and have a profile formed by a fillet between two rolls. Their capitals are carved with acanthus leaves, Romanesque corner volutes, stylized volutes, and other figurative motifs.
Exterior eastern features
The choir is built in dressed stone and has a relatively austere exterior. Its windows are framed by bevelled eyebrow bands, and its buttresses are more prominent than those of the nave. The exterior apse of the Chapel of the Virgin has a projecting Beauvaisine cornice, a regional Romanesque cornice made from small arcades carried on corbels and visually divided into smaller arches. Its recessed windows are surmounted by a checkered band that continues around the walls at impost level.
Western façade and portal
Façade
The western façade was rebuilt shortly before the middle of the twelfth century in somewhat irregular dressed stone. Its gable was raised in the modern period. Three round-headed windows are surrounded by bands decorated with excavated violet-flower motifs. The porch added before the middle of the sixteenth century conceals part of the entrance and contributed to the loss of much of the original gable decoration.
Portal
The western portal has a fourfold archivolt, an ornamental band following the curve of an arch, decorated with diamond points and broken-stick chevrons rather than the more usual columns and capitals. Its voussoirs are carved into pyramidal forms, with raised faces and chevrons producing the broken-stick pattern.
A later Flamboyant Gothic basket-handle arch occupies the earlier Romanesque entrance and appears to have replaced its tympanum. Above it, a small niche contains the remains of what seems to be an angel in relief. Rough corbels and blank shields flank the niche, while the porch frames the surviving entrance as a combination of Romanesque and late Gothic work.
Furniture and sculpture
The church preserves a sixteenth-century wooden statue of Saint Vaast of Arras, together with a wooden Virgin and Child from the first quarter of the sixteenth century that was originally placed in the Chapel of the Virgin. A mid-sixteenth-century oak Pietà, 108 centimetres high, retains traces of its original polychromy. The Pietà, which represents the Virgin mourning over the dead Christ, combines a depiction of Christ influenced by Flemish painting with anatomical precision attributed to the Italian Renaissance.
Other surviving furnishings include a sixteenth-century wooden Virgin from a Calvary formerly mounted on a rood beam, a beam or gallery that supported a large crucifix, and two seventeenth-century parishioners’ benches with panelled backs and baluster crowns. A bronze bell dated 1647 formerly bore the arms of Charlotte-Marguerite de Montmorency. The bell tower is also described as containing a single bell dated 1789.
Nearby sites