Église Saint-Jean-Baptiste de Saintines: A Medieval Roman Catholic Parish Church in France

Site at a Glance
- Rating
- 4.9
- Popularity
- Very Low
- Country
- France
- Primary era
- Medieval
- Eras represented
- Medieval, Early Modern, Modern
- Civilizations
- French
- Site type
- Religious
- Remains
- Church
On this page13 sections
History
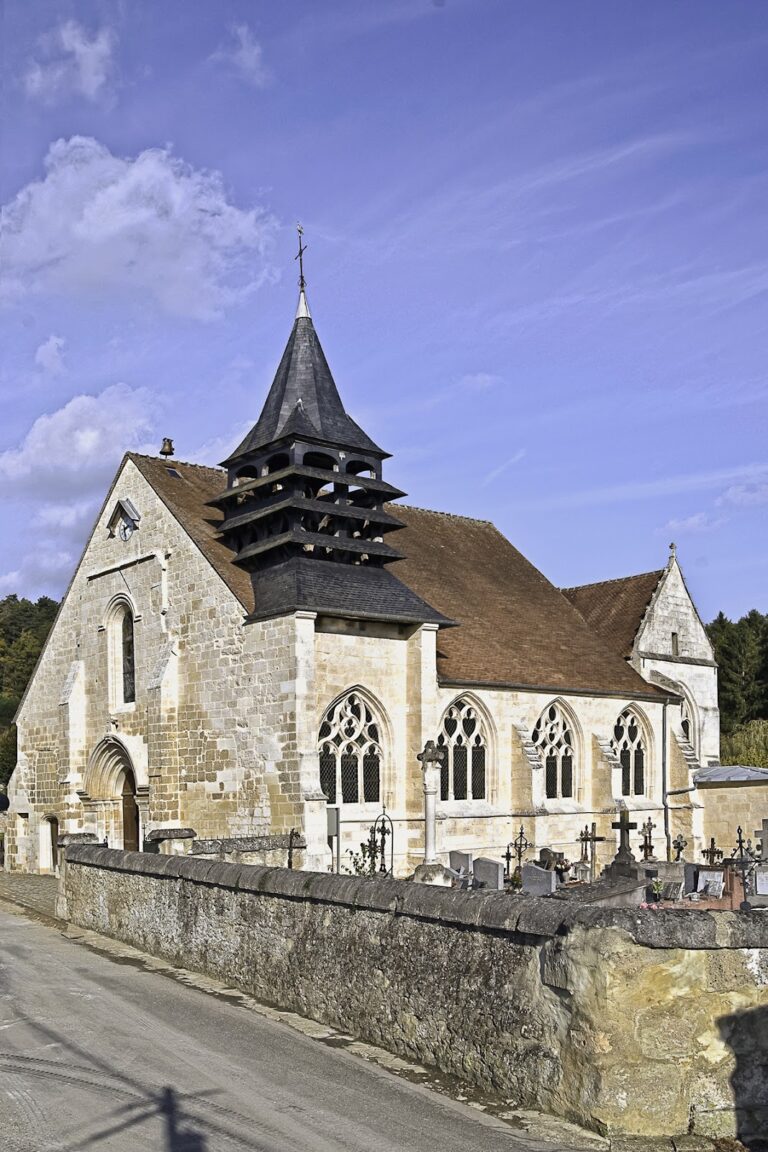
Église Saint-Jean-Baptiste de Saintines is a medieval Roman Catholic parish church in France, begun by medieval builders in the second quarter of the twelfth century in the Romanesque style. Originally dedicated to Saint Denis of Paris, it later acquired its dedication to Saint John the Baptist after a chapel, relic, and pilgrimage associated with the saint were established. The church stands in the valley of the Automne and preserves evidence of successive religious, seigneurial, and devotional phases.
Romanesque foundations and medieval lordship
The earliest church probably dates from the second quarter of the twelfth century. Archaeological investigation beneath the present choir revealed the foundations of a Romanesque apse with a semi-dome vault. The surviving Romanesque work includes the bell tower, whose construction and original rib vault belong approximately to 1125–1130, together with part of the nave walls.
The first written reference to the church appears in a papal bull issued in July 1182. This act confirmed its revenues to the chapter of Notre-Dame Cathedral at Senlis. Under the Ancien Regime, the period before the French Revolution, the parish formed part of the Diocese of Senlis. It is now affiliated with the Diocese of Beauvais and the parish of Saint-Pierre in the Automne valley.
Before the middle of the twelfth century, Chaalis Abbey established the Cistercian Faÿ grange on the plateau. A grange was an agricultural center operated by a religious house. The Faÿ grange stood at the center of an estate of approximately 200 hectares around Saintines, placing the church within a landscape shaped by ecclesiastical landholding and farming.
In 1251, Renaud de Nanteuil transferred to the Diocese of Beauvais the lands of Saintines that he had inherited from his father, Philippe, lord of Saintines. Renaud, who had been dean of the chapter at Beauvais, became bishop of Beauvais in 1267. His generosity may have helped finance the rebuilding of the choir in the Gothic style and the construction of the Saint John the Baptist chapel. After his death, his possessions passed to the chapter of Beauvais, which became the principal lord of Saintines before exchanging its local lands with Guillaume de Cugnières in 1311.
The chapel and the pilgrimage of Saint John the Baptist
Pierre de Cugnières succeeded his brother Guillaume as lord of Saintines in 1319. A fourteenth-century French royal chancellor who served four successive kings, Pierre obtained indulgences from Pope Clement VI for the Saint John the Baptist confraternity in 1340. A confraternity was a voluntary religious association supporting shared worship and devotional activity. The papal indulgences gave new impetus to the pilgrimage, which was already probably established by the second half of the thirteenth century.
The pilgrimage centered on a relic traditionally said to have been brought from the Crusades by a local lord. Pilgrims came to venerate it and to bathe in the Saint John the Baptist fountain, seeking cures for various illnesses, especially epilepsy, then called Saint John’s illness. Pierre de Cugnières died at Saintines in 1355 or 1356 and was buried in the northern part of the church. His tomb later disappeared, and its precise position was already unknown in the eighteenth century.
The Saint John the Baptist chapel was almost destroyed by the English during the Hundred Years’ War, the long conflict between the English and French crowns from the fourteenth to the fifteenth century. Louis I de Vaux, lord of Saintines, rebuilt it before 1471. The pilgrimage had declined during the war and was restored by a papal bull of 1531.
Flamboyant rebuilding and the Vaux family
Jean de Vaux probably rebuilt the western portal of the southern nave before the end of the fifteenth century. After 1508, his son Louis II rebuilt the northern nave, repaired the southern nave, renewed all its windows, and added a stair turret beside the bell tower. He also re-erected Pierre de Cugnières’s tomb. This major campaign was probably completed around 1515–1520 and gave the church much of its present Flamboyant Gothic character. Flamboyant Gothic was the late-medieval phase of Gothic architecture, recognized by elaborate tracery and flowing mouldings.
Jean de Vieux-Pont acquired the lordship in 1562 through his marriage to Françoise de Vaux. In 1570 he built a burial vault beneath the first bay of the Saint John the Baptist choir. Members of the Vieux-Pont family were buried there until 1728, and Jean-Anne Aubery de Vatan, marquis of Vatan, became the last lord buried in it when he died in 1739. A praying-tomb monument was made for Jean II de Vieux-Pont, who died in 1599, but the monument was removed during the French Revolution.
The pilgrimage reached a major peak during the early-modern period. Visitors came from throughout France and from the Low Countries, Flanders, and Picardy, particularly around the feast of Saint John on 24 June and its octave. Devotions included bathing in the fountain, attending night and midnight offices, having prayers recited over pilgrims, buying images of Saint John, and carrying home water, ashes, or extinguished charcoal believed to protect against lightning. People with epilepsy were treated through a Gospel reading followed by three immersions in the fountain.
Church and civil authorities repeatedly sought to suppress disorderly practices connected with the pilgrimage. Bishop Nicolas Sanguin prohibited the baths in 1648, and the Parliament of Paris upheld his authority in 1650 and 1652. In 1696 the arcades between the two naves were rebuilt, while in 1757 the vault of the Saint Denis nave was replaced by paneling. An act of 11 April 1785 prohibited festive assemblies and gatherings in the area, including those at Saintines.
Revolution, restoration, and parish change
The French Revolution interrupted the pilgrimage and transformed the church’s administration and furnishings. In January 1791, the clergy of the Crépy district swore the Civil Constitution of the Clergy, a revolutionary measure that reorganized the church and required clergy to swear loyalty to the state. The parish priest, Louis Blanche Joseph de Geresme, was arrested twice. He suspended his public ministry under persecution but continued baptisms and the administration of extreme unction in secret.
The church’s sacred vessels were surrendered to the district, and its burial vault was emptied on 10 March 1794 so that its lead could be recovered. Church goods were sold on 19 May. De Geresme resumed public worship in March 1795, but deputy André Dumont ordered him to stop the following month. He continued clandestine services and later celebrated publicly again in the church. He recovered the presbytery after it had been sold as national property, then left it to the commune at his death in 1825 for the permanent accommodation of a priest. His bequest also provided 1,000 francs for bread distributions to the poor.
The pilgrimage resumed only slowly during the nineteenth century, although the fountain continued to attract visitors and a large crowd gathered for the feast of Saint John in 1900. The cemetery was transferred in 1859, and a staircase was built in front of the church in 1886. The parish priest Victor-Élysée Frairot died by suicide in the presbytery on 14 November 1883 after renewed press accusations connected with an earlier murder investigation in which he had not been prosecuted. His bequest financed the rebuilding of the Saint Denis nave vault in 1888. The rib vaults of the Saint John the Baptist nave and the church paving were also renewed that year.
The church was placed on the list of historic monuments by an order dated 3 November 1927. The Saint Denis choir underwent an incomplete restoration in 1971. Damaged capitals were generally not remade, and the bases of the columns at the triumphal arch remain plain stone blocks. The building has otherwise been restored and maintained.
After the Revolution, the parish was enlarged by absorbing Saint-Vaast, followed by Néry in 1930, Gilocourt in the late 1930s, and Saint-Sauveur in 1947. In 1996, the parish of Béthisy was united with that of Verberie, creating the large Saint-Pierre parish of the Automne valley. Saintines subsequently received only occasional services, approximately one Sunday Mass each quarter. The church also houses the Orthodox parish of the Four New Martyrs of Paris.
Remains
Overall layout and Romanesque core
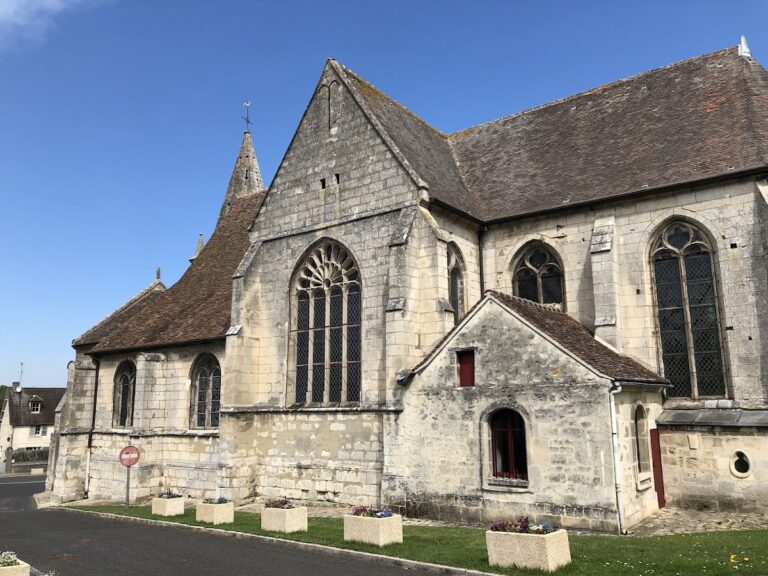
The church has an irregular northwest orientation at its western façade and is organized as two parallel naves of equal length, each divided into four bays. Four large arcades connect them. The southern nave, dedicated to Saint Denis, is the principal nave, while the northern Saint John the Baptist nave forms a true double-nave arrangement with its own choir. The two naves and their choirs have separate roofs and gables. A sacristy stands before the eastern end, and a sixteenth-century stair turret with a stone roof adjoins the south side of the bell tower. The Saint John the Baptist chapel has its own modest northern gable.
The southern nave retains the plan of the Romanesque nave, including its eastern wall and the triumphal arch beneath the bell tower. Its later rebuilding appears to have proceeded in successive sections, allowing worship to continue while the older walls were replaced. On the north side, the pre-existing Romanesque wall is built of large rubble stones. Four pointed arcades were opened through it and rebuilt in 1696 or 1697. Several blocked Romanesque window positions remain visible, while the ashlar arcade piers appear to result from later underpinning.
Saint Denis nave
The Saint Denis nave is a Flamboyant Gothic structure with an unfinished rib-vaulting scheme. Bundles of three colonnettes were installed against the south wall for the intended vault. The present barrel vault was made in 1888 from hollow bricks and tinted plaster imitating stone, then covered by a cement render; the earlier timber framework was retained.
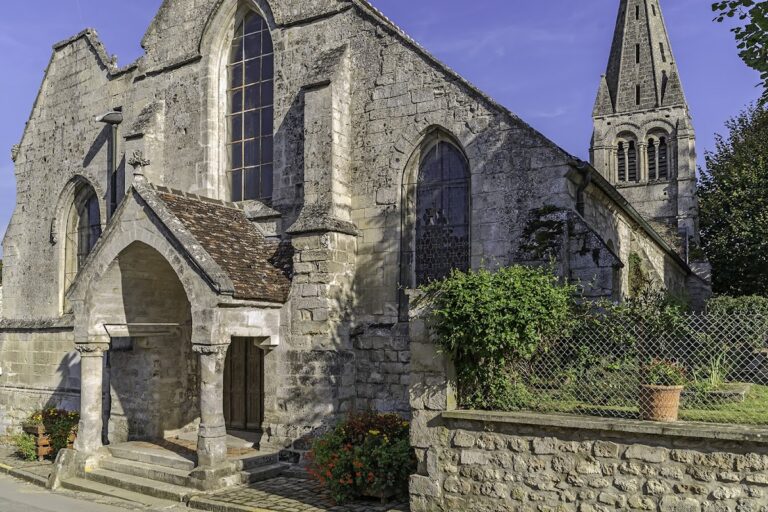
Its western façade is built of ashlar and has a basket-handle portal, horizontal string courses, a partly blocked oculus, and a large pointed-arch window. The window’s Flamboyant tracery has lost its central mullion. The south wall contains pointed windows with two trefoiled forms, a bellows-shaped opening called a soufflet, and small pointed motifs known as mouchettes. The second window has lost its tracery.
Bell tower and Saint Denis choir
The base of the bell tower also forms the first bay of the Saint Denis choir. Its Romanesque rib vault, dated approximately to 1125–1130, has ribs more than 40 centimetres wide and an unusual profile of five torus mouldings arranged on two levels. A rib vault is a ceiling carried by intersecting stone ribs. This vault is strongly domed, rising noticeably above the arches that support it, and its keystone stands higher than the crowns of the transverse arches. The original webbing and keystone were replaced, although the present keystone bears a delicate oak-leaf crown with acorns.
The tower base has very thick north and south walls, a round-headed Romanesque triumphal arch, and four engaged colonnettes supporting the vault ribs. A small round-headed window with a deeply splayed opening survives on the south side, beside the sixteenth-century entrance to the stair turret. A cupboard-like space was made within the thickness of the north wall. The capitals at the triumphal arch were carved by Muguet during the 1971 restoration, using surviving fragments as models. The southern capital has a trellis-like pattern, while the northern one has two rows of fern-like hooks and flat leaves at the corners.
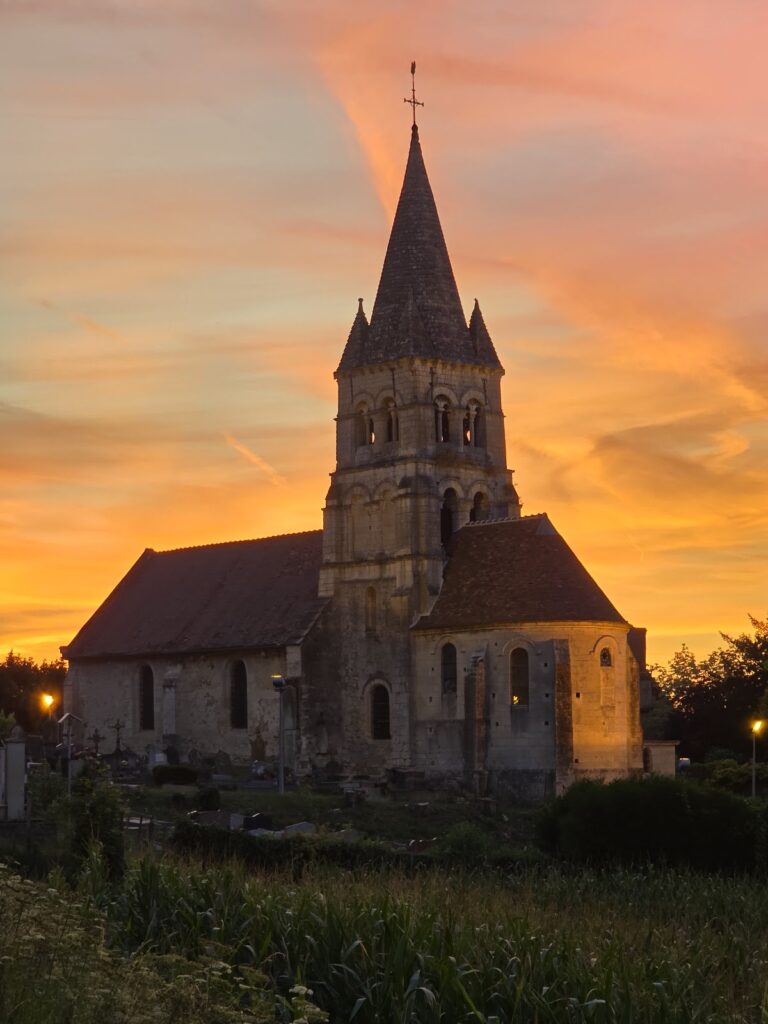
The bell tower has a single belfry storey and is exceptionally squat. Its lower and intermediate parts are rectangular, while the belfry stage is square. Two buttresses with ten successive sloping steps reinforce the south wall, and further buttresses support the east and west sides. Each face of the belfry has two paired pointed-arch openings. Each opening is divided into two narrow semicircular arches beneath a plain tympanum, or filled space above the arches, supported by three colonnettes. Parts of the tympana, colonnettes, and corner shafts were reconstructed during a recent restoration, and incompatible sound shutters were removed from the south and east sides.
The palmette cornice is partly eroded or missing. It originally had ten palmettes on each face, arranged in pairs between grotesque heads. The octagonal stone spire is unusually short, reaching approximately 25 metres above ground level. Four faces have two superimposed narrow rectangular openings with small round oculi above them. Some facing stones bear engraved zigzag lines, and the four corners have square-plan pinnacles.
The second bay of the Saint Denis choir replaced the second bay of the Romanesque choir. Soundings made in 1971 showed that the earlier choir ended in a semicircular apse extending to the steps of the former high altar and had the same width as the present choir. Parts of its walls survive beside the opening to the bell-tower base.
The present Saint Denis choir is rectangular, has a flat eastern end, and is covered by a Gothic rib vault. Its ribs have an almond-shaped torus separated from a band by two grooves. The keystone is a disc carved with an eight-petalled, scalloped flower. A large liturgical piscina, a recessed basin used for washing vessels during worship, stands to the left of the south window. That window is probably a late-sixteenth-century alteration. It is round-headed and set within a projecting relieving arch.
Saint John the Baptist nave
The northern nave is a homogeneous Flamboyant Gothic structure built under Louis II de Vaux or possibly begun under his father, Jean. It retains the original large arcades and part of the wall of the earlier side aisle. Its four north windows are set within the lunettes of the vault, with their sills only about 1.80 metres above the floor. The floor itself has been raised by approximately 30 to 60 centimetres.
The nave has low, depressed pointed transverse arches and strongly projecting, carefully moulded prismatic ribs. The ribs descend almost to the bases of the supports, with the interpenetrating mouldings characteristic of Flamboyant work in confined spaces. In the southeast corner, a corbel bears a monster’s head emitting foliage scrolls. The angular rose-like keystones resemble small Flamboyant tracery patterns.
The north windows have Flamboyant tracery with trefoiled forms, soufflets, and mouchettes. Their sharply sloping sills support statue bases. Three panels preserve small original sixteenth-century stained-glass scenes showing Saint Roch, Saint Stephen, and a soul carried heavenward by two angels. A small door below the third north window faces the fountain, while the western portal is blocked by a confessional.
Western façades
The western façades of both naves have basket-handle doors, gables with acanthus-leaf hooks, and two horizontal drip mouldings. The Saint John the Baptist façade is narrower and lower. It has a small rectangular gable window and a broken finial or cross.
The Saint Denis portal has richer Flamboyant decoration. Two slender buttresses with attached pinnacles frame it, while acanthus foliage fills the archivolts and fantastic animals, including griffins, appear among the ornament. Its tympanum is solid and retains traces of a statue niche. The portal window above originally lit the roof space and helped illuminate the nave; its tracery is damaged.
Saint John the Baptist choir and relic display
The northern choir was originally the chapel of the relic and was added during the second half, probably the later part, of the thirteenth century. It consists of two unusually narrow and deep bays with rib vaults and a flat eastern end aligned with the Saint Denis choir. Its narrow form was influenced by the former side aisle and probably also by the lane, fountain, and presbytery immediately to the north.
The two bays have pointed-arch windows in the north and east walls. The eastern window is blocked. Their vault keystones depict the Agnus Dei, or Lamb of God, a Christian symbol associated with Jesus’s sacrifice and redemption, and the head of Saint John the Baptist after his beheading, shown on a platter.
A round-headed niche with a barrel vault opens from the north side of the first bay. It has a round oculus and was apparently intended to display the saint’s relic. Opposite it, a reliquary cupboard is built into the wall. A reliquary is a container made to preserve or display a religious relic. The inner faces of the cupboard doors are painted with scenes from the life of Saint John the Baptist.
The choir’s later supports include a three-column bundle with a damaged triple capital carved with winged cherub heads, a single column for the transverse arch on the opposite side, plain corbels for the ribs, and an atlante-like console in the northwest corner. Supports beside the east wall were removed, probably when woodwork was installed. The floor was raised by approximately 80 centimetres.
Sculpture, paintings, and liturgical furnishings
The church contains a substantial group of sacred art associated especially with Saint John the Baptist. A 170-centimetre polychrome stone statue of the saint dates from the seventeenth century. It formerly stood in the niche beside the fountain. An attempted theft in 1976 broke both hands and the Lamb, which were later remade in plaster, and the statue was then placed inside the church.
A sixteenth-century wooden half-relief of the beheading of Saint John the Baptist measures 125 by 92 centimetres. Achille Leclercq, a Parisian born at Saintines, donated it in 1883. The work probably came from Flanders or from a larger ensemble illustrating the saint’s life.
The doors of the reliquary cupboard date from the last quarter of the fifteenth century and measure 142 by 58 centimetres. Their reverse sides carry high-quality oil paintings of scenes including the Nativity and naming of John, John’s rebuke of Herod, Salome presenting his head, the Annunciation to Zechariah, the meeting of Zechariah and Elizabeth, the Baptism of Christ, and John’s preaching.
A polychrome and gilded oak altarpiece, measuring 153 by 189 centimetres, dates from the beginning of the sixteenth century. It is probably Brabantine, although Abbeville and Beauvais have also been proposed. The scenes show John’s birth, preaching, and the Baptism of Christ, followed by his beheading. The altarpiece now stands above the high altar of the Saint John the Baptist choir. During the nineteenth century it hung above the former workbench in the southern nave, which had been converted into a side altar. Its upper side sections and statues were lost during a late-twentieth-century restoration.
A small polychrome and gilded oak group depicting the beheading of Saint John the Baptist measures 30 by 22 centimetres, dates from the first half of the sixteenth century, and probably came from a destroyed altarpiece. It is kept among the relics. A 30-centimetre statuette of Saint John the Baptist made of copper and silver gilt dates from the sixteenth century. A phalanx fragment traditionally associated with the saint is fixed to its right hand beneath a glass cabochon. The reliquary is traditionally presented on 24 June and 29 August.
A polychrome stone Virgin and Child, 80 centimetres high, dates from the second half of the fifteenth century. The Virgin holds a bunch of grapes, while the Child grasps a bird by its widely spread wings. Six comparable sixteenth-century polychrome stone statues represent Saint Barbara, Saint Nicholas, Saint Catherine of Alexandria, Christ the King, an unidentified male martyr, and an unidentified female martyr.
Other furnishings include a mid-sixteenth-century oil painting of Joseph’s cup found on Benjamin, probably painted after Jean Cousin the Elder, and a late-sixteenth- or early-seventeenth-century painting of the Lamentation of the Dead Christ. The church also preserves a seventeenth-century silvered-copper altar cross and a sixteenth-century brass processional cross.
A late-eighteenth- or early-nineteenth-century statue of Saint Joseph with a plane was donated in 1975 by the Sisters of Saint Joseph of Cluny of Crépy-en-Valois. A seventeenth-century Hispano-Colombian Baroque Virgin trampling the dragon was deposited in the church in 1999.
Nearby sites