Saint Martin’s Church of Néry: A Romanesque and Gothic Parish Church
Site at a Glance
- Rating
- 4.8
- Popularity
- Very Low
- Country
- France
- Primary era
- Medieval
- External website
- Open
- Eras represented
- Medieval, Early Modern, Modern
- Civilizations
- French
- Site type
- Religious
- Remains
- Church
On this page19 sections
History
Saint Martin’s Church of Néry is a Roman Catholic parish church in Néry, France, built and enlarged between the Romanesque, Gothic, Renaissance, and modern periods. Dedicated to Saint Martin of Tours, the fourth-century bishop traditionally associated with sharing his cloak with a beggar, it also has Saint Amand of Maastricht as a secondary patron. Its late Romanesque bell tower dates from the 1140s, while the present choir belongs to a later Gothic rebuilding.
Medieval parish and Romanesque origins
During the Ancien Régime, the period of French monarchy and institutions before the Revolution of 1789, Néry belonged to the Diocese of Senlis and the deanery of Crépy-en-Valois. The chapter of Senlis Cathedral appointed the parish priest, while Royallieu Abbey near Compiègne held the major tithe, an important ecclesiastical tax on agricultural produce.
The bell tower was built during the 1140s by the same workshop responsible for the choir of Béthisy-Saint-Pierre. Its architecture belongs to the late Romanesque period, characterized here by substantial masonry, rounded forms, and a barrel-vaulted lower stage. The tower probably originally carried a spire that was later destroyed by lightning or a storm.
Gothic rebuilding and sixteenth-century changes
A new choir was constructed after 1260, probably in the late thirteenth or early fourteenth century, in the Late Rayonnant Gothic style. Rayonnant Gothic is distinguished especially by elaborate window tracery and radiating geometric patterns. The choir was later re-vaulted during the Flamboyant period, probably in 1533. In that year Guillaume Parvy, Bishop of Senlis, reconsecrated the church.
The present stone spire has been attributed to the sixteenth century by Dominique Vermand, although Eugène Lefèvre-Pontalis dated it to the fifteenth century. Further work followed around the middle of the sixteenth century. The west façade was altered, and the south aisle was added or rebuilt. One of its pillars carried the date 1547.
The nave was modified again and received a new ceiling in 1757. A hurricane blew away the upper part of the spire, which was rebuilt in 1769. During the French Revolution, the Diocese of Senlis was suppressed and Néry was transferred to the Diocese of Beauvais, together with the other parishes of the Oise department.
Nineteenth- and twentieth-century transformation
The former nave, its aisles, and the porch were demolished at the end of the nineteenth century. The earlier nave had been described as lower than the choir and very dark. A new neo-Gothic basilican nave was inaugurated in 1901, creating the principal western part of the church that survives today.
The church lost its last resident parish priest in 1930. For the next sixty years it was served by the priest of Saintines. In 1990, the churches of the Saintines parish grouping joined that of Béthisy-Saint-Pierre. In 1996, the shortage of priests led to Néry’s incorporation into the parish of the Autumn Valley at Verberie.
The bell tower and choir were entered on the register of historic monuments by decree of 22 August 1949. The choir stalls and bell had already been classified as historic monuments among movable objects in November 1912, and the Renaissance stained-glass fragments received the same protection in May 1975. The church now belongs to the parish of the Autumn Valley at Verberie, and advance Sunday Masses are celebrated there five times a year.
Néry also includes the parish church of Saint-Rieul at Vérines, a former commune annexed to Néry by decree in 1827. The church of Saint-Madeleine at Vaucelle, another hamlet of the commune, was demolished in the eighteenth century.
Remains
Layout and neo-Gothic nave
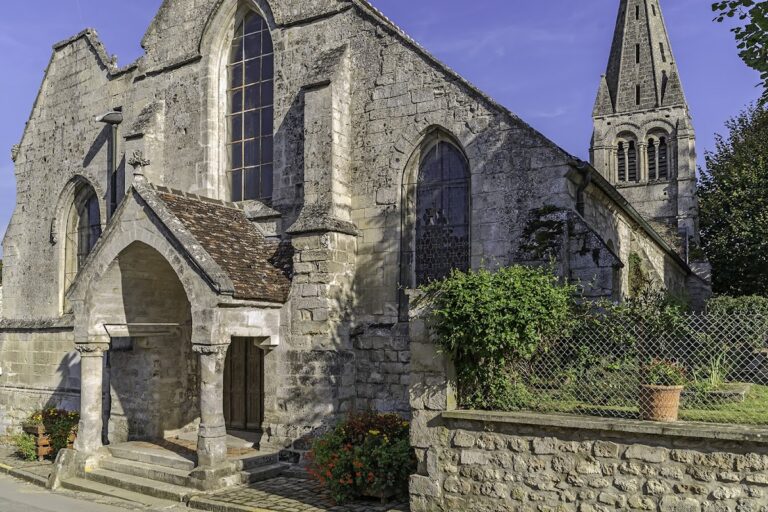
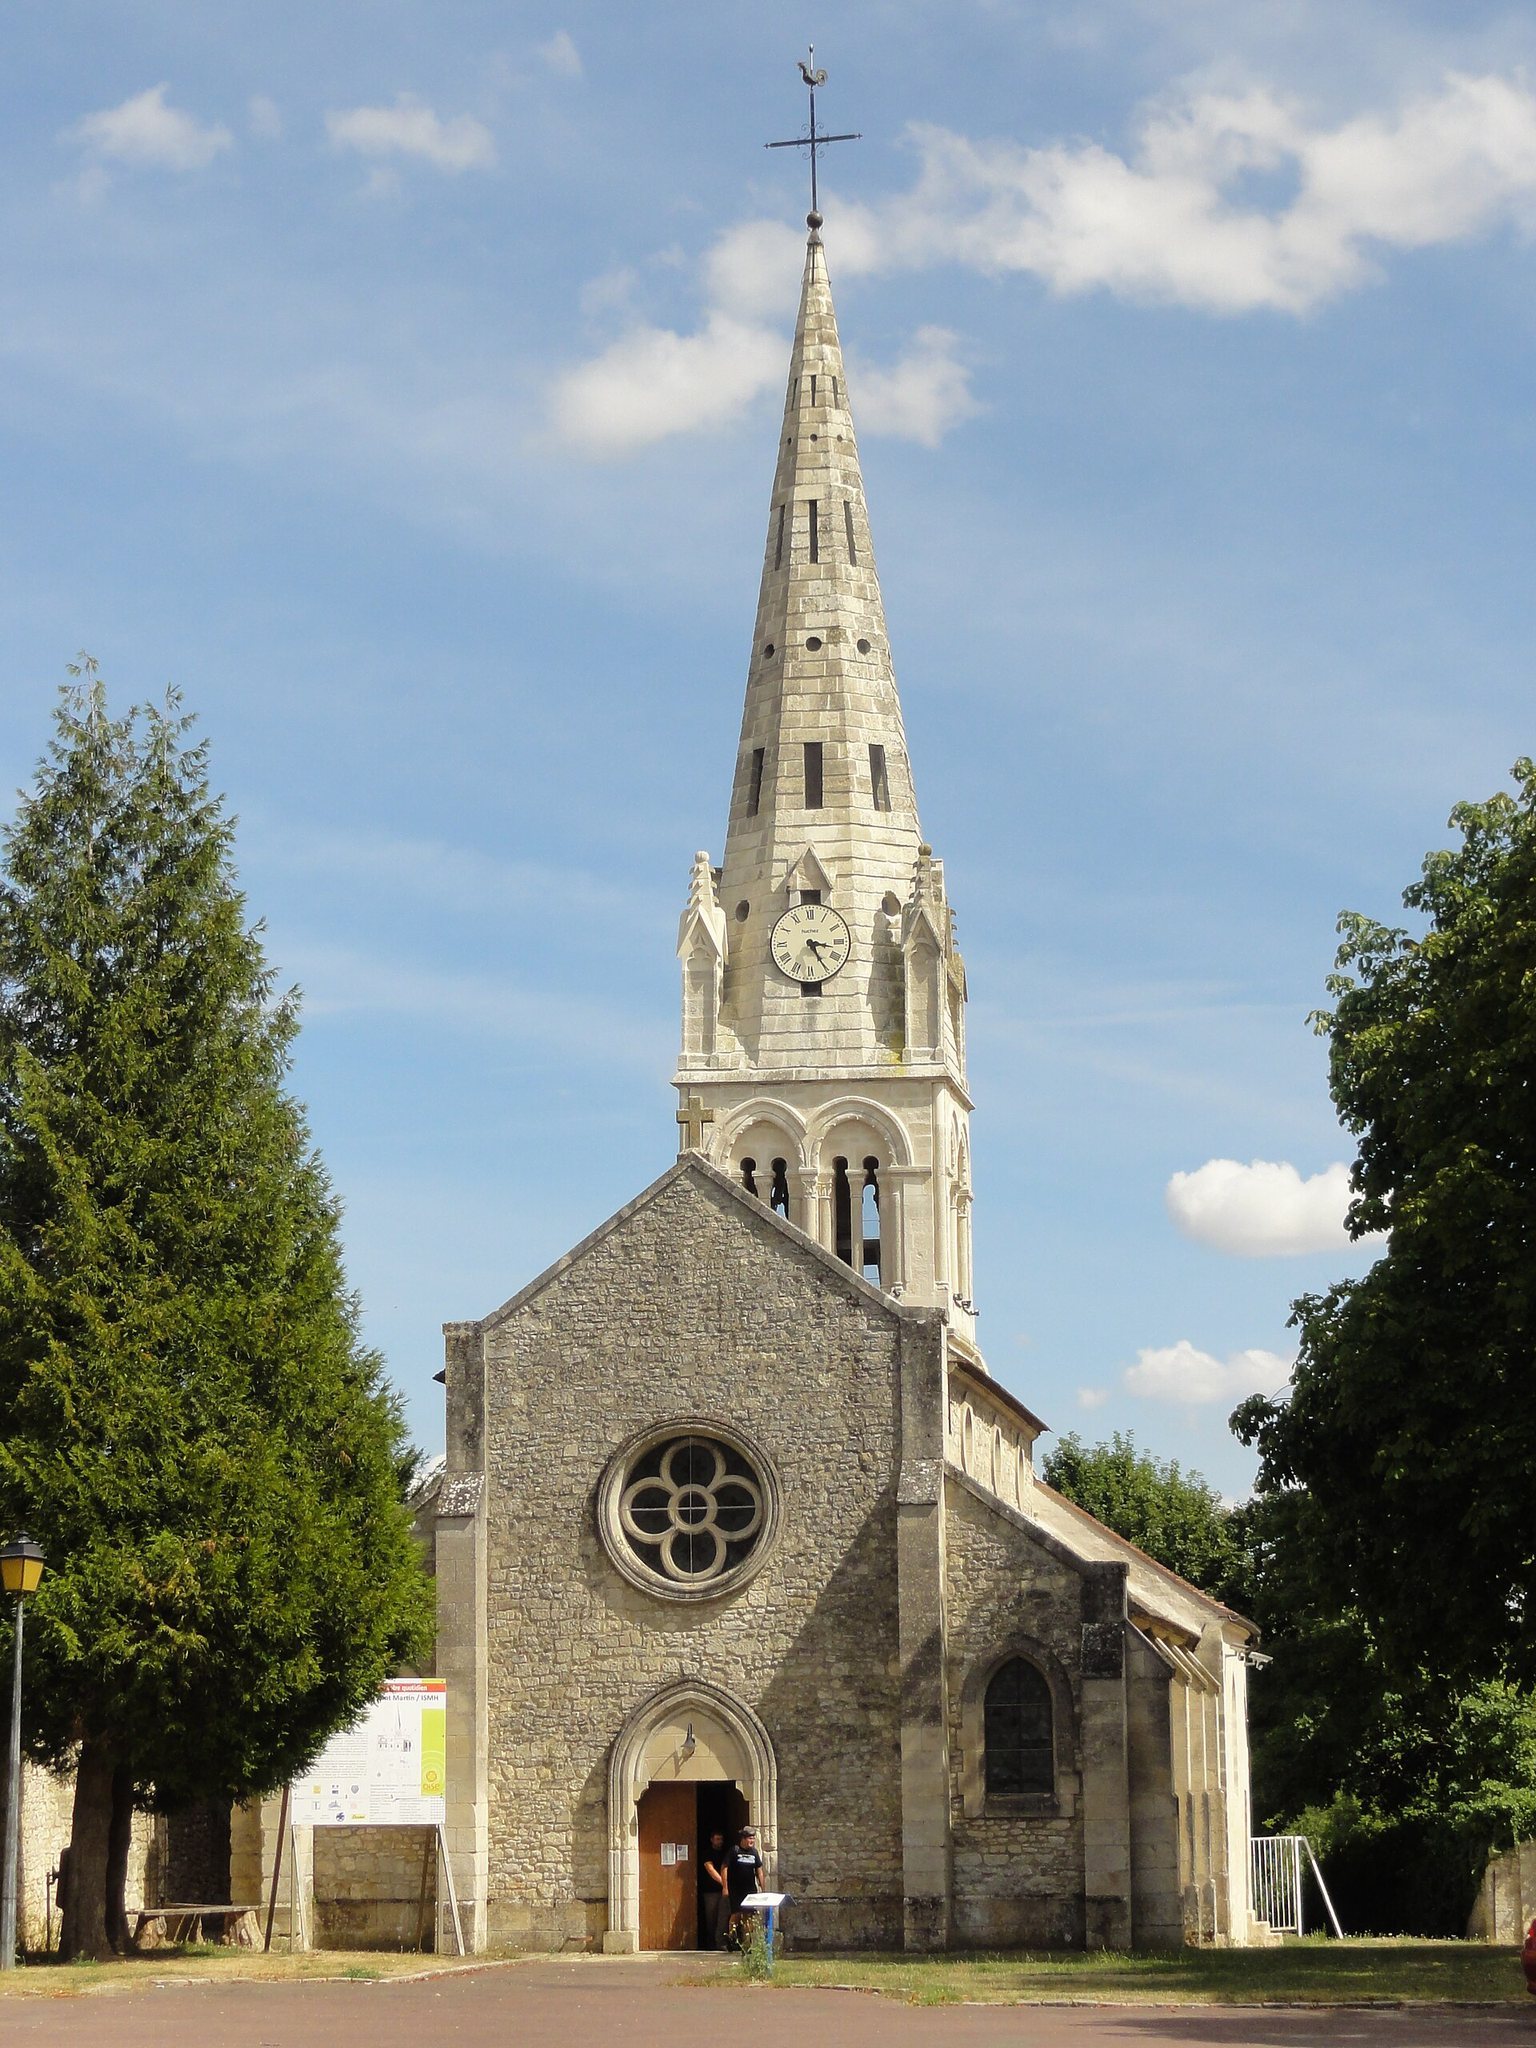
The church is regularly oriented, with the axis turning slightly toward the southeast at the eastern end. It consists of a three-bay nave with aisles, the bell-tower base with a sacristy to the south, and a choir formed by a very short straight bay and a five-sided apse. The west façade faces the former cemetery, now the church square, laid out in 1898. Municipal land lies beyond the apse to the east, while private property closely adjoins the north side.
Western nave
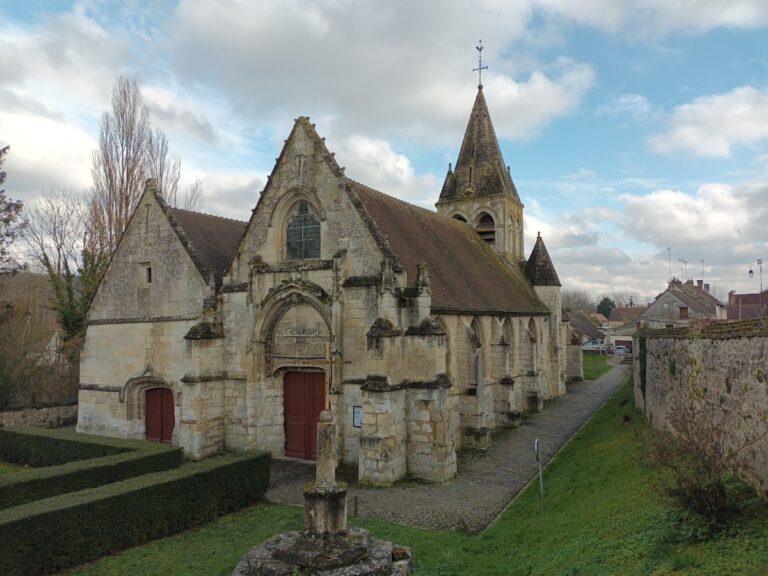
The nave and aisles date from 1901 and are built mainly of irregular rubble masonry. Ashlar, or carefully cut stone, forms the lower courses, buttresses, and window surrounds. The restrained neo-Gothic design includes a west portal, a basilican plan, and a west rose window. The central vessel has a double-pitched roof, while the aisles and sacristy have lean-to roofs. Entry is through the west portal or the sacristy door.
The nave has three bays and two levels, with large arcades below and a clerestory above. Its elongated proportions give it a height about one and a half times its width, and the vaults spring approximately two-thirds of the way up the side walls. The large pointed arcades have no conventional supports, their angles being simply chamfered. Small oculi high beneath the formerets light the clerestory, while each aisle has one west window and three lateral windows formed as simple pointed lancets.
The nave and aisles are covered by lightweight vaults rather than true stone vaults. Their pointed forms include formerets and rest on moulded corbels whose decoration combines Gothic and Renaissance elements, including dentil bands and Corinthian volutes. The west rose window has tracery based on a quatrefoil surrounding a small central oculus, with pierced spandrels.
Evidence of the earlier nave
The eastern wall preserves traces of the Romanesque nave that preceded the 1901 rebuilding. On each side is a simulated round-arched arcade, partly blocked by the later large arcades. Each arcade may originally have held a small round-arched opening with a monolithic lintel, an unusual arrangement.
Romanesque bell tower
Bell-tower base
The late Romanesque bell tower stands between the nave and choir, and its base forms the first bay of the liturgical choir. It is covered by a pointed barrel vault, an archaizing feature for the middle of the twelfth century. Toward the nave, the base opens through a slightly irregular pointed triumphal arch with two orders. The upper order on the nave side carries two rows of chevron ornament, also called broken-stick decoration, while the lower order has a large roll moulding between two smaller rolls.
The arch rests on groups formed by an engaged column and two smaller colonnettes. Their capitals bear water leaves, small monster heads, and elaborate volutes. Moulded abaci crown the capitals, while the partly preserved bases include rolls, scotiae, and corner claws on the larger shafts. A moulded band runs around the tower base at the level of the abaci. On the north it is interrupted by the deep splay of an original small round-arched window; on the south it is interrupted above a later round-arched opening leading to a former chapel.
Belfry and spire
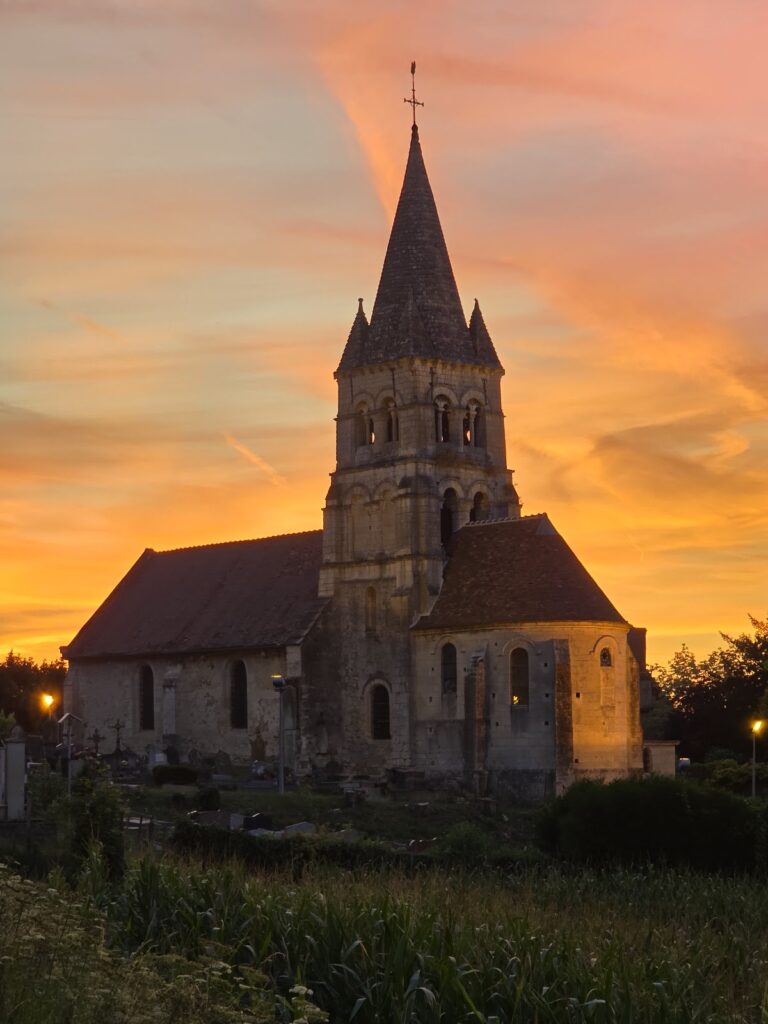
The tower is built of ashlar and has two flat buttresses at each corner of its lower stage. This first stage is blind and raises the belfry above the roofs, while the belfry itself is free of buttresses. Each face contains two slightly pointed twin openings. Colonnettes with capitals frame each pair and divide it into smaller openings beneath a masonry tympanum, the enclosed area beneath an arch.
The nine detached-shaft colonnettes serving the openings lack bases. Their capitals are carved with water leaves, palmettes, human or monstrous heads at the angles, volutes, and flat leaves. The carving varies from one element to another rather than repeating a single pattern. The archivolts, or moulded bands following the arches, have prominent rolls decorated with spines and are topped by double-bevelled eyebrow mouldings.
The octagonal stone spire is attributed to the sixteenth century by one interpretation. It rises 37 metres above ground level and is surrounded at its corners by four square-plan pinnacles with small crocketed spires. Their gables contain blind trefoil arcades. Each face of the spire has an elongated lucarne, or opening, toward a cardinal direction. Alternating oculi and narrow rectangular openings lighten the surfaces, becoming smaller higher up. Slight projections mark the stone courses instead of scale-like covering.
Gothic choir and south side
Choir structure
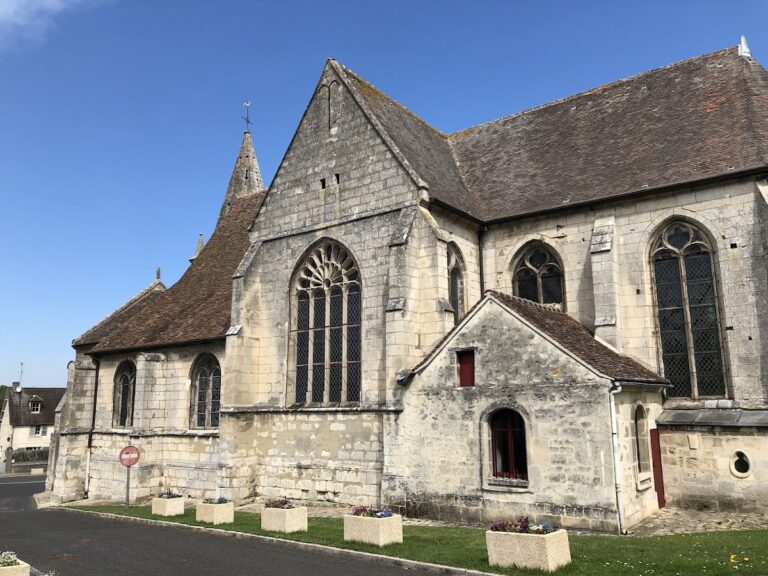
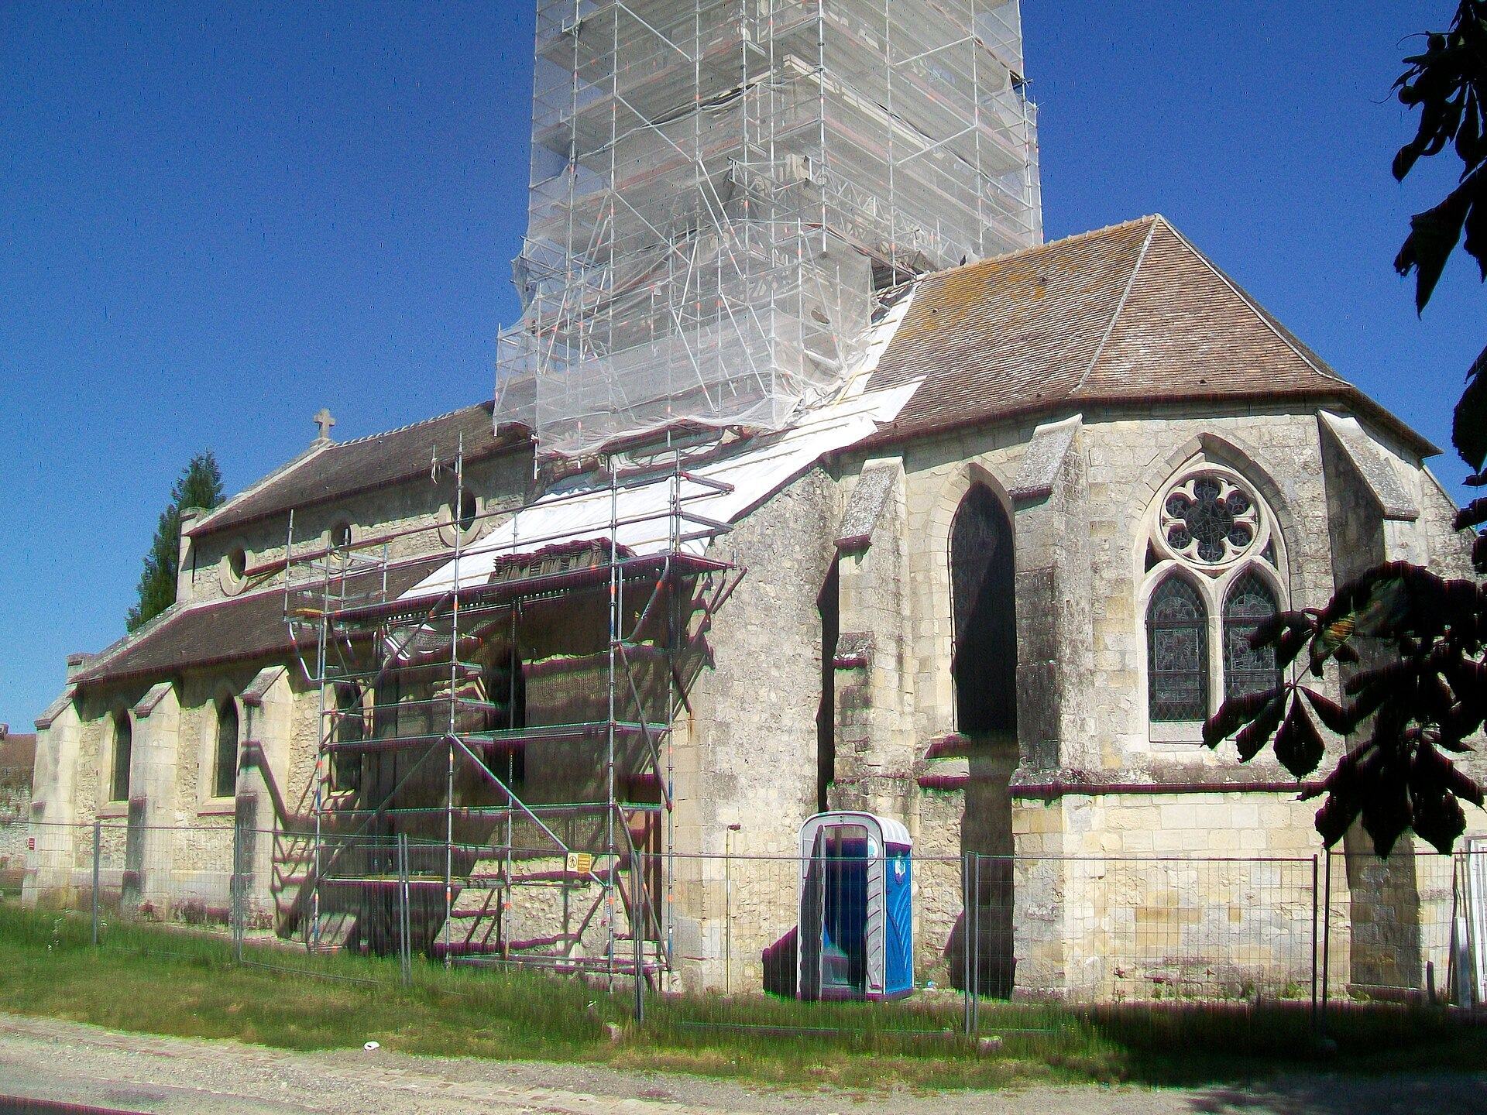
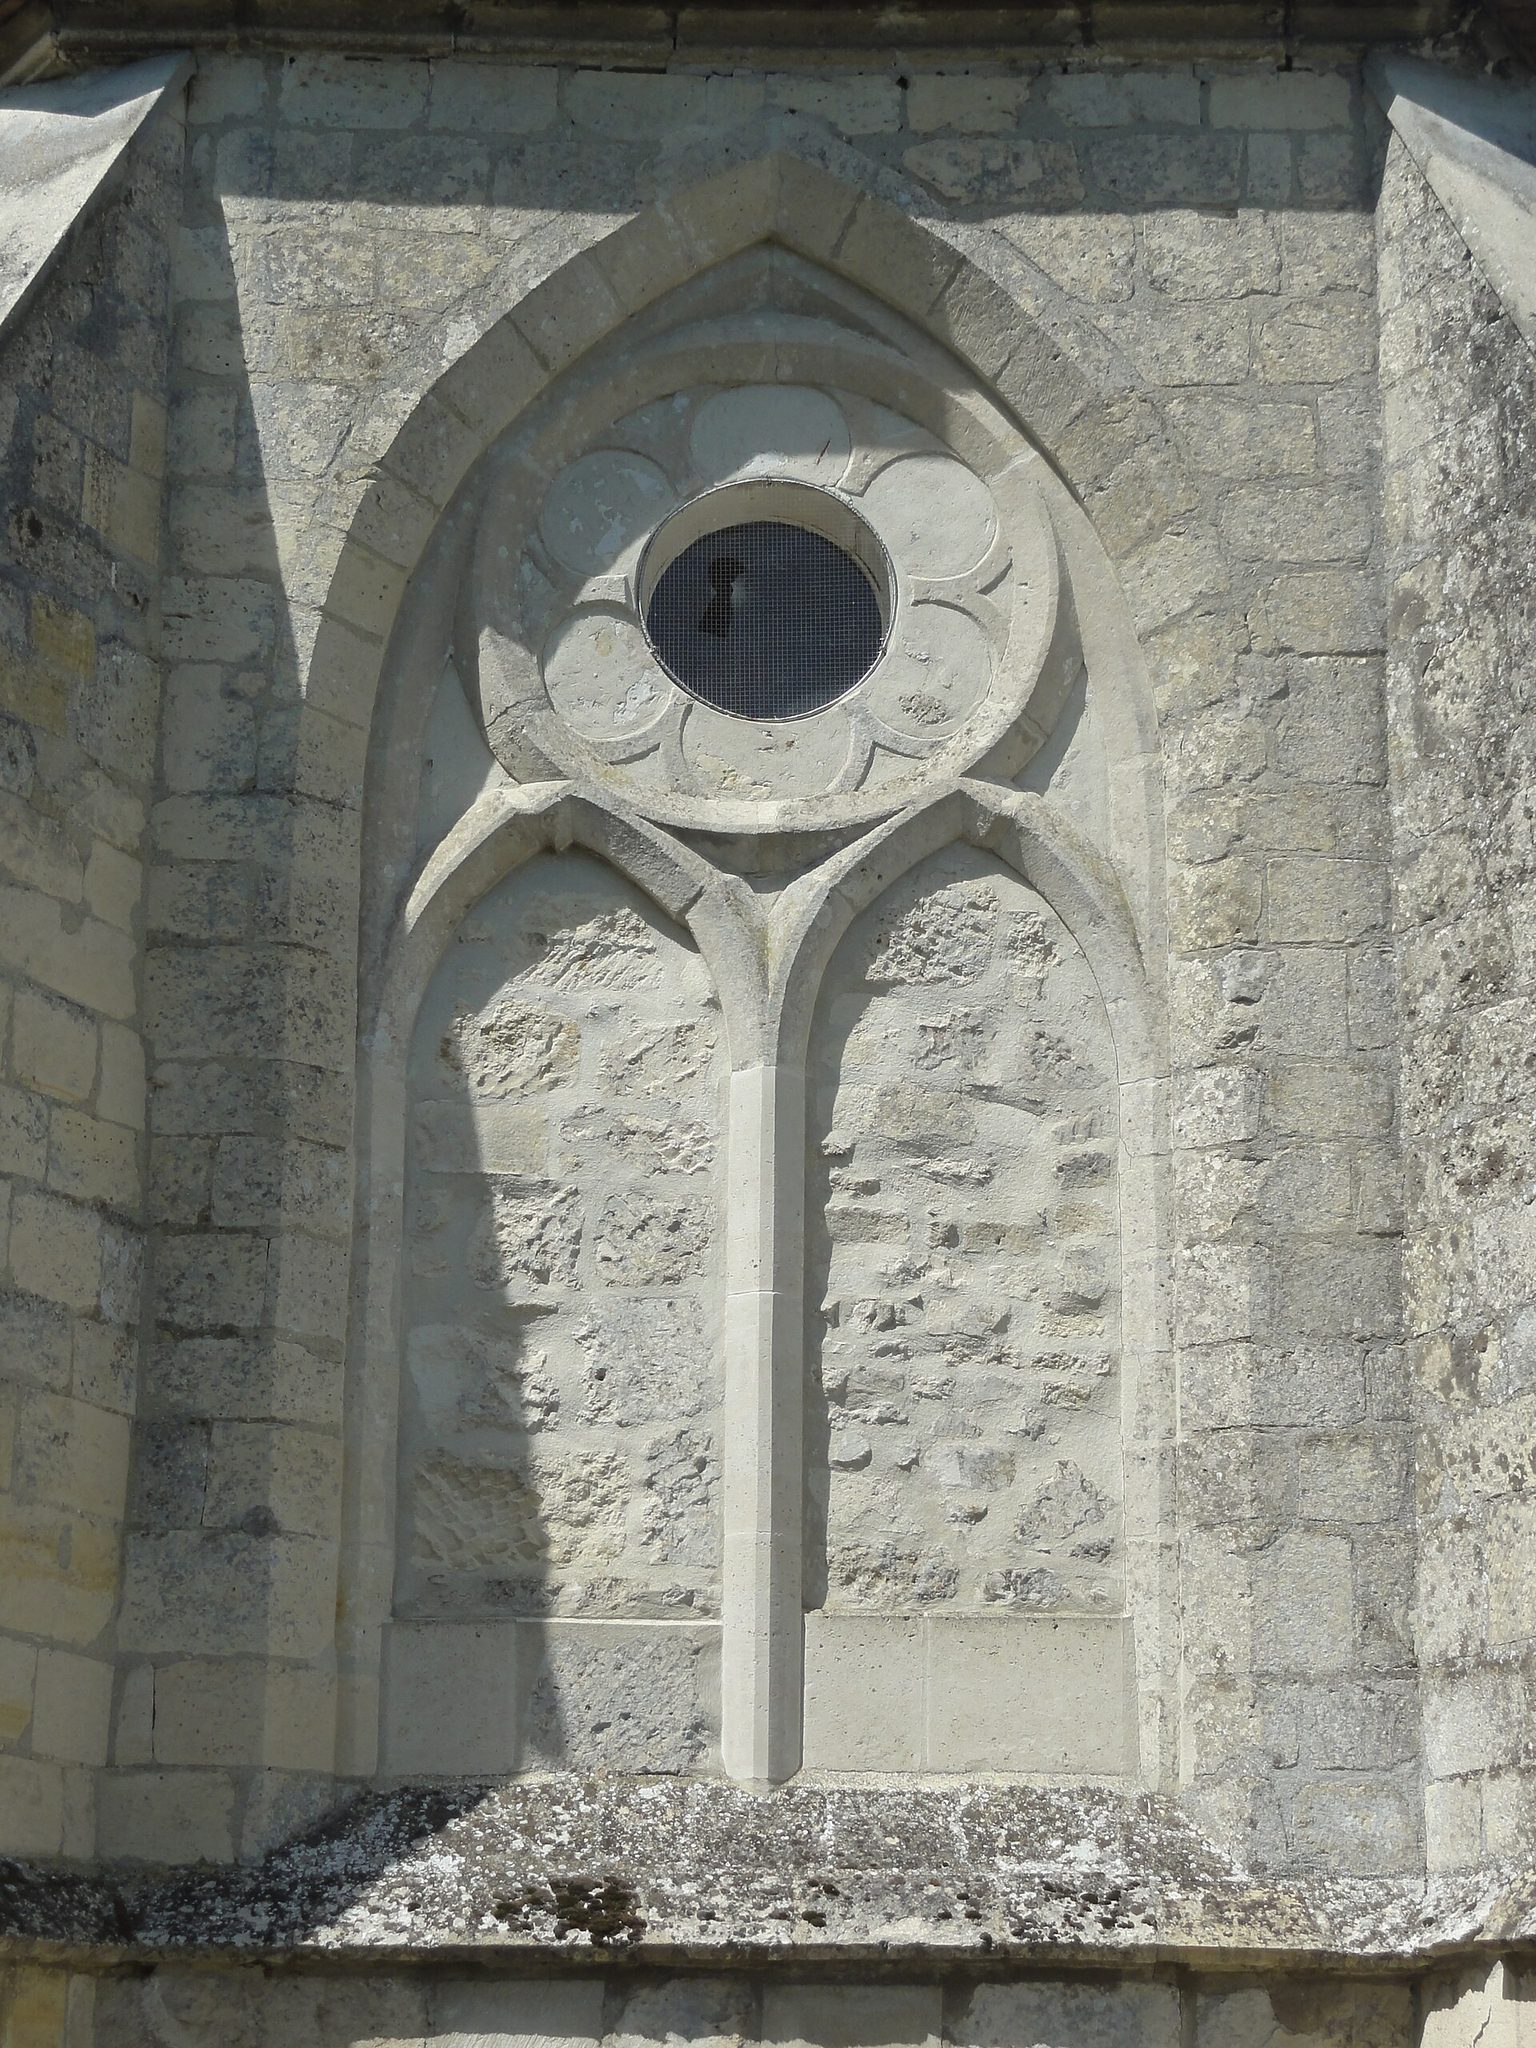
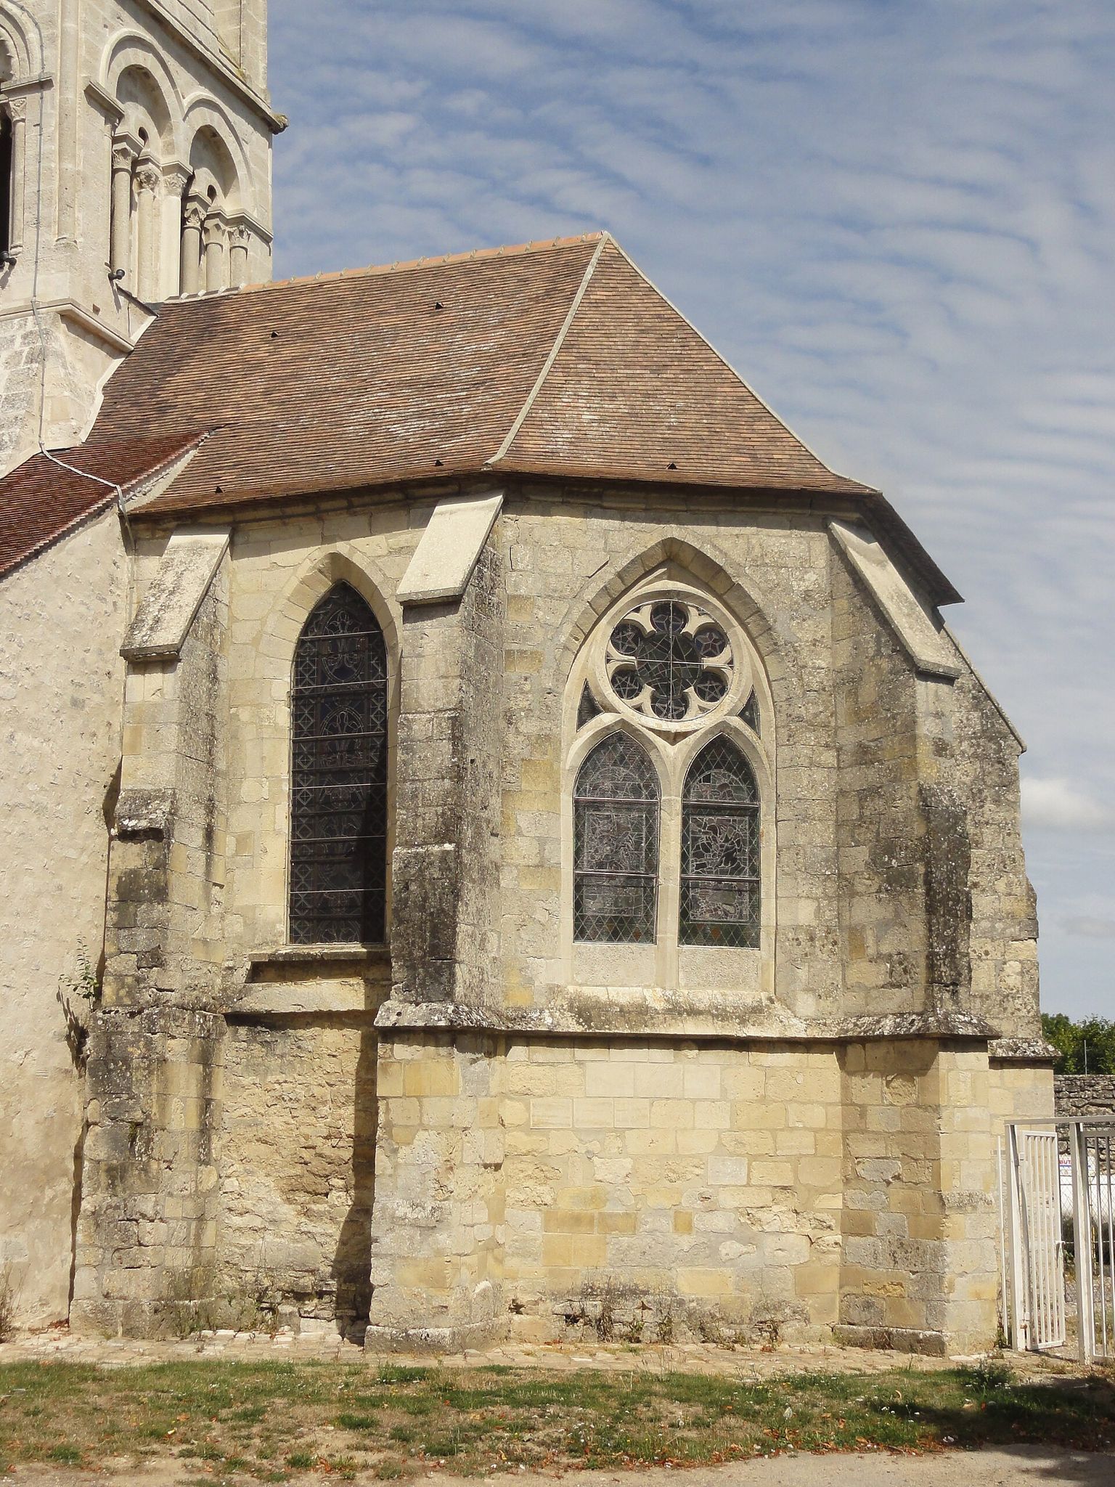
The choir consists of a short straight bay and a five-sided apse. Its first bay has no windows. The two straight sides of the apse contain widely splayed single lancets, while the two oblique sides and the axial side have wider windows with two lancets beneath a six-lobed rose. The three principal apse windows have broad, simply chamfered tracery without external colonnettes and capitals. The axial window is blocked except for its rose, although its tracery remains visible outside.
The choir vaults and supports were remade around 1530, so the date of the medieval choir is chiefly inferred from its windows and tracery. The vaults rest on moulded corbels and lack colonnettes with capitals and formerets. The choir is built mainly of ashlar. Its straight eastern portion appears to have been rebuilt, since its lower walling uses rubble set in mortar, its drip course is higher than those on the other apse sides, and its window rests on a shallow sloping sill.
The buttresses have several stepped offsets, drip courses, and long sloping caps covered with stone slabs, features apparently resulting from repair. A short straight section leads from the bell-tower base toward the former Romanesque apse. Its slight reduction in width and height is marked by two slender colonnettes with capitals and a moulded archivolt. The capitals are damaged but resemble those of the triumphal arch. A piscina, a small liturgical basin set into a church wall, occupies the south wall; its pointed arch is carved from a single block of stone.
South side and sacristy
The former south transept was described in the nineteenth century as having two gables, a corbelled cornice with mask-like carvings, and a twin pointed window. It no longer survives in that form. The present sacristy, considered to date from 1901, has a simple lancet and conceals much of the south side of the choir’s first bay.
Interior furnishings and surviving objects
Choir stalls
The choir stalls stand in two rows of five. Made of carved oak, they were polished and painted to imitate wood during a nineteenth-century restoration. Each row is 3.5 metres long, 1.03 metres high without the platform, and 0.50 metres deep. They were reassembled during the restoration and now include modern pieces, although most elements remain sixteenth-century.
The ten arm rests and ten misericords, projecting supports beneath folding choir seats, combine Gothic-Flamboyant, Renaissance, grotesque, vegetal, and figurative carving. The arm rests show mainly chimeras with four-legged mammalian bodies and caricatured human heads. Other images include a winged goat and a monk counting rosary beads. The misericords depict winged cherub heads, acanthus leaves, oves and volutes, a bucranium, a child’s head with cornucopias, grotesque heads, a packhorse carrying two crates of pots, and fruits of uncertain identity.
Stained glass
Renaissance stained-glass fragments survive in the lancets of the two Rayonnant windows in the apse. One panel represents Saint Jerome in a red cloak with a lion, a closed book, and a two-barred episcopal cross. Another shows Pope Gregory the Great reading an open book and holding a similar crozier. Both scenes have architectural backgrounds, and Gregory’s panel includes a cityscape.
The panels of Saint Jerome and Saint Gregory probably date from the first half of the sixteenth century. Other fragments include a king’s head, a hand, and scrolls from a Tree of Jesse, a Christian image of Christ’s ancestry through Jesse and the kings of Judah. The second window retains further Tree of Jesse fragments, including two kings and a male bust, probably from the middle of the sixteenth century.
Only a medallion survives from the axial window’s glazing. It depicts the Charity of Saint Martin, with Martin, his horse, the accompanying soldier, and the beggar largely or entirely modern. Its architectural background and other reused fragments may be older.
Altar and memorials
The Baroque wooden retable, or decorated altar screen, probably dates from the seventeenth century and fills the axial side of the apse. Its lower section contains a wall niche formerly used for storing liturgical objects before the sacristy was built. The structure includes a curved, tomb-shaped altar with rear cupboards and a tabernacle designed as a small Baroque building with twisted columns.
The retable was moved forward after the liturgical reforms, although its arrangement does not permit celebration facing the congregation. Its original large arched painting was replaced by a smaller scene of Christ on the Cross between the Sorrowful Virgin and Saint John. Fluted Ionic pilasters, floral reliefs, dentils, oves and darts, winged side ornaments, a cherub’s head, and hanging floral motifs decorate the structure.
A pierced square panel in the upper register opens onto the axial stained-glass medallion of the Charity of Saint Martin. Above it is a curved pediment bearing a cherub’s head and wings. The church also contains a small group of Sulpician statues, devotional figures produced in a standardized nineteenth- and early twentieth-century French style. A crucifix may predate the French Revolution, and the torso of a polychrome stone statue of an unidentified saint survives.
A foundation plaque commemorates Louis Fizeay, parish priest of Néry, who died on 28 January 1608. A funeral plaque commemorates Marguerite Houbigant, who died on 13 December 1699 at the age of 68.
Bell
The bronze bell was cast in 1727. Named Catherine Angelique, it measures 1.05 metres in both diameter and height. Its inscription identifies its blessing, sponsors, parish officials, and founders A. and J. B. Hanriot and N. Goulard. Régis Singer restored the bell in 2012.