Holy Trinity Church of Saint-Sauveur: A Flamboyant Gothic Parish Church in France


Site at a Glance
- Rating
- 4.8
- Popularity
- Very Low
- Country
- France
- Primary era
- Early Modern
- External website
- Open
- Eras represented
- Medieval, Early Modern
- Civilizations
- French
- Site type
- Religious
- Remains
- Church
On this page19 sections
History
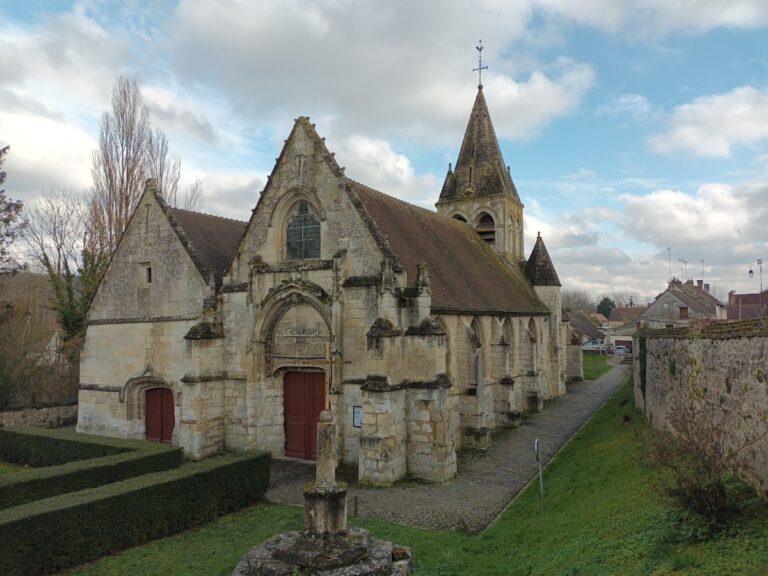
Holy Trinity Church of Saint-Sauveur is a late medieval and Renaissance parish church in Saint-Sauveur, France, rebuilt after the Hundred Years’ War in the late Flamboyant Gothic tradition with Renaissance influences. It replaced a medieval church dedicated to Saint Michael in the village formerly known as Giromesnil or Géroménil. The rebuilding followed a vow made in 1359 by Hugues de Cézanne, captain of Béthisy-Saint-Pierre, after he defeated English forces near Verberie on the feast of the Holy Trinity.
From Saint Michael to the Holy Trinity
According to the tradition associated with the church, Hugues de Cézanne promised to rebuild the village church, then in poor condition, and dedicate it to the Savior. The new dedication was to the Holy Trinity, the Christian doctrine of one God in three persons, the Father, the Son, and the Holy Spirit. Saint Michael remained the church’s secondary patron, preserving a link with the earlier medieval foundation.
The vow did not lead immediately to construction. Work began no earlier than the end of the fifteenth century and may have started after 1520. No building document survives, so the late Flamboyant Gothic character of the church provides the principal evidence for its chronology. The village subsequently became known as Saint-Sauveur-Géroménil, while in 1794, during the French Revolution, it received the revolutionary name Sauveur-Géroménil.
Construction and unfinished work
The main structural work was probably complete by 1543, when the Renaissance glazing of the axial apse window was made. Vaulting continued until 1559. Even then, the building remained unfinished. The first two bays of the nave were never given the rib vaults used elsewhere, and the southern aisle was built only alongside the third and fourth bays.
The resulting church combines two architectural phases. Its choir and principal structural elements retain the pointed arches, flowing tracery, sculpted supports, and complex rib patterns associated with Flamboyant Gothic, the final medieval phase of Gothic architecture. The transept and aisles introduce Renaissance features such as round-headed openings, classical ornament, and more restrained window designs. This combination gives the interior a carefully executed and ambitious character, despite the unfinished nave, the relatively plain exterior, and the less successful western façade and tower.
Parish administration and later history
Under the ancien régime, the parish belonged to the deanery of Béthisy-Saint-Pierre, the archdeaconry of the Rivière, and the Diocese of Soissons. The prior of Pierrefonds held the right of presentation to the parish benefice, meaning that he could nominate or present the parish priest for appointment. After the priory of Pierrefonds was united with the parish of Chantilly in 1724, this right passed to the diocesan bishop.
After the French Revolution, the parishes of the Oise became part of the Diocese of Beauvais, a Catholic territorial jurisdiction administered by a bishop. From 1801 to 1822, Beauvais was annexed to the Diocese of Amiens before returning to its later diocesan structure. The church is now affiliated with the parish of the Vallée de l’Automne, whose principal place of worship is Saint-Pierre of Verberie, while Saint-Sauveur continues to retain a religious function.
The church was listed as a historic monument by an order dated 27 January 1948. Its stained glass had already received protection as movable historic monuments in 1906. These designations reflect the preservation of both the building and its surviving artistic elements, including sixteenth-century glazing, sculpture, paintings, and furnishings.
Remains
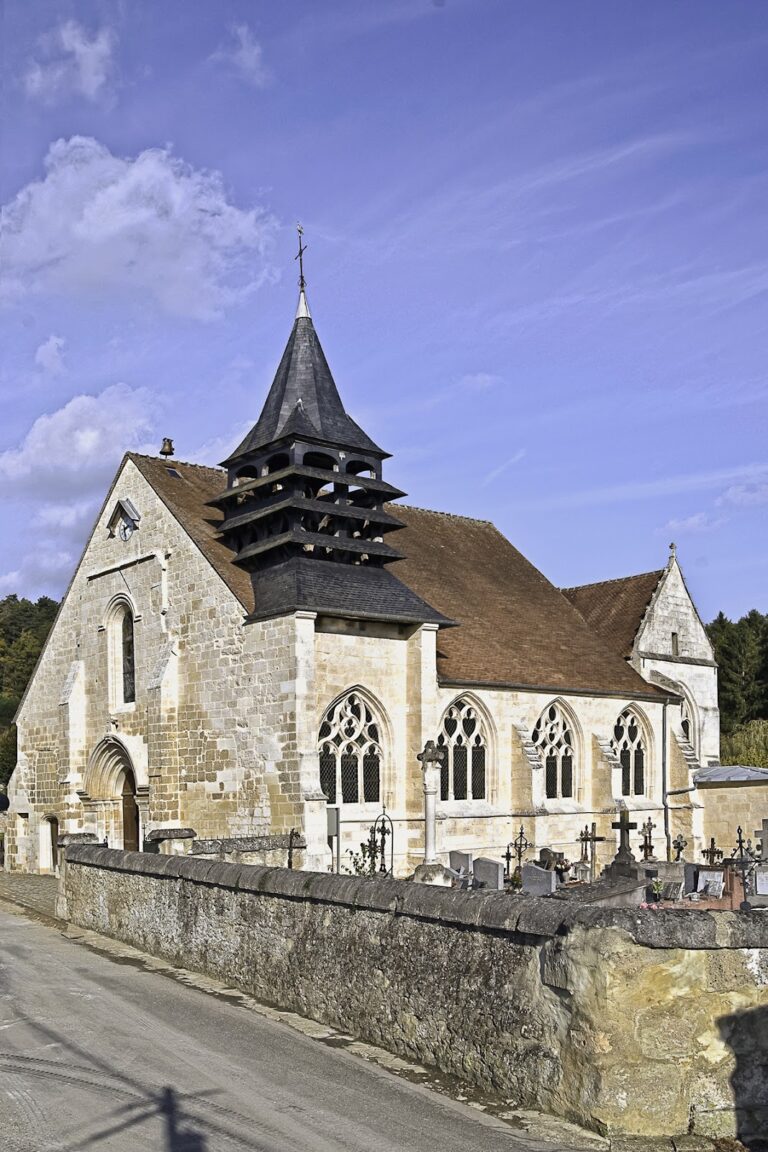
Holy Trinity Church stands at the centre of Saint-Sauveur in the lower valley of the Automne. A forecourt extends before the western façade, while roads and the cemetery surround the building to the north, south, and east. A lawn with the village war memorial lies immediately east of the apse. The church is built entirely of carefully finished ashlar, with a moulded plinth running around the exterior. Its slightly irregular eastward axis turns toward the southeast at the apse.
Plan and construction
Nave and unfinished western bays
The church has a cruciform plan consisting of a four-bay nave, a north tower beside the first bay, a north aisle along the other three bays, a south aisle beside only the third and fourth bays, a non-projecting transept, and a two-bay choir ending in a five-sided apse. The first two nave bays are covered by a false barrel vault, while the first bay of the north aisle has a flat ceiling. Rib vaults cover the remainder of the church.
The first two nave bays are irregular in form. Their southern side is closed by a wall without visible major arcades, although the western end of the south aisle suggests that a transverse arch may once have been planned there. Two later round-headed windows without tracery pierce the south wall, and the beginning of a second southern arcade remains visible. A blocked arcade in front of the tower and another at the western end of the north aisle indicate that the tower base once communicated with both spaces, or that the tower was added after the aisle had been completed.
The suggestion that the first two bays were added later remains uncertain, since their pillars and arcades are identical to those of the third and fourth bays. The western entrance is formed by the nave portal or by a smaller door south of the first bay. Both lead into the space beneath the western gallery, which occupies most of the first nave bay. The nave has two elevation levels, the major arcades and a blind wall zone above them. There are no clerestory windows, and the height of the nave is approximately one and a half times its width.
Nave pillars and vaults
The nave pillars are distinctive in the region. Each is formed from four undulating elements, with hollows alternating against projecting arrises, and stands on a simple octagonal base and socle. The major arcades spring directly from the pillars, following the profile of their faces with a narrow groove along each side. Above the arcades, the frontal profile of each pillar continues up the wall to the springing of the high vaults.
The pointed nave vaults have penetrating ribs with complex prismatic profiles and a narrow central fillet. Their design does not include liernes or tiercerons, the secondary ribs that create additional geometric patterns, but carved bosses mark the vault centres. The boss in the third bay shows the dove of the Holy Spirit on a shield surrounded by a garland. That in the fourth bay bears three interlaced crescents, probably an emblem of the Holy Trinity.
Aisles and Renaissance forms
The aisle bays are almost twice as deep as they are wide. Their flattened ribs, round-headed windows, and Renaissance-influenced tracery distinguish them from the nave. Each window has two round-headed openings below an oculus, with pierced spandrels between the forms. The aisle transverse arches follow the profile of the nave pillars and are larger than the aisle ribs, helping to counter the outward thrust produced by the central vaults.
The wall supports are smaller, three-lobed undulating pillars of a type widely used in the region. The aisle ribs and wall arches generally merge into these supports. In the southeast corner of the final south-aisle bay, however, the vault elements rest on a carved corbel, a projecting support, shaped as a human head. Similar supports appear near the entrance to the choir, while grimacing heads occur in the transept arms.
The bosses of the south aisle take the form of two-ranked flowers, some placed on disks and others carved without them. Traces of architectural polychromy survive in reddish brown, turquoise-leaning green, and ultramarine blue. Comparable colours remain in the choir wall paintings. The first north-aisle boss is an oval medallion surrounded by four small scallop shells, although its central motif was chiselled away during the Revolution. The second is a round medallion with two shells, two pilgrims’ staffs, a gourd, and a scallop shell, referring clearly to the pilgrimage to Santiago de Compostela in northwestern Spain.
Transept and choir
Transept crossing and arms
The crossing resembles the two eastern nave bays, but its major arcades are replaced by transverse arches rising to the full height of the bay. A small pendant boss at the centre has the form of a wheel hub and carries bands of oves and dentils, classical ornamental motifs, together with a pine cone.
The transept arms are as deep as the aisles are wide but rise to the height of the central vessel. Their broad north and south windows combine pointed arches with round-headed Renaissance forms. The south window has four round-headed openings beneath a half-rosette, with two rows of nine foils surrounding a small circular oculus. The eastern transept windows use the same tracery as the aisle windows, although their pointed arches suggest that they are slightly earlier. Their bosses resemble the one at the crossing, while their ribs have the flattened profile used in the aisles.
A grimacing head serves as a corbel in one corner of the north transept. The south arm contains a Renaissance piscina, a recessed basin used for washing sacred vessels. It has a shell-covered half-vault, a Doric entablature with biglyphs and drops, a dentil cornice, and a semicircular-arched pediment. Five shallow niches in the eastern wall, each decorated with a scallop shell, survive from a stone altarpiece.
Choir and apse
The deep choir matches the central vessel in height and width, although its bays are slightly shorter. It has a single elevation level and no side chapels, allowing high windows to illuminate the space directly. The lower wall zones beneath the windows occupy more than one-third of the height below the vaults. Seven pointed-arch windows share Flamboyant tracery consisting of two trefoil-headed lancets beneath a trefoil-headed opening flanked by two narrow mouchettes. Their arrangement indicates that the choir was probably the first part of the church to be built.
The choir supports are reduced three-lobed pillars. At the junctions between the facets of the apse, slimmer supports carry one rib and two wall arches. Some arches in the first bay and on the eastern sides of the apse rest on corbels rather than penetrating the supports. Several are damaged or unfinished, while one in the northwest corner of the straight bay bears a human head.
The first choir boss is a small openwork rosette encircled by a braided cord. The apse boss is a shield painted with the dove of the Holy Spirit and surrounded by a garland. The choir also retains wall paintings probably dating from the nineteenth century. Their restrained decoration includes triangles and wavy lines on the ribs, stars on blue vault panels, and foliage scrolls with lozenges on the pillars and around the windows. South of the apse is an empty enfeu, a wall recess intended for a tomb or funerary monument. Its original monument and occupant are unknown.
Exterior, tower, and entrances
Tower
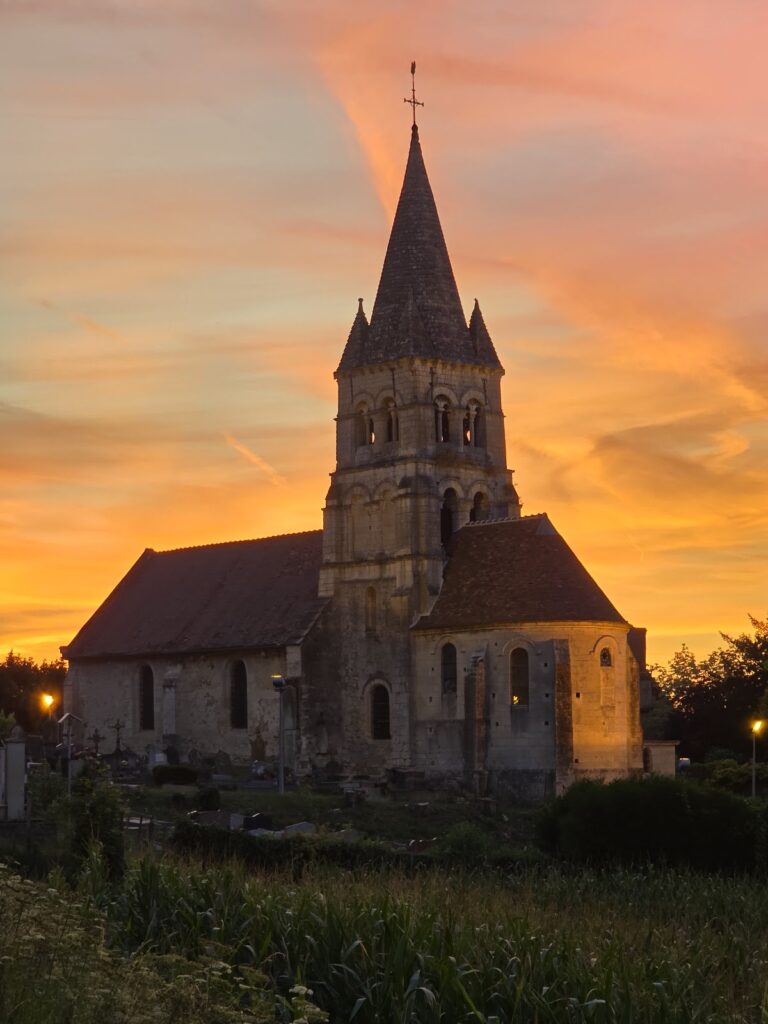
The tower stands to the left of the western façade and may be a later addition. Its blind western base supports an intermediate level with a round-headed opening on the west and north. Above it is a belfry stage with two narrow paired louvered openings on each face. The upper structure ends in a squat octagonal stone pyramid surrounded by four slender pinnacles.
The tower walls recede through sloping offsets. Each corner has two right-angled buttresses that step back three times through sloping courses before ending in similar slopes. Smaller setbacks occur between the first and second offsets. The tower’s relationship to the façade is also visible in the western buttresses, where the façade buttress stands close to the tower’s western buttress, showing that the two parts were not built at the same time.
Western façade and portal
A statuette of a bishop saint crowns the western façade as an apex ornament. Two buttresses frame the front. At portal level, they have canopies probably intended for statues or consoles that are now lost. Higher up, drip mouldings mark their changing forms as they shift from square to pentagonal plans and develop projecting central angles. Beside the western window, the upper sections carry crocketed applied pinnacles and finish behind the window in saddleback caps.
A large sloping course beneath the western window is an unusual feature, measuring approximately twice the size of the corresponding course on the tower. The portal has two basket-handle doorways framed by prismatic mouldings and formerly divided by a central pier. Its pointed tympanum carries the faded nineteenth-century inscription “Gloria in excelsis Deo,” probably replacing a revolutionary motto. Above it, the archivolt ends in a crocketed ogee whose carved crockets are roughly executed.
Side elevations and roofs
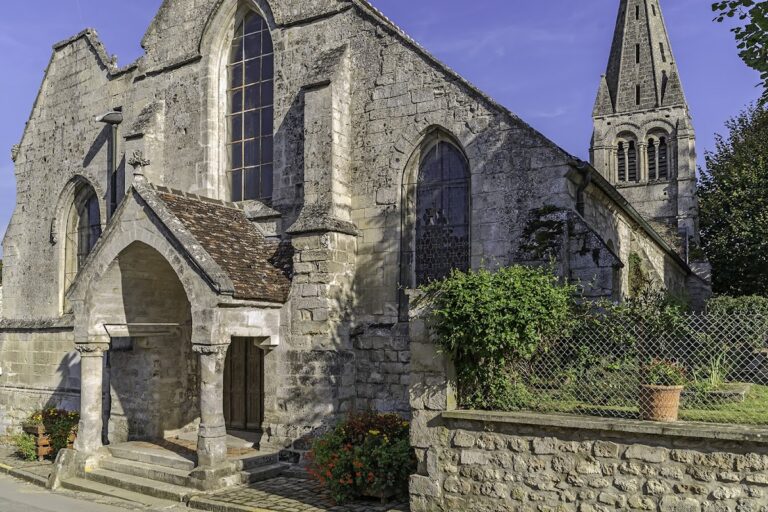
Except for the missing southern aisle beside the first two nave bays, the lateral elevations are symmetrical. A drip moulding follows the level of the window sills and crosses the buttresses. A second moulding marks the front faces of the aisle buttresses before they end in sloping courses with drip edges.
The aisles have round-headed windows and buttresses capped by rounded forms with semicircular-arched pediments. Their Renaissance treatment is later in appearance than the transept and choir, although the buttresses retain Gothic details. The roofs of the nave and transept end in three gables to the north, west, and south, while the aisles have lean-to roofs resting against the nave walls. The transept gables contain either two small square ventilation openings or an oculus for the roof space. A stair turret at the northwest corner of the north transept is capped by a pepper-pot roof.
Stained glass and sculpture
Renaissance windows
Renaissance stained glass survives in the north transept window, three northern choir windows, and the axial apse window. The complete group has been protected as movable historic monuments since 1906, although three windows retain only small fragments. The axial apse window preserves the largest surviving portion. Its middle and upper registers, extending across two lancets, measure approximately 280 by 140 centimetres.
The axial glazing depicts Saint Michael in armour defeating the dragon, Saint Barbara with the palm of martyrdom and a closed book before the tower where she was imprisoned, God the Father, the Litany of the Virgin, and the Virgin and Child seated on a cloud amid rays of light. The scenes are enclosed by varied grisaille and silver-yellow ornament, including vases, candelabra, scrolls, sibyls, and profile medallions. The Saint Michael scene extends beyond its ornamental border.
The dates 1542 and 1543 were added in 1892 from dates found on fragments that were not recovered. The same restoration campaign is identified by an inscription naming Bulteau and Cava of Noyon. Further major restoration followed. By 1926, the upper panels were incomplete, and an incongruous figure had appeared in the lower part of the Saint George panel. That figure has since disappeared, while the panels were completed.
The northeast apse window contains a panel of the Resurrection of Jesus Christ. Christ stands before the tomb in a red mantle stirred by the wind, holding a processional cross and raising his other hand, while three astonished soldiers watch. The northern apse window preserves fragments of borders and crowns set into modern white glass. Foliage, palmettes, and a Green Man, a foliage-associated decorative face, appear among the surviving pieces.
The window north of the straight choir bay retains Renaissance glass in its mouchette, subsidiary forms, and the upper parts of its two lancets, covering approximately 180 by 140 centimetres. Palmettes and acanthus leaves frame scenes of Adam and Eve. Adam appears nude in a landscape with small lambs, while Eve stands beside the tree of temptation as a serpent with an apparently inserted human head speaks to her while she takes an apple. The date 1543 appears in the tympanum. The window was restored in 1892 and again, particularly after 1926, when it was in very poor condition and supported by wooden boards.
The northern transept window originally showed the Tree of Jesse, a Christian image of Jesus’ ancestry through Jesse and the kings of Judah. Inscriptions identifying Ahaz and Manasseh survived into the modern period, and a description from 1926 mentioned two kings and three angels. Two angels now remain in the left and right subsidiary forms of the tympanum.
Statues and furnishings
A polychrome wooden statue of Saint Michael defeating the dragon dates from the fifteenth century. It is carved in the round but flat-backed and assembled from several elements. Traces of its original colours remain beneath a grey coating, while the right arm is missing, although its tenon survives. Classified in 1971, the statue has sometimes been identified as Saint George, but Saint Michael is considered more likely because he was the church’s original patron.
A polychrome stone statue of the Holy Trinity, also called a Throne of Grace, dates from the first half of the sixteenth century and measures 90 centimetres high. God the Father sits crowned on a throne and presents a small crucified Christ. The upper part of the cross and the dove of the Holy Spirit are missing, while the stone is worn and overpainted. The statue was classified in 1971.
The church also preserves a sixteenth-century stone statue of Christ at the Column, or Ecce Homo. A severely mutilated stone Virgin and Child from the late thirteenth or early fourteenth century is exhibited at the Museum of Archery and Valois in Crépy-en-Valois after being entrusted there by the municipality. Two provincial flower bouquets in display cases and an undated statue of Saint Sebastian recall the local archery tradition.
The eighteenth-century wooden high altar and tabernacle include a gilded medallion bearing the IHS monogram, a traditional Christian abbreviation for the name of Jesus, surrounded by rays. A gilded relief on the tabernacle base shows the Lamb of God lying on a crucifix and the Book with Seven Seals among clouds and rays. The tabernacle door carries a ciborium, a covered vessel for consecrated Eucharistic wafers.
The high altar’s side wings contain Corinthian columns and Baroque scroll-like ornaments, unlike the remainder of the ensemble and suggesting that reused elements were incorporated into it. Their reliefs depict Saint Michael defeating the dragon and Saint Anthony the Hermit, probably referring to a hermitage formerly located near the mountain quarries.
A carved wooden tabernacle door acquired in 1970 by Abbé Léon L. Gruart, parish priest of Saintines and Saint-Sauveur from 1970 to 1980, was intended for the oratory of the Sisters of the Most Holy Sacrament and Charity. It was transferred to the parish church during a ceremony on 1 July 2007. The church therefore preserves furnishings and devotional images spanning the late medieval period through the eighteenth and modern centuries, alongside the fabric of its unfinished sixteenth-century rebuilding.
Nearby sites