Savvino-Storozhevsky Monastery: A Russian Orthodox Monastic and Royal Center


Site at a Glance
- Rating
- 4.9
- Popularity
- Medium
- Country
- Russia
- Primary era
- Early Modern
- External website
- Open
- Eras represented
- Medieval, Early Modern, Modern
- Civilizations
- Russian
- Site type
- Religious
- Remains
- Fortified Monastery
On this page18 sections
History
Savvino-Storozhevsky Monastery is a Russian Orthodox monastery in Russia, near Zvenigorod, founded in 1398 on Storozhi Hill above the Moskva River. Its foundation is attributed to Savva, a disciple of Sergius of Radonezh, at the request and with the support of Prince Yuri Dmitrievich of Zvenigorod. The monastery became a religious community, a western military outpost of the Grand Duchy of Moscow, and later an important royal center.
Foundation and early development
The first foundation consisted of a wooden Church of the Nativity of the Virgin. Savva also dug a small cave for solitary prayer. As the community grew, the monastery acquired wooden fortifications and expanded its lands. In 1402, Yuri Dmitrievich granted it villages, dependent settlements, extensive beekeeping forests, and other property near Zvenigorod. Across the river, the settlement of Ust-Rozvadnya subsequently became the monastic settlement known as Savvinskaya Sloboda.
A stone cathedral dedicated to the Nativity of the Virgin was built during Yuri Dmitrievich’s rule, traditionally in 1405, although its date remains disputed. Savva was buried there in 1407. From the fifteenth through the seventeenth centuries, the monastery served as a fortified western outpost of Moscow’s grand principality. It was also a favored place of prayer for Ivan IV, his wife Anastasia Romanovna, and their son Fyodor Ioannovich.
War, royal patronage, and expansion
The monastery was damaged and plundered during the Time of Troubles, a period of dynastic crisis and armed conflict in the early seventeenth century. Forces associated with False Dmitry, False Dmitry II, and Polish troops attacked it. Renewal followed under Tsar Michael I, who made substantial donations with his father, Patriarch Filaret.
From 1650, Tsar Alexis selected the monastery as a suburban royal residence. He placed it under direct royal administration, granted it the status of a lavra, an honorific designation for an especially important Orthodox monastery, and gave it nineteen dependent monasteries. Some historians regard this as the first Russian grant of lavra status, although that interpretation is not universally accepted. Alexis visited regularly from 1649 and especially venerated Savva, whom he believed had saved his life during a hunting incident. Painters from the Moscow Kremlin Armoury decorated the monastery’s churches.
During the seventeenth century, the monastery became a major royal and religious center. The road from Moscow, known as the Tsar Road or Royal Way, carried grand princes, tsars, and emperors on obligatory pilgrimages to Savva’s relics. After the imperial court moved to Saint Petersburg in the eighteenth century, royal visits became less frequent. The monastery came under the Holy Synod, its estates were secularized in 1764, and it was classified as a first-class monastery with a prescribed community of thirty-three monks. A seminary was established there in 1800.
French invasion and nineteenth-century changes
During the French invasion of 1812, a battle took place beneath the monastery walls on 12 September. French forces occupied the complex from late August to 15 October, and the monastery was damaged. Tradition holds that it escaped plunder after Savva appeared in a dream to Eugène de Beauharnais, a French commander and viceroy of Italy under Napoleon, warning him not to permit looting.
During the same war, Bishop Augustine of Dmitrov, the Moscow vicar, left the monastery to conduct services for the Moscow militia. The Vladimir and Iveron icons of the Mother of God were also taken from the monastery for public prayers for the defense of Russia.
Revolution, museum use, and revival
Revolutionary authorities confiscated the monastery’s property, and the monastery closed in 1919. Attempts in 1918 and 1919 to seize or publicly display Savva’s relics met resistance. The 1918 Zvenigorod uprising was suppressed by an armed detachment after the deaths of food commissar Konstantin Makarov and two other communists.
Between 1919 and 1921, the former monastery housed a forced-labor camp, a camp for juvenile offenders, and a labor unit for Polish prisoners of war. A labor commune for homeless children operated there from 1927. A museum of seventeenth-century church painting and architecture opened in the former refectory in 1921. It was dismantled briefly in 1927, restored in 1928, and closed again in 1939 when the complex was assigned for military use. Important exhibits were moved to the museum at Istra, while others were stored in the Dormition Cathedral in Zvenigorod.
Soviet institutions used the former monastery for military units, a sanatorium, and museum functions. The main bell was dismantled and destroyed during the evacuation of 1941. In 1946, the Dormition Cathedral in Zvenigorod returned to the Russian Orthodox Church. The museum returned to the monastery in 1947 and became the Zvenigorod Historical and Local-Lore Museum. Its principal historical exhibition opened in the Tsarina’s Chambers in 1968.
Archaeological investigation and restoration continued throughout the twentieth century. Excavations took place in 1955–1958, while the refectory and Trinity Church were restored in the 1950s. Fresco conservation followed in 1969–1975, and the Nativity Cathedral and Savva Chapel were restored in 1972 and 1973. The towers were restored during the 1970s and 1980s.
In 1995, an agreement established shared use of parts of the monastery by the Zvenigorod Historical, Architectural, and Art Museum and the revived monastic community. The monastery again became stauropegial, meaning that it was placed directly under the authority of the patriarch rather than a diocesan bishop. Religious life resumed while the buildings were in poor condition and required extensive reconstruction. Work included restoring the seventeenth-century iconostasis and conserving frescoes. During the six-hundredth-anniversary celebrations in 1998, Patriarch Alexy II returned the surviving portion of Savva’s relics. A monument to Savva was erected in 2007. At the beginning of the twenty-first century, the monastery had about thirty monks and novices, maintained eleven affiliated churches, and operated an orphanage, theological courses for adults, and a library. It is a federal-level cultural-heritage property of the Russian Federation.
Remains
The monastery occupies Storozhi Hill above the Moskva River, near the confluence of the Storozhka and Moskva rivers. Its position overlooked surrounding forests, the river landscape, and a major westward route from Moscow. The surviving complex combines a stone defensive enclosure with churches, royal residences, monastic buildings, and service structures. The main ceremonial approach once passed through the Holy Gates and the Trinity Gate Church before reaching the central courtyard, while the Northern Carriage Gates now provide entry and vehicle access.
Churches and bell tower
Nativity Cathedral
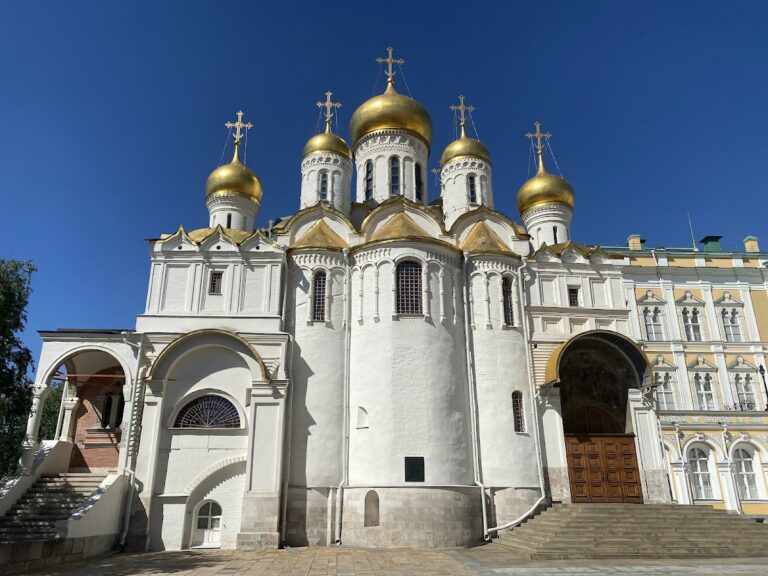
The Cathedral of the Nativity of the Virgin is traditionally dated to 1405, although its construction date is disputed. It is a compact, austere stone building with rounded zakomars, semicircular or keel-shaped decorative gables, on the facade and around the base of the dome drum. Two tiers of these forms, a high drum, and a triple ornamental band divide and articulate the exterior. The cathedral contains a southern chapel dedicated to Savva, a double porch, and a sacristy. Soviet restorers reconstructed its kokoshniks, another type of ornamental gable-like feature.
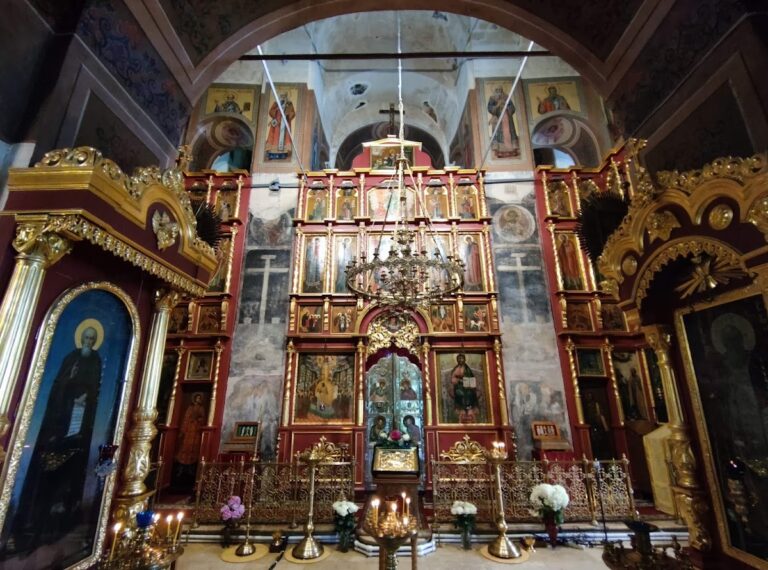
The altar frescoes date to the 1420s, while most of the interior frescoes were painted in 1656. A five-tier iconostasis, the screen of icons separating the sanctuary from the main worship space, was installed in 1652, together with royal doors associated with the Stroganov school. The frescoes have an uneven state of preservation, and fragments of some original cycles survived the Soviet period.
Trinity Gate Church
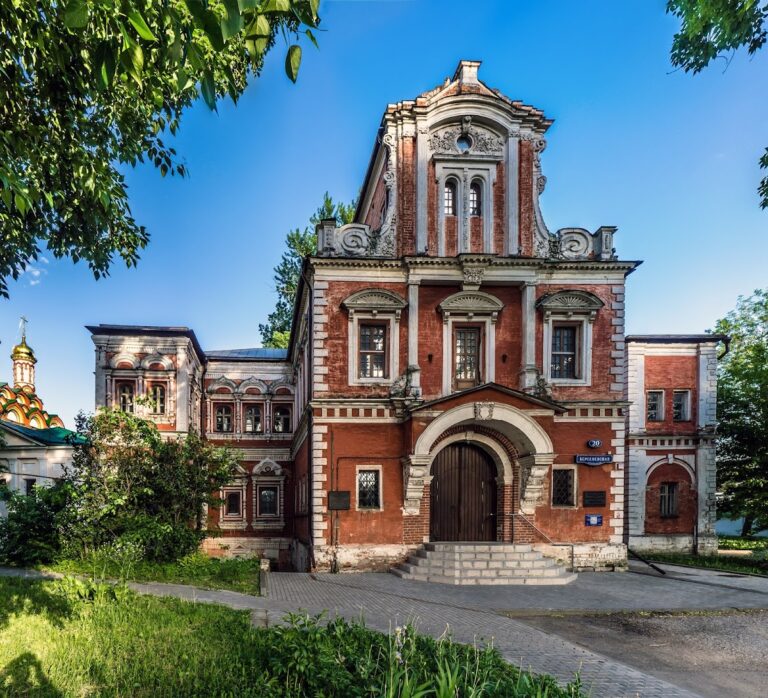
The Church of the Life-Giving Trinity is a gate church built by Ivan Sharutin in 1650 and consecrated in 1652. Sharutin was a seventeenth-century Russian architect associated with ecclesiastical and defensive construction. Formerly dedicated to Sergius of Radonezh, the church received its present dedication in 1825. Its lower passage is framed by colonnettes, and a stairway leads upward from the entrance. Above it rises an octagonal tent roof with eight gables and a small dome.
Other churches and belfry
The Church of the Transfiguration was built in 1695 on the order of Princess Sophia in the Naryshkin Baroque manner and has a green dome. A church dedicated to Sergius of Radonezh is incorporated into the belfry. The complex also includes the Church of Saint Alexis, Man of God, and a refectory church dedicated to the Transfiguration. A surviving fragment of the altar end of the former Church of Saint John Climacus has a chapel built over it.
The belfry has four tiers crowned by four stone tents with cupolas. Its original Great Blagovestny Bell weighed thirty-five tons and was destroyed during the evacuation of 1941. Another bell of similarly substantial size replaced it in the early twenty-first century.
Defensive enclosure and entrances
Walls and towers
The stone defensive enclosure was built under royal order under the direction of N. M. Boborykin and A. Shakhov. Ivan Sharutin constructed seven towers between 1650 and 1654, of which six survive. By 1654, the enclosure measured approximately 760 metres in length. Its defenses included oblique loopholes, machicolations, projecting openings from which missiles or other materials could be dropped, and small connecting arches.
Named surviving towers include the Red Tower over the Holy Gates, the Grain Tower, the Water-Lifting Tower, and the Mustache Tower. The Hospital Tower has not survived. The Red Tower forms the principal ceremonial entrance and contains two unequal entrance arches. Niches above the arches held frescoes.
Ceremonial route
The monastery has no ceremonial vehicle entrance. Historically, the formal route passed through the Holy Gates beneath the Red Tower, descended a stairway into the basement of the Trinity Gate Church, and then rose to the main courtyard. This design kept vehicles from entering through the ceremonial gates and created a staged approach to the Nativity Cathedral. The Northern Carriage Gates now serve entry and vehicle access. The former ceremonial entrance is flanked on the left by the Tsarina’s Chambers.
Royal residences and communal buildings
Refectory
The Refectory was built between 1652 and 1654. Excavations revealed an earlier refectory and Holy Gates belonging to the sixteenth century. The surviving building is four storeys high, with a white-stone basement extending about six metres below ground. The basement contained an icehouse and a well fifteen metres deep.
The kitchen and servants’ rooms occupied the second floor. On the third floor, a dining hall of about 500 square metres was covered by cross vaults. Glazed windows provided light, and flues carried heat through the walls from the kitchen stoves. A treasury occupied the upper floor. The facade had a prominent cornice, an innovation in seventeenth-century architecture. After the fourth-floor ceilings collapsed, the building was extensively altered in 1806 and scientifically restored during the twentieth century.
Tsarina’s Chambers
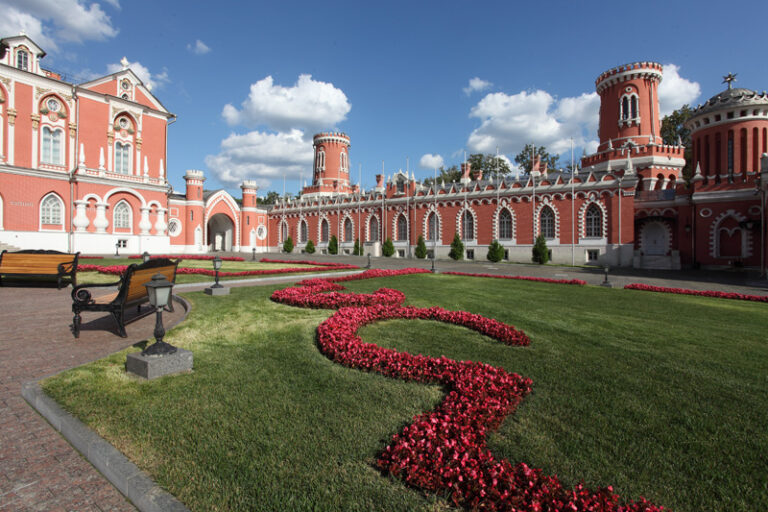
The Tsarina’s Chambers were built in 1652–1654 for Maria Miloslavskaya, the first wife of Tsar Alexis. The one-storey building has a basement and originally had a second wooden storey, which remained until 1828. It is divided into ceremonial and service halves. The ceremonial section has three parts, with separate entrances for the tsarina and her attendants, while the service section contains rooms extending through the building.
The chambers stand beside the ceremonial entrance, allowing the tsarina and her attendants to enter without crossing the male monastic precinct. A corridor connected them with the Trinity Gate Church, providing access to worship without passage through the monastery courtyard.
Tsar Alexis’s palace
The palace of Tsar Alexis was built in three stages. Its northern section was constructed in 1652–1654. By 1674–1676, it formed a roughly 100-metre-long, one-storey building on a basement, divided into seven separate chambers. The central section held the tsar’s apartments, the northern section contained kitchens, and the remaining chambers were assigned to the royal family and attendants. Four chambers had wooden second storeys reached by narrow stairways within the walls.
In 1686–1687, under Princess Sophia, the roof and wooden upper structures were dismantled. A second storey with a continuous suite of rooms replaced them, and exterior stone porches took the place of the internal wall stairways. The palace was badly damaged by fire in 1742.
Monastic and service buildings
The Brotherhood Buildings date from the middle of the seventeenth century and housed the monks. They were repeatedly extended and altered. Two monastic-cell buildings once occupied the southern side of the complex along the enclosure, while the surviving section was later raised by a storey in a pseudo-Russian style. The residential building of the theological schools was designed by Dmitry Borisov in the 1820s on the site of the Treasury Building.
The seventeenth-century complex also included an infirmary, service buildings, fishponds, and mills. Outside the main enclosure are Savva’s well, the monastery’s fish-farming facility, a monastery hotel, and three former monastic guest buildings. About one kilometre away, a skete contains a church dedicated to Savva and his prayer cave, a brotherhood-cell building with a domestic church dedicated to Nicholas of Myra, and a bathhouse.
Nearby sites