Église Saint-Martin de Béthisy-Saint-Martin: A Romanesque and Gothic Parish Church


Site at a Glance
- Rating
- 4.5
- Popularity
- Very Low
- Country
- France
- Primary era
- Medieval
- External website
- Open
- Eras represented
- Medieval, Early Modern
- Civilizations
- French
- Site type
- Religious
- Remains
- Church
On this page17 sections
History
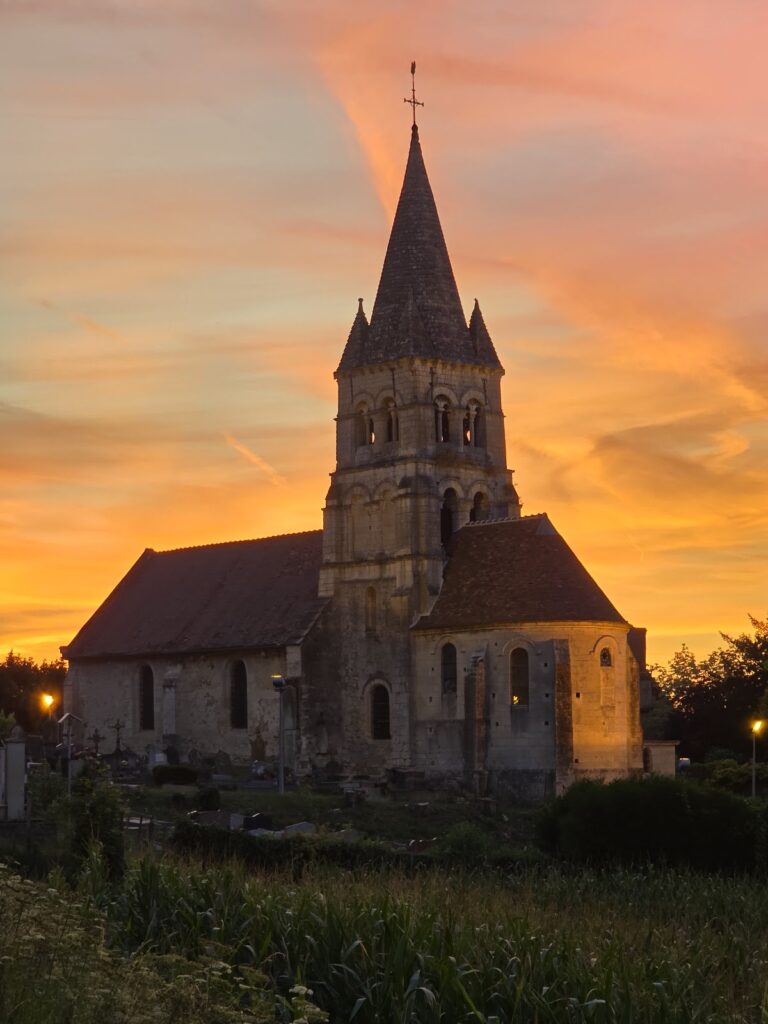
Église Saint-Martin de Béthisy-Saint-Martin is a Roman Catholic parish church in Béthisy-Saint-Martin, France, whose present building developed from Romanesque construction begun around 1130–1135 and later Gothic extensions. Its history is closely connected with the medieval community of Béthisy, the Benedictine Abbey of Saint-Crépin-le-Grand at Soissons, and the neighboring settlement of Béthisy-Saint-Pierre.
Early Parish History
The church is first mentioned at the beginning of the ninth century, although nothing from that earliest building survives. During the Middle Ages, Béthisy-Saint-Martin and Béthisy-Saint-Pierre formed a single community known as Béthisy, with the parishes of Saint-Martin and Saint-Pierre. The older center of Béthisy is thought to have been on the Saint-Martin side, along the route of a Roman road.
In 907, Charles the Bald, the Carolingian king of West Francia, granted at least part of the royal-estate farm at Béthisy-Saint-Pierre to Notre-Dame Abbey of Morienval. He also granted the two churches to the Benedictine Abbey of Saint-Crépin-le-Grand at Soissons. These donations may have accompanied the formation of the parishes, although it is uncertain whether both already existed at that time.
Saint-Martin Church had been appropriated by the late tenth century. At the beginning of the twelfth century, the intervention of Lisiard of Crépy, a medieval bishop, helped restore it to the control of Saint-Crépin-le-Grand. A priory appears to have been associated with the church. Its parish priest was one of the abbey’s monks, and the abbey also received the tithe, the traditional church levy on agricultural production.
Lordship and Medieval Construction
In 1026, Constance of Arles, an eleventh-century queen of France, appropriated part of Saint-Crépin Abbey’s land at Béthisy and built a castle there for her son, Robert I of Burgundy, duke of Burgundy. Around 1040, the castle became the seat of a jurisdiction formerly located at Verberie. Béthisy-Saint-Pierre then became the seat of the Béthisy-Verberie castellany, an area administered from a castle.
The present church probably began with its eastern parts, nave, aisles, and bell tower, constructed around 1130–1135 in the Romanesque style. Romanesque architecture is characterized by substantial walls, round-headed arches, and restrained decoration. Around 1150, the barrel vault over the first choir bay was replaced with a rib vault, a vault whose framework is formed by intersecting ribs. The southern aisle was prepared for similar vaulting, but the scheme remained unfinished.
At the end of the thirteenth century, the original Romanesque apse was demolished. The choir was lengthened with a Gothic bay and a southern chapel, while a northern choir aisle or chapel may also have been extended or built. During the fourteenth century, the northern nave aisle was reconstructed. The Hundred Years’ War, the prolonged conflict between the English and French crowns, interrupted the work, and the aisle did not receive its rib vaults until the last third of the fifteenth century.
The two bays of the northern choir chapel were also built during the fifteenth century. These changes established the church’s present medieval arrangement. The eastern remodeling created a hall choir, in which the central vessel and side chapels stand at approximately the same height and form a unified interior space. Four vaults from three different periods were made to rest on an isolated central cylindrical pier.
Later History and Ecclesiastical Organization
Under the Ancien Régime, the period before the French Revolution, Béthisy-Saint-Martin was the seat of a deanery alternating with Verberie. It belonged to the archdeaconry of the Rivière within the Diocese of Soissons. A deanery was an ecclesiastical administrative subdivision, while an archdeaconry was a larger division within a diocese.
After the French Revolution and the 1801 Concordat, the agreement that reorganized relations between the French state and the Catholic Church, the Oise department was temporarily attached to the Diocese of Amiens. Since the restoration of the Diocese of Beauvais in 1822, the parish has belonged to Beauvais.
The southern nave aisle was rebuilt and its windows reopened in 1811. Further restoration campaigns took place in 1845 and between 1890 and 1902. An order dated 24 September 1931 classified the church as a historic monument. Its parish independence ended a few years after the Second World War, when it was attached to Béthisy-Saint-Pierre. In 1996, the Béthisy parish lost its independence when the current parish organization was established, and Béthisy-Saint-Pierre became part of the parish of Verberie. The church now forms part of the Parish of the Autumn Valley.
The building is in good condition. Eucharistic celebrations are now infrequent, with only a few anticipated Sunday Masses held each year, alongside baptisms, weddings, and funerals.
Remains
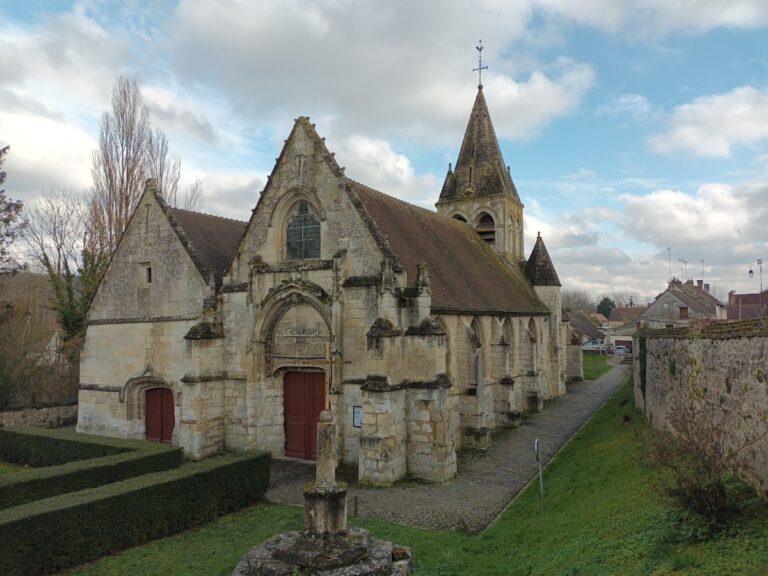
The church is a regularly oriented, approximately rectangular building measuring 32 meters by 15 meters. Its western end deviates slightly toward the southwest. Three parallel vessels run without a transept, and the nave, choir, bell-tower base, and lateral chapels occupy the building’s length. The nave has four bays and two aisles of equal length, while the choir continues for two further bays and is flanked by side spaces. The nave and southern aisle have simple ceilings; the choir, its side spaces, and the northern aisle are rib-vaulted.
Nave and Choir
Nave and Southern Aisle
The nave is notably plain and receives light through a single large pointed-arch window high in the west wall. Four arcades on each side separate it from the aisles. The first arcade on both sides is pointed, probably because of fifteenth-century alterations, while the others are round-headed. Square piers have molded impost blocks instead of capitals, decorated with a fillet, a cavetto, and a molding. The final northern arcade is lower than the others and was probably underpinned or rebuilt in the modern period. Former high windows above the arcades were blocked when the aisles were altered.
The southern aisle largely preserves its mid-twelfth-century appearance. Attached pilasters indicate that isolated transverse arches were intended, while square corbels and other preparations reveal an abandoned plan for rib vaulting. The pilasters still support the roof structure. The aisle’s windows and probably its flat ceiling were altered, and the windows were reopened during the nineteenth-century repairs.
Northern Aisle
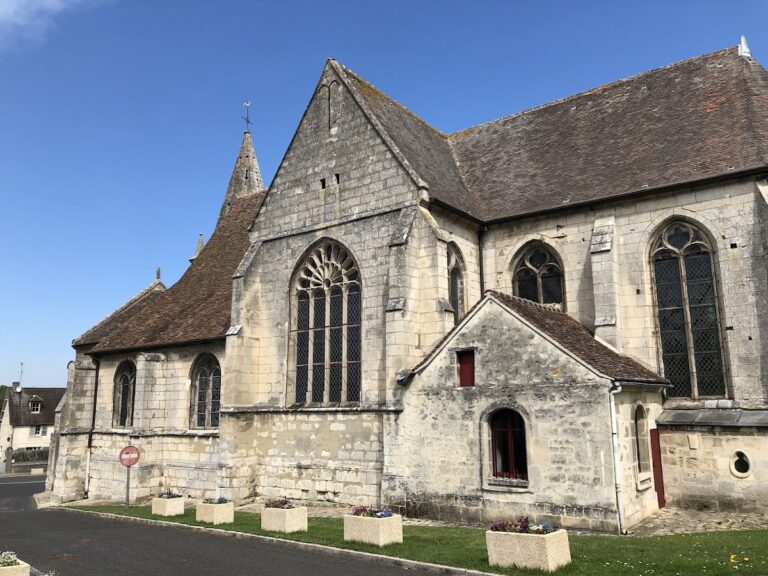
The northern aisle was completely rebuilt in the fourteenth century. Its windows contain two trefoil-headed lancets beneath a quatrefoil, with mullions that lack capitals. The western window has lost or never retained its tracery. In the last third of the fifteenth century, the aisle received rib vaults with prismatic ribs and transverse arches, features associated with Flamboyant Gothic, the late medieval phase of Gothic architecture known for flowing tracery and angular moldings.
The vaulting was added after the walls had been built, as shown by the absence of wall-side arches called formerets. The supports are continuous extensions of the vault ribs rather than groups of small columns or fully articulated piers. A lateral portal opens in the second bay of the aisle.
Choir and Chapels
The original choir probably consisted of a straight barrel-vaulted bay followed by a cul-de-four apse, a semicircular end covered by a half-dome vault. The bell tower stood to the south, with a single-bay northern chapel. Elements of this arrangement survive in the northern wall of the bell-tower base, the triumphal arch, and probably the core of the northwestern pier of the straight bay.
The first choir bay was re-vaulted around 1150. Its ribs have an unusual three-torus profile, with a prominent rounded molding between two recessed bands decorated with saw-tooth ornament. Their awkward penetration into the supports, off-center vault key, and lack of formerets show that the vault replaced an earlier barrel vault.
At the end of the thirteenth century, the Romanesque apse was replaced by a rectangular Gothic bay, accompanied by an identical southern bay communicating with the bell-tower base. Their ribs again have three toruses with a prominent central torus. Capitals at the east end were removed when the early-eighteenth-century altarpiece was installed, although one late-thirteenth-century capital remains at the top of a colonette south of the arcade leading to the bell-tower base. The central choir’s eastern window is blocked, while the eastern window of the southern chapel survives and resembles the fourteenth-century windows of the northern aisle.
At the end of the fifteenth century, the earlier northern choir chapel was demolished and replaced by a two-bay chapel. The northern arcade of the first choir bay was rebuilt from beneath, requiring temporary support for the older rib vault. An isolated cylindrical pier, constructed in drum courses, now carries the ribs and transverse arches of four vaults belonging to three different periods. The northern chapel continues the Flamboyant style of the northern aisle. Its eastern window retains tracery with mouchettes and bellows, while its two northern windows were remade in the modern period.
Portals and Exterior Elevations
Western Portal and Facade
The western portal dates from around 1130 and is sheltered by an open fifteenth-century porch. A short pointed barrel vault is supported toward the street by two free colonnettes with foliage capitals. The roof follows the vault closely and is crowned by a finial.
The original entrance is framed by two pairs of slender colonnettes set in wall projections and topped with acanthus-leaf capitals. Their imposts support a plain tympanum, the area enclosed by a portal arch. A double pointed archivolt, a band of molding following an arch, surrounds the opening. The western facade has three large pointed windows, one for each vessel. Their tracery has been lost, although their moldings indicate a fifteenth-century date. The central window has a chamfered outer band, while the northern window has a more elaborate band resting on small corbels shaped as atlantes.
Two vertical buttresses reinforce the facade, stepping back through sloping weatherings. The southern aisle has two additional low angle buttresses, with similar supports along its side wall. The western gable of the northern aisle is trapezoidal and retains a few crockets.
Northern Portal
The northern elevation contains fourteenth-century windows and a lateral portal in the second bay. Above the entrance is an unusually shaped window combining the upper part of a Gothic lancet with a curved base, quatrefoils, and trefoils.
The portal has a rectangular double-leaf door framed by four exceptionally slender colonnettes and a double toric archivolt. Its relief-carved tympanum combines a trefoil-headed form, a downward-opening bellows motif, smaller lobes, and flattened trefoils that anticipate the mouchettes of Flamboyant tracery.
Bell Tower
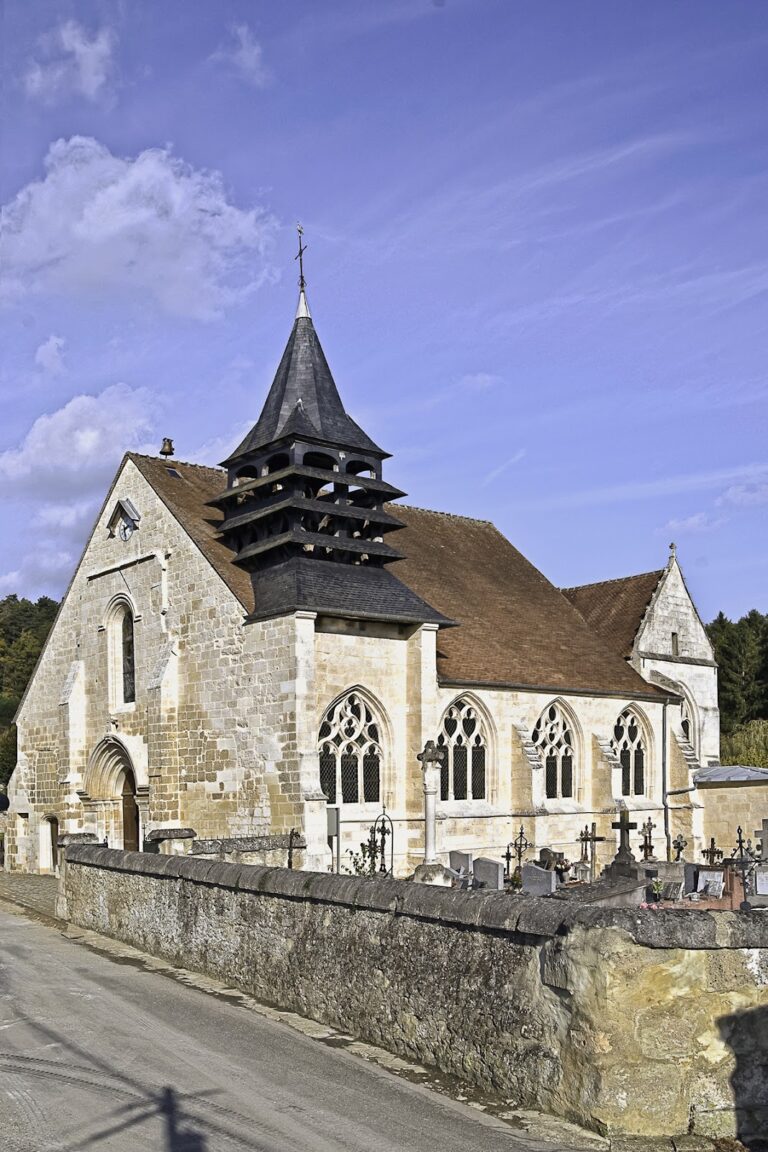
The bell tower is the church’s most notable exterior feature. It rises south of the first bay of the original choir, above the first bay of the southern choir side space and in line with the southern nave aisle. Its base is not a transept arm: the opening toward the choir is narrow, and the base is neither wider nor higher than the aisle.
The base consists of a short western section with a barrel vault and a square eastern bay opening into the choir. Its narrow round-headed arcade has imposts matching those of the nave piers, while a low relieving arch appears on the choir-side wall. The square eastern bay contains a strongly splayed round-headed window and a rib vault regarded as one of the earliest in the Oise. The domed vault has no formerets, and its single-rounded ribs rest on square corbels, two of which are carved as grimacing heads. The vault key rises above the crowns of the surrounding arches.
The lower exterior level is plain, with one round-headed opening beneath a monolithic lintel resembling a loophole. Lightly projecting buttresses step back through sloping offsets, and putlog holes survive at several levels. A double chamfered band marks the sill level of the first-stage windows, while the bell stage has a different band formed by a flat strip, a cavetto, and a groove.
Each face of the bell stage contains two paired round-headed openings. Their arches rest on three colonnettes with capitals, and each opening is divided into two narrow arcades, producing nine colonnettes on each face. Most capitals carry water-leaf or interlace ornament, while some display grimacing heads. A molded corbel cornice supports the stone spire, which has four corner pinnacles. Rectangular openings pierce the spire faces, and toruses along its edges terminate in monstrous heads.
Historic Furnishings
Thirteenth-Century Baptismal Font
The church contains an octagonal baptismal font for infusion, meaning a basin used for baptism by pouring water over the person being baptized. Carved from a single block of limestone, the basin dates from the thirteenth century. It measures 106 centimeters in diameter and 89 centimeters in height. A nineteenth-century cover is later than the basin.
The base is decorated with a band of diamond points. The upper rim carries a frieze of five-lobed leaves, with one leaf occupying each corner and shared between two faces, and two additional leaves on each face.
Baroque Altarpiece
At the rear of the choir stands a broad early-eighteenth-century Baroque retable, an architectural altar backdrop containing paintings, sculpture, niches, and decorative panels. It was assembled from the former altarpieces of the northern side space, the choir, and the southern side space. Projecting intermediate panels join the sections and cover the engaged piers of the eastern arcades.
The left altar is dedicated to the Virgin Mary and is surmounted by a statue of the Virgin and Child. The right altar is dedicated to Saint Anthony the Great, an early Christian ascetic traditionally associated with basket makers, and bears a statue of the saint accompanied by a basket. The niches have Corinthian columns, consoles with cherub heads, and further cherub heads set before clouds.
The main altarpiece has no statue niche. Instead, it contains a monumental painting of Saint Martin’s dream, in which Christ appears wearing half of the cloak Martin had given to a beggar. Saint Martin of Tours was a fourth-century Christian bishop associated with charity and the sharing of his cloak. A nineteenth-century sculptural group representing Saint Martin’s charity is also present.
Other Objects
Other furnishings include an undated Virgin and Child in the northern aisle, a small nineteenth-century pulpit, and a nineteenth-century churchwarden’s bench. A display case holds the provincial bouquet presented by the girls of Crépy on 26 May 1968. The trophy is associated with the archery tradition of the Valois and with Béthisy-Saint-Martin’s victory in the corresponding competition.
Three sculptures formerly associated with the church are deposited at the Museum of Archery and Valois in Saint-Aubin Castle at Crépy-en-Valois. They comprise a worm-eaten crucifix from the late sixteenth century and two unidentified seventeenth-century bishop saints, apparently made by the same sculptor.
Nearby sites