Church of the Intercession on the Nerl: A Twelfth-Century Vladimir-Suzdal Church


Site at a Glance
- Rating
- 4.9
- Popularity
- Medium
- Country
- Russia
- Primary era
- Medieval
- Eras represented
- Medieval
- Civilizations
- Unclassified
- Site type
- Religious
- Remains
- Church
On this page9 sections
History
The Church of the Intercession on the Nerl is a twelfth-century Russian Orthodox church in Russia, near Bogolyubovo, built during the flourishing of the Vladimir-Suzdal Principality. Commissioned by Grand Prince Andrei Bogolyubsky, it formed part of his wider construction program at Vladimir and Bogolyubovo, which also included white-stone fortifications, a princely palace, and the Church of the Nativity of the Virgin. The building belongs to the Vladimir-Suzdal architectural school, a medieval tradition known for carefully proportioned white-stone churches and carved exterior decoration.
Foundation under Andrei Bogolyubsky
The exact date of construction remains uncertain. The year 1158 has been proposed, while another dating places the work in 1165 or 1166. The later date is associated with the tradition that Andrei built the church in memory of his son Izyaslav Andreevich, who died from wounds received after a campaign in Volga Bulgaria. Another interpretation connects the church with a victory over the Bulgars. Medieval chronicles state that Andrei established two stone churches at Bogolyubovo, and one of them is generally identified with the Church of the Intercession. A later Life of Andrei Bogolyubsky says that the church was completed in a single season.
Andrei was a twelfth-century grand prince whose reign marked the political and architectural rise of Vladimir and the princely center of Bogolyubovo. He placed the church just over a kilometer from his palace, at the historical confluence of the Nerl and Klyazma Rivers. This junction stood where important commercial waterways met and served as an entrance to the Vladimir lands. The church consequently formed a forward ceremonial monument within the princely ensemble.
The building was consecrated in honor of the Intercession of the Virgin Mary, a Christian feast commemorating the Virgin’s protective intercession. The assertion that Andrei introduced this feast in Rus during the mid-twelfth century is not securely established. References from the pre-Mongol period may point only to a dedication to the Virgin, with the present dedication perhaps established later.
Monastery and later changes
The church originally served as the cathedral of a small monastery enclosed by white-stone fortifications on the land between the two rivers. The monastery was listed among the patriarchal house monasteries in the late sixteenth century and briefly flourished in the second half of the seventeenth century. It was abolished in 1764.
In 1784, the abbot of the Bogolyubov Monastery received permission to dismantle the church and reuse its stone for a monastery bell tower. The work did not begin because there was not enough money, and the medieval building was preserved. An onion-shaped dome with an iron covering was installed over the earlier stone dome in 1803. A gate bell tower was erected beside the church in the 1850s and demolished in the 1970s. A heated Church of the Three Holy Hierarchs was built nearby in 1884.
Study, protection, and restoration
Professional historical and archaeological interest in the church grew during the nineteenth century. Nikolai Artleben, a diocesan architect and architectural investigator, inspected it in 1858. At the beginning of the twentieth century, the measurements and research of the artist and art historian Igor Grabar brought the building fully into architectural and art-historical study.
The church was placed under the protection of the Vladimir Provincial Collegium for Museum Affairs in 1919 and closed in 1923. It later became part of the Vladimir-Suzdal Museum-Reserve. Most of the former monastery buildings were cleared in the 1970s, changing the surviving character of the site.
Major restoration campaigns took place in 1954 and 1955, and again in the late 1980s. Work under the historian and archaeologist Nikolai Voronin revealed evidence of former galleries. The later campaign removed the convex roof installed in the early nineteenth century and restored the pedestal above the drum. The church returned to worship in 1993 and is jointly administered by the Russian Orthodox Church and the Vladimir-Suzdal Museum-Reserve. It also functions as a museum and as a metochion, a dependent church or monastic establishment administered by a larger monastery, of the Nativity of the Virgin Monastery in the Vladimir Eparchy, an ecclesiastical diocese governed by a bishop.
In 1992, the church became part of the UNESCO World Heritage property called the White Monuments of Vladimir and Suzdal, inscribed under criteria (i), (ii), and (iv). The surrounding Bogolyubovsky Meadow is a specially protected natural area and a regional historical and landscape complex.
Remains
Raised site and foundations
The church stands on a floodplain meadow about 1.5 kilometers from Bogolyubovo, at the former confluence of the Nerl and Klyazma. After the Nerl shifted southward, an oxbow lake, a curved body of water left when a river abandons an earlier channel, formed in front of the church. To protect the building from flooding, its builders created an artificial mound about 3 meters high and approximately 0.23 hectares in area. Stone slabs faced the mound, producing a raised platform above the surrounding floodplain.
A rubble strip foundation was laid about 1.6 meters below ground. Its stone-built continuation rises approximately 3.7 meters above the foundation and was buried beneath the earth of the mound, giving the full foundation a depth of more than 5 meters. This arrangement was intended to withstand river floods that could rise by as much as 5 meters. The present ground level is about 0.8 meters higher than it was in the medieval period.
Medieval church structure
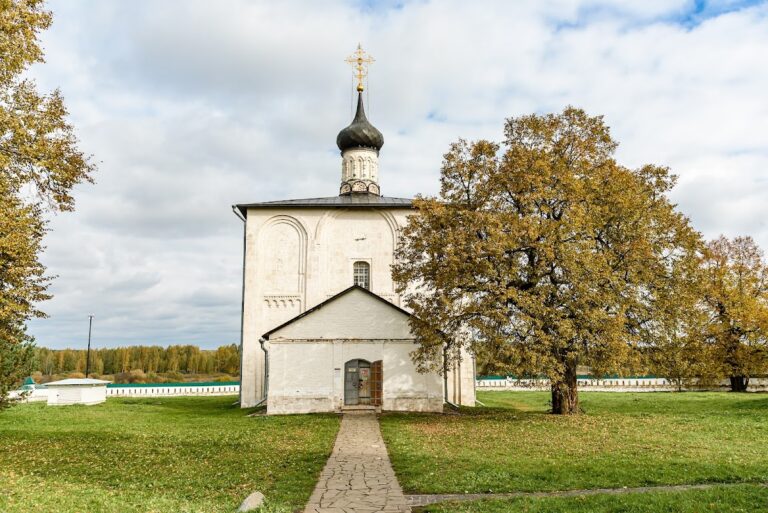
The surviving twelfth-century church is a small, nearly square cross-domed building. A cross-domed church is organized around a central dome supported by interior piers, with vaulted arms forming a cross-shaped spatial system. The main quadrilateral measures approximately 10 by 10 meters without the apses, while the overall building is about 13.5 meters long and 10.3 meters wide. Its walls are approximately 1 meter thick, and the height from the original floor to the dome is about 20.8 meters.
The four-pier, three-apse structure is built of white stone and has a single central dome. The stone was probably quarried near Moscow, along limestone deposits extending from tributaries of the Klyazma toward the middle Oka. The tradition that the material came from the conquered Bulgar kingdom is contradicted by historical evidence and petrographic analysis.
Foundation trenches follow the perimeter and the axes of the piers. They were filled with boulders, cobbles, limestone and tuff fragments, and mortar. Temporary supports and later wooden scaffolding assisted the construction of the walls and vaults. Timber boards formed the roof, although lead sheets may also have been used. The original dome covering remains unknown, but its shape is thought to have been close to a helmet.
The main volume has survived without substantial alteration, although the roof and dome have changed. The onion-shaped dome covering installed in 1803 replaced the earlier form, while the convex roof added in the early nineteenth century was removed during the late twentieth-century restoration. The structure is generally well preserved and retains its principal medieval fabric.
Proportions and exterior carving
The church’s walls are strictly vertical, but their carefully calculated proportions make them appear to lean inward and give the building an impression of greater height. The cross-shaped interior piers taper upward and create a similar effect inside. The north and south façades have asymmetrical divisions, while the sections of the eastern wall are especially narrow. The projections of the side apses and the widths of the eastern wall sections balance the central sections, allowing the composition to remain harmonious from different viewpoints.
Exterior pilasters with half-columns correspond to the interior blades. Together, they are about one and a half times as thick as the walls, making the structural organization legible on the façades. Slender columns, carved capitals, and arcaded bands beneath the windows decorate the façades and apses. An arcaded-and-columned frieze is a horizontal band of small arches supported or articulated by columns.
The carved reliefs include lions, birds, griffins, and faces identified as heavenly maidens. The central figure on three façades is the enthroned King David the Psalmist, shown holding a psaltery and blessing with two fingers. These exterior carvings remain on the white-stone walls.
Interior and former galleries
The original interior murals were completely lost when the remaining frescoes were removed during the 1877 renovation. A western doorway once led to the choir loft, but its stairs have not survived or been reconstructed. The choir occupies the western third of the interior.
Twentieth-century investigations identified foundations belonging to corner porch-galleries and sockets for wooden beams in the walls. The galleries were not rebuilt. Their roof may have been wooden rather than formed by stone vaults. They were destroyed or dismantled in later periods, after earlier alterations and an eighteenth-century rebuilding. Together with the surviving mound, foundations, carved façades, and principal volume, these remains preserve the essential character of the medieval church.
Nearby sites