Convent of San Domingos de Bonaval: A Dominican Convent in Santiago de Compostela


Site at a Glance
- Rating
- 4.7
- Popularity
- Low
- Country
- Spain
- Primary era
- Early Modern
- Eras represented
- Medieval, Early Modern
- Civilizations
- Crown of Castile, Spanish
- Site type
- Religious
- Remains
- Monastery
On this page20 sections
History
The Convent of San Domingos de Bonaval is a former Dominican convent in Santiago de Compostela, Spain, built by the Order of Preachers during a medieval foundation traditionally placed in the early thirteenth century. It stood outside the old walled city near Porta do Camiño, a historic entrance used by pilgrims. Tradition attributes its foundation in 1219 to Saint Dominic de Guzmán, the Castilian founder of the Dominican Order, during an alleged pilgrimage to Santiago, although historians have questioned whether that journey occurred.
Medieval Foundation and Noble Patronage
The earliest surviving document that mentions the convent dates from 1228 and gives it the dedication of Santa Maria. From the fifteenth century, it appears under the title of Santo Domingo and was placed under the patronage of the House of Altamira, a prominent Galician noble family. Members of the Moscoso and Castro families were buried in the church with permission granted by Pope Innocent IV, who had authorized the Dominican Order to bury laypeople in its convents.
Baroque Rebuilding
By the end of the seventeenth century, the buildings were in poor condition. A major rebuilding began in 1695 under Archbishop Antonio de Monroy, a Dominican archbishop of Santiago who held the office from 1685 to 1715. The work was carried out by Domingo de Andrade, a leading Galician Baroque architect known for elaborate structural and decorative designs. Much of the complex’s present appearance derives from this rebuilding and from related work in the early eighteenth century.
The convent’s later architectural history combined older Gothic elements with Renaissance, Baroque, and Neoclassical features. The medieval religious foundation therefore remained legible within a complex substantially reshaped under Monroy’s patronage and the continuing connection with the House of Altamira.
Suppression and Institutional Reuse
During the nineteenth-century exclaustration, the suppression and dissolution of religious communities, the convent passed to the municipality of Santiago. Under the 1836 Royal Decree, a commission proposed demolishing the church and converting the convent into barracks for the Compostela and Santiago regiments, but the plan was not implemented.
In 1841, through the intervention of Archbishop Vélez, the municipality converted the convent into a hospice. Around 1945, the hospice occupied the northern part of the complex, while a school for blind and deaf pupils occupied the southern part beside the church. After these institutions ended, part of the complex remained unused until the municipality adapted it as a Municipal Museum, inaugurated in December 1963.
Museum and Heritage History
In 1977, the municipality ceded the building for the creation of the Museo do Pobo Galego, which occupies the former convent. The former garden and adjoining cemetery were transformed into a large public park in the late twentieth century. The complex was declared a national monument and a Spanish property of cultural interest in 1912. It is also an associated component of the UNESCO World Heritage property “Routes of Santiago de Compostela: French Way and Routes of Northern Spain.” The church contains the Pantheon of Illustrious Galicians and has also been used as a concert venue.
Remains
Church and Chapels
Gothic Church
The church has a cross-shaped hall plan with three naves and a transept, the crosswise section that intersects the main nave. It meets the convent at a right angle. Its central body belongs to the mendicant Gothic tradition of the thirteenth and fourteenth centuries, an architectural approach developed by preaching orders to provide spacious, bright interiors suited to sermons and congregational worship. The liturgical emphasis shifts from the apse, the sanctuary’s terminal area, toward the pulpit at the crossing, and false vaults cover the interior.
Altamira Tombs and Dedicated Chapels
The main chapel contains four fifteenth-century tombs belonging to members of the House of Altamira. The left apsidal chapel is dedicated to Saint Vincent Ferrer and contains an eighteenth-century altarpiece, while the chapel opposite is dedicated to Saint Thomas Aquinas. Other chapels honor Saint Peter Martyr, Saint Hyacinth, Saint Dominic in Soriano, and the Rosary.
Gaspar de Arce the Younger created the Chapel of Saint Hyacinth in 1617. The Rosary Chapel was produced between 1635 and 1645 by Bartolomé Fernández Lechuga and Jácome Fernández. The church also contains a sixteenth-century image of Our Lady of Bonaval and the later Christ of the Unnailing by José Ferreiro. Popular tradition associates a fragment of the former pulpit with the adjoining Rosary Brotherhood.
Pantheon of Illustrious Galicians
A side chapel contains the Pantheon of Illustrious Galicians. Its burials include the writer Rosalía de Castro, the lawyer and political thinker Alfredo Brañas, the poet Ramón Cabanillas, the intellectual and cartographer Domingo Fontán, and the sculptor Francisco Asorey. Alfonso Daniel Rodríguez Castelao, a politician, writer, and artist, was interred there in 1984.
Altarpiece and Sculpture
Principal Altarpiece
Domingo de Andrade began the principal altarpiece in 1687. Its base has a distinctly Renaissance organization, arranged in superimposed sections, although the original structure was altered during installation in its final position. An altarpiece formerly preserved in the parish church of Santiago de Carril was once identified with the Bonaval work, but that attribution was rejected. The Bonaval altarpiece is now regarded as lost.
Altarpiece Sculpture
Around 1689, the sculpture for the altarpiece was commissioned from Esteban de Cendón, whose work was associated with the style of Mateo de Prado. The program represented Saint Francis, Saint Augustine, Saint Benedict, Saint Ignatius, Saint Peter of Nolasco, and Saint Dominic. These sculptures are now dispersed among different parts of the convent.
Facades and Tower
Main Facade and Porter’s Lodge
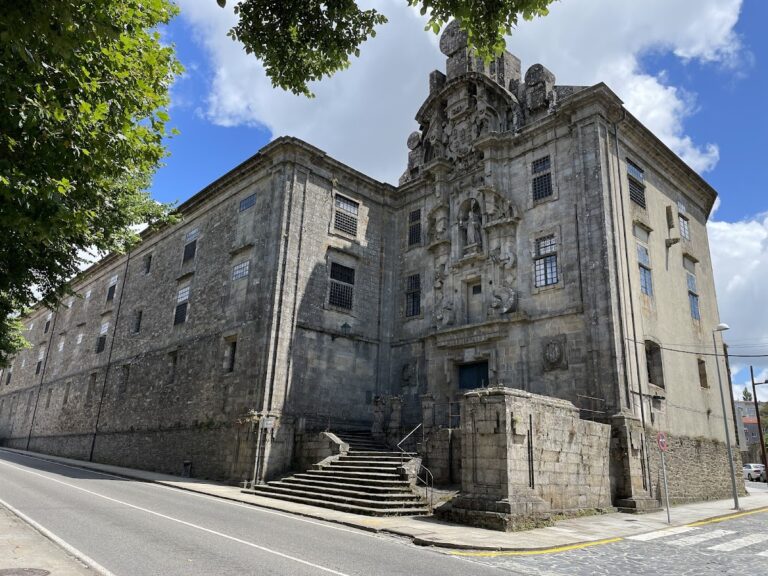
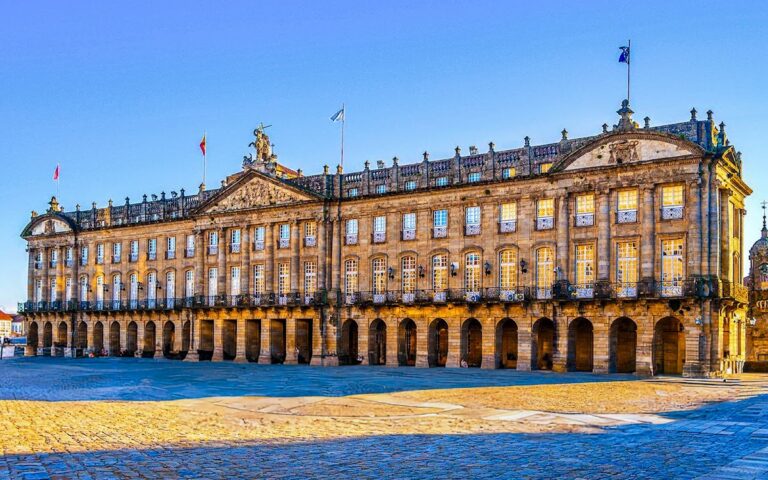
The convent façade and porter’s lodge display the coats of arms of Archbishop Antonio de Monroy on either side of a stone image of Saint Dominic. Two stone cartouches commemorate Monroy’s foundation work. The image stands in a niche beneath a semicircular pediment. Two balconies flank it, each with a broken semicircular pediment and Tuscan pilasters decorated with the fruit garlands characteristic of Andrade’s work.
Angled Facade and Portal
The angled façade beside the church bears the crowned arms of the Counts of Altamira, the convent’s patrons, in an arrangement specifically associated with Archbishop Baltasar de Moscoso y Sandoval. It includes references to Lorenzo de San Nicolás’s treatise The Art and Use of Architecture. The relatively small façade is divided into three horizontal and three vertical parts, and its construction may postdate Andrade’s work.
The portal has two Tuscan pilasters ornamented with fruit garlands. They support a broken curved pediment framing the lintelled doorway and an image of Saint Dominic, while rectangular openings flank the entrance. Cartouches above the lintels carry an inscription stating that Archbishop Monroy commissioned the portal and the adjoining room in 1699.
Convent Tower
The convent tower was built in the early eighteenth century and is associated with Domingo de Andrade and Monroy’s patronage. Its design broadly follows Andrade’s work on the Clock Tower of Santiago Cathedral, although the attribution remains uncertain and Fernando de Casas Novoa has also been proposed in connection with it.
Cloister and Staircase
North Cloister
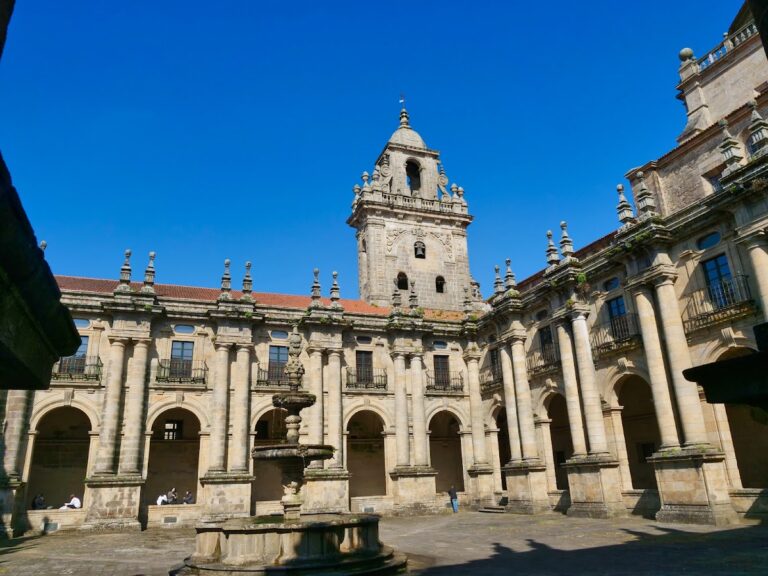
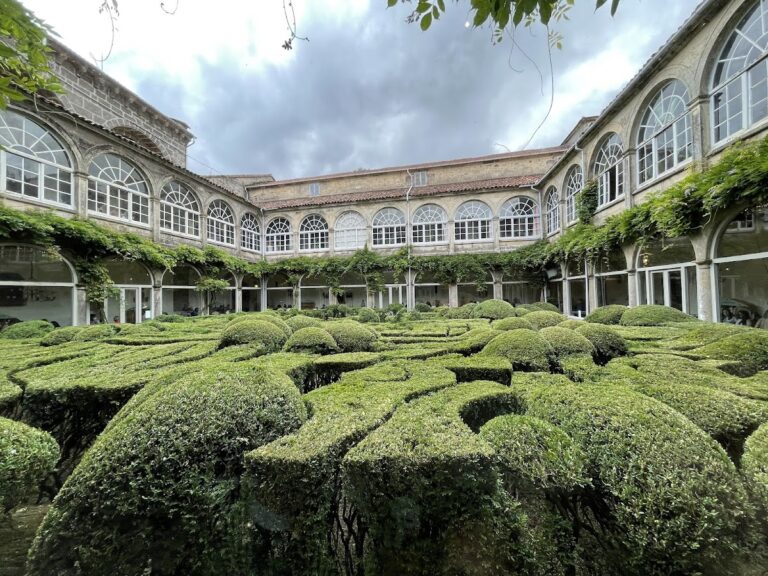
The north cloister occupies the site of the former medieval processional cloister. In 1621, Leonel de Avalle was commissioned to remodel it and constructed its four outer wings without completing their upper termination. Domingo de Andrade later rebuilt and stabilized the cloister after the earlier work was judged poorly executed and the wings had deteriorated.
Andrade visually regularized the medieval trapezoidal plan by alternating pilasters and open arches at varying intervals. This treatment made the four wings appear equal in length and gave the courtyard a square appearance. The pilasters carry fruit garlands ending in Santiago crosses, together with centrally placed shields of the House of Altamira.
Triple Helical Staircase
The convent contains a seventeenth- and eighteenth-century triple helical staircase attributed to Domingo de Andrade. It consists of three independent spiral flights and three separate ramps leading to different rooms, with one flight reaching the viewpoint. Each step is made from a single piece and supported by an external moulded rib. The design has been compared with the double-helix staircase at the Château de Chambord in France.
A restoration of the staircase, or of another part of the convent, has been attributed to Xosé Cerviño García, known as Master Cerviño. That attribution is also described as undocumented and apocryphal.
Nearby sites