Palace of Andrei Bogolyubsky: A Twelfth-Century Princely Residence in Russia
Site at a Glance
- Rating
- 4.7
- Popularity
- Low
- Country
- Russia
- Primary era
- Medieval
- External website
- Open
- Eras represented
- Medieval, Early Modern
- Civilizations
- Russian
- Site type
- Domestic
- Remains
- Palace
On this page8 sections
History
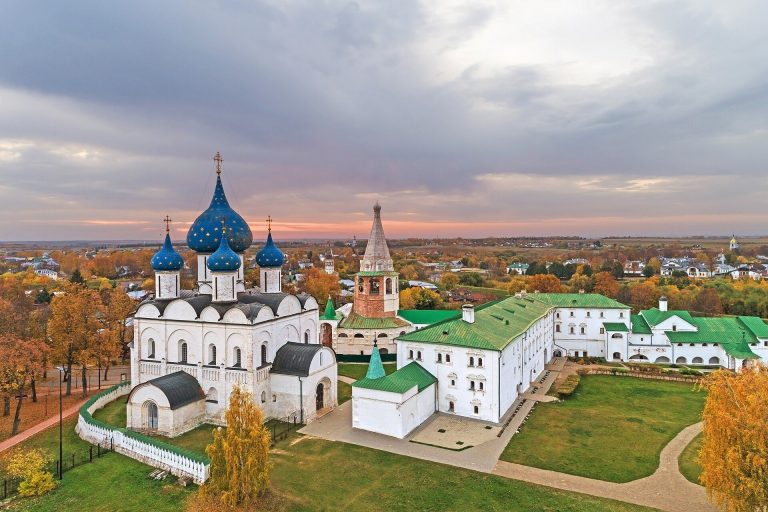
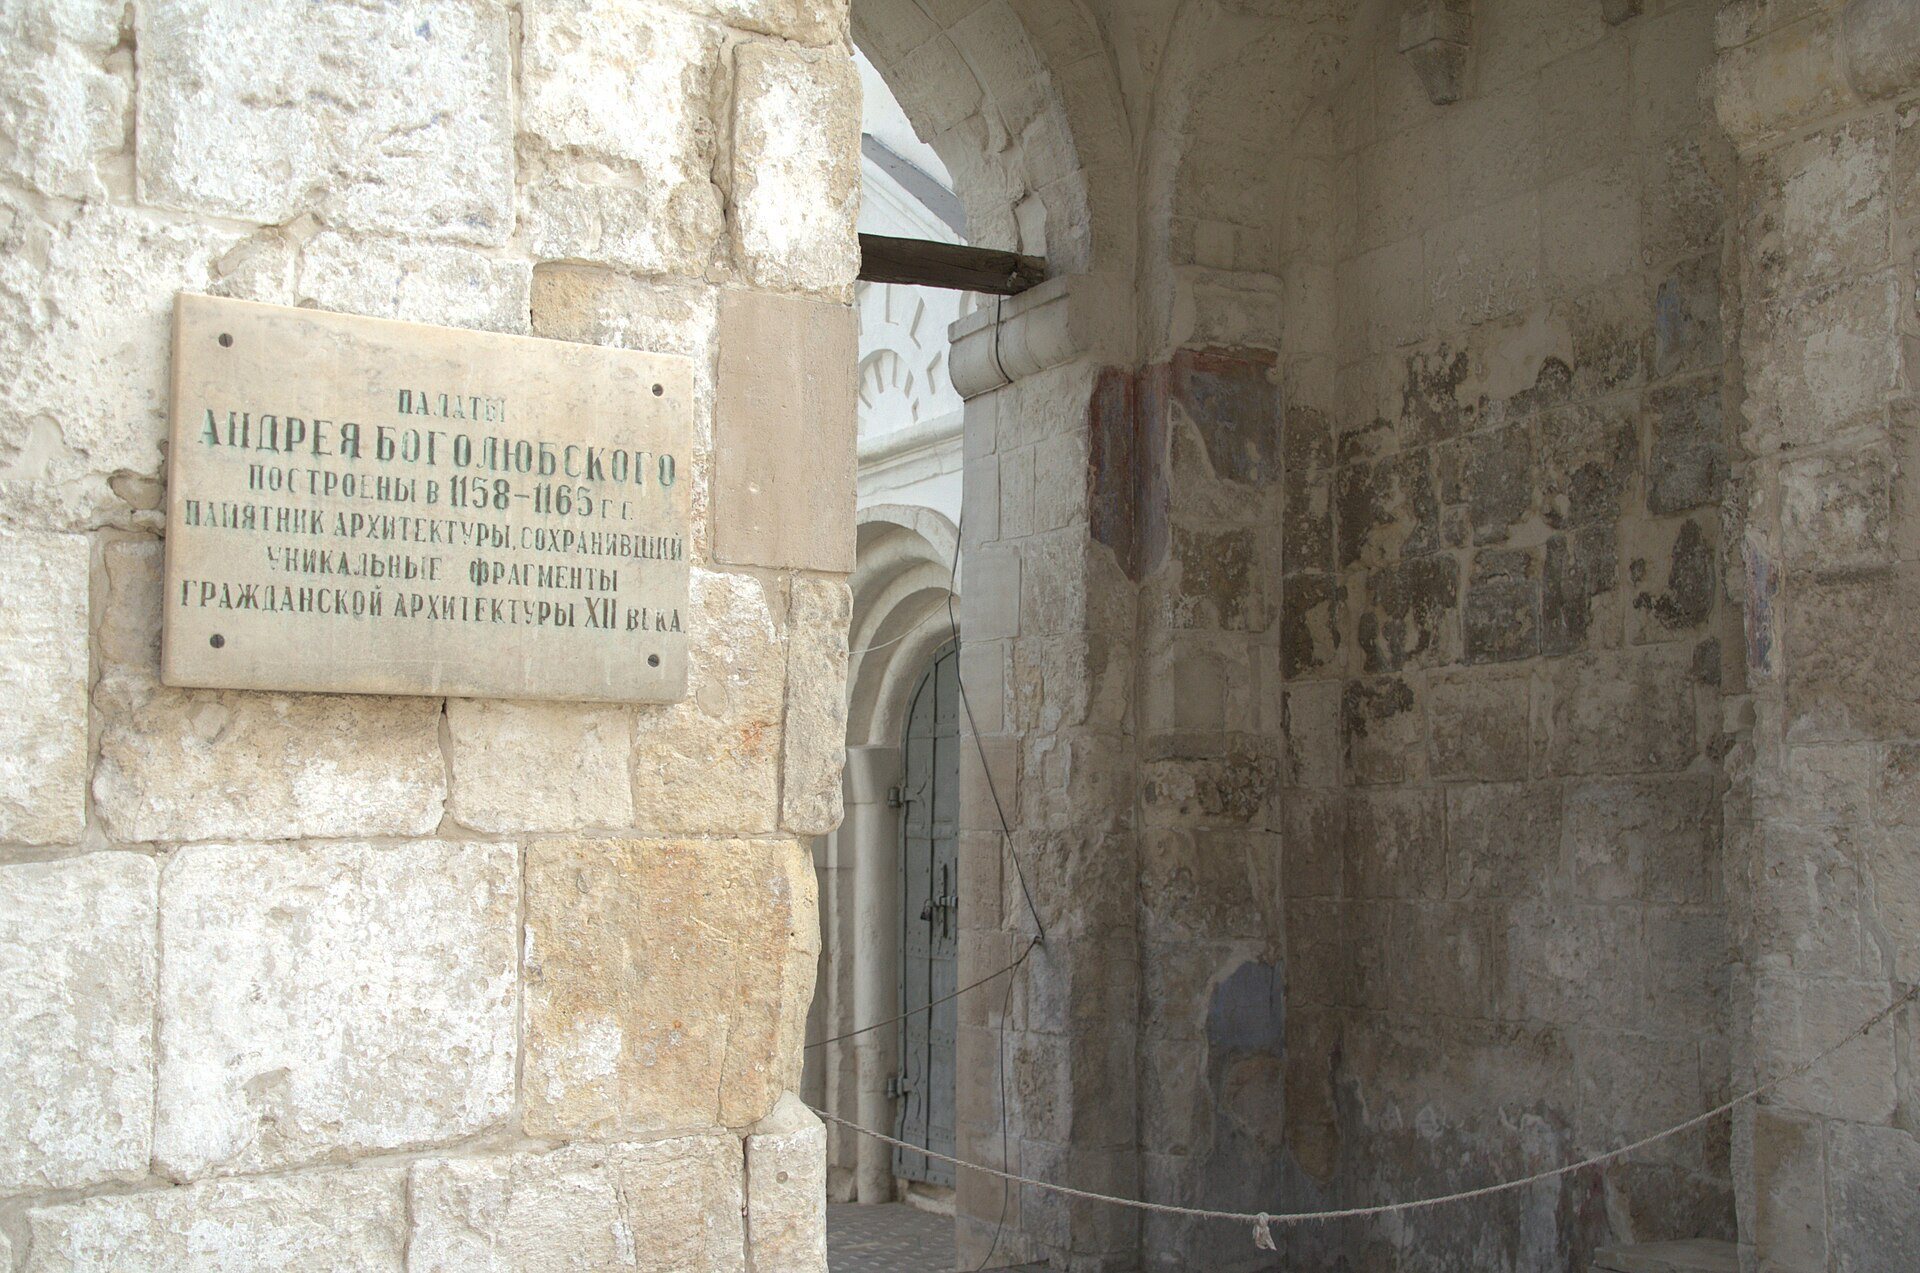
The Palace of Andrei Bogolyubsky is a medieval princely residence in Bogolyubovo, Russia, built in 1158–1165 for Grand Prince Andrei Yuryevich Bogolyubsky, ruler of the Vladimir-Suzdal principality. Located about 10 km from Vladimir, it belonged to the pre-Mongol Rus period, the era of the medieval East Slavic states before the Mongol invasion of the thirteenth century. The palace and the settlement that grew beside it were known as Bogolyuby, a name that later contributed to the prince’s epithet, Bogolyubsky.
A princely residence
The palace formed part of Andrei Bogolyubsky’s wider program of monumental construction. His building projects were intended to express the strength and political importance of his principality, and the residence at Bogolyubovo became an important setting for his rule. The prince lived there for the rest of his life.
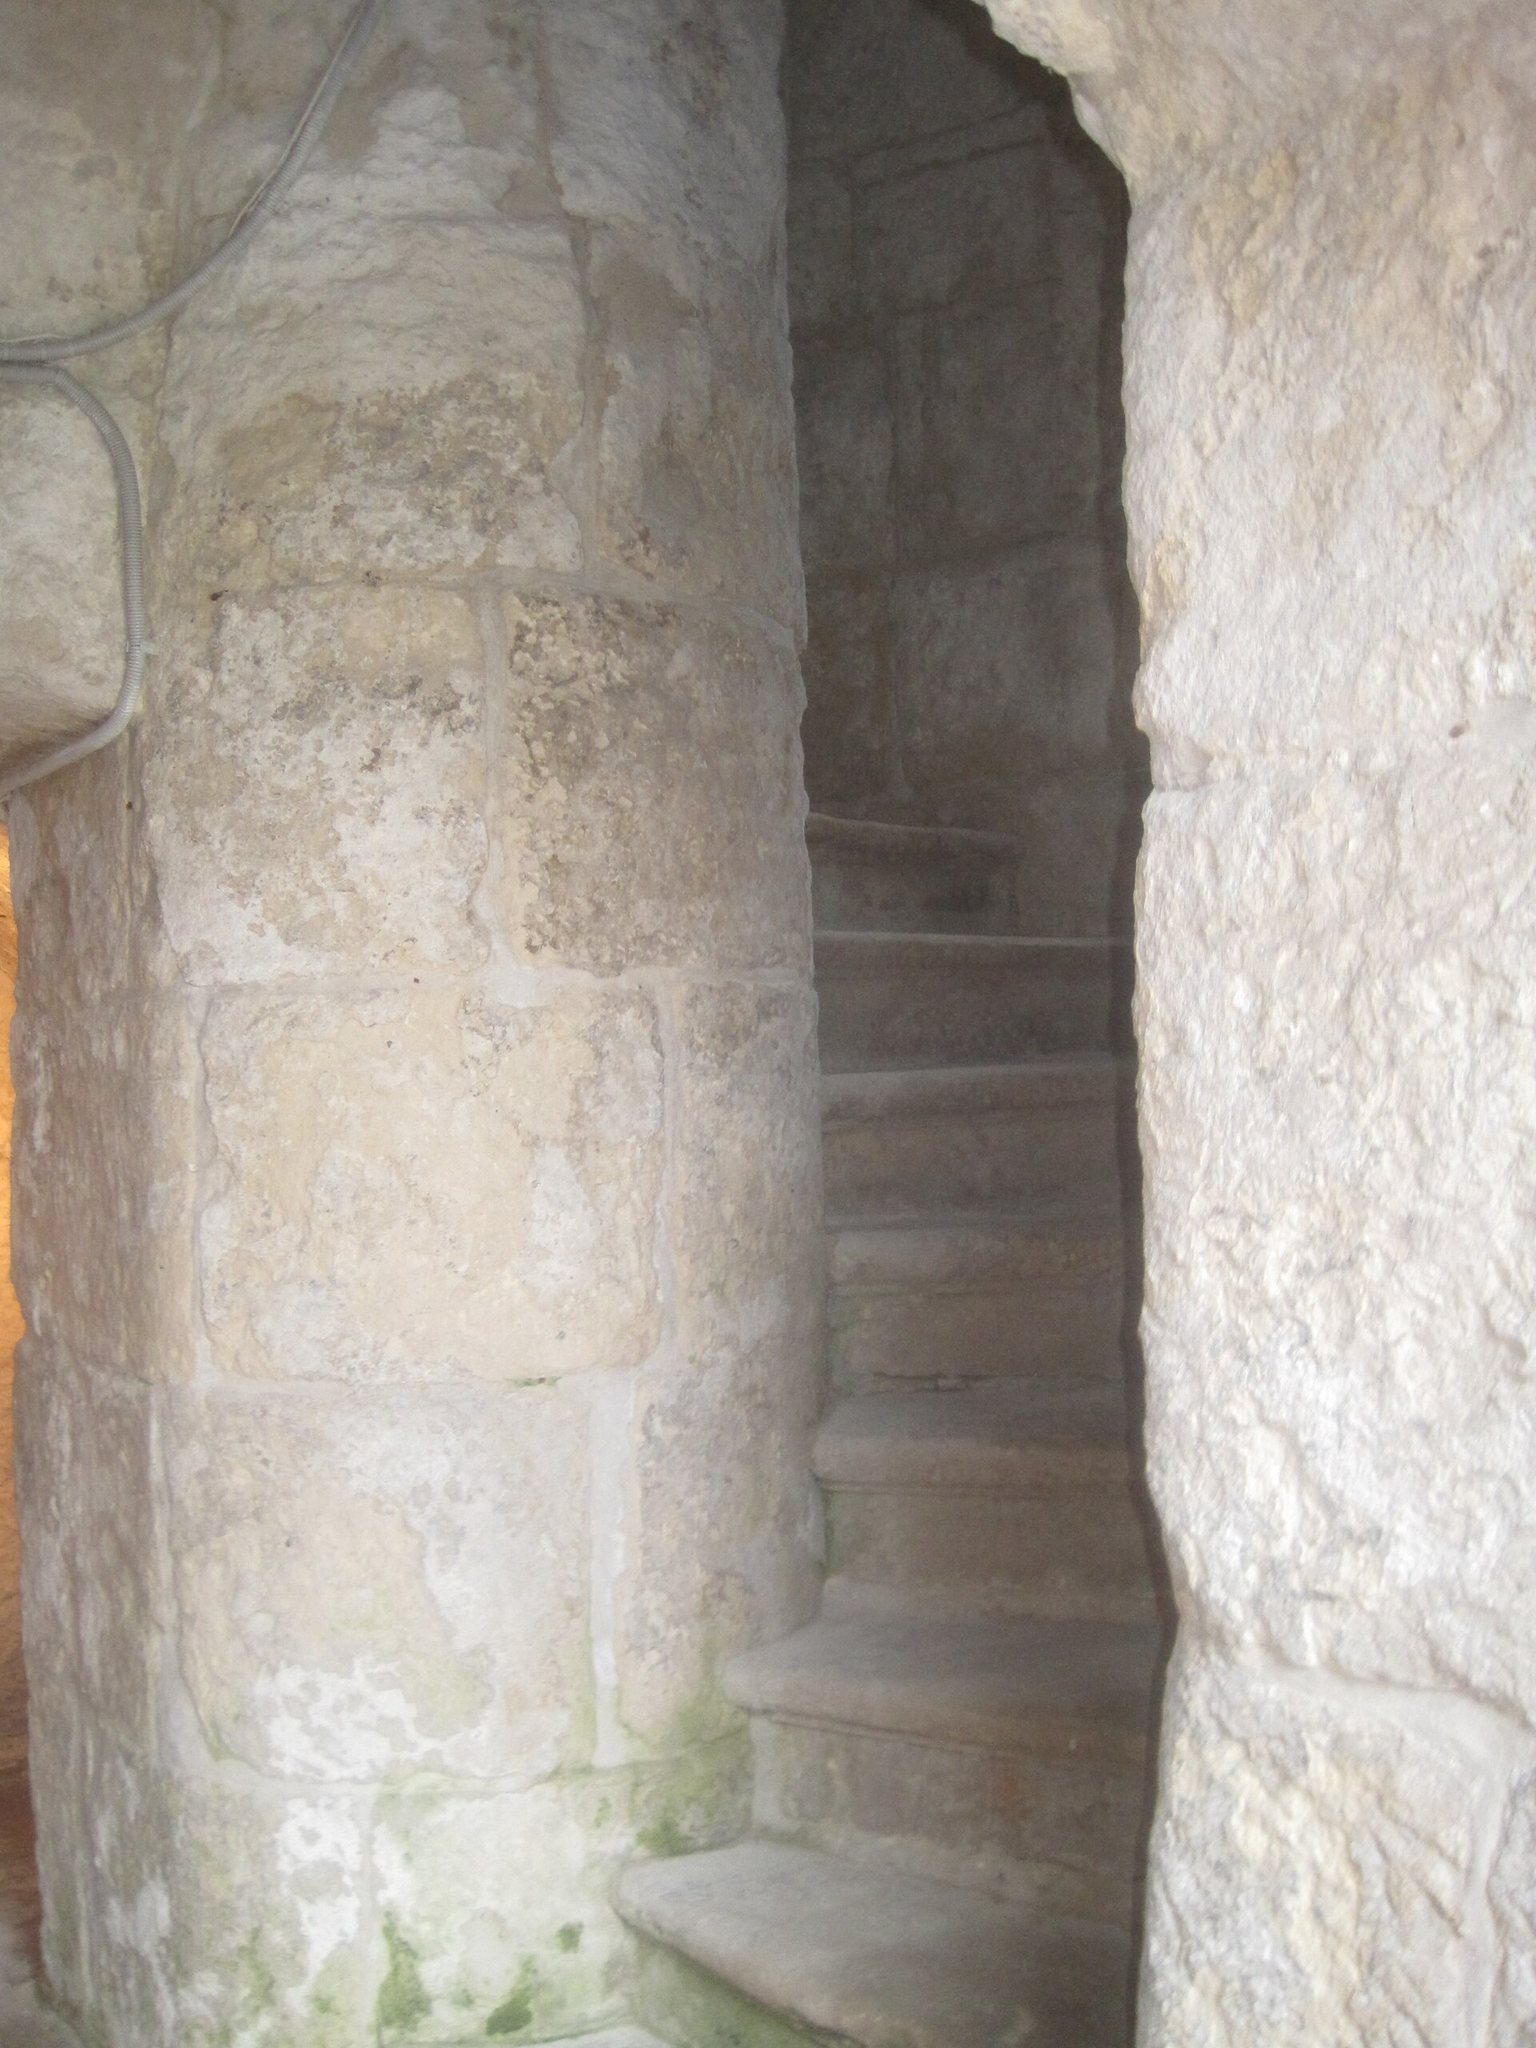
In 1174, Andrei Bogolyubsky was murdered at the palace during a conspiracy involving boyars, members of the powerful aristocratic class. A chronicle description lies behind the traditional identification of the place beneath the palace staircase as the scene of the killing. His body was then thrown from the tower.
Damage, monastic administration, and rebuilding
The complex suffered severe damage during the Mongol-Tatar invasion and subsequently began to deteriorate. By apparently the thirteenth century, the palace ensemble had passed into the administration of a monastery. The monastery’s foundation may belong to the early thirteenth century and may have been established by Andrei’s successors, although its early history and exact dating remain uncertain. After changing functions, it eventually became a women’s convent.
Much of the complex was dismantled in the second half of the eighteenth century, including substantial parts of its walls, towers, and gates. The palace cathedral had already been heavily altered at the end of the seventeenth century, when its choir galleries, elevated interior galleries traditionally associated with singers or upper-level access, were removed and its windows enlarged. The building then rapidly deteriorated and collapsed in 1722.
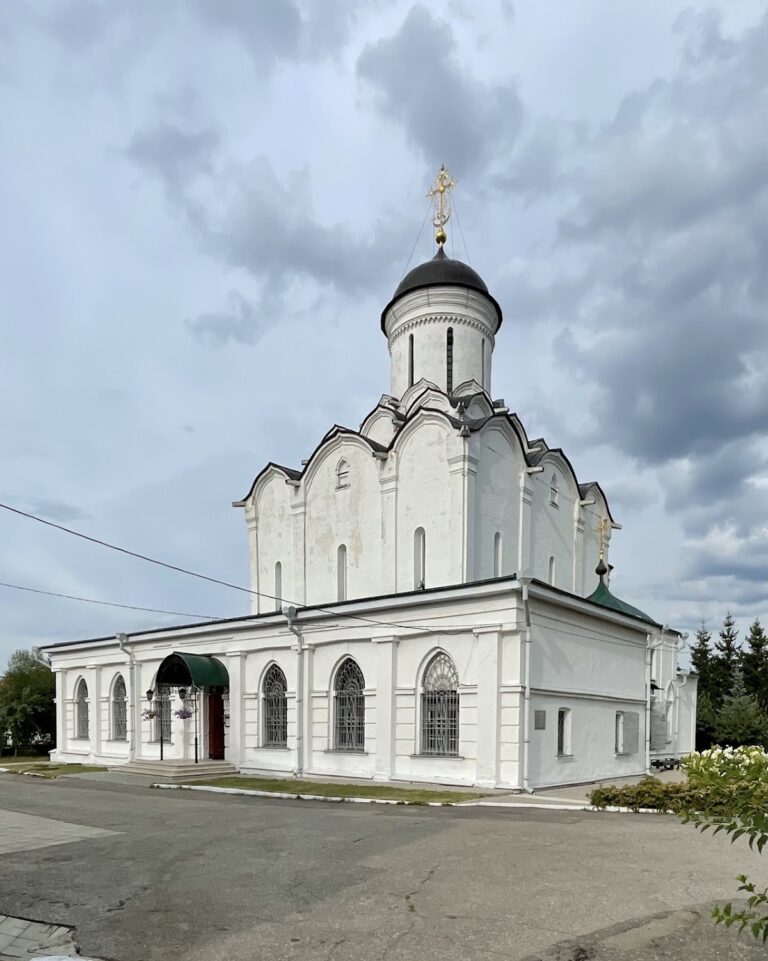
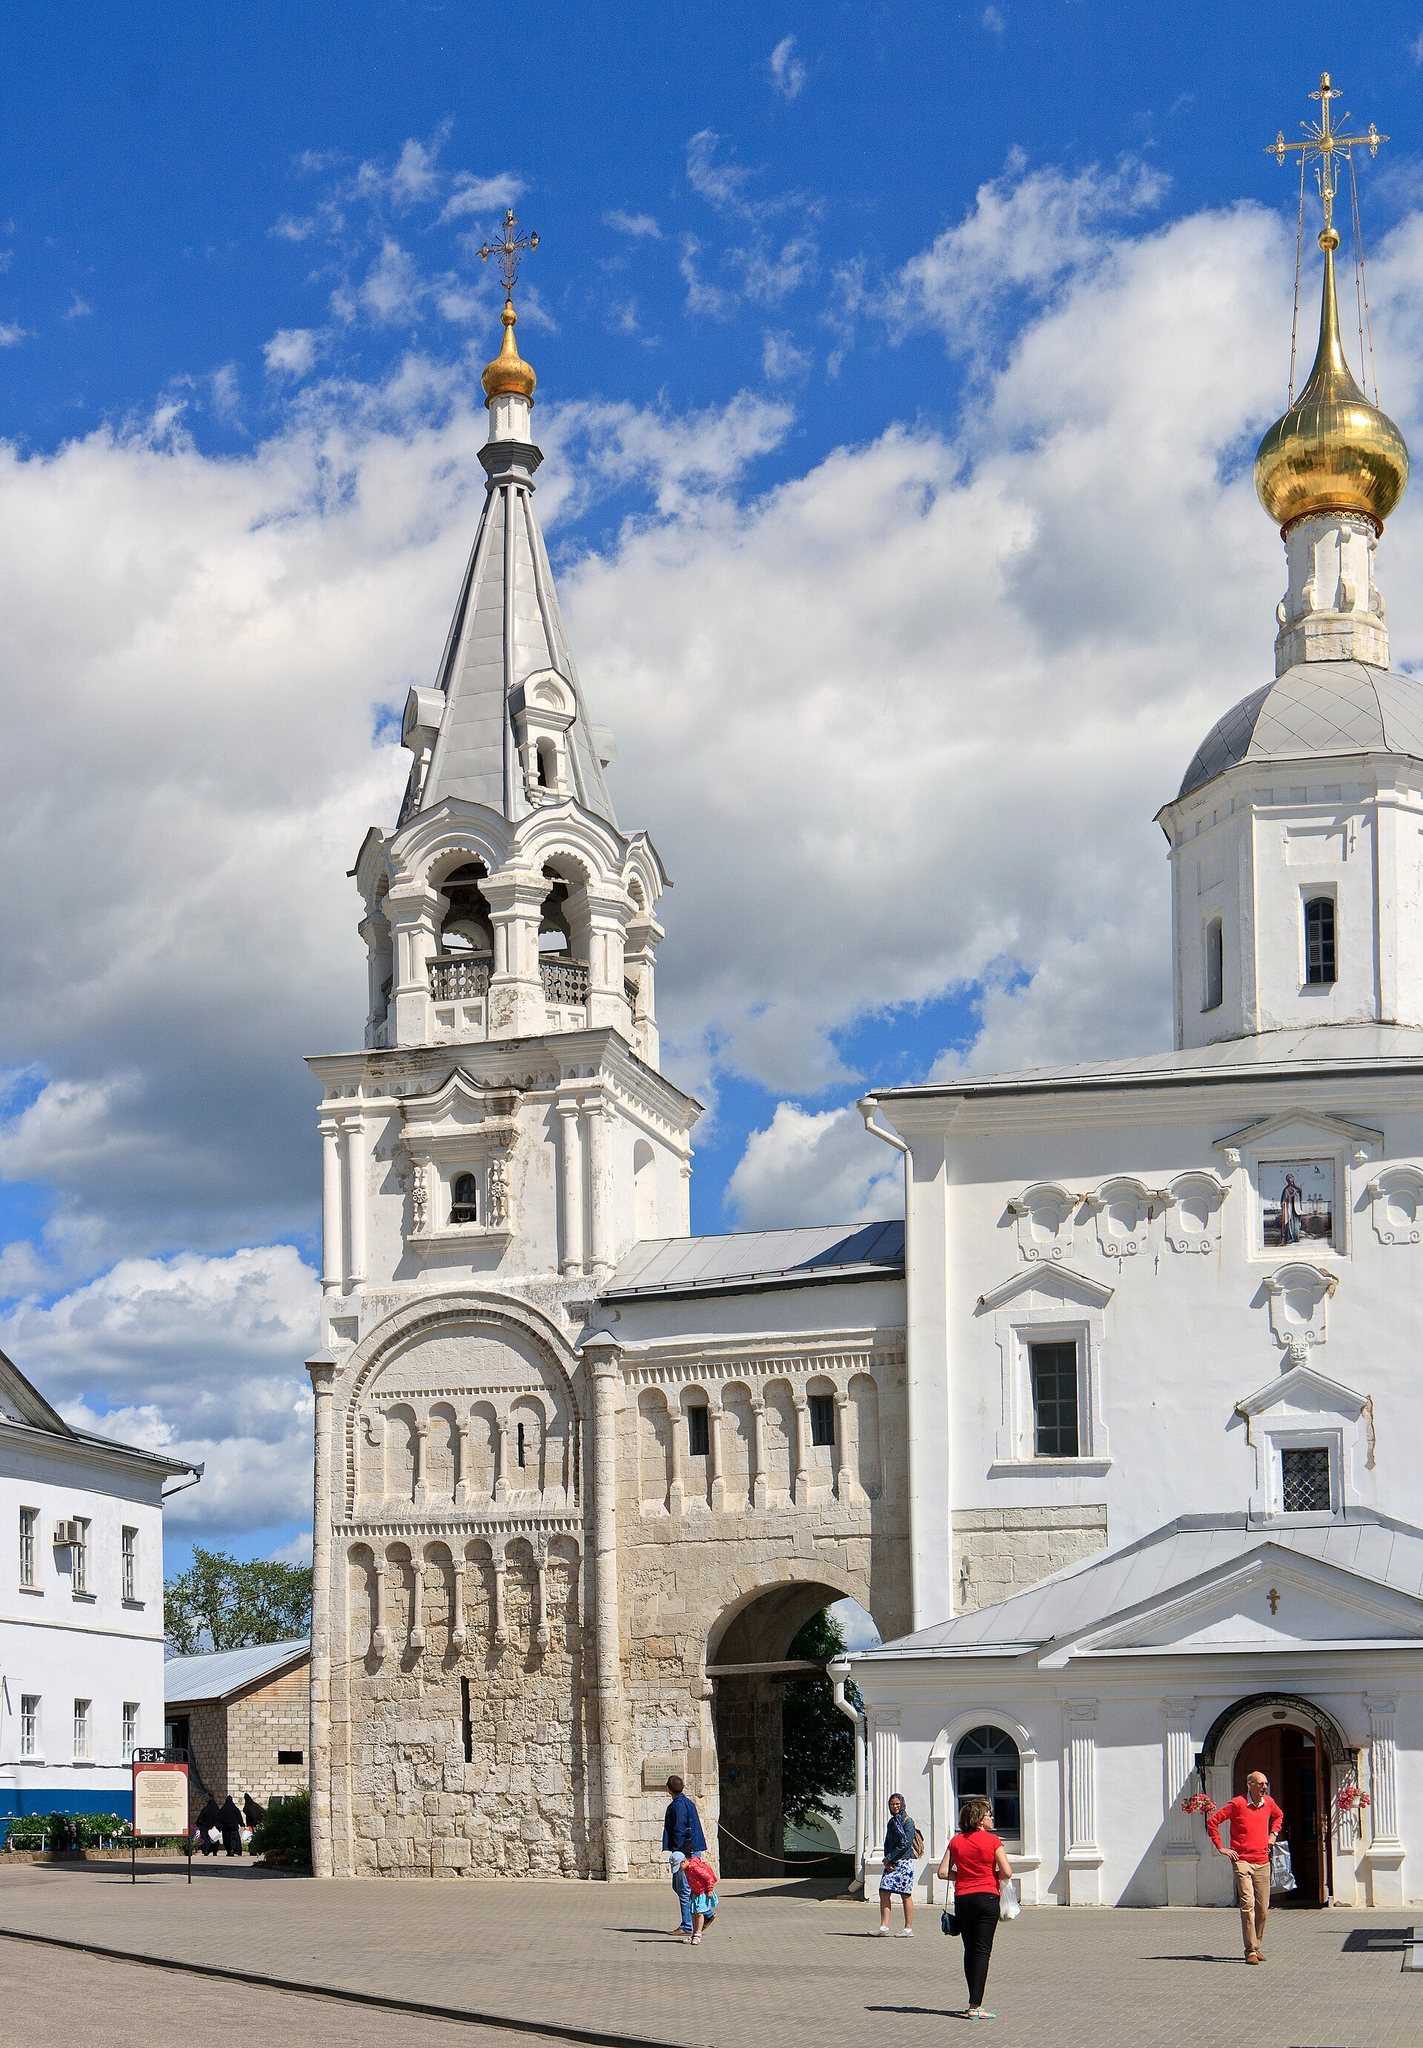
A new church was constructed on the site of the destroyed cathedral in 1751–1758. During the same period, a tent-roofed bell tower was added above the old staircase tower. This later construction changed the appearance of the surviving ensemble and preserved part of the medieval complex within a substantially altered setting.
Rediscovery and protection
The castle was generally believed to have been lost until archaeologist Nikolai Voronin identified the staircase tower and the arched passage leading toward the former choir galleries in 1954. The surviving palace fragment is now a federally protected cultural heritage site of Russia. It also forms part of the UNESCO World Heritage property “White Monuments of Vladimir and Suzdal,” inscribed in 1992 under criteria (i), (ii), and (iv). The remains are listed among the pre-Mongol Rus buildings and are described as the only surviving, at least partially, civil architectural monument from that period.
Remains
Palace layout and construction
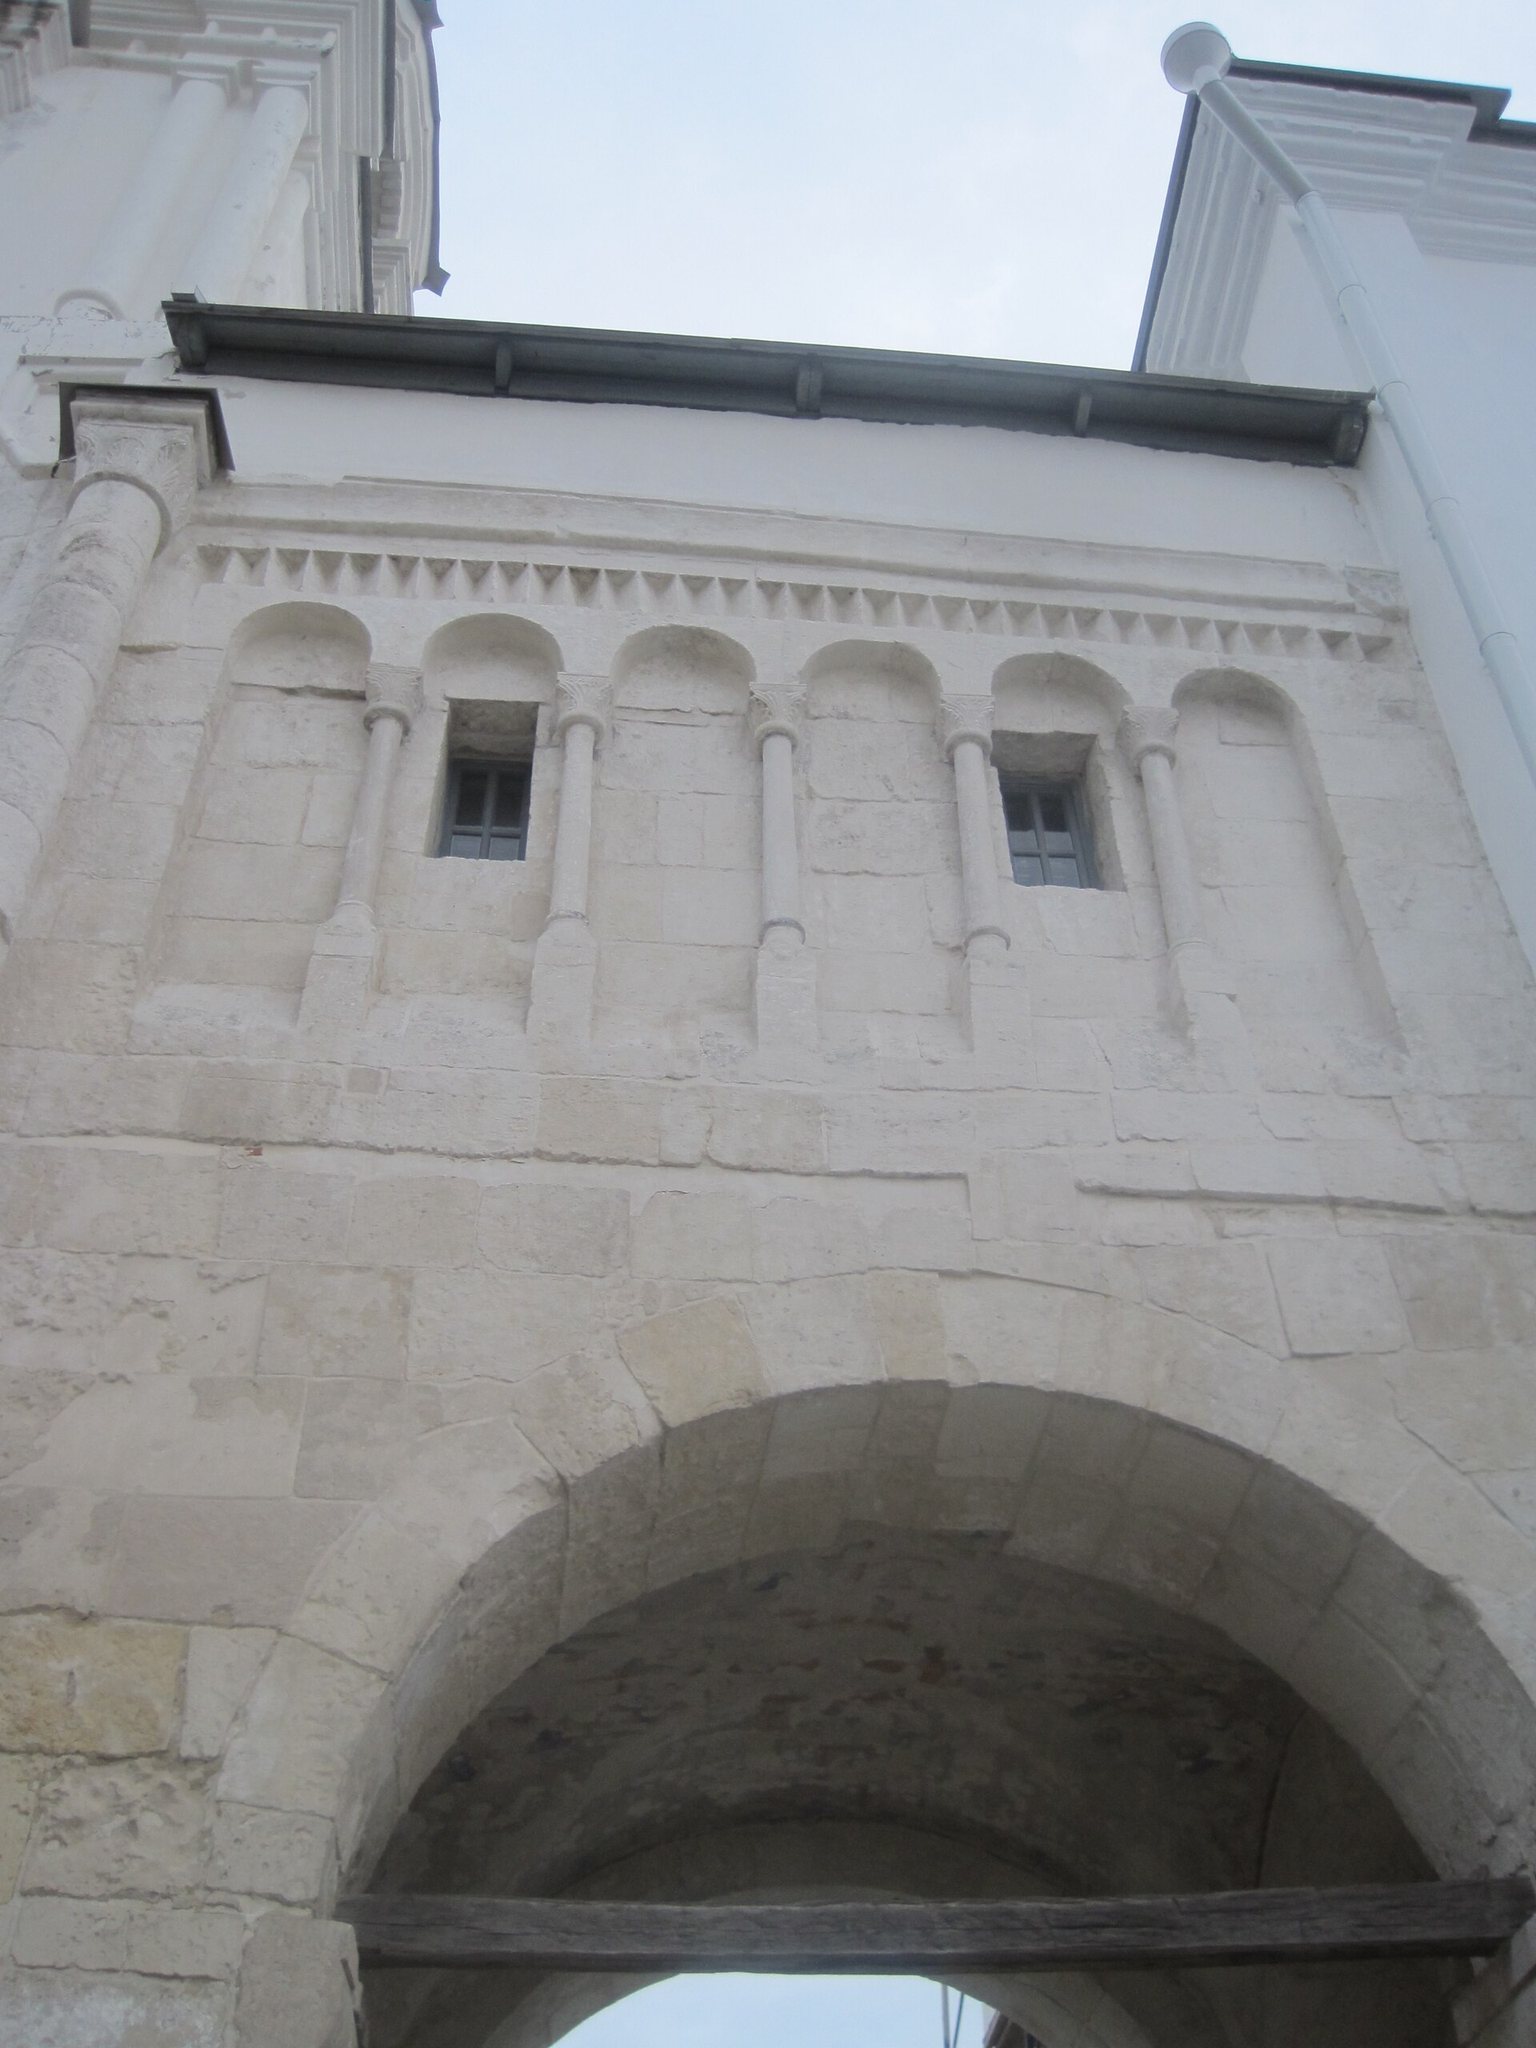
The residence was centered on a two-storey stone palace and the Church of the Nativity of the Virgin. A passage connected the two buildings at second-floor level, while a staircase tower stood within the middle of the passage and provided the link between the princely residence and its church. The ensemble also contained the Leontiev Church, a rectangular stone enclosure without corner towers, and a paved square in front of the cathedral. A ciborium, a canopy or pavilion over a sacred or ceremonial place, stood on the square.
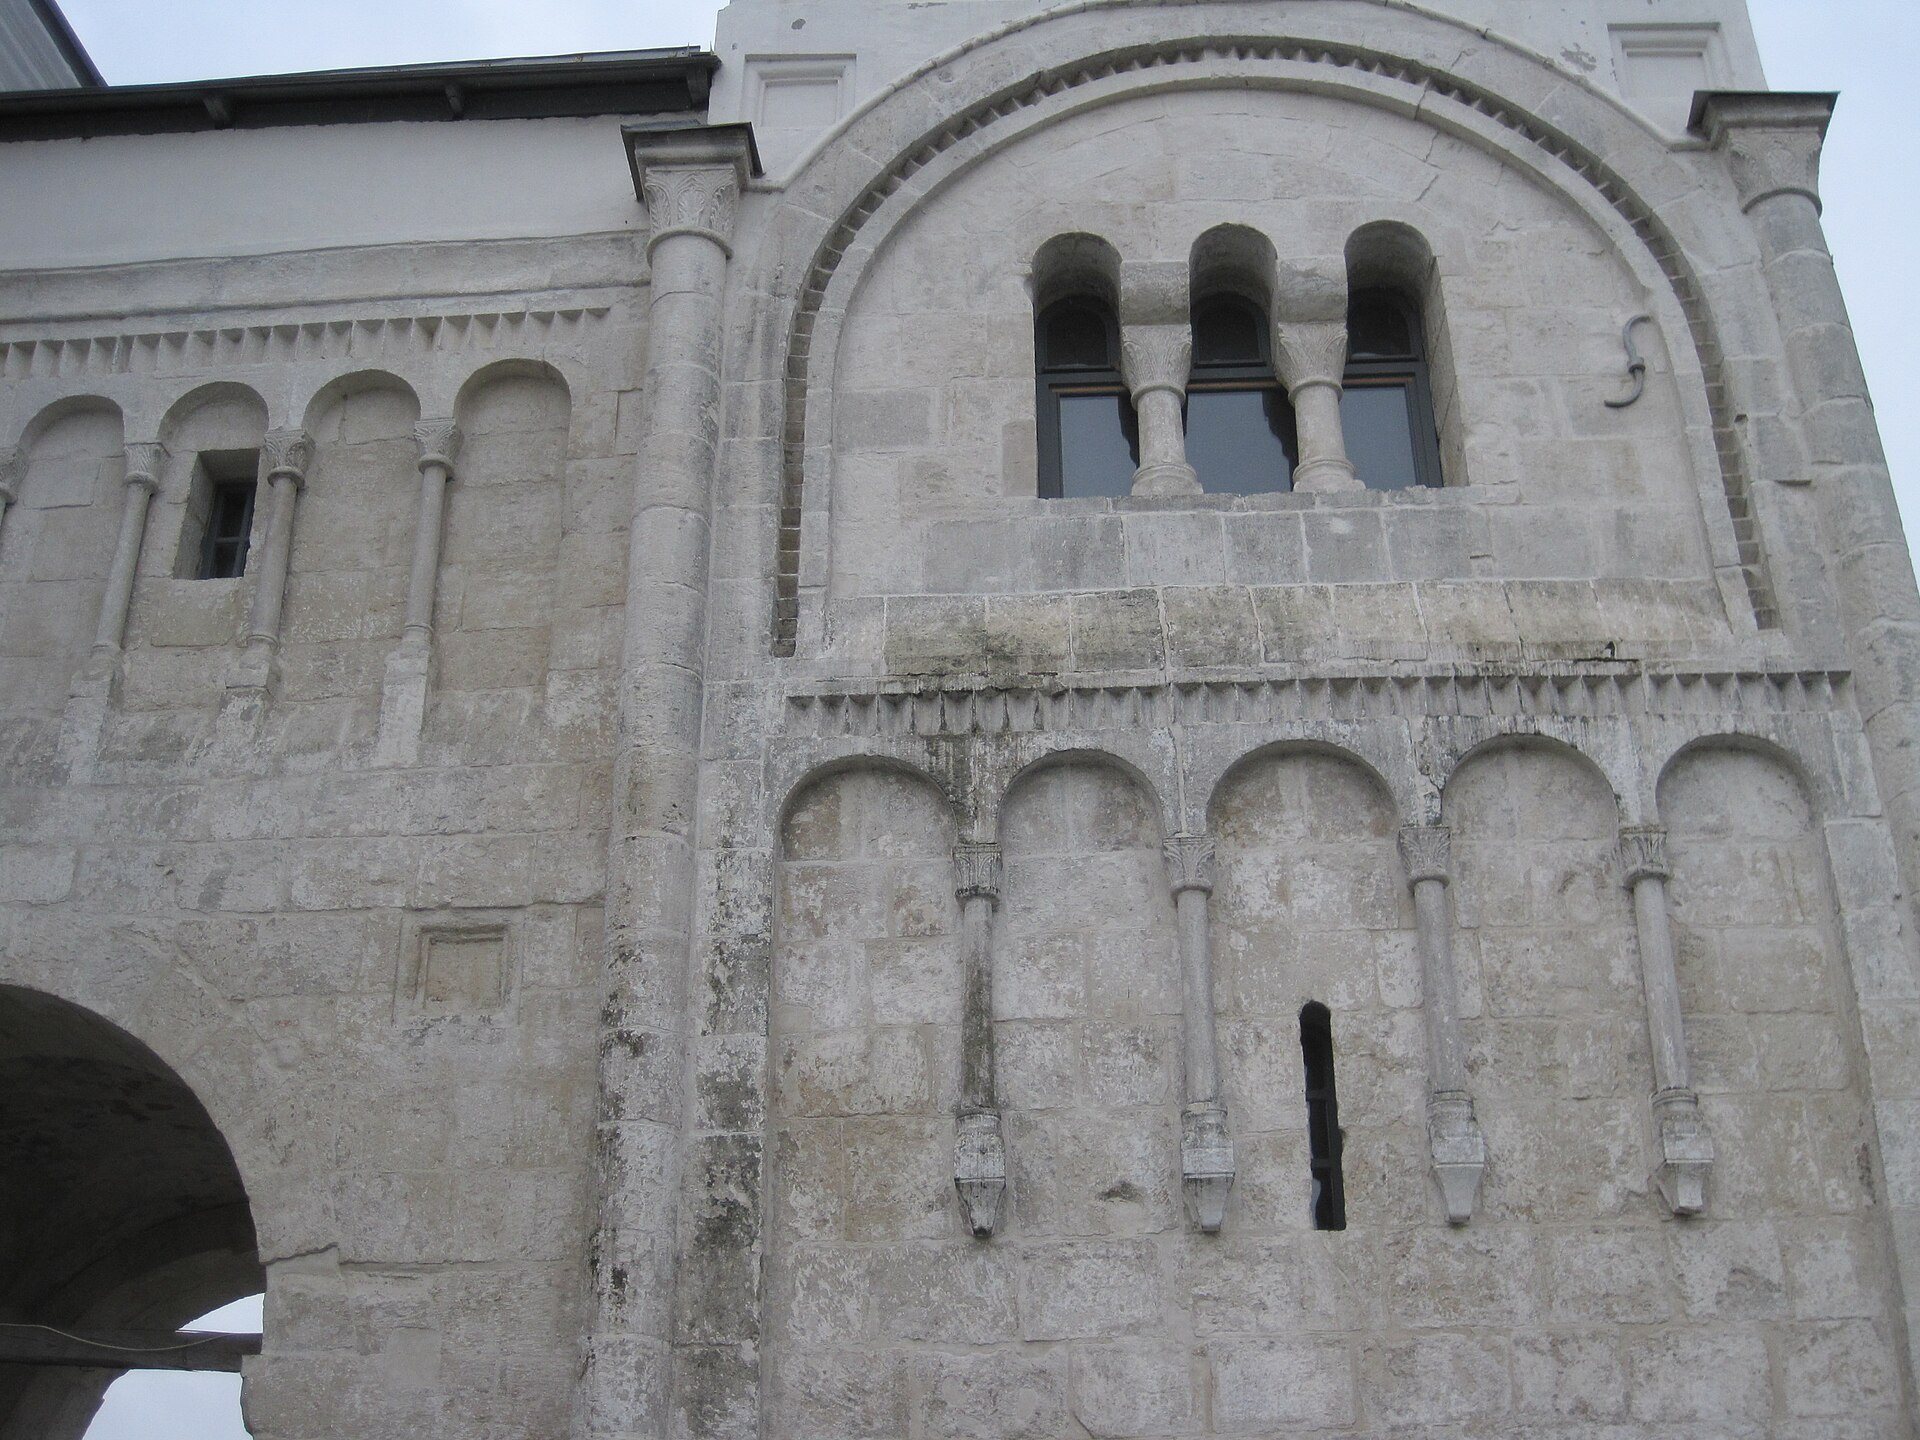
The enclosure’s form suggests that its walls served mainly an artistic and decorative purpose rather than functioning as strongly defensive fortifications. The buildings were made from carefully dressed white-stone blocks, with the inner part of the walls packed with rough stones laid in mortar. This rubble core was set between the more finished outer faces of the masonry.
Palace church and connecting passage
The Church of the Nativity of the Virgin was incorporated into the castle from the beginning. Its design broadly echoed Vladimir’s Cathedral of the Dormition, although the palace church was smaller and rested on four pillars rather than six. Only the foundation base and lower sections of its facades survive from the original building. The church now occupying the site dates from 1751–1758.
The surviving medieval elements include the lower foundations of the castle facades, the lower portion of the staircase tower, the staircase itself, and the arched passage that once led from the tower to the church’s choir galleries. Earlier arcades and lower architectural elements remain within or beside the later church fabric. Its facade was extensively remodeled, and some arcade forms have been reproduced through recent reconstruction.
Later bell structure and associated church
An eighteenth-century bell structure with a pyramidal roof was built over the old staircase tower. Its addition altered the overall perspective of the ensemble and divided the church complex into visibly different volumes. The palace remains stand inside the enclosure of the Bogolyubsky Monastery, beside the surviving parts of the palace church and the connecting arch.
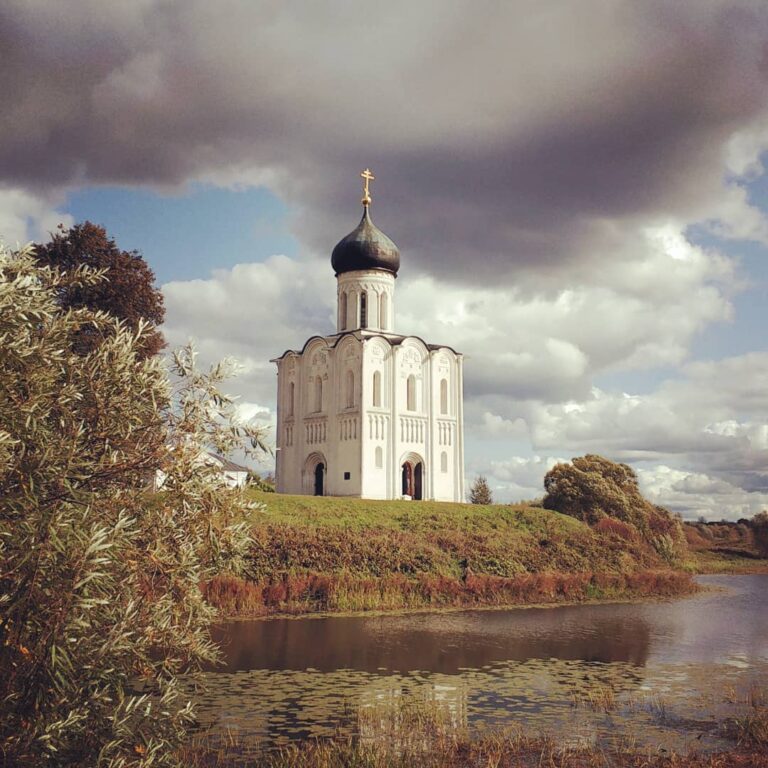
The wider church ensemble originally included the Church of the Intercession on the Nerl, built in 1166 about 1 km from Bogolyubovo at the confluence of the Nerl and Klyazma rivers. Ships traveling along the Klyazma turned there toward the princely residence, and the church served as a forward ceremonial monument or formal gateway to the palace ensemble.