Huysburg: A Benedictine Monastery in Germany


Site at a Glance
- Rating
- 4.6
- Popularity
- Medium
- Country
- Germany
- Primary era
- Medieval
- External website
- Open
- Eras represented
- Medieval, Early Modern, Modern
- Civilizations
- Holy Roman Empire
- Site type
- Religious
- Remains
- Monastery
On this page22 sections
History
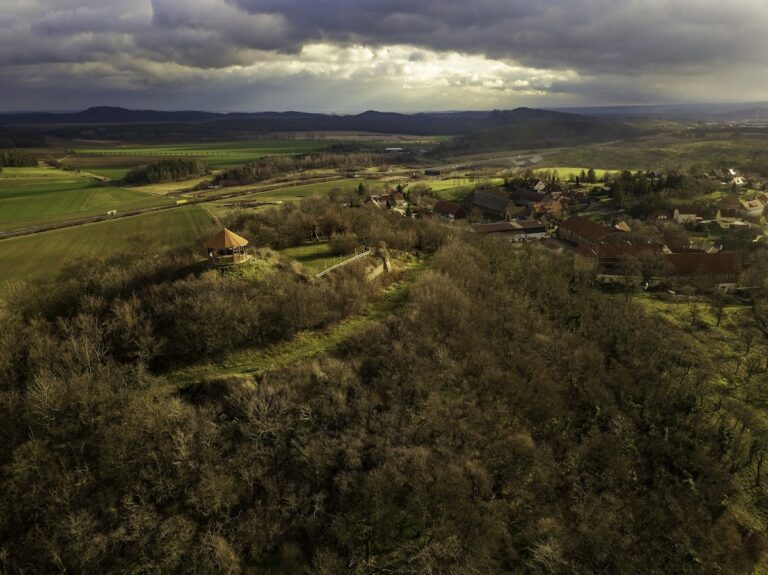
Huysburg is a Benedictine monastery in Germany, situated on a wooded ridge north of the Harz and about nine kilometres northwest of Halberstadt. The monastery developed from an episcopal settlement and chapel into a Romanesque abbey during the eleventh and twelfth centuries. Dedicated to the Assumption of Mary, it is municipally assigned to Huy, belongs canonically to the Diocese of Magdeburg, and is exempt from ordinary diocesan jurisdiction.
Early settlement and episcopal beginnings
Ceramic finds indicate settlement on the Huy as early as the Bronze Age. After Charlemagne’s subjugation of the Saxons, the Franks established a military station there around 780 to secure the region against the Slavs. Its strategic value later declined as Emperor Otto I developed Magdeburg. The first documentary mention of the Huy came on 20 April 997, when Emperor Otto III granted Bishop Arnulf of Halberstadt sovereign rights over the forests of Hakel, Huy, Fallstein, Asse, Elm, and Nordwand. The ridge had belonged to the Bishops of Halberstadt since 977.
A small economic settlement on the ridge, consisting of a stone house and several half-timbered buildings, became a bishop’s residence. Bishop Burchard I of Halberstadt built a two-storey chapel there, which was consecrated in 1058 with the participation of Archbishop Engelhard of Magdeburg. From 1070, Bishop Burchard II permitted hermit women to settle near the chapel. The community included Bia, or Pia, and Ida from Quedlinburg, together with Adelheid from Gandersheim. Adelheid had left the Gandersheim convent in 1076 because she was dissatisfied with its declining monastic discipline and helped establish the reform community on the Huy.
The women did not form a formally enclosed double monastery. They lived in the episcopal buildings and used the chapel, which was administered by the Halberstadt canon Ekkehard. Pope Hadrian IV ordered the community’s abolition and ended monastic supervision by the monks in 1156, but the women were still present in 1158. Their community continued until the death of its last member in 1411.
Foundation of the Benedictine monastery
Ekkehard became head of the Huysburg community on 24 December 1080 and received abbatial consecration on 21 June 1081. The Halberstadt canon became the monastery’s first abbot, resigned on 18 August 1083, and died on 28 June 1084. His appointment completed the foundation process of the Benedictine monastery. Benedictines belong to the Order of Saint Benedict, a Western Christian monastic order governed by the Rule of Saint Benedict.
In 1084, Bishop Burchard II described Huysburg as his personal foundation and an episcopal proprietary monastery. Such a monastery stood under the legal control or patronage of its founder or lord. Huysburg received the buildings on the Huy, much of the Huy forest, surrounding land, farming inhabitants, and Burchard I’s chapel. Bishop Reinhard of Blankenburg made further substantial endowments between 1114 and 1118, followed by acquisitions or confirmations under Bishops Rudolf I, Ulrich, and Gardolf of Harbke.
Under the second abbot, Alfried, Huysburg was raised to an abbey with the right of free abbatial election. Older monastic buildings were demolished and replaced with structures considered more suitable for a monastic community. The enlarged abbey church was consecrated in 1121, and the abbey was completed in 1133. Its surviving church and parts of the monastery complex preserve the Romanesque architectural character of this period, a medieval style associated with massive masonry and round arches.
Medieval reform and economic development
Huysburg experienced financial difficulties from around 1290, but its economic position recovered sufficiently for the monastery to expand its holdings under Abbot Jasper Edler von Berwinkel from 1398. Jasper created the oldest surviving cartulary, a collection of charter copies, in 1403. Around 1450, Abbot Dietrich Brand produced a comprehensive register of rents and dues.
The monastery’s fifteenth-century economic centre consisted of major farm estates at Eilenstedt, Dingelstedt, Badersleben, Anderbeck, and Sargstedt. The Röderhof estate developed on the northern slope of the Huy in the area of the abandoned village of Neudorf. These major farms could be operated as free estates exempt from taxes and services.
On 14 March 1444, Huysburg joined the Bursfeld Congregation as its third monastery. The congregation was a late-medieval reform association of Benedictine monasteries that sought stricter observance and closer institutional cooperation. Under Abbot Dietrich Brand, 31 monks joined the convent in 1470. The growth of the community was accompanied by Gothic alterations to the buildings, and two massive western towers with steep spires were added to the church in 1487.
War, destruction, and recovery
A passing peasant army plundered and burned Huysburg on 5 May 1525 during the German Peasants’ War. The church survived, and most of the convent remained together. The monastery library was destroyed in the attack, although numerous books and manuscripts survived. Further economic and physical damage followed during the Schmalkaldic War of 1547 and the military invasions of the Halberstadt territory between 1626 and 1648.
After the Swedish victory at Breitenfeld in 1631, most of the Huysburg monks fled to Hildesheim. The Peace of Westphalia, the group of treaties concluded in 1648 that ended the Thirty Years’ War and regulated political and religious conditions in parts of the Holy Roman Empire, guaranteed Huysburg’s continued existence along with that of ten other monasteries in the Halberstadt area. After Halberstadt became a principality, Huysburg served as a centre for the Catholic minority in the Magdeburg region.
Abbot Nikolaus von Zitzewitz restored the monastery’s prosperity from 1677. He expanded its scattered estates and admitted 37 new monks. His rebuilding after the Thirty Years’ War earned him a reputation as a second founder of Huysburg. At his initiative, the impoverished Benedictine monastery of St Mauritius in Minden was incorporated into Huysburg on 5 September 1696. Elector Frederick III of Brandenburg confirmed the incorporation on 14 February 1697, after which a prior appointed by the Huysburg abbot administered Minden. In 1801, the combined community still had 15 monks at Huysburg and six at Minden.
Secularization and nineteenth-century changes
Huysburg was dissolved during secularization on 2 October 1804 in the name of King Frederick William III of Prussia. Secularization transferred the monastery and its ecclesiastical property to secular authority, and Huysburg became a state domain. The abbey church and part of the economic buildings were assigned to the parish. The remaining monks received accommodation in the west wing, and Prior Carl van Ess became parish priest.
In 1823, Frederick William III granted the Huysburg domain and the Röderhof estate, including 342 hectares of arable land, to General and later Field Marshal Karl Friedrich von dem Knesebeck in recognition of his service in the wars against Napoleon. From 1826, substantial parts of the monastic complex were demolished and their materials reused at Röderhof Castle. Parts of the former cloister, Romanesque windows, and portals were transferred there, while some Romanesque capitals later entered Berlin museums.
Modern religious and institutional history
A Catholic school opened in the former northern cloister wing in 1851. It closed in 1939 and was subsequently used as a Hitler Youth training and military-preparation camp. From 1929, members of the Third Order of Saint Francis lived at Huysburg and worked in family ministry, nursing, and youth work.
During the Soviet occupation from 1945 to 1949, the Baroque economic buildings housed a commandant’s office. The Knesebeck and Schliephake families were dispossessed, and from 1949 parts of the complex were used as a district nursing home. On 11 May 1952, the Archdiocese of Paderborn established a branch seminary at Huysburg for theological students from the East German parts of the diocese. The seminary became an important ecclesiastical centre and closed in 1993 after German reunification, when priestly training was concentrated in Erfurt. Pilgrimages from the Paderbornian Magdeburg commissariat had already begun on 2 July 1951.
A Benedictine cell dedicated to the Assumption of Mary was established at Huysburg on 14 September 1972 with support from Tyniec Abbey near Krakow. It was the only Benedictine monastery in East Germany apart from the Benedictine women’s monastery at Alexanderdorf. Difficulties in maintaining contact with Tyniec during the Polish Solidarity movement led to Huysburg’s elevation to an independent priory on 8 September 1984. A priory is a monastic house governed by a prior.
Following German reunification, the Magdeburg diocesan administration acquired all buildings and parcels within the monastery walls that were not already in ecclesiastical ownership on 1 June 1992. The Huysburg community was charged with caring for the site as an ecclesiastical centre of the Diocese of Magdeburg. In 2004, the convents of Huysburg and Trier’s Benedictine Abbey of St Matthias were united into one monastic community. Huysburg has since been a dependent priory affiliated with St Matthias Abbey. In March 2024, its community consisted of five brothers.
Huysburg became the seat of the Catholic parish of St Benedict on 22 March 2009. The parish incorporated churches in Badersleben and Schwanebeck and a chapel in Eilenstedt, which was deconsecrated in 2016. The former parish of the Assumption of Mary at Röderhof-Huysburg was dissolved in the same reorganization. Archaeological and architectural investigations in 1994 to 1996 and in 2006 and 2007 clarified the development of the monastery and its predecessor buildings. Restoration and rebuilding since the late twentieth century have adapted parts of the complex for family education, ecclesiastical administration, and guest accommodation. Huysburg is the first station of the Harz section of the Way of Saint James and lies on the southern route of the Romanesque Road. It remains one of the principal pilgrimage sites of the Diocese of Magdeburg.
Remains
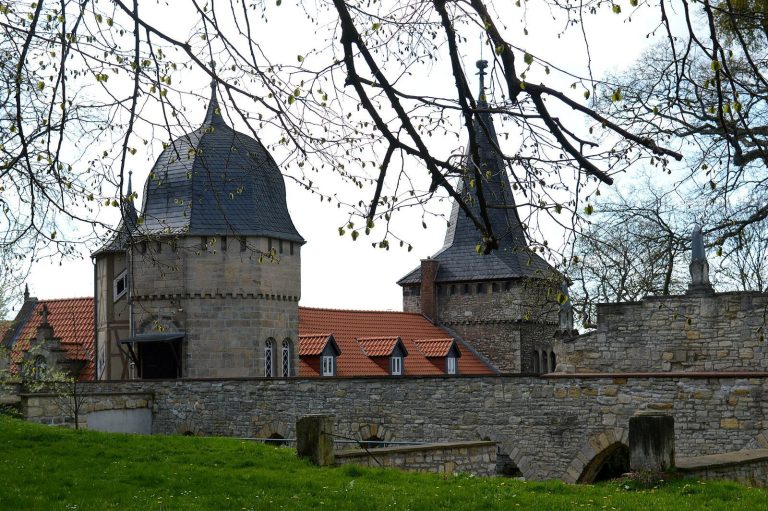
Huysburg occupies more than six hectares on the highest part of the Huy forest. A rubble-stone wall encloses the monastery. The church and cloister buildings stand on the higher western ground, while the economic buildings and monastery garden occupy terrain almost four metres lower to the east. The present complex combines the Romanesque basilica, medieval cloister buildings, later Gothic and Baroque alterations, and modern additions that complete the monastic courtyard.
Church of St Mary
Romanesque basilica
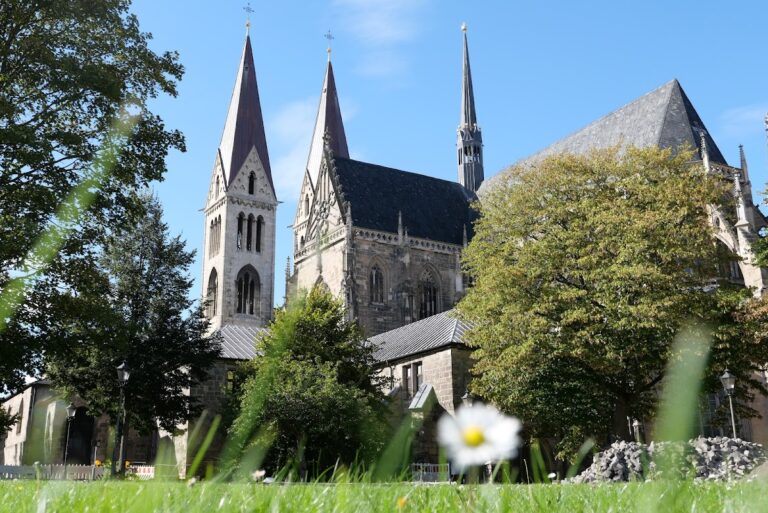
The present Church of St Mary is a three-aisled, cruciform Romanesque basilica about 48 metres long. Its flat-roofed nave is flanked by groin-vaulted aisles without transverse ribs. The choir points southeast rather than exactly east and ends in a semicircular apse. Locally available yellow shell limestone forms the building. The high nave walls, crossing, and two apses use carefully dressed ashlar, while most other parts are built of rough, hammer-dressed, hand-sized ashlar masonry. The masonry was repointed in 1975 and 1976.
The church developed through several building phases. Bishop Burchard I’s chapel was consecrated in 1058, while a second chapel was erected in the eastern part of the settlement by the first abbot, Ekkehard. Under Abbot Alfried, the original chapel was demolished but its sanctuary was retained, and a new church was built and consecrated by Bishop Werner of Merseburg. Under Bishop Reinhard of Blankenburg, this replacement was partly demolished and rebuilt as an elaborate minster completed by 1121.
Nave and choir
The nave elevation has two storeys. Three large round arches span the spaces between the piers, and a central column stands between each pair. Each column supports two additional recessed arches, forming a six-part Romanesque support arrangement. The surviving capitals use Corinthianizing forms and have been compared with capitals in the westwork at Corvey, the Marienkapelle at Ilsenburg, and the refectory at Michaelstein.
The eastern part of the church contains a very long rectangular choir and a semicircular apse. The present Marienkapelle occupies the original northern subsidiary choir. The chapel originally served as the prayer space of the hermit women. Its statue of the Virgin is a copy of the Romanesque Madonna from the Paradise Portal of Paderborn Cathedral, donated in 1952 by Cardinal Lorenz Jaeger.
Western additions and interior
The church’s main entrance opens through a broad vestibule into the western bay of the southern aisle. The western building has two massive towers with steep Gothic spires, added in 1487. Their copper weather vanes depict the Virgin Mary and Saint Benedict. The gable and pitched roof were raised in 1492 and fitted with a roof turret. The two west towers and the crossing tower were re-covered with copper sheeting in 1975 and 1976. A semicircular apse forms the west choir, while a projecting organ gallery with an inward-curving balustrade extends into the second nave bay.
The present Baroque entrance porch replaced the Romanesque portal. An inscription above the door gives its construction date as 1756. Other eighteenth-century changes included enlarged round-arched aisle windows, doors opened on both sides of the choir in 1727, and the projecting organ gallery installed in 1767. The flat ceiling carries a large Baroque painting from 1729 by an unidentified master. Overpainted in 1815, it depicts the Trinity and the Eucharist, the Annunciation, the angels’ announcement to the shepherds, Mary’s bodily Assumption, the Adoration of the Child by the Magi, and the Archangel Michael’s defeat of the dragon.
Altars, tombs, and baptismal font
The main altar in the eastern apse is a six-column Corinthian colonnade with elaborate entablature and life-sized figures. The Halberstadt sculptor Stubenitzki created it between 1777 and 1787 under Abbot Engelbert Engemann. Its figures include Pope Gregory the Great, Saint Stephen, Abbot Ekkehard, Mary Magdalene, Pia of Quedlinburg, Bishop Burchard I, Saint Benedict, Saint Scholastica, and representations of the Trinity. Saint Benedict was the sixth-century founder of Western Benedictine monasticism, while Saint Scholastica was traditionally regarded as his sister and a founder of Benedictine women’s monasticism.
The altarpiece showing the Assumption of Mary, with angels and apostles, was painted by Anton Joseph Stratmann between 1781 and 1796. His son Anton Ferdinand, the joiner Eilenkötter of Hildesheim, and the woodcarver Hinse of Söder near Hildesheim created the two side altars in 1793. Their paintings show Mary crushing the serpent and Christ on the cross with Mary, John, and Mary Magdalene. The flanking carved figures represent unidentified holy abbots.
The carved Baroque pulpit dates from 1767 and stands on the northeastern nave wall. Its basket depicts Mary and Mauritius, while its heraldic ornament is associated with Abbots Matthias Hempelmann and Conrad Nolten. The west apse contains an early Baroque sandstone baptismal font in the form of a chalice. Angels and fruit garlands decorate its basin in high relief, and its tall wooden cover depicts the baptism of Christ by John the Baptist in the Jordan.
The north transept contains the redesigned 2004 tomb monument of Abbot Ekkehard and the 2004 grave of Bishop Johannes Braun, Magdeburg’s apostolic administrator from 1970 to 1990. The south transept contains the tomb and large epitaph of Abbot Nikolaus von Zitzewitz. His epitaph depicts the raising of Lazarus and bears his family’s double-headed eagle.
Bells, organ, and Romanesque fragment
The surviving Rosary Bell from the former Baroque peal was cast in 1695 by the Wolfenbüttel founder Heiso Meyer. It measures 44 inches and weighs 900 kilograms. Near the exit and organ stairway, a Romanesque door-lintel fragment shows an angel holding a scroll. The fragment probably came from the stone choir screen, which dated from the Romanesque period and was destroyed around 1170.
The organ gallery contains the façade of an organ built in 1760 by Adolar Papenius, with a prospect by the Halberstadt sculptor Bartholdi. Its Rococo sculptures show angels playing music on a multiply curved, carved gallery. The instrument was badly damaged by an improper nineteenth-century restoration and replaced by a Romantic organ by Hugo Hülle in 1900. In 1983, it was replaced again by an Eule organ from Bautzen with 27 stops and mechanical action. The 1983 instrument incorporated elements of its predecessor and was renovated in 2009.
Cloister and monastic buildings
Courtyard, gatehouse, and dormitory
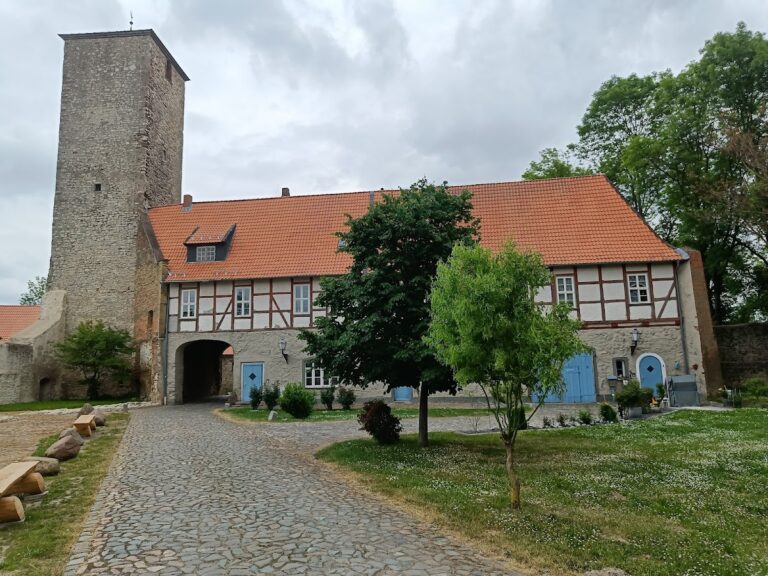
The monastery entrance is a gatehouse completed with three arches in 1786. Its courtyard inscription contains a chronogram yielding the year 1768, when restoration of the monastery complex was completed. A chronogram is an inscription whose selected letters, usually those corresponding to Roman numerals, produce a date. The imagery on the inscription refers to the three Parcae, Roman goddesses of fate associated here with fatal misfortune.
The eastern side of the courtyard is occupied by the two-storey former dormitory, a long sixteenth-century building altered in the Baroque period. In front of it lies the monastery quadrum, or cloister courtyard. A cloister, also called a claustrum, is the covered circulation area and enclosed courtyard around which monastic buildings are arranged.
Southern cloister wing
The southern wing, known as the middle building, retains the Romanesque refectory, the communal dining hall. During the Baroque period, the room was used as a library. Remains of an earlier building from around 1130 survive in its north wall and reveal traces of a cloister. Around 1160, a larger and wider two-storey building was erected with two superimposed, two-aisled halls, each six bays long.
The upper floor of the southern cloister wing contains a richly decorated Romanesque hall restored in 2008 and made accessible again through a new stairwell. Partition walls inserted in 1953 were removed after the former nursing home was relocated. Work on the northern cloister wing began in 1994.
Guesthouse and economic building
The south side of the courtyard is flanked by the former guesthouse of 1746 and the economic building of 1748, which contained a bakery and butchery. Abbot Arnold Brickwedde commissioned the guesthouse with the cellarer Conrad Nolten. Heinrich Beyer of Halberstadt built it as an elaborate two-storey Baroque structure with a three-axis central projection and curved gable.
The entrance bears coats of arms and inscriptions, including a reference to the Peace of Dresden of December 1745. A chronogram gives the year 1746. The guesthouse festival hall, known as the Kaisersaal, contains ceiling paintings by the Halberstadt painter Schape depicting Emperor Francis I, Emperor Joseph II, Frederick the Great, Frederick William II, and their consorts, including Empress Maria Theresa. Initial restoration of the hall, its central painting, and its stucco took place in 1965.
A bronze plaque showing Abbot Ekkehard in full vestments stands on the western side of the guesthouse stairwell. The present conference and guest centre, named the Ekkehard House, was created during the restoration and conversion of the buildings under plans by Trier cathedral architect Karl Peter Böhr.
Modern cloister completion and cemetery
The one-storey west wing of the quadrum was built in 2005 and contains the monastery gate, interview room, and sacristy. A 2008 extension for administration and guest rooms completed the cloister-like claustrum in 2009. A small monastery cemetery lies behind the present convent house in the northwestern corner of the courtyard, along the monastery wall toward the western towers of the church.
Dispersed and surviving historical elements
Seals and institutional memory
The monastery seal is documented since 1264. It is a round seal 7.5 centimetres in diameter showing the enthroned Virgin and Child, Saint Gregory with mitre, crozier, and open book, and Mary Magdalene with raised right hand. Its reconstructed inscription reads “Seal of Saint Mary at Huysburg.” A smaller convent seal from 1597 and several abbatial seals dating from 1263 to 1465 also survive.
Former cloister elements
The former cloister was partly dismantled from 1826 and reused at Röderhof Castle, where Romanesque windows, portals, and parts of the cloister were reconstructed. Some Romanesque cloister capitals were later transferred to Berlin museums and have been displayed in the Bode Museum since 2007. These displaced elements preserve parts of the medieval architectural fabric beyond the surviving buildings at Huysburg.