Cathedral of Saint Demetrius: A Vladimir-Suzdal White-Stone Church in Russia


Site at a Glance
- Rating
- 4.8
- Popularity
- Medium
- Country
- Russia
- Primary era
- Medieval
- External website
- Open
- Eras represented
- Medieval, Modern
- Civilizations
- Russian
- Site type
- Religious
- Remains
- Cathedral
On this page10 sections
History
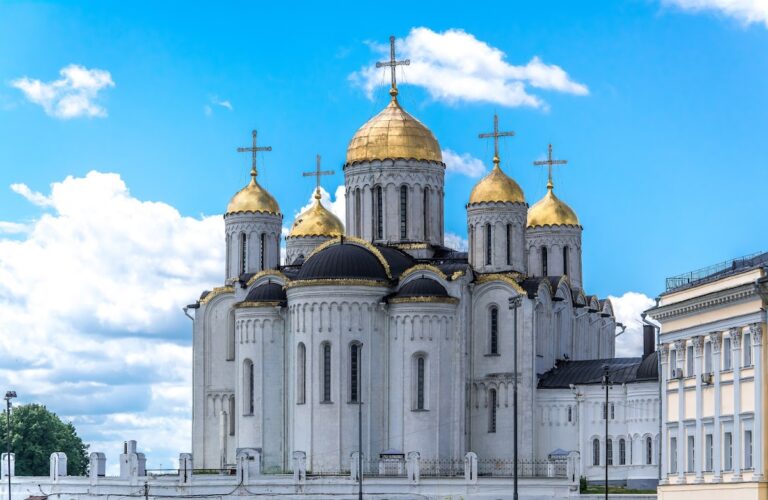
The Cathedral of Saint Demetrius is an Eastern Orthodox church in Vladimir, Russia, generally dated to 1194–1197 and built in the white-stone tradition of medieval Vladimir-Suzdal architecture. It stood within the princely court of Grand Prince Vsevolod Yuryevich, known as Vsevolod the Big Nest, during the period when the Vladimir-Suzdal principality reached its greatest power and prosperity.
A princely church
The cathedral served as Vsevolod’s personal and domestic church and was directly connected to his palace. Its small scale reflected its use by the prince and his family. The dedication was made to Saint Demetrius of Thessaloniki, an early Christian martyr and prominent military saint in Eastern Orthodox tradition. Vsevolod had received the saint’s name at baptism and regarded Demetrius as his heavenly patron.
Construction is usually placed between 1194 and 1197, although an interpretation based on chronicle evidence places its beginning in 1191. The building was complete by 1197, when an icon of Saint Demetrius and a silver container holding a blood-stained fragment of the martyr’s clothing were installed. Greek masters, possibly from Thessaloniki, probably took part in the interior painting, while Russian craftsmen participated in the construction.
Damage, alteration, and conservation
The cathedral was damaged and looted during the Mongol-Tatar invasion of 1237. Fires followed in 1536, 1719, and 1760, accompanied by later episodes of looting. In 1837–1839, Emperor Nicholas I ordered a restoration intended to recover the building’s original appearance. The work mistakenly identified the stair towers and galleries as later additions and removed them. Since the galleries had also acted as structural buttresses, their removal led to cracks in the walls. In 1903, an iron ring at the base of the dome’s drum ruptured.
A small bell tower added in 1883 was dismantled in 1939, along with the surrounding iron fence. In 1918, a commission devoted to preserving painted monuments worked in the cathedral under Igor Grabar, a Russian painter, art historian, and conservation specialist. The church closed for worship in 1919.
The dome was first gilded after restoration work in the 1950s. A later phase, carried out from 1999 to 2004, added drainage pipes, replaced the dome cross, established a controlled microclimate, and applied a protective plastic compound to the carved reliefs and white stone. The Vladimir-Suzdal Museum-Reserve administers the cathedral, which functions as a museum exhibition. A liturgy was held there in 2011 after several decades without regular services, but the building remained part of the museum-reserve rather than being transferred to the Russian Orthodox Church.
The cathedral belongs to the UNESCO World Heritage property “White Monuments of Vladimir and Suzdal,” inscribed in 1992. It is also a federally significant cultural-heritage monument of the Russian Federation.
Remains
Plan and construction
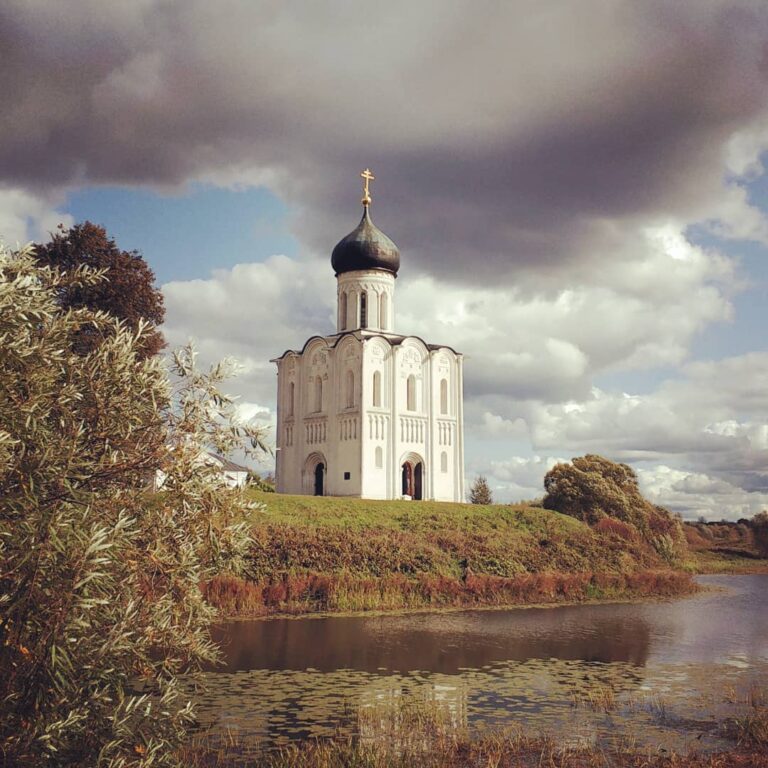
The cathedral is a canonical example of a Vladimir-Suzdal white-stone church in the cross-domed tradition, a design organized around a central dome carried by piers and intersecting vaulted arms. It has a single dome, four interior pillars, three apses, and a compact cubic form. The building measures approximately 14.8 metres in width and 19.4 metres in length. Its exterior rises about 17.3 metres to the curved gables called zakomaras and about 29.6 metres to the top of the dome. The dome’s supporting drum is approximately 6.8 metres in diameter.
Dressed limestone forms the walls, pillars, and supporting arches, while a rubble core of tuff is set in lime mortar. Porous limestone-tuff lightens the vaults, and oak tie beams about 20 centimetres thick are embedded in the walls. The foundation is approximately 1 metre deep. Its upper part uses roughly dressed stone, while the lower part consists of cobbles and fragments of tuff placed in mortar. The original galleries and stair towers encircled the church and connected it with the princely palace, allowing Vsevolod and his family to reach the building for worship.
Carved exterior
Each façade is arranged in three horizontal tiers. The lowest is largely plain apart from carved portals, the middle carries an arcade-and-column frieze with white-stone figures and ornament, and the upper level contains narrow windows and extensive carving that continues around the drum. The walls are divided into three bays, with the central bay wider than the two flanking bays. Each bay ends in a zakomara, while a horizontal arcade frieze separates the bays at mid-height. The apses are divided into three parts, and the deeply recessed windows and doors receive elaborate carved decoration.
A low gilded dome shaped like a warrior’s helmet crowns the structure. A broad gilded-copper cross stands above it. Around 600 shallow white-stone reliefs cover the exterior, showing saints, real and mythical animals, plants, ornamental designs, and narrative scenes. Most retain their original form, while some were replaced with close copies during the nineteenth-century restoration.
Images and sculptural program
King David, the biblical ruler associated with Jerusalem and the Psalms, is the central figure in the sculptural decoration and appears prominently on every façade. On the west façade, David occupies the central bay among angels and chimeras. On the south façade, warrior saints surround him. He is shown playing a gusli, a traditional East Slavic plucked-string instrument. Other reliefs show smiling lions, Saint Nikita striking a demon, a griffin attacking a hare, a hunter possibly representing Hercules killing a lion, a mounted rider, the bird Sirin fighting a leopard, and Vsevolod Yuryevich with his five sons.
The carved program includes lions, eagles, griffins, centaurs, hunting scenes, and struggles between animals. Its imagery may combine pagan traditions, Russian folklore, and Christian themes. Possible artistic connections include earlier churches at Bogolyubovo, Balkan and Armenian churches, and Byzantine portable carvings such as ivory panels, although the precise origin of the craftsmen and models remains uncertain. The south façade includes a large scene of Alexander the Great’s ascent into heaven. This unusual subject for an Orthodox church was popular in the twelfth century and shows Alexander holding small lion cubs that attract griffins.
Interior and surviving art
Frescoes
Fragments of twelfth-century frescoes survive inside the cathedral, including parts of the Last Judgment above and around the western entrance. The best-preserved faces of saints and angels were probably painted by Byzantine masters, while Russian pupils may have completed less prominent elements such as drapery and backgrounds. Other surviving figures include the apostles Paul, Matthew, Mark, Simon, James, and Thomas.
Sacred and commemorative objects
The interior contains a few carved elements and a four-metre dome cross with pierced ornament, meaning a metal pattern formed by cutting openings through the surface, mounted on a frame probably made in the eighteenth century. The original cross was removed from the dome and replaced by a replica in 2002. The cross displayed in the museum is a 1960 copy made by Vladimir restorers.
The icon of Saint Demetrius and the reliquary brought to the cathedral in 1197 later went to Moscow. Copies from metropolitan museums subsequently returned to the cathedral. A tombstone commemorating Count Roman Vorontsov, the first governor-general of Vladimir, is also displayed inside. The central apse contains the icon of Saint Demetrius, the dome cross, and the reliquary.
Nearby sites