Dormition Cathedral: The Principal Historical Church of Vladimir-Suzdal Rus


Site at a Glance
- Rating
- 4.8
- Popularity
- Medium
- Country
- Russia
- Primary era
- Medieval
- External website
- Open
- Eras represented
- Medieval, Early Modern, Modern
- Civilizations
- Russian
- Site type
- Religious
- Remains
- Cathedral
On this page10 sections
History
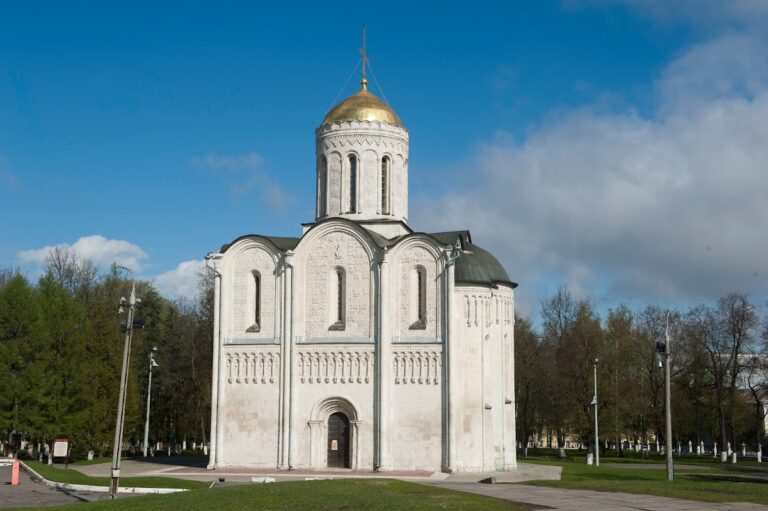
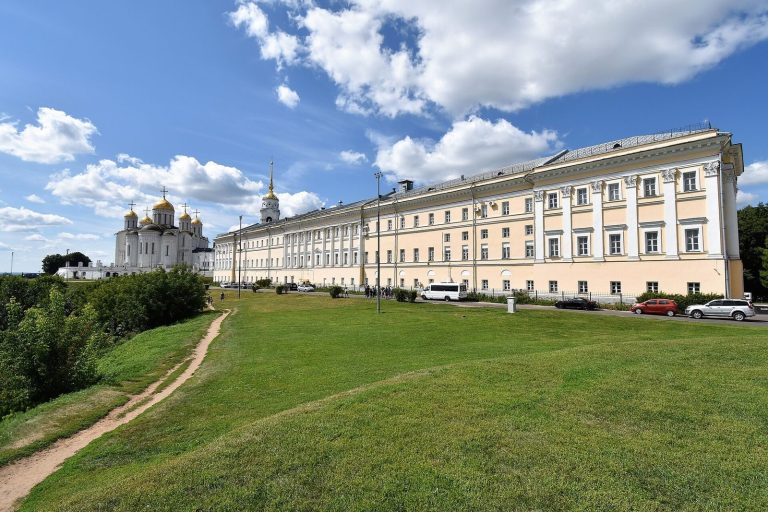
Dormition Cathedral is an Eastern Orthodox cathedral in Vladimir, Russia, built by the rulers of Vladimir-Suzdal Rus in the twelfth century as the principal church of the principality. Before Moscow became dominant, it was the chief religious center of Vladimir-Suzdal and the place where Vladimir and Moscow princes received the grand-princely title.
Foundation under Andrei Bogolyubsky
Grand Prince Andrei Bogolyubsky founded the original white-stone cathedral between 1158 and 1160, and its first paintings were completed in 1161. The wider building sequence, including later enlargement, continued until 1189. The architect is not securely known. A tradition recorded by Vasily Tatishchev connects the work with craftsmen sent by Emperor Frederick I Barbarossa, but the relevant chronicle passage more probably concerns painters, goldsmiths, and gilders brought from different lands to decorate the church.
The cathedral quickly became a dynastic burial church. Andrei Bogolyubsky buried his son Izyaslav there in 1165 and was later buried in the same church. When the building was enlarged, these early burials were carefully moved into the expanded cathedral. Later members of the princely family and bishops of Vladimir were also laid to rest there. The burial of Vladimir’s grand princes continued until the transfer of the grand-princely seat to Moscow in 1389. Boris Danilovich, a grandson of Alexander Nevsky, was the last prince buried in the cathedral. From then until the Revolution, the church served as the burial place of Vladimir bishops.
Enlargement and medieval crises
A fire in 1185 led to a major rebuilding under Andrei’s younger brother and successor, Grand Prince Vsevolod III, known as the Big Nest. Between 1186 and 1189, Vsevolod enlarged the cathedral with galleries and a larger altar area. The earlier church was enclosed within the new structure, creating a five-nave cathedral that reflected Vladimir’s growing political and religious importance.
The cathedral also witnessed one of the darkest episodes in Vladimir’s history. During the Mongol capture of the city in 1238, Grand Princess Agafia Vsevolodovna, her daughter and daughters-in-law, and Bishop Mitrofan sought refuge inside the church. The Mongols set the cathedral on fire, killing everyone within it. The victims were later canonized as the Vladimir Martyrs.
In 1408, the painters Daniil Chyorny and Andrei Rublev were invited to decorate the cathedral. Rublev was a renowned Russian Orthodox monk and icon painter, while Daniil was his senior collaborator. Their work included a vast Last Judgment cycle and paintings in the altar area. Fragments of this decoration survive, including the only surviving work by Rublev that is both documented and precisely dated.
The cathedral suffered further violence during the internecine conflict of 1410, when forces sent by Daniil Borisovich of Suzdal-Nizhny Novgorod, including the Tatar prince Talych and the boyar Semyon Karamyshev, plundered Vladimir churches. The sacristan, Father Patriky, hid many of the cathedral’s valuables. He was tortured to death but did not disclose their location.
Imperial restoration and later alterations
After visiting Vladimir in 1767, Empress Catherine II ordered the cathedral’s splendor restored and allocated 14,000 rubles for the work. The medieval iconostasis, the screen of icons separating the sanctuary from the main worship space, was replaced by a Baroque structure in 1774. It contains about one hundred icons. The earlier icons associated with Rublev were removed in 1922 and transferred to the Tretyakov Gallery in Moscow and the Russian Museum in Leningrad.
Major alterations during the eighteenth and nineteenth centuries enlarged the windows, added buttresses, and introduced a four-slope roof. A scientific restoration from 1882 to 1891 brought important changes to the interpretation and appearance of the building. Interior work in 1882 to 1884 revealed frescoes by Rublev and Daniil Chyorny. Exterior work from 1886 to 1891 removed the buttresses, restored the enlarged windows and the zakomara roofline, and replaced onion-shaped domes with helmet-shaped ones. A zakomara is a semicircular or keel-shaped gable terminating a vaulted bay.
A bell tower was built beside the cathedral in 1810, and a chapel dedicated to Saint George Vsevolodovich was added between the cathedral and bell tower in 1862. The chapel was designed by the provincial architect Artleben and included a heating system. These additions formed part of the building complex that survives around the medieval church.
Revolution, conservation, and continuing use
The cathedral was closed for worship in 1926 and transferred to the Vladimir Historical Museum. That institution became the Vladimir-Suzdal Museum-Reserve in 1958. The cathedral was reconsecrated in 1944 and thereafter functioned both as an active church and as a museum.
Major conservation work, especially from the late 1970s to the early 1980s, cleaned and treated the white stone, gilded the domes, consolidated the fresco paint layer, and improved control of temperature and humidity. The ancient paintings remain endangered by inadequate ventilation, heating, and climate regulation. The Russian Orthodox Church and the Vladimir-Suzdal Museum-Reserve jointly administer the cathedral. Regular services continue, while outside services the building operates as a museum exhibition.
Dormition Cathedral is a federal-level cultural heritage object of Russia and forms part of the UNESCO World Heritage property called the White Monuments of Vladimir and Suzdal, a group of major medieval white-stone monuments in the region. The property was inscribed in 1992 under criteria (i), (ii), and (iv). The cathedral remains affiliated with the Russian Orthodox Church and the Moscow Patriarchate. Its Dormition feast, commemorating the death and heavenly reception of the Virgin Mary, is celebrated on 15 August in the church calendar, corresponding to 28 August in the civil calendar.
Remains
The cathedral stands on the right bank of the Klyazma River. Its surviving fabric combines Andrei Bogolyubsky’s original six-pier, three-apse church with Vsevolod III’s enclosing galleries. The building is made of exceptionally high-quality white stone, and its layered construction preserves the enlargement that transformed the earlier church into a larger five-nave cathedral.
Original white-stone church
Andrei Bogolyubsky’s cathedral had a central domed square measuring about 6.4 metres on each side. Excluding the apses, the original building was approximately 22.5 metres long and 17.5 metres wide, with a height of about 21 metres and an overall elevation of 32.3 metres. Despite its six-pier plan, it appeared almost cubic, with slender proportions and a strong vertical emphasis. Its height exceeded that of the cathedrals of Saint Sophia in Kiev and Novgorod.
Excavations in 1951 and 1952 established that the original church had three porches. Its foundations used rubble stone bonded with mortar only through the upper two courses. Smaller white-stone rubble was then laid before the walls were raised. The original walls and cross-shaped piers were relatively thin, while interior and exterior pilasters corresponded with one another. Half-columns with foliage capitals enriched the pilasters, and a roll moulding strengthened their profiles above the arcade-and-column frieze.
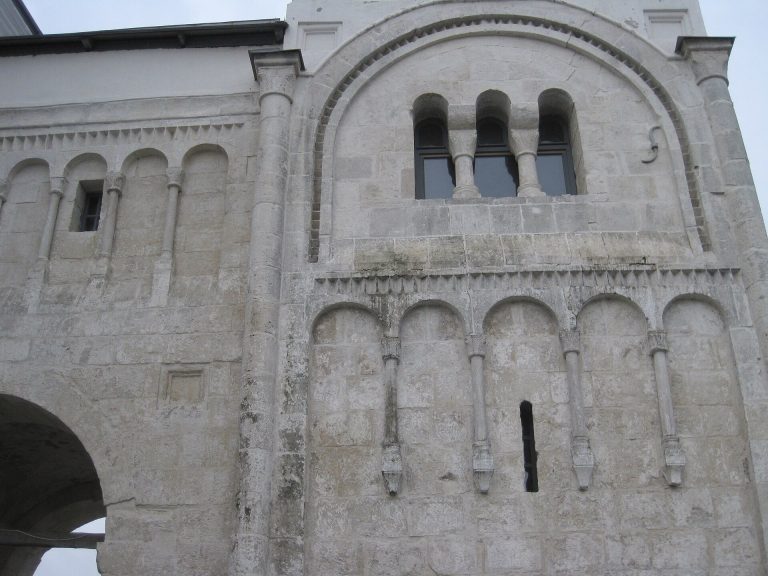
The square central space was carried toward the dome by squinches, architectural devices that help change a square room into a circular or polygonal dome base. The drum supporting the dome contained twelve windows, a construction considered unique in pre-Mongol architecture of northeastern Rus. Complex pilasters with Corinthian capitals divided the facades, while an arcade-and-column belt organized the walls into two horizontal tiers. A band of brick ornament ran above it, and part of the belt survives on the north wall.
The capitals had a Romanesque cubic form, and the bases incorporated wedge-shaped consoles. The spaces between the columns were plastered and painted with frescoes. Reliefs in the central gables included the Three Youths in the Fiery Furnace, the Ascension of Alexander the Great into Heaven, and the Forty Martyrs of Sebaste, accompanied by lion and female masks. Capitals carved between 1158 and 1160 retain paired reclining lions.
The original church also carried zoomorphic and anthropomorphic sculpture. Much of this decoration disappeared when the galleries were added in the 1180s, although fragments are thought to have been reused in the walls of Vsevolod’s galleries. An analysis of chronicles and architectural and archaeological evidence in the early 2000s supported a reconstruction of Andrei’s church as originally having five domes.
Vsevolod’s galleries and burial spaces
The enlargement of 1185 to 1189 added lateral galleries and expanded the altar area around the earlier church. The enlarged cathedral measures approximately 30 metres in length and 30.8 metres in width, excluding the apses. Additional arches were opened through the old walls to unite the interior, and the earlier and later choirs were joined into one extensive space.
The new apses were positioned east of the original apses. The galleries lack northeastern and southeastern corner compartments, while the smaller eastern domes were shifted westward and made substantially smaller than the western domes. Their gables stand slightly below those of Andrei’s cathedral, producing a stepped outer silhouette. Pilasters and columns divide the gallery walls into bays ending in zakomaras.
The galleries’ arcade-and-column belt contains 114 columns and separates their walls into two tiers. The lower tier has narrower slit windows, while the upper tier has wider windows with splayed reveals. Some exterior reliefs were transferred from the earlier cathedral, and others were carved during Vsevolod’s enlargement. The walls also contain arcosolia, vaulted wall niches used as tombs, for members of the Vladimir princely house and bishops. The north gallery contains the burials of Andrei Bogolyubsky and Vsevolod III.
Frescoes and sacred furnishings
Fragments of the first frescoes, painted in 1161, survive between the columns of the northern arcade frieze and in the form of peacocks in the north gallery. Paintings from 1189 include figures of Artemy and Avraamy in the southwest corner of the ancient part of the church and figures on the iconostasis piers. A fragment of the thirteenth-century composition The Miracle of Theodore Tiron survives in the south gallery.
More than forty fragments from Rublev and Daniil Chyorny’s 1408 work remain within the original part of the cathedral. The western section once held the Last Judgment across its full width, while the surviving cycle also includes portions of the Forerunner, Mother of God, and Festal cycles, individual saints, ornaments, and painted textiles. A Festal cycle presents scenes from the major Christian feasts.
Among the surviving images are Christ Pantocrator in glory, with angels holding a scroll of heaven, and four animals in a medallion above Christ. Other fragments show apostles with angels on the northern and southern slopes of the central nave vault, the Bosom of Abraham with Jacob, Isaac, and Abraham, and the Procession of the Righteous into Paradise. Further elements of the Last Judgment include the Prepared Throne, the Mother of God, John the Forerunner, Adam, Eve, angels, and the apostles Peter and Paul. In Orthodox art, Pantocrator presents Christ as the universal ruler, while the Forerunner is John the Baptist.
Where fifteenth-century paintings did not survive, the main body of the cathedral was decorated with nineteenth-century frescoes by painters from Palekh, a historic Russian center associated with religious painting and iconography. Their designs followed models of twelfth-century painting from Staraya Ladoga and Spas-Nereditsa and were prepared from sketches approved by the Imperial Moscow Archaeological Society.
The Baroque iconostasis installed in 1774 remains in the cathedral with its approximately one hundred icons. Three reliquaries, containers for the physical remains or associated relics of saints, hold the relics of Vladimir princes. These remains were moved from ordinary tombs into reliquaries as the cult of the saints developed during the seventeenth and eighteenth centuries. They were opened for examination on 12 and 15 February 1919, and most were returned to the cathedral in the 1950s.
The cathedral preserves relics associated with Saints Andrei Bogolyubsky, Gleb of Vladimir, and George Vsevolodovich, together with a fragment of the relics of Alexander Nevsky. It also contains copies of the Vladimir, Bogolyubskaya, and Maximovskaya icons of the Mother of God. The Maximovskaya icon was painted in 1299 according to a vision attributed to Metropolitan Maxim. It is now held by the Vladimir-Suzdal Museum-Reserve rather than remaining above Maxim’s tomb.
Bell tower and adjoining chapel
The bell tower of 1810 is a four-tiered structure resting on four corner piers. Its arched openings are now filled in, and it is crowned by a tall gilded spire. The chapel of Saint George Vsevolodovich, built in 1862 between the cathedral and bell tower, merges with the lower tier of the bell tower on its north side. Its original heating system formed part of the nineteenth-century adaptation of the cathedral complex.
An inscribed plaque from the mid-twelfth century was found beneath the floor in construction debris in the north nave, within a channel associated with hot-air heating. Together with the surviving white-stone walls, sculpted capitals, medieval reliefs, burial niches, and fresco fragments, it preserves material evidence for the cathedral’s successive building and religious history.