Old St. Nicholas Church: A Medieval Court and Council Church in Frankfurt


Site at a Glance
- Rating
- 4.6
- Popularity
- Low
- Country
- Germany
- Primary era
- Medieval
- External website
- Open
- Eras represented
- Medieval
- Civilizations
- Holy Roman Empire
- Site type
- Religious
- Remains
- Church
On this page19 sections
History
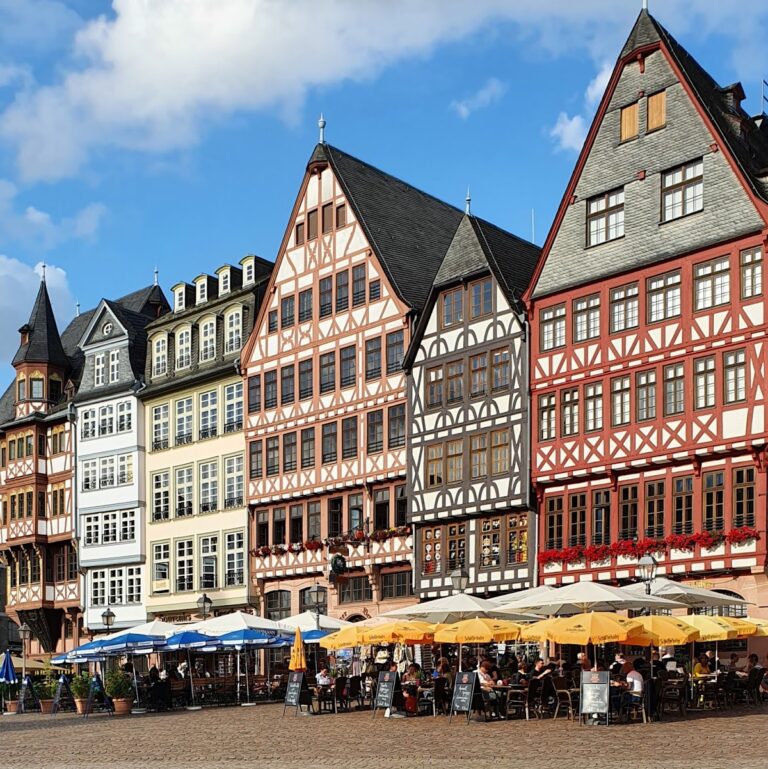
Old St. Nicholas Church is an Evangelical church in Frankfurt am Main, Germany, on the southern side of Römerberg near the Main. Built by the Hohenstaufen dynasty in the mid-twelfth century, it began as a royal court chapel associated with the Saalhof, the royal residence, and was dedicated to St. Nicholas, patron saint of fishermen.
Royal court chapel
The traditional foundation date, 28 May 1142, was later shown to refer to a chapel at Disibodenberg rather than to Frankfurt. Archaeological excavations in 1989 nevertheless established that a church of the twelfth century stood beneath the present building. Its foundation is therefore attributed to the king, probably during the reign of Conrad III, the Hohenstaufen ruler who summoned four princely assemblies to Frankfurt between 1140 and 1149.
As a royal court chapel, the church probably hosted court and imperial assemblies and may also have been associated with royal elections. A proprietary church was controlled by a lay lord, and in this case the king appointed the chaplain and held rights over the chapel’s administration. The Archbishop of Mainz retained canonical authority over the chaplain’s office and conduct. The building was initially reserved for the royal court and its garrison.
Written evidence begins in 1264, when Rudolf of Praunheim sold a court to the cantor and chaplain of St. Nicholas. In May 1270, a Frankfurt citizen left an annual rent to the church. This bequest provides the earliest documentary confirmation of the chapel as an independent Frankfurt building and reflects the growing involvement of the city’s residents.
Medieval enlargement and transfer
Around the middle of the thirteenth century, the chapel was enlarged with a tower, an eastern apse, and a westward extension of the nave. The tower may also have served as an observation platform over market and fair activity on Römerberg and along the Main. During the reign of Rudolf of Habsburg, the nave was rebuilt around the older chapel between about 1270 and 1290. The earlier walls were removed after the new construction had been completed, and the high altar was consecrated to St. Nicholas on 30 October 1290.
On 30 October 1292, King Adolf of Nassau transferred the church to the Bartholomew Collegiate Foundation, the ecclesiastical institution attached to St. Bartholomew’s Church, Frankfurt’s principal medieval collegiate church. The king retained the right to appoint to the church. Under the foundation, the choir was rebuilt in Gothic form and completed around 1300. Responsibility for the church fabric, the institution that managed construction, furnishings, maintenance, and material liturgical needs, is securely known by 1297.
After its incorporation into the foundation, St. Nicholas became a subsidiary church and gradually lost its earlier royal importance. Its position beside the Main and on the city’s principal market square continued to attract worshippers as Frankfurt’s fairs expanded. Civic donations added four altars by 1374, linking the church increasingly to the urban community.
Council chapel and civic control
From the early fifteenth century, St. Nicholas increasingly functioned as Frankfurt’s council chapel. The council acquired the Römer and Golden Swan houses beside the church in 1405 and moved into the enlarged town hall in 1407. Its influence over the church grew before its formal rights were fully confirmed. By 1404, the council appointed administrators of the church fabric. In 1448, it commissioned a rood screen, a partition separating the choir from the nave, from the city architect Eberhard Friedberger.
Pope Sixtus IV granted the council a privilege on 4 January 1477 allowing it to appoint clergy for services, the singing of the canonical hours, and preaching. The council also rebuilt the upper part of the tower in 1458 and 1459 after the earlier structure threatened to collapse. In 1466 and 1467, it replaced the roof construction and added the roof gallery and corner turrets. These changes gave the church a form that expressed the council’s authority over both civic and ecclesiastical affairs.
From 1499, council masses founded by Wicker Frosch were celebrated before the council’s meetings on Tuesdays and Thursdays. The church also administered a civic alms foundation from 1428. Each week, the foundation distributed two loaves of bread to needy Frankfurt citizens who held citizenship, had a good reputation, and could demonstrate their need.
Reformation and changing uses
The Reformation ended Catholic Masses and council services at St. Nicholas in 1530. The altars were dismantled in 1543, and the church closed for worship. For more than 150 years, the building was leased as the archive of the city court and used as a warehouse during the fairs. A trumpeter stationed in the tower announced boats arriving on the Main.
The lease ended in 1719. After restoration, the church was reconsecrated in 1721 and used as an Evangelical church, first serving the garrison and an orphanage. When the Gothic Barefoot Church was demolished in 1786, Old St. Nicholas also became an interim place of worship until the new St. Paul’s Church opened.
In 1805, city architect Johann Georg Christian Hess proposed demolishing the deteriorated church and replacing it with a Neoclassical trade building. A lack of funds prevented both the proposed replacement and the urgently needed restoration. A major renewal eventually took place in 1838. In 1840, the church entered Frankfurt’s civic endowment in exchange for the demolished Holy Spirit Church. It has consequently remained city property, with the city responsible for its maintenance.
Old St. Nicholas served again as an interim church from March 1848 to June 1852, while St. Paul’s Church housed the Frankfurt National Assembly and then underwent renovation. Under Frankfurt’s 1899 church and synodal order, a new congregation initially worshipped at Old St. Nicholas. It moved in 1909 to New St. Nicholas Church near Frankfurt Zoo because the older building was too small.
War damage and modern religious use
Bombing during the Second World War destroyed the roof and blasted several cubic metres of stone from the southern side at gallery level. The vaults survived, and the interior suffered only limited plaster damage. The furnishings had already been removed for safety, and important architectural sculpture was protected, but the nineteenth-century organ became unusable.
Reconstruction began in summer 1947 and ended in December 1948. In 1949, after the destruction and changed use of St. Paul’s Church, Old St. Nicholas was assigned to the Evangelical Paulsgemeinde. Martin Niemöller, a Lutheran theologian and prominent opponent of National Socialism, preached at the transfer and rededication ceremony.
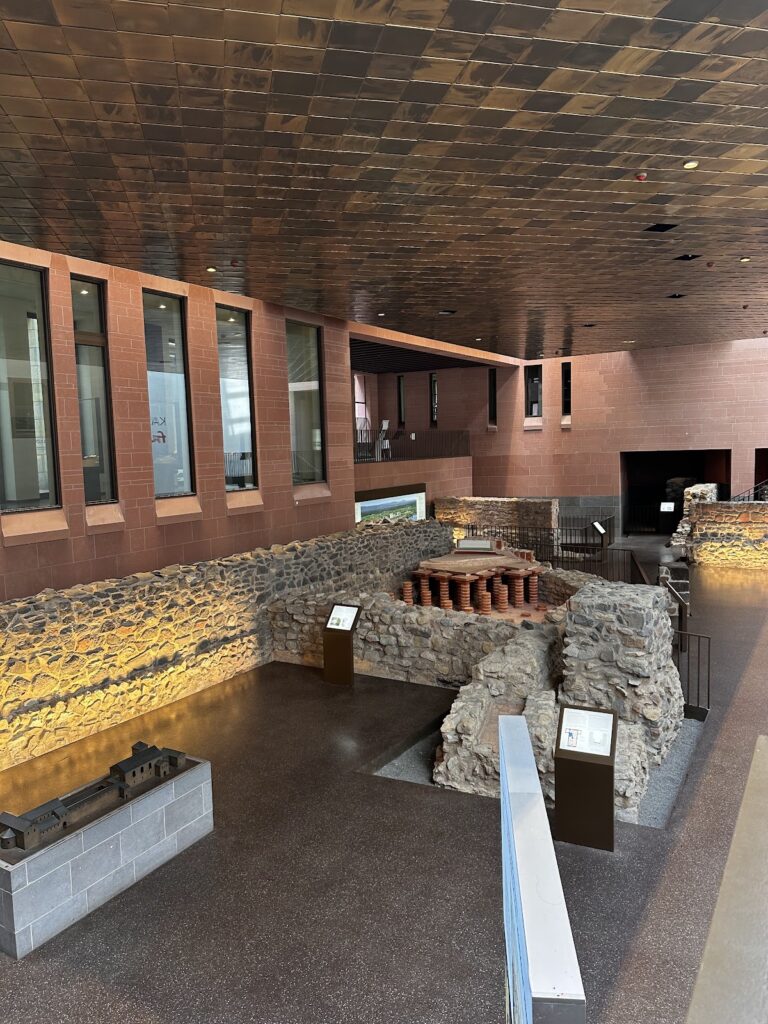
A comprehensive renovation between 1989 and 1992 included archaeological excavations that clarified the church’s medieval building history and exposed the foundations of the twelfth-century predecessor. Since 1949, the building has served the Paulsgemeinde. Since 2006, it has also housed the Evangelical Indonesian Christ Congregation, which had operated as an ecumenical congregation from 1973 and belongs to the Evangelical Church in Hesse and Nassau.
Old St. Nicholas is regarded as one of Frankfurt’s eight endowed churches. Its central position has also given it the character of a visitor church, while its continuing religious life includes congregational worship, church music, and occasional bilingual English-German services.
Remains
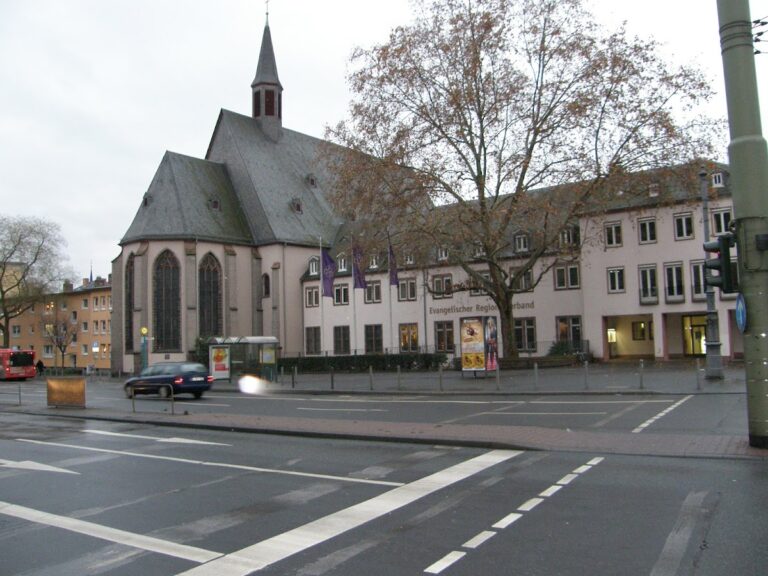
The present church is a two-aisled, vaulted Gothic hall church whose surviving fabric combines medieval construction with later renewal. Its slightly irregular nave, rebuilt choir, tower, roof gallery, corner turrets, sculpture, stained glass, organ, and bells form a compact architectural group around the southern edge of Römerberg. Archaeological evidence for the earlier royal chapel is preserved through foundations marked in the present floor rather than through standing twelfth-century walls.
Early church and archaeological remains
Twelfth-century royal chapel
The predecessor was aligned from east to west and consisted of a single nave with a narrow rectangular choir. The nave measured about 13 metres by 9.8 metres, while the choir measured approximately 6.2 metres by 7.5 metres. Carefully worked red sandstone ashlar formed walls about 0.65 metres thick. Some foundations rested on mortar bedding, while other sections used roughly one-metre-thick layers of rubble. The exterior carried white sand plaster. Glazed window fragments show that the building had glazed windows, while its exact entrances, furnishings, and window arrangement remain uncertain.
The floor inside the predecessor stood about one metre above the surrounding square. The nave probably rose seven to eight metres high, with an opening about three metres wide leading into the choir. Both spaces probably had flat timber ceilings and separate gabled roofs. The plan of this early church has been reconstructed through archaeological and architectural investigation, and its foundations are marked within the present floor.
Gothic hall and tower
Nave and vaults
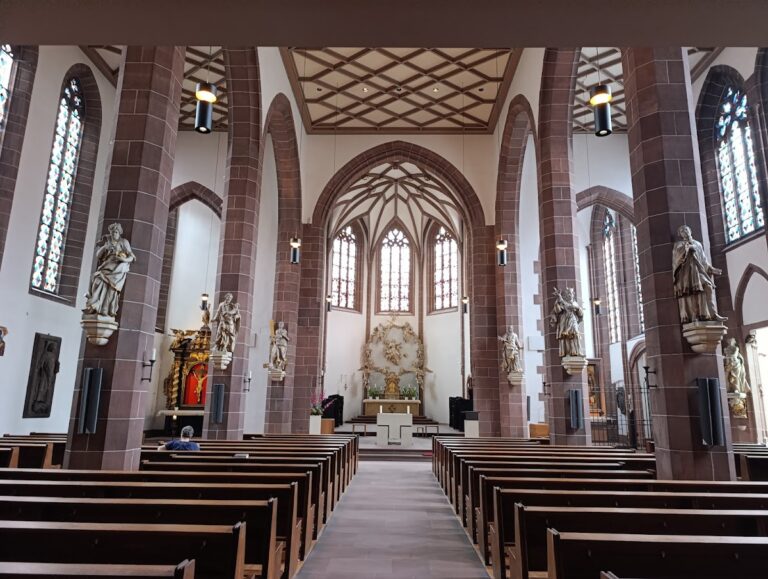
The present nave has a roughly rectangular plan measuring about 15 by 13 metres. Its core belongs to the rebuilding of approximately 1270 to 1290, although its external form was shaped largely by the roof-gallery construction of 1466 and 1467. The northern side aisle is about 4.5 metres wide and the southern main aisle about 7.2 metres wide. Each aisle contains three bays covered by four-part rib vaults. The vaults rest on two central octagonal piers, wall responds, and simple wall consoles.
The nave walls combine plastered rubble, exposed basalt ashlar, and later Main sandstone. Each façade has three windows, buttresses with sandstone sills, and pointed entrance portals on the north and west sides. The surviving window tracery is incomplete or lost. The upper parts of the buttresses and much of the gallery were substantially renewed during the nineteenth-century Neo-Gothic restoration of 1841 to 1847. Wartime damage led to additional concrete being sprayed onto the vaults, making the exact date of some elements difficult to establish.
The roof gallery runs around the north and west façades. It rests on the buttresses and 23 evenly spaced corbels and includes rotating fish-bladder tracery. Three octagonal, battlemented corner turrets stand behind the north-east, north-west, and south-west corners. The north-east turret is original Gothic work, while the other two were transformed during the nineteenth-century restoration.
Behind the gallery is a steep, slate-covered hipped roof over the nave and choir, with three levels of dormer windows. A spiral staircase in the south-west corner of the nave, reached through a southern exterior door, provides access to the upper levels of the tower. The tower itself has no independent stairwell at ground-floor level.
Choir
The choir was built around 1290 to 1300 and is the best-preserved major part of the medieval structure. Its rubble masonry and basalt architectural elements remain largely intact, apart from postwar treatment of the vaults. Five buttresses articulate the exterior. Five pointed windows occupy the upper walls, with three in the three-eighths polygonal east end and two on the south side. The three eastern windows have two-light tracery with stacked trefoils. The southern windows have no tracery.
Tongue walls separate the choir from the nave, with the northern wall approximately twice as long as the southern. Two vaults rest on plain, chalice-shaped consoles. Their keystones are shaped like beehives, while the eastern bay has rose-branch decoration and the polygonal bay has vine foliage.
Tower
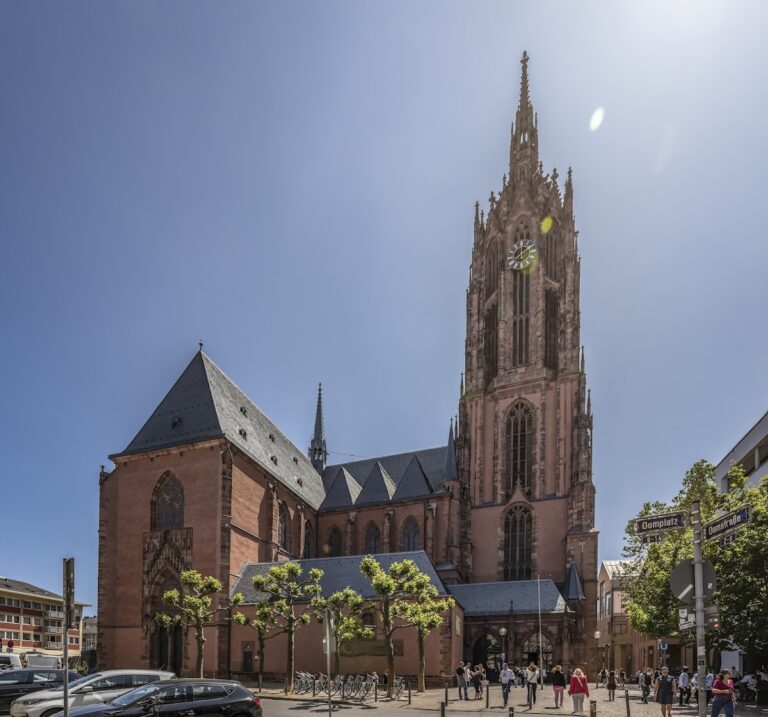
The tower rises 48 metres. Its approximately square ground floor measures 5.7 by 6.3 metres, while its upper stages are octagonal. The lower storey has narrow round-headed windows and retains Romanesque features. The upper stages use early Gothic forms. The first three storeys are built mainly of plastered rubble, with visible or finely worked elements in basalt and, from the fifteenth century, Main sandstone. A doorway on the eastern side, leading into the tower and church interior, was added during the nineteenth-century restoration.
The first octagonal stage has clustered shafts and trefoil blind arches. The second contains clustered shafts, tall lancet windows, and trefoil tracery. The third has corner pilasters, a pierced parapet with rotating fish-bladder tracery, two-light windows, and decorative gargoyles. Above it, the lantern has rectangular windows on all sides and a frieze of pointed arches. A steep copper-covered spire with crockets rises above the lantern, carrying a cross copied from the former choir cross of the old Three Kings Church in Sachsenhausen and a weathercock.
The tower originated around 1250, although its uppermost medieval stage was largely reconstructed in 1458 and 1459. Much of the tower was idealisingly renewed during the Neo-Gothic restoration of 1841 to 1847. A nineteenth-century cast-iron spire was removed in 1903 after being damaged. The present spire was rebuilt in 1904 and 1905 using historical depictions, especially Sebastian Münster’s earliest surviving view of the church, made around 1545 to 1550.
Sculpture, windows, and furnishings
Vault sculpture and exterior tympana
The nave vault supports and keystones preserve floral, animal, and figural sculpture. The motifs include stylised leaves, palmettes, naturalistic foliage, women’s heads, a crouching man, and an animal whose mouth releases three branches into a keystone. The eastern keystone of the main aisle shows the Lamb of God carrying a cross banner. The central keystone depicts St. Nicholas in a mitre, holding a staff, maniple, and closed book. The western keystone is a large ring decorated with leaves and roses.
The side-aisle keystones include a mask among oak leaves, a rose formed from foliage, and crossed oak leaves and branches. Two early Gothic tympana, sculpted or decorated fields above doorways or within gables, were probably inserted during the remodelling around 1250. Associated with the circle of the Naumburg Master, they remain visible in the eastern and southern exterior walls.
Memorials and stained glass
A stone Man of Sorrows sculpture dates from 1370; the original is held by the Historical Museum. Two painted funerary monuments commemorate Siegfried zum Paradies, who died in 1386, and his wife Katharina von Wedel, who died in 1378. The monuments were transferred from the demolished Holy Spirit Church in 1840 and are attributed to Madern Gerthener, a Frankfurt architect and sculptor.
Four coloured nave windows were designed by Lina von Schauroth in 1922 for the Weinberg family’s private chapel in Frankfurt-Niederrad. Titled Adoration, Flight into Egypt, Descent from the Cross, and Blessing Christ, they were stored in Limburg Cathedral during the war and installed in Old St. Nicholas in 1951. The artist added their upper and lower sections in the same year. The Blessing Christ window carries a dedication connected with Carl von Weinberg’s foundation in memory of his wife May, who died in 1937.
Three choir windows made in 1922 depict the four Evangelists in natural and symbolic forms. They were donated by Charles W. Engelhard.
Organ and bells
The present Oberlinger organ is a swallow’s-nest organ, mounted high against a wall rather than standing on the floor. Installed at the rear of the nave in 1992, it has two manuals, 23 stops, mechanical action, and mechanical stop action. Its shallow solid-oak case and gallery were designed as a unified work.
Bells are indirectly known from the fourteenth century, when the medieval peal included at least one small and two larger bells. Later bells were repeatedly replaced, confiscated, melted down, transferred to the Historical Museum, or lost during wartime and postwar events. Bells cast in 1723 and 1586 were stolen from the museum during an unexplained break-in in March 1972.
The present peal of four bells was cast by the Rincker foundry in Sinn in 1956. Together they weigh 1,319 kilograms. Their relatively small size reflects the slender tower, and they are tuned to Frankfurt’s city peal in the four-note “Griesbach Ideal Quartet,” also called the “Parsifal motif.”
The tower also contains a carillon, a set of tuned bells played mechanically or from a keyboard and pedals. Its present bells were cast in 1957 and expanded in 1959 and 1994 to 47 bells. They range from G1 to C5, with chromatic notes from C2 to C5, and weigh approximately 3,500 kilograms in total. The largest weighs 560 kilograms. Together with the four ringing bells, the tower contains 51 bells.
Former fountain
Nikolaus Fountain
The Nikolaus Fountain stood directly in front of the church. First mentioned in 1436, it appeared in a 1628 depiction as a semicircular draw well attached to the building. Deterioration led to its replacement by a free-standing pump fountain in 1774. The fountain was deepened in 1818 and had disappeared by 1864, indicating that it had been demolished earlier.
Nearby sites