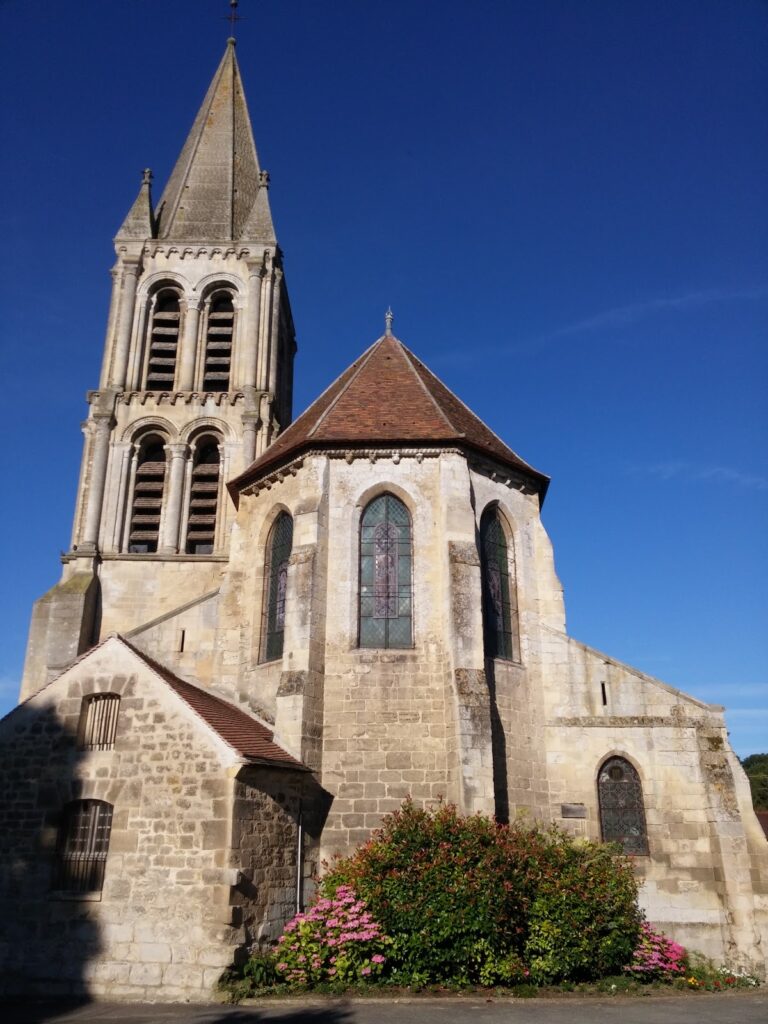
Église Notre-Dame de Chambly: A Rayonnant Gothic Parish Church in France


Site at a Glance
- Rating
- 4.5
- Popularity
- Very Low
- Country
- France
- Primary era
- Medieval
- External website
- Open
- Eras represented
- Medieval, Early Modern, Modern
- Civilizations
- French
- Site type
- Religious
- Remains
- Church
On this page13 sections
History
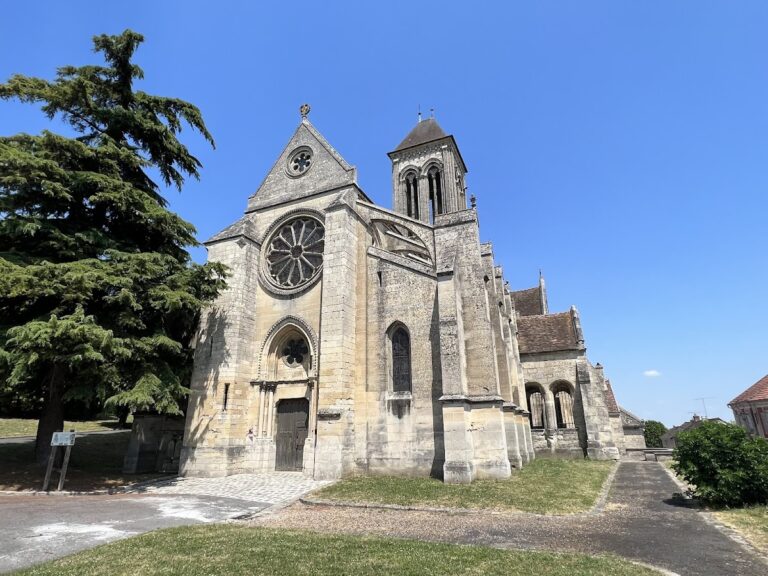
Église Notre-Dame de Chambly is a Roman Catholic parish church in France, built mainly between about 1260 and 1280 in the Rayonnant Gothic style. Its construction appears to have proceeded in a single relatively rapid campaign, beginning with the choir and continuing through the transept and nave. Tradition attributes the initiative to Saint Louis, the commonly used name of Louis IX, king of France from 1226 to 1270, who stayed at Chambly and issued letters patent there in 1248. No surviving document confirms that foundation tradition.
Medieval parish and construction
The early history of the parish is uncertain. Chambly’s older parish of Saint-Martin was first recorded in 1142 and remained the town’s second parish until the French Revolution. Its church was burned during the Hundred Years’ War, rebuilt in the late fifteenth century, closed in 1791, and demolished soon afterward. A relief showing the Charity of Saint Martin was later transferred to Notre-Dame, preserving the memory of the former church.
The date of Notre-Dame’s construction is established through archaeological interpretation rather than surviving archival records. The choir reflects mature Rayonnant Gothic, a thirteenth-century style known for elaborate tracery, extensive glazing, and strong vertical and geometric effects. The transept and nave display later Rayonnant features. Completion was probably around 1280, although the west facade has also been attributed to the early fourteenth century.
During the Ancien Régime, the political and social order of France before the Revolution of 1789, Chambly belonged to the deanery of Beaumont-sur-Oise and the archdeaconry of Clermont. A deanery was an ecclesiastical district overseen by a dean, while an archdeaconry was a larger district administered by an archdeacon. The church had four medieval chaplaincies, including one dedicated to the Virgin that was documented by at least 1217. Around 1740, three chapels could still be identified, although their revenues and exact dedications had largely disappeared.
Religious institutions and eighteenth-century changes
Chambly also contained the Saint-Aubin priory, dependent on Saint-Martin Abbey of Pontoise, as well as a hospital, a leper hospital, and the chapel of Sainte-Honorine at Mesnil-Saint-Martin. Nicolas de Boullainvilliers built the chapel in 1648. The Saint-Aubin priory declined as its property was usurped, its buildings fell into ruin, and its revenues were lost. It was dissolved during the Revolution, and only part of its church survives as the Saint-Aubin Chapel.
Jean-Baptiste Thierry was parish priest from 1740 to 1754. He built a new presbytery in 1741, installed four bells, reorganized the church, and changed aspects of its liturgical practice. He also investigated the uncertain foundation date, founder, dedication date, and precise Marian dedication of Notre-Dame. His inquiries produced no proof for the Saint Louis tradition, although he regarded the building as medieval.
Thierry challenged the financial responsibilities assigned to parishioners and major tithe-holders. He argued that the choir chapels and transept belonged to the original church rather than being later parish additions, and he sought to make the tithe-holders contribute to their upkeep. He was prepared to pursue the matter legally but died on 30 January 1754, before reaching the age of forty.
A chapel beside the third bay of the north aisle was added after the medieval church was complete. Its vault dates from the sixteenth century, and it was successively associated with Notre-Dame de Pitié, the Virgin, and the Blessed Sacrament. The rood screen, a partition separating the nave from the choir, was removed in 1735. Christophe Gratier, a Knight of Saint Louis, financed a replacement grille with a donation of 800 livres so that worshippers could see the priest at the altar. A former porch bearing the arms of the Prince of Conti was demolished in 1748.
Repairs, Revolution, and parish continuity
In 1781 the church was declared unsafe and closed. Worship moved to the Saint-Aubin priory church while four years of work repaired the nave vaults, installed iron tie-rods, rebuilt some flying buttresses, and raised the aisle roofs. A flying buttress is an exterior arch that transfers the outward pressure of a vault to a detached support. Notre-Dame reopened for worship on 9 November 1785. A pulpit and ten choir stalls were probably acquired at that time from the demolished Saint-Sauveur Church in Paris, although the provenance of the pulpit is not documented.
The choir grille was removed during the Revolution and replaced by a parishioner in the early nineteenth century. The cemetery was moved outside the town in 1832. Since the Revolution, Notre-Dame has been Chambly’s only parish church, and it now serves a parish encompassing fourteen towns and villages.
Monument protection and restoration
The church was classified as a historic monument in 1862. Its condition soon required further intervention. Stones fell from the choir vault in 1865, leading to another closure and a complex restoration that continued through the late nineteenth century. Aymar Verdier dismantled and began reconstructing much of the apse, but the work was interrupted by the Franco-Prussian War of 1870 after the window bases and part of the buttresses had been rebuilt.
Restoration resumed under Hérard in 1873, but the vault of the choir’s first bay collapsed in 1875. Work restarted in 1880 under Louis-Clémentin Bruyère, who rebuilt vaults and roofs, installed window tracery, reconstructed gutters, and added a new balustrade. The choir reopened for worship on 6 December 1887. Further work under Sainte-Anne Auguste Louzier included intervention on the north-side chapel. A second restoration campaign, directed by André Collin from 1928, concentrated especially on the nave, transept, and bell tower.
The church’s furnishings also reflect these changes. A bourdon, or large bell, cast in 1742 was the last bell to survive the Revolution. It was classified in 1912 but recast in 1967 and is therefore considered destroyed. Several other protected furnishings remain, while a Louis XIV credence and one or two tomb slabs have disappeared.
Remains
The church has a cruciform plan aligned approximately northeast to southwest rather than on a regular liturgical axis. It measures about 53 metres internally from west to east and about 20 metres across. The medieval layout consists of a four-bay nave with two aisles, a non-projecting transept, a three-bay choir ending in a five-sided apse, two chapels attached to the east sides of the transept, and a bell tower beside the second bay of the south aisle. The later Blessed Sacrament Chapel stands beside the third bay of the north aisle.
Nave and aisles
The nave is about 20 metres long and 12 metres wide between its piers. Its broad proportions, pale stone, and extensive natural lighting produce a clear, restrained interior. The nave and first choir bay rise in two levels, with great arcades below clerestory windows. A clerestory is the upper windowed zone above the adjoining roofs. There is no triforium, the intermediate gallery or passage sometimes placed between the main arcades and the clerestory. Low, flattened pointed transverse arches and the blocked lower portions of the clerestory windows, sealed after 1785, contribute to the nave’s relatively squat appearance.
The piers combine round, four-shafted forms with more complex bundles of colonnettes. Five colonnettes support the high vaults, while three generally serve the great arcades and aisle vaults. The capitals have beaked abaci, and carved friezes resembling capitals decorate the free portions of the piers. Nave windows contain two lancets with trilobed heads beneath a quatrefoil, while the west rose window has eight central festoons containing soufflets, sixteen surrounding rays with trilobed heads, and trefoils in the spandrels.
The two aisles are not symmetrical. The north aisle contains the later chapel beside its third bay, while the bell tower interrupts the south aisle beside its second bay and makes its first two bays irregular. Their bays are approximately square, and their vault ribs, supports, and window tracery generally follow the nave’s design. Aisle windows use pentalobes rather than the nave’s quatrefoils. One north-side window has Renaissance tracery with three round-headed forms beneath an oculus, while a long-blocked western window has three lancets beneath a heptalobe.
The first north aisle bay serves as a baptistery and is particularly well lit. The first south bay has one west window, and the second south bay has none. A shorter first nave and aisle bay is separated by a wooden partition and used for storage. The enclosed base of the bell tower houses the sacristy.
Blessed Sacrament Chapel
The north-side chapel is entered through an arch with torus moulding. Its vault and tracery are associated with the sixteenth century, although the architectural evidence for that date is uncertain. The chapel is visibly later than the principal building because its gabled roof abuts the church’s buttress drip mouldings. Its masonry and buttresses nevertheless follow the general construction of the church.
Transept and choir
The non-projecting transept has four symmetrical crossing piers, each surrounded by sixteen colonnettes. Its crossing vault is an unusual medieval example of a lierne-and-tierceron vault. Liernes and tiercerons are secondary ribs added to a main rib-vault system. The vault has five foliage bosses and small realistically carved heads at the ends of some liernes.
The upper side walls of the transept contain partly simulated windows that continue the tracery downward instead of a triforium or wall arcading. The west windows are completely blocked, while the east windows are more than half blocked. The north and south ends each have a large rose window and three polylobed oculi in the gable. Four side windows have three lancets beneath an octolobe, with primary and secondary tracery, trilobed heads, quatrefoils, and pointed mullions without bases or capitals.
The south transept chapel has been associated with Saints Anne, Barbara, Catherine, Nicholas, and, most probably, Mary Magdalene; it is now associated with Saint Thérèse of Lisieux. The north chapel has been linked with the Holy Angels or the archangel Michael and is now the Sacred Heart Chapel. A relief of the Charity of Saint Martin is embedded in the partition of the heating room in the south transept. It came from the demolished Saint-Martin Church and was formerly placed in the chapel of Saint Roch, later renamed Saint Martin.
Choir and apse
The choir is 18 metres deep and has no aisles or ambulatory. Its first bay communicates with the two transept chapels through exceptionally narrow arcades, barely wide enough for one person. The chapels are single-bay spaces with polygonal interiors and externally semicircular ends.
The choir is the church’s principal Rayonnant composition. Its five-sided apse has tall, narrow windows between dense groups of slender colonnettes. Ten shafts stand between two apse windows, with their capitals arranged at four different levels to avoid forming a horizontal line. The windows have rounded mouldings, small capitals, and rudimentary bases on their mullions. Their tracery corresponds to that of the transept side windows but is substantially taller.
Additional pairs of colonnettes enlarge the piers visually without exposing sections of wall, creating an intended but partly illusory effect of a glass cage. The window bases are smooth, and the vault ribs use the torus profile repeated throughout the church. Two delicate figures appear before the apse vault boss. A pierced balustrade of trilobed arcades crowns the exterior choir walls. It was installed in the 1880s and does not appear to replace a medieval balustrade.
Facade, tower, and exterior supports
The west facade is wider than high, partly because the ground was raised to resist flooding and partly because of the adjacent bell tower. Four vertical buttresses divide it, with two belonging to the nave and two to the aisles. Their upper finishes include drip mouldings and pinnacles, and some carry the supports of the nave’s flying buttresses.
The west facade and transept ends share rose windows, polylobed gable oculi, and similar portals. The three portals no longer retain their original arrangement. Their tympana are missing or replaced with wood and masonry, and most jambs are mutilated. Slender colonnettes, rudimentary or damaged capitals, moulded archivolts, and surrounding drip mouldings remain. Parts of the cornices and the area around the west portal carry carved foliage.
The bell tower stands beside the south aisle, nearly midway between the west facade and the south transept. It rises no higher than the nave gable and has a simple hipped roof. Its ground floor contains the sacristy, a west window, blocked large arches on the south and east, and a small south portal with a trefoil relief in its tympanum. The upper levels contain belfry openings and surviving putlog holes. An octagonal stair turret flanks the tower on its west side. Its openings have torus mouldings without capitals, while its buttresses have two offsets and simple Rayonnant pinnacles with crocketed gables and applied trilobed arcading. The interior is reported to contain two vaulted rooms.
The nave is supported mainly by single-flight flying buttresses, except for the southernmost, which is doubled. They follow quarter-circle curves and contain gutters draining through small chimera-shaped gargoyles. Some were added after the west facade, while others were altered in 1785. Narrow passages above the aisle gutters function as wall walks.
Furnishings and movable remains
The church contains a monumental eighteenth-century pulpit about seven metres high. Its sounding board bears a dove representing the Holy Spirit and a trumpet-blowing angel. The main panel shows Saint John writing his Gospel with an eagle, while acanthus leaves, oak garlands, oves, spiral foliage, and several monograms decorate the structure.
The baptismal font at the beginning of the north aisle dates from the second half of the sixteenth century. Its vessel is carved from a single block of limestone and rests on a monolithic base. Projecting central ridges and simple mouldings form its decoration. Green paint criticized in 1889 has since been removed.
A fragmentary Gothic Rayonnant funerary slab is mounted at the beginning of the south aisle. It preserves part of a trilobed architectural design beneath an oculus and the remains of a detached head, while its inscribed portions are missing. A small diamond-shaped plaque commemorates Pierre Vallentin, an apothecary who died on 25 November 1611. Another plaque recalls Denis Boullemer La Martinière, commendatory prior of Chambly, who died on 12 February 1787. A commendatory prior held the title and revenues of a priory without necessarily directing its daily religious life.
There are sixteen choir stalls. Ten in the rear row apparently came from Saint-Sauveur Church in Paris, while the other six were made in 1757 by Pierre Oudin, a carpenter from Chambly. The Parisian stalls have carved scallop-shell misericords, garlanded armrests, and acanthus-decorated cheek-pieces. A misericord is a small projecting support beneath a folding choir seat. The locally made stalls are simpler and unsculpted. A lectern has an octagonal foot with early sixteenth-century Flamboyant relief tracery, although only the foot is old.
A reduced-scale, unsigned copy of The Raising of Lazarus after Sebastiano del Piombo hangs high on the bell tower wall. It measures 295 by 215 centimetres, was found rolled up and abandoned in the church in 1881, restored soon afterward, and was again in poor condition by 1977. An anonymous copy of Rubens’s Descent from the Cross is protected as an object. The former Passion altarpiece was described in 1744 as a large cabinet containing reliefs of the Passion. Its surviving painted panels include the Last Supper, the Miraculous Mass of Saint Gregory, the Agony in the Garden, the Betrayal of Judas, Ecce Homo, the Resurrection, and Pentecost. Four double-sided shutters were reused, later installed in the choir panelling, restored in 1886, and classified in 1897. Their paint is flaking in places.
Behind the former altarpiece stands a neo-Gothic high altar made in 1885, with a retable containing statues of the Twelve Apostles around the tabernacle. A group of liturgical vessels presented by Cardinal Jean-Baptiste de Belloy in 1803 includes a vermeil chalice, paten, tray, and two gilt-silver cruets. Vermeil is silver gilded with gold.
Organ
The organ and its richly carved Baroque case came from the dissolved Presentation of Notre-Dame convent at Senlis. An inscription attributed its construction to an organ builder named Henry in 1508 and repairs to the Wagner brothers in 1837, but that dating is considered unreliable. The instrument and case probably date from 1679, and the builder was probably Jacques Carouge.
The organ has undergone frequent repairs, including a major intervention by Théo Haerpfer in 1986. Its window console has four manuals and a French-style pedalboard, with eight stops on the positive, thirteen on the grand organ, two on the swell, one on the echo, and two on the pedal. The case has acanthus-wrapped consoles, domed towers topped by flame pots, carved scrollwork and foliage, and a statue of the Virgin and Child on the central tower of the grand organ. The instrumental part was classified in 1977 and the case in 1984.
Nearby sites