Église Notre-Dame de Champagne-sur-Oise: A Gothic Parish Church in France


Site at a Glance
- Rating
- 4.5
- Popularity
- Very Low
- Country
- France
- Primary era
- Medieval
- Eras represented
- Medieval, Early Modern
- Civilizations
- French
- Site type
- Religious
- Remains
- Church
On this page20 sections
History
Église Notre-Dame de Champagne-sur-Oise is a Roman Catholic parish church in France, built mainly between the late twelfth and thirteenth centuries in Romanesque and Gothic forms. Dedicated to the Assumption of the Virgin Mary, it stands at the historic center of Champagne-sur-Oise and preserves evidence of royal patronage, changing Gothic architecture, and extensive nineteenth-century restoration.
Early history and foundation
Champagne-sur-Oise is first mentioned in 635, when Dagobert I, the Merovingian king of Francia who ruled from 629 to 639, donated the locality to Saint-Denis Abbey. At that time it was called Campagnia villa and belonged to the pagus of Chambly, an early territorial district. In the twelfth century, the surrounding region remained connected with the counts of Beaumont-sur-Oise.
Construction of the present church began around 1160 to 1170 with two eastern chapels. The transept and choir followed around 1180 to 1190. The building campaign then appears to have paused for about forty years, leaving the church to develop through several distinct architectural phases.
Royal patronage and the thirteenth-century church
After John of Beaumont died in 1223, the Beaumont family line became extinct. Champagne passed to his heir, Thibault d’Ully, who soon sold it to King Philip Augustus. Philip Augustus, Louis VIII, and Saint Louis, the king also known as Louis IX, later granted lands in and around Champagne to Parisian monasteries, particularly Saint-Antoine-des-Champs, a major religious foundation.
Building resumed under Saint Louis around 1230 to 1235. In 1239, the king established a chaplaincy in the church, although the building was still incomplete. The nave and its vaults were finished approximately between 1230 and 1240, during a period when royal Gothic building projects in Paris strongly influenced church architecture beyond the capital. Several historians have attributed the nave’s design to Pierre de Montreuil, an architect associated with major royal Gothic projects in Paris, but this remains an inference rather than a certainty.
Around 1245 to 1250, the earlier parts of the church were modernized. Large Rayonnant windows were inserted into the side walls, and a substantial rose window was opened in the east wall. Rayonnant Gothic emphasized broad areas of tracery, geometric rose windows, and the integration of openings with wall decoration. The tracery visible in the eastern rose window today was reconstructed in the nineteenth century.
Late medieval and Renaissance changes
At the end of the fifteenth century, the crossing piers were strengthened, the crossing vault was rebuilt, and a stone openwork rood structure was installed between the western crossing piers. These works introduced Flamboyant Gothic forms, a later Gothic manner known for flowing tracery and animated sculptural ornament, while retaining the thirteenth-century cores of the piers.
The south porch was added in the middle of the sixteenth century in the Renaissance style. It has been repaired several times and remains broadly well preserved. Its sculpture was partly damaged during the French Revolution, when the church’s religious furnishings and imagery were affected by the upheaval.
Restoration and ecclesiastical administration
In 1849, the architect Daniel Ramée described the church as being in an alarming condition. The vaults were pushing the upper part of the south nave wall outward, while the buttresses and flying buttresses had deteriorated. Raised lean-to roofs over the aisles also blocked the upper nave windows.
The church was placed on the French list of historic monuments in 1862, partly because of its role in the spread of Rayonnant Gothic beyond the principal royal building sites. Restoration began in 1870 and was essential to prevent the church’s ruin, although it substantially changed the authenticity of much of the exterior, especially the west façade and flying buttresses. The ground level south of the church was lowered, the aisle roofs were reduced to expose the upper windows, and all the flying buttresses were rebuilt. Walls and vaults in both aisles were repaired, the transept arms were consolidated, and the bell tower was stabilized. From 1887, Sainte-Anne Auguste Louzier continued the work, concentrating on the eastern end.
Under the Ancien Régime, the period of French monarchy before the Revolution of 1789, the parish belonged to the Diocese of Beauvais. After the Revolution it was transferred to the Diocese of Versailles, and in 1966 it became part of the newly created Diocese of Pontoise, the Roman Catholic diocese serving the Val-d’Oise département. The parish is no longer independent and is served by the priest of Persan. The church is the largest in the Persan parish grouping.
A sixteenth-century cemetery cross stands before the west façade. It was protected as a historic monument by decree in 1931. The church remains a Roman Catholic place of worship dedicated to the Assumption of the Virgin Mary.
Remains
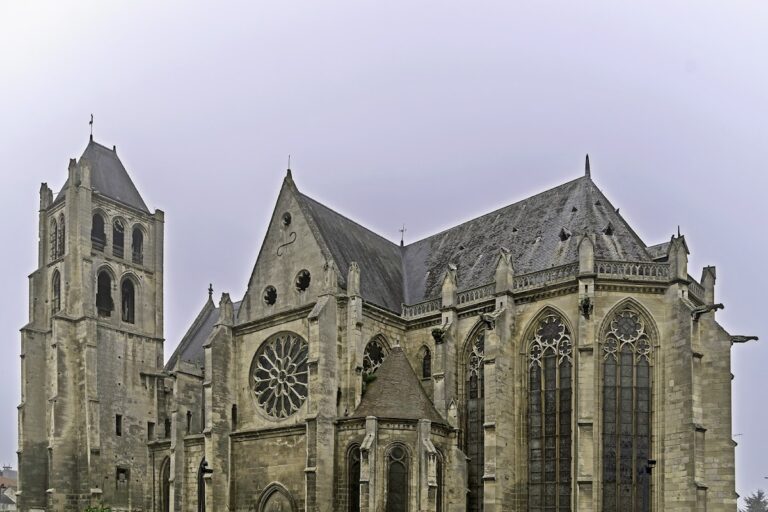
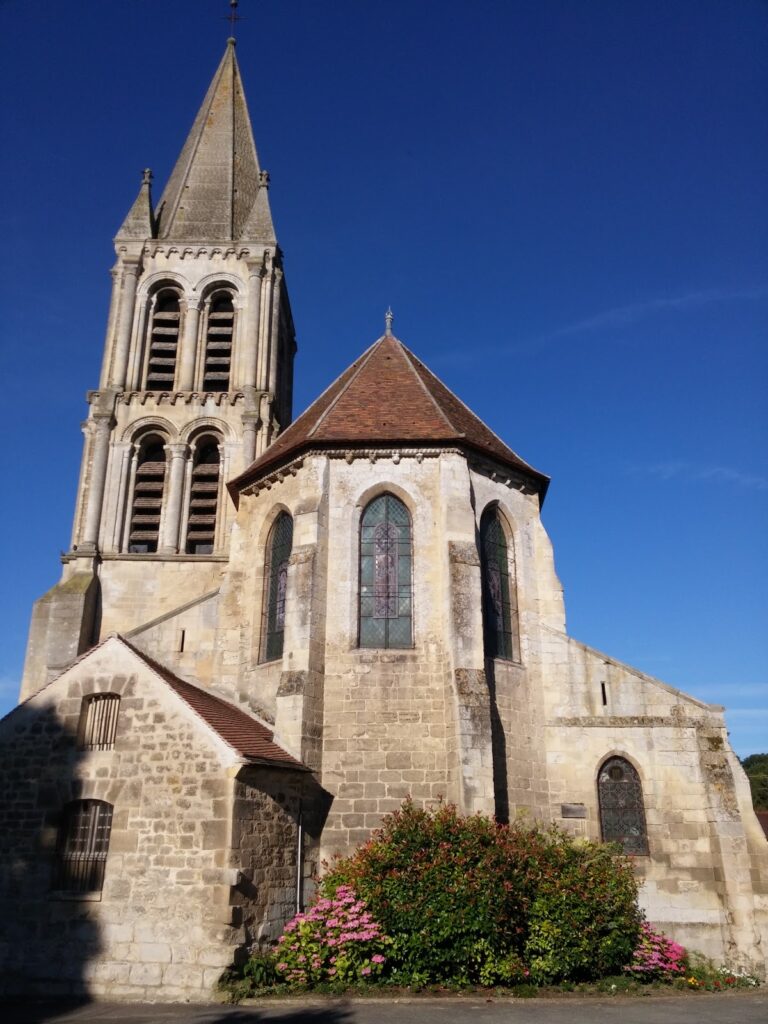
Église Notre-Dame stands on the southern slope of the Vexin hills, overlooking the lower part of the village to the east and the Oise valley to the south. Lawns and the presbytery garden surround the building. Its cruciform plan consists of a six-bay nave with two aisles, a wide transept, two semicircular eastern apsidal chapels, a short one-bay choir with a flat east end, and a central bell tower above the crossing. A south porch and a sacristy beside the southern transept arm complete the principal arrangement. The north transept arm is considerably longer than the south arm. Stair turrets stand beside the west façade and between the choir and the northern apsidal chapel.
The west façade is oriented approximately north to southwest. The church has a west portal and a south side portal. The whole building, including the porch, is rib-vaulted. Gabled roofs cover the nave, transept arms, and choir, while the aisles have lean-to roofs and the tower has a hipped roof. The crossing, transept arms, and choir rise to about 11 metres, compared with approximately 13 metres for the nave.
Nave and aisles
The nave
The six-bay nave is spacious but relatively dim. Its simple quadripartite rib vaults have plain or formerly plain keystones, and the ribs and transverse arches use closely related profiles. The upper walls give the impression of a three-level elevation, but the apparent triforium is made up of blind wall arcades rather than a gallery. These arcades join the upper windows into a unified decorative system, an arrangement regarded as distinctive in the region.
The upper windows are triangular compositions containing six-lobed circular openings, or oculi, with open spandrels. Their forms have been compared with features at Amiens Cathedral and in the lower chapel of the Sainte-Chapelle. The nave communicates with each aisle through six pointed arcades resting on isolated cylindrical piers assembled in drums.
The aisles and supports
The aisles retain several Early Gothic characteristics, including simple single-lancet side windows without tracery. The nave supports include groups of three nearly monolithic detached shafts, round bases with bead courses and flattened rolls, and capitals carved with strongly simplified hooks. The capitals of the main arcades carry large foliage forms, including arum, vine, water-lily, and fern motifs. These carvings retain their original character.
The westernmost main arcade has an unusual arrangement of three colonnettes, with a fourth shaft carrying the rib and wall arch. The eastern ends of the aisles were altered when the crossing piers were rebuilt in the late fifteenth century. Their Flamboyant friezes show expressive human figures engaged in everyday tasks, together with acanthus and vine foliage. The northern examples are well preserved, while those on the south side are considerably eroded.
The first bay of the north aisle serves as a baptismal chapel. Its decorated keystone represents Christ after his baptism in the Jordan.
Crossing, transepts, and choir
The crossing and rood structure
The crossing, transept arms, and choir are lower than the nave. Rebuilding in the late fifteenth century lowered the arches leading into the transepts, creating visible changes in level. The crossing vault has eight radiating prismatic ribs, consisting of four main ribs and four subsidiary ribs known as tiercerons. An opening in the center allowed the bells to be raised.
The vault bosses carry varied motifs, including Christ on the cross, a crucifix, a heart, a triangle and trefoil enclosed in a circle, a Star of David, and two different eight-pointed stars. The rebuilt crossing piers are shaped as undulating Flamboyant supports. Their friezes depict monkeys, lions, dogs, small dragons, naked infants, acanthus leaves, vine stems, and bunches of grapes.
Below the triumphal arch is a stone openwork rood structure, an architectural feature associated with the Crucifixion image and the boundary between nave and choir. Its arcades have trefoil heads and scalloped undersides. The structure retains bases for ten statues, all defaced during the French Revolution. A central Calvary, a representation of the Crucifixion, was replaced by a simple iron cross, beneath which a cherub holds a scroll.
The choir
The choir retains its late-twelfth-century vault, supports, and lower window zones. When the large Rayonnant windows were inserted shortly before the middle of the thirteenth century, the lower walls were converted into tall parapets. The side windows contain two trefoil-headed lancets beneath an oculus, forming a reticulated tracery pattern.
The present choir rose window was reconstructed in the late nineteenth century. It contains six trefoils within circular openings, with additional trefoils in the three spandrels. A liturgical piscina, a shallow basin traditionally used for washing sacred vessels, survives in the south wall.
The transept arms
The transept arms are the same width and height as the choir. Each contains one narrow single-lancet window, positioned between colonnettes with capitals and beneath moulded bands following the curve of the arch. The limited number of openings probably helped preserve the walls’ structural role in supporting the central tower, although this function is an interpretation of the building’s design.
Eastern chapels and bell tower
The apsidal chapels
The two eastern apsidal chapels are among the oldest parts of the church. Semicircular in plan, they retain a Romanesque character through the exclusive use of round arches in both their arcades and windows. Their possible derivation from an earlier church has been questioned.
Each chapel is divided into four wall segments, with windows in the second and third segments. Rib vaults rest on single colonnettes. The capitals combine traditional Romanesque acanthus foliage with the water-lily motif associated with Gothic sculpture. Some capitals were replaced and can be recognized by their comparatively dry carving.
The central tower
The central bell tower has two stages built in separate periods. The lower stage dates from approximately 1180 to 1190. Each face has paired round-arched bell openings, and the arrangement resembles the lower stage of the tower at Saint-Symphorien in Nesles-la-Vallée. Square buttresses reinforce the corners below, changing to engaged buttress-columns above. The openings are framed by colonnettes and moulded arches, with nail-head ornament and carved grotesque heads.
The upper stage was built approximately between 1230 and 1245 and is twice as high as the lower one. Tall, narrow pointed openings are divided into two arcades by central colonnettes. Decorated tympana contain relief rosettes, while the cornice carries carved masks, nail-head motifs, and grotesque heads resembling animals or demons. The present hipped roof is modern and replaced an earlier saddleback roof. A five-bell chime is housed in the tower.
South porch and exterior features
The Renaissance porch
The south porch is rib-vaulted and has four decorative tiercerons and wall arches on all four sides. Its entrance arcade is depressed and framed by pilasters and a simply decorated entablature. Four tall, narrow windows illuminate the porch, whose decoration includes three statue niches, cartouches, cherub figures, and shell motifs. Part of the sculpture was damaged during the French Revolution.
The central niche contains a stone Virgin and Child measuring 145 centimetres in height. The statue dates from the thirteenth or fourteenth century and probably came from a former portal. It survives without the child’s head and one arm.
The west façade and flying buttresses
The west façade reflects the church’s three-part interior arrangement. The central vessel rises above the aisles and alone has a complete gable. An octagonal stair turret stands on the left, while a broad vertical buttress occupies the right. The nave gable contains a simple six-lobed rose window that lights only the roof space and is crowned by a cross.
A larger west rose window is surrounded by a band of deeply carved violet-flower ornament. Its tracery has twelve lobes ending in trefoil heads, with open spandrels. A passage at its base connects the roof spaces of the two aisles and is reached through the western stair turret.
Single-flight flying buttresses, resting on covered buttress piers, support the upper nave walls. Their present form reflects the nineteenth-century restoration, although their arrangement broadly corresponds to forms associated with the second quarter of the thirteenth century. The nave cornices have nail-head ornament, and the aisle walls retain saw-tooth decoration. The choir and transept gables were rebuilt during the modern restoration, and the choir’s stepped buttresses are not authentic in their present form. Portions of the sloping cornice supported by carved mask-shaped corbels are authentic.
Historic furnishings and objects
The church retains sixteenth-century baptismal fonts carved with fish scales and fleurs-de-lis. A monumental high-altar reredos dates from the seventeenth century. Above it stands a painted wooden Virgin and Child, 64 centimetres high, dating from the first half of the eighteenth century.
Other furnishings include a carved wooden and marble console in the Louis XVI style from the second half of the eighteenth century and another eighteenth-century Madonna and Child carving. During restoration in 1891, a silver engraved plaque depicting the Kiss of Peace, approximately 85 centimetres high, was found in the church. It may originally have received translucent enamel, but it is no longer kept there.
Nearby sites