Santissima Annunziata: Florence’s Marian Sanctuary and Servite Basilica


Site at a Glance
- Rating
- 4.8
- Popularity
- Medium
- Country
- Italy
- Primary era
- Early Modern
- External website
- Open
- Eras represented
- Medieval, Early Modern, Modern
- Civilizations
- Grand Duchy of Tuscany, Republic of Florence
- Site type
- Religious
- Remains
- Monastery
On this page24 sections
History
Santissima Annunziata is a Roman Catholic minor basilica in Florence, Italy, built and developed as the principal Marian sanctuary and founding church of the Servite Order. Its history begins with the Servite foundation in the thirteenth century and continues through Renaissance rebuilding, Baroque decoration, later restoration, and the transformation of the surrounding convent.
Origins of the Servite foundation
Tradition places a Marian oratory on the site in 1081, supposedly founded during the time of Matilda of Canossa as a votive offering after the end of Henry IV’s siege. The historically documented beginning of the present complex came later. In 1233, seven Florentine youths associated with a vision of the Virgin grieving over civic discord formed a penitential company dedicated to Mary of Sorrows. They withdrew to the mountain hermitage of Montesenario, north of Florence, and became known as the Servants of Mary, or Servites. The order, formally the Order of Servants of Mary, developed in Florence around devotion to the Virgin and her sorrows.
The Servites received permission to build a church in 1250. On 17 March, Bishop Bonfiglio of Siena authorized construction near Florence’s walls and delivered the foundation stone. The stone was probably laid on 25 March, the feast of the Annunciation. The first church and convent were called Santa Maria dei Servi di Cafaggio, after the order and the wooded area outside the Porta di Balla. Their principal structures were completed by the following year.
The church originally stood beyond Florence’s urban boundary, but the fourteenth-century circuit of walls brought it within the city. Its growing importance influenced the later formation of Piazza Santissima Annunziata and Via dei Servi, which linked the sanctuary with the city center. The Comune established the route now called Via dei Servi in 1255, and in 1299 it donated 400 gold florins for the ground used to create the piazza.
The venerated Annunciation and medieval enlargement
A celebrated tradition connects the church’s central devotional image with a miracle in 1252. A friar or painter named Bartolomeo supposedly began an Annunciation fresco but could not complete the Virgin’s face. After falling asleep, he awoke to find the face finished by an angel. The image became the church’s principal object of veneration and drew offerings, processions, and pilgrimages. Its artistic style, however, is Trecento and post-Giottesque rather than mid-thirteenth-century, and its authorship remains uncertain. Matteo di Pacino is among the proposed attributions.
During the late thirteenth and fourteenth centuries, the church received a new floor, choir stalls, chapels, and altars. In 1384, the Servite prior general Andrea da Faenza commissioned Antonio Pucci to enlarge it with a crossing and the Chapel of San Donnino dei Falconieri. This chapel, which existed by 1350, housed Falconieri burials and later became associated with Saint Giuliana Falconieri.
Renaissance rebuilding
Construction of the present tribune, the terminal part of a church that often contains the choir or high altar, began on 18 October 1444. Michelozzo directed the work and also designed or remodeled the sacristy, the Villani chapel, the Chapel of the Madonna, the Chiostrino dei Voti, the Oratorio di San Sebastiano, and part of the nave. Work continued until 1453 and resumed in 1460 under Antonio Manetti.
Financial difficulties led the Servites to offer patronage of the campaign to Ludovico III Gonzaga, Marquis of Mantua. The tribune was inaugurated in 1477 after modest alterations to an earlier design associated with Leon Battista Alberti, and the central nave was completed in 1481. The Chiostrino dei Voti was begun in 1447 to Michelozzo’s design. Piero de’ Medici supported the Annunciation chapel and built an adjacent private oratory, although his family did not receive formal patronage rights over the chapel.
Building progressed more slowly in the sixteenth century. The Chiostrino dei Voti was decorated before the ceremonial arrival of Pope Leo X in 1513. The church was solemnly consecrated on 17 January 1516 by Cardinal Antonio del Monte, Leo X’s legate. The Annunciation image and its chapel continued to sustain a rich votive practice. A confraternity traditionally brought oil for the chapel lamps in a procession led by a decorated donkey carrying two half-barrels of oil and a small child dressed as an angel. Known as the “Little Angel,” the ceremony formed part of the sanctuary’s religious life. Worshippers also donated wax figures, sometimes life-sized and including mounted figures, which were destroyed or melted down in the 1780s.
Baroque transformation and modern history
In the late sixteenth century, the Pucci family financed a new exterior portico, executed by Giovanni Battista Caccini in 1601. During the seventeenth century, the church acquired its richly Baroque interior. Mattia de’ Medici helped finance the ceiling in 1664, which Baldassarre Franceschini, known as Il Volterrano, designed and painted with the Assumption. The lower walls were later covered with marble, stucco, and paintings, while Volterrano frescoed the dome between 1680 and 1683.
The church was repaved between 1783 and 1795, and many former tomb slabs were dispersed. From 1789, Pietro Leopoldo required the venerated Annunciation image to remain permanently uncovered rather than being revealed only on special occasions. Pope Pius VII raised the church to the rank of minor basilica in January 1806.
A major restoration directed by Giuseppe Poggi took place in 1857. Unlike several other Florentine basilicas, Santissima Annunziata retained its Baroque decoration instead of being stripped to create an imagined medieval or Renaissance appearance. It reopened on 20 August 1857 in the presence of Pope Pius IX. The convent was later reduced through secularization, and substantial parts became occupied by the Istituto Geografico Militare and the University of Florence.
In 2007, previously concealed rooms and a monumental Michelozzo staircase were found in the western convent area. The discoveries included an Annunciation cautiously attributed to Paolo Uccello, grotesque decoration associated with Morto da Feltre, and paintings of flying birds possibly connected with Leonardo da Vinci or his workshop. The 1966 Florence flood damaged the frescoes of the Chiostrino dei Voti; they were detached, restored, and reinstalled. The Annunciation image was restored in 2020, when its protective case was opened for the first time since the 1950s, and the silver votive lamps were cleaned and restored. The basilica forms part of the historic center of Florence, included in the UNESCO World Heritage designation since 1982.
Remains
Plan, entrance, and cloisters
The present church is a north-facing, single-nave building on a cross-shaped plan. Its Baroque nave is flanked by five chapels on each side, largely linked by passages, and ends to the north in the large domed tribune, or Rotonda, surrounded by nine chapels. The earliest church probably had a rectangular plan, a gabled south-facing facade, and a small circular apse. The surviving building therefore brings together the fourteenth-century chapels and crossing, the fifteenth-century tribune and nave, later decoration, and modern restoration.
Exterior portico
The exterior portico has seven arches and was built by Giovanni Battista Caccini in 1601. Its columns stand higher than those of the neighboring arcades because the church entrance lacked the staircase used by the adjacent buildings. This arrangement allowed the three arcades around the piazza to maintain a common arch height. Above the central portal is a mosaic Annunciation by Davide Ghirlandaio, dated 1509. Traces remain of frescoes painted over the central portico arch by Pontormo in 1513 and 1514, while the visible paintings are copies and the originals are in the Museo del Cenacolo di Andrea del Sarto.
A small five-opening bell gable rises above the rear drum. Its bells were cast in Florence by the Moreni foundry in 1872. A covered passage supported by an arch connects the basilica with the Palazzo della Crocetta, now the National Archaeological Museum of Florence. It was constructed so that Princess Maria Maddalena de’ Medici could attend Mass without descending into the street. A gilded grille inside the right nave corresponds to the small passage chamber.
Chiostrino dei Voti
The quadrilateral Chiostrino dei Voti lies between the exterior portico and the church entrance. Begun in 1447 to Michelozzo’s design, it has slender Corinthian columns and bays covered by cross-vaults. A nineteenth-century glass roof protects its fresco decoration, which depicts the life of the Virgin and episodes from the history of the Servite Order. Artists represented in the cycle include Alesso Baldovinetti, Cosimo Rosselli, Andrea del Sarto, Jacopo Pontormo, Rosso Fiorentino, and Franciabigio. Andrea del Sarto’s Madonna del Sacco, dated 1525, is painted above the passage toward the large cloister.
Oratorio di San Sebastiano
East of the Chiostrino dei Voti stands the Oratorio di San Sebastiano, built for the Pucci family in 1452 to a design by Michelozzo. Giovanni Battista Caccini rebuilt its presbytery in 1608, and Gherardo Silvani completed the work. Bernardino Poccetti frescoed the vault. The oratory also contains paintings by Paggi and Lomi and sculptures by Antonio Novelli.
Annunciation chapel and related rooms
Annunciation fresco and Tempietto
The Annunciation fresco occupies a chapel on the left side of the entrance and is enclosed by the fifteenth-century Tempietto. Michelozzo designed this small shrine in 1447 with the assistance of Piero de’ Medici. Pagno di Lapo Portigiani executed it, and it was completed in 1448. Four Carrara-marble Corinthian columns, each 5.25 meters high, support a carved entablature decorated with festoons, ribbons, and symbolic medallions. The marble ceiling includes gilding and enamel probably produced in the workshop of Luca della Robbia. A bronze grille by Maso di Bartolomeo dates to 1447, while Luca Boncinelli carved the Baroque wooden crest in 1674 to Volterrano’s design.
The chapel’s marble altar, commissioned by Piero de’ Medici, was replaced in 1600 by a silver-and-hardstone altar made by Egidio Leggi. Nineteen silver votive lamps hang around the chapel, mainly dating from after 1799, when earlier lamps were stolen during the French occupation. The surviving lamps include gifts from Florentine guilds and families, the Vatican Chapter, the Bourbon rulers of Naples, and Leopold II of Tuscany.
Piero de’ Medici’s oratory and sacristy
Piero de’ Medici’s adjacent private oratory, or coretto, was begun in 1453 and completed in 1463. Giovanni di Bettino designed its marble arch, windows, and interior, while Alesso Baldovinetti participated in its decoration. Its former Armadio degli Argenti contained a painted shutter with scenes from the life of Christ by Fra Angelico and Baldovinetti; the shutter is now dispersed in the Museo Nazionale di San Marco. The organ now occupying the former organ position was built by Michelangelo Paoli in 1842.
The sacristy of the Annunciation chapel lies in the corridor of the Chiostro Grande rather than inside the church. Alessandro and Antonio di Vitale de’ Medici built it in 1635 to store the chapel’s vestments, furnishings, and silver. Matteo Nigetti designed the room and its walnut cupboards. Its altar painting is Iacopo Vignali’s Assumption with Saints, made between 1632 and 1635, and Cecco Bravo painted the 1638 fresco of Saint Vitalis and his sons venerating the Eucharist.
Nave, tribune, and chapels
Baroque nave
The nave has a Baroque ceiling by Volterrano, together with marble, stucco, and gilded decoration. Large paintings between the upper windows depict miracles of the Virgin, chiefly by Cosimo Ulivelli and also by Giovanni Fiammingo and Ferdinando Folchi. Alessandro Nani and Alessandro Rosi painted the angel choirs above the two organs. Medallions made between 1693 and 1702 are by Tommaso Redi, Pietro Dandini, and Alessandro Gherardini.
Tribune and choir
Michelozzo began the tribune in 1444 as a circular meditation space for the Servites. It was transformed into a large domed termination, traditionally associated with Alberti, who also designed the monumental arch connecting it with the nave. Volterrano frescoed the dome between 1680 and 1683 with the Coronation of the Virgin before the Trinity.
The tribune choir received its present exterior in 1668, to a design by Pier Francesco Silvani and with execution by Alessandro Malavisti. Its central door bears Giambologna’s stucco group of Charity from 1578. The enclosure includes marble statues of Saint Philip Benizi, Christ the Redeemer, Saint Gaudentius, Blessed Ubaldo Adimari, the Sorrowful Virgin, and Blessed Lottaringo della Stufa. Inside are a marble floor from 1541, walnut stalls remade in 1846 after the earlier stalls of 1538, two medieval or early Renaissance brass eagle lecterns, and a walnut central lectern made by Antonio Rossi in 1852.
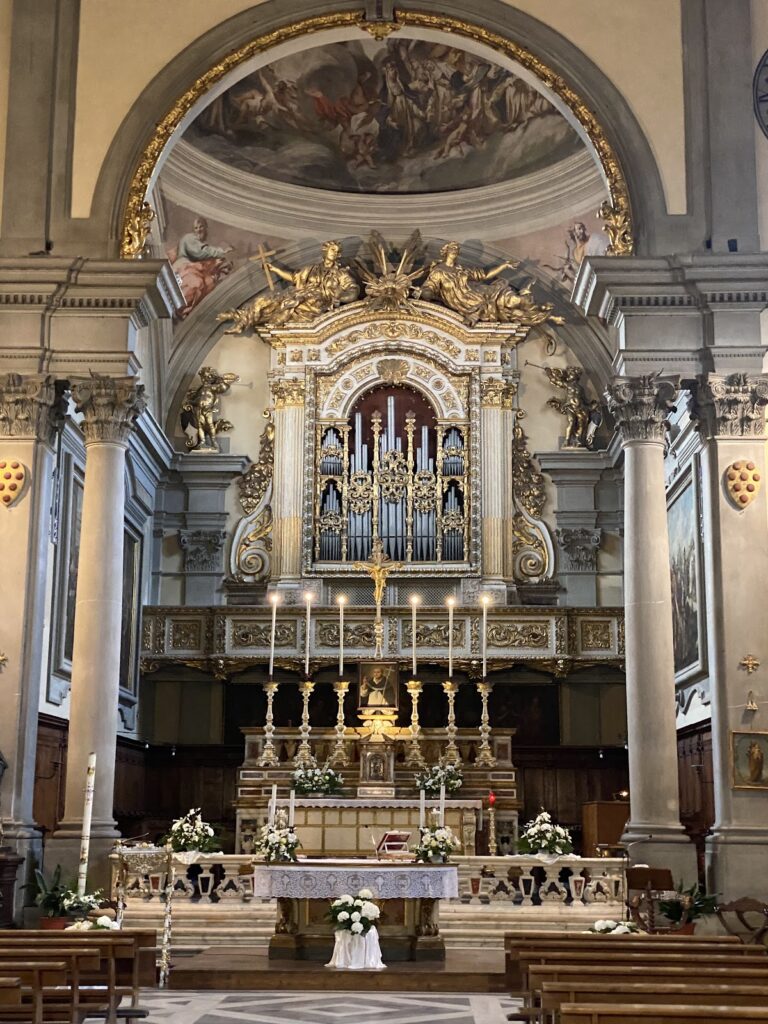
The presbytery contains monumental marble aedicules with statues of Saints Peter and Paul, the tomb of Andrea del Sarto, and funerary monuments to Angelo Marzi-Medici and Donato dell’Antella. The high altar includes a six-sided silver Sancta Sanctorum, donated in 1655 by Antonio di Vitale de’ Medici. Designed by Alfonso Parigi and made between 1653 and 1657 by Giovanni Battista and Marc’Antonio Merlini, it bears relief figures of Christ and the Virgin and statuettes of four saints beneath a rock-crystal cross. Its silver frontal, designed by Giovan Battista Foggini and executed between 1683 and 1685 by Arrigo Brunich with Bernardo Holzmann, depicts the Last Supper, the Sacrifice of Isaac, and the Gathering of Manna.
Chapel of San Donnino
The Chapel of San Donnino, later called the Chapel of the Conception and also associated with Saint Giuliana Falconieri, contains the saint’s relics beneath its altar. Her body was transferred there in 1676, and after her canonization in 1737 the Falconieri family rebuilt the chapel to designs by Ferdinando Fuga and Filippo Cioceri. The work ended in 1767. An urn for her relics was installed in 1957, and the chapel also contains a fifteenth-century Cross of the Misericordie attributed to Alesso Baldovinetti.
Other family and artists’ chapels
The chapel near the right transept contains Baccio Bandinelli’s Carrara-marble Pietà, made between 1554 and 1559, with Christ supported by Nicodemus. Relief portraits of Bandinelli and his wife, Jacopa Doni, appear on the base. The Feroni chapel preserves Andrea del Castagno’s fresco of Saint Julian receiving absolution from the Redeemer, painted around 1455 and 1456 and rediscovered in 1857. Giovanni Battista Foggini remodeled the chapel extensively between 1691 and 1693 with marble and stucco, and its altar painting is Johann Carl Loth’s Transit of Saint Joseph.
The former Chapel of the Judgment contains Andrea del Castagno’s fresco of the Trinity appearing to Saints Jerome, Paula, and Eustochium, painted around 1454 and revealed in 1933. Its decoration also includes Alessandro Allori’s frescoes of the Expulsion of the Profaners, Christ among the Doctors, the Earthly Paradise, prophets, sibyls, and episodes from the life of Christ. The chapel of the Galli family contains Giovanni Stradano’s signed and dated Crucifixion of 1569, with prophets and donor figures by the same artist.
The da Rabatta chapel retains parts of the original pilasters that once separated the nave from the side aisles. It contains Luigi Ademollo’s 1828 paintings of David and Goliath and the Ark of the Covenant, as well as Perugino’s Assumption of the Virgin, formerly part of the high altarpiece. Another chapel contains Agnolo Bronzino’s Resurrection, commissioned in 1548 and completed in 1552, together with a wooden Saint Roch by Veit Stoss. A nearby altar made in 1749 bears a Madonna of Succor attributed to Bernardo Daddi.
Giambologna chapel
The Giambologna chapel became the sculptor’s funerary chapel in 1594. He designed its architecture and created the bronze Crucifix and six Passion reliefs in 1598. Pietro Francavilla made the figures of Active Life and Contemplative Life, while Pietro Tacca and others supplied angels and apostles. The chapel contains the tombs of Giambologna and Pietro Tacca, along with paintings by Jacopo Ligozzi, Passignano, and Giovanni Battista Paggi.
Chapel of San Luca
The Chapel of San Luca, also called the Chapel of the Painters, was restored and inaugurated in 1562 by Giovanni Angelo Montorsoli for the Compagnia del Disegno, later associated with the artists’ academy. It contains works by Alessandro Allori, Giorgio Vasari, Santi di Tito, Luca Giordano, Pontormo, and other artists, together with sculptures by Montorsoli, Giambologna, and other Florentine sculptors. A subterranean burial chamber is reached through a marble-framed opening. Artists buried there or associated with its burials include Pontormo, Montorsoli, Franciabigio, Benvenuto Cellini, Lorenzo Bartolini, and Rodolfo Siviero, who was buried there in 1983.
The chapel has a positive organ built by Tommaso Fabbri of Faenza in 1702. The former Chapter Chapel, built in 1384 for the Macinghi family and remodeled in 1722 by Giovacchino Fortini, contains paintings by Matteo Bonechi and Antonio Puglieschi. The remains of Maria Valtorta were transferred there from Viareggio on 2 July 1973.
Organs and convent remains
Pipe organs
The basilica contains six pipe organs. The oldest was built by Domenico di Lorenzo da Lucca between 1509 and 1521; it has a carved and gilded case and a painted curtain from 1705 by Antonio Puglieschi. Other instruments include Michelangelo Paoli’s 1842 organ, the 1912 Vegezzi-Bossi organ rebuilt after the 1966 flood, a 2002 positive organ by Paolo Ciabatti, and the 1702 positive organ by Fabbri.
Chiostro Grande and Second Cloister
The Chiostro Grande, also called the Chiostro dei Morti, was remodeled by Michelozzo and others and completed in the fifteenth century. It contains a sixteenth-century clock, a small bell dated 1567, and twenty-five painted lunettes depicting Servite history and saints. The principal artists include Ventura Salimbeni, Bernardino Poccetti, Arsenio Mascagni, and Matteo Rosselli. The scenes include the origins and history of the Servite Order, its approval, visions of Servite saints, and the deaths and miracles of its members. Andrea del Sarto’s Madonna del Sacco is painted above the passage into the church.
The Second Cloister is recorded from 1322 and was rebuilt with stone columns and two levels in 1371. It is now largely walled in and contains fragments of frescoes on the life of Saint Augustine by Stefano d’Antonio, two allegorical frescoes by Cecco Bravo, and a polychrome wooden statue of Saint Philip Benizi by Luca Boncinelli.
Convent interiors
The convent includes a refectory with Santi di Tito’s 1573 Supper in the House of the Pharisee, eighteenth-century frescoes, and a wooden altar structure with the Sorrowful Virgin from 1750. Its kitchens retain a large fifteenth-century fireplace, while the former library is associated with Michelozzo’s contribution. Other surviving spaces include monastic cells, Montorsoli’s former cell and private chapel, an infirmary, and a guesthouse.
Nearby sites