Château de Beaumont-sur-Oise: A Castle Guarding the Oise Crossing
Site at a Glance
- Rating
- 5
- Popularity
- Very Low
- Country
- France
- Primary era
- Medieval
- Eras represented
- Medieval, Early Modern
- Civilizations
- Carolingian, French
- Site type
- Military
- Remains
- Castle
On this page11 sections
History
The Château de Beaumont-sur-Oise is a ruined castle in France, positioned to control a crossing of the Oise on the route between Paris and Beauvais. Its stone keep, attributed to Count Mathieu I of Beaumont-sur-Oise, was probably built in the 12th century to replace an earlier timber stronghold. The keep was Romanesque, a style associated with rounded arches and heavy masonry.
Origins and the county
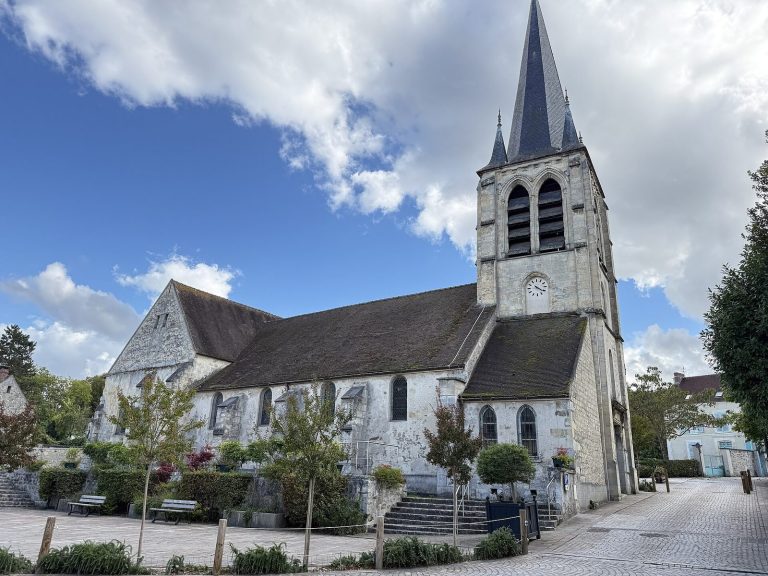
A timber castle on a raised earthen mound has been placed around the 3rd century, although the earliest recorded mention of the castle dates to 953, when Yves the Elder of Le Pecq referred to it. The fortress was repeatedly destroyed and rebuilt between the 10th and 17th centuries. A settlement grew around it, with a collegiate church and a parish church established in the 10th century. A church received relics of Saint-Léonor, a monk and evangelizer who came from the British Isles by way of Brittany, and a later priory was affiliated with the Benedictine abbey of Cluny.
When the count died without an heir in 1223, the county became a royal appanage, a territory assigned to a member of the royal family. Louis IX, known as Saint Louis, became Count of Beaumont and lived at the castle.
War and repeated rebuilding
A fire struck in August 1346, following the first battle of the Hundred Years’ War, a series of conflicts between England and France from 1337 to 1453. During the Jacquerie, a major peasant revolt in 14th-century France, insurgents destroyed part of the castle’s defenses. The damaged fortifications were rebuilt in 1403.
Parisian militia took the castle in September 1411, and it faced repeated assaults between 1416 and 1420. English forces held the town for about forty years and the castle from 1420 to 1435. In 1432, the Duke of Bedford, an English military leader, ordered the castle’s demolition. The French commander La Hire rebuilt it in 1434, but the English commander John Talbot soon demolished it again.
Sieges, destruction, and archaeological work
During the Wars of Religion, conflicts between Catholics and Protestants in 16th-century France, Huguenots, French Protestants, besieged the castle and village in May and June 1590, during the siege of Paris. After about a month of resistance, the defender Jean de Poutrincourt surrendered. Artillery used by Henri IV, then king of France, badly damaged the fortress towers.
The castle was destroyed and sold as a national asset during the French Revolution. In poor condition, it stopped serving as a military stronghold in 1814 and had become a ruin by the 19th century. Excavations from 1984 to 1987 uncovered architectural remains spanning about a millennium. The walls were cleared and rehabilitated in 1997, and the archaeological site was classified as a historic monument in 1999.
Remains
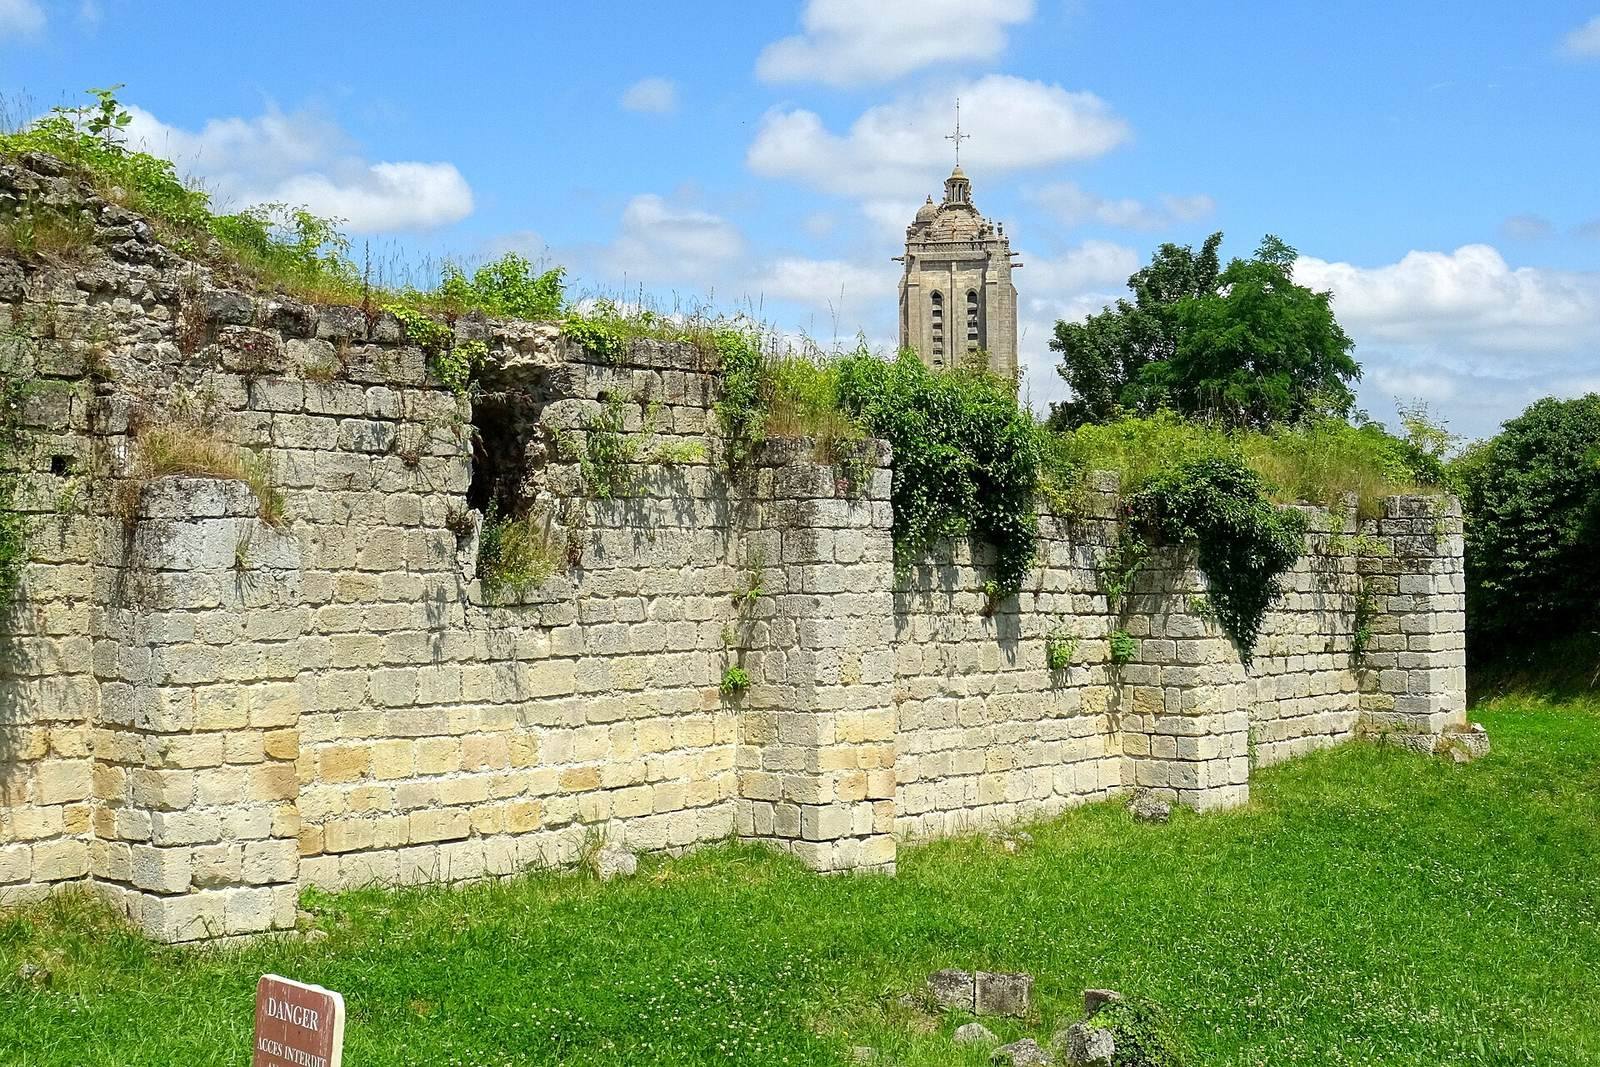
The castle occupies a wooded corner of a plateau on the Oise’s left bank, on a rocky spur about 20 metres above the river. A dry valley cuts into the plateau to the north, and the site lies in line with an old bridge crossing the Oise. Its remains include a principal tower, an outer defensive wall, and religious buildings that formed part of the defenses.
Fortifications
The keep
The rectangular stone keep measured 25 metres high and 5 metres wide. It had flat buttresses and three storeys of living space, including the lord’s apartments. An archaeological interpretation proposes that it may originally have stood 35 to 40 metres high, roughly matching its ground footprint. It was regarded as one of France’s largest keeps of its period and was traditionally known as the Tower of Beaumont.
In the 16th and 17th centuries, defensive earthworks covered the keep’s ground floor with a substantial mass of soil.
The outer defenses
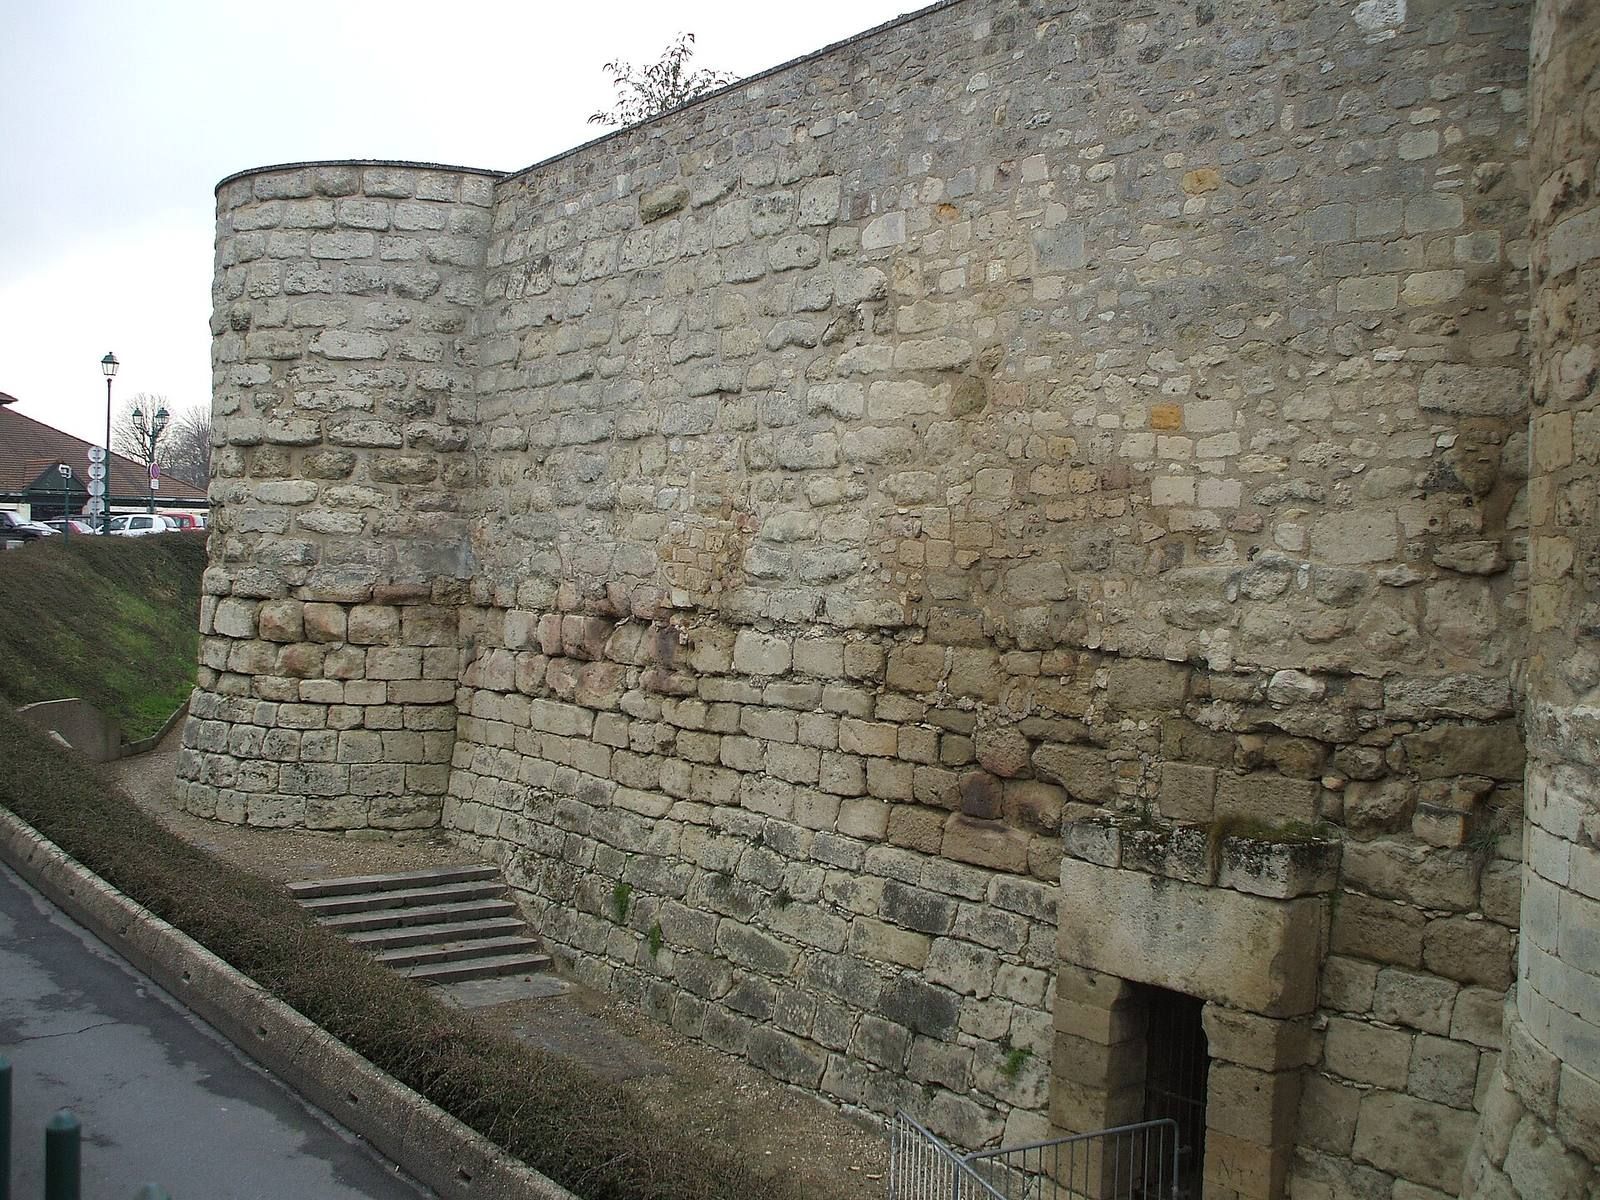
The outer wall was about 200 metres long, 2.4 metres thick, and 10 to 15 metres high. Its course formed half of a regular 14-sided polygon and included seven round turrets. Excavations suggest that, probably during the Gothic period, a large outer wall flanked by solid circular towers replaced separate military enclosures. Gothic architecture is associated with pointed arches and rib vaults.
A drawbridge and vaulted gateway formed the entrance. Five towers were still standing in 2011. The priory church was also incorporated into the northern and eastern defenses; together, the church and outer wall rose to a total elevation of about 35 to 40 metres when viewed from outside the enclosure.
Religious buildings
The priory complex
Excavations revealed an early church on a small hill, followed by a Romanesque priory church measuring 32 by 20 metres. It had one nave, the central lengthwise space, and two aisles, parallel spaces along its sides. A large cloister, a covered walkway around a courtyard, was built against the church in the 12th century.
In the Gothic period, the priory church became part of the castle’s northern and eastern defenses. Its north aisle was rebuilt as a wall with a 25-metre vertical drop. The eastern choir, the part of the church used by clergy, was repeatedly reconstructed above the drop. It eventually formed a flat-ended, square-tower-like structure projecting over the void, standing at least 15 to 20 metres high above the 25-metre fall. The priory complex also included a rounded-end chapel and a 12th-century church, destroyed during the French Revolution.
The collegiate church
A Carolingian collegiate church survives at the site. Carolingian refers to the culture and art associated with Charlemagne and his successors.