Santi Quattro Coronati: A Monastic Basilica and Fortified Medieval Complex in Rome


Site at a Glance
- Rating
- 4.7
- Popularity
- Medium
- Country
- Italy
- Primary era
- Medieval
- External website
- Open
- Eras represented
- Classical, Medieval, Early Modern
- Civilizations
- Papal States, Roman
- Site type
- Religious
- Remains
- Fortified Monastery
On this page21 sections
History
Santi Quattro Coronati is a Catholic monastic and basilica complex in Rome, Italy, on the Caelian Hill. Built and developed through Roman, early Christian, Carolingian, and medieval phases, it includes a titular basilica dedicated to the Four Crowned Martyrs, an Augustinian convent, and the monastery of the Little Sisters of the Lamb. Its position near the Lateran papal residence helped make it one of Rome’s important early titular churches, a titular church being one assigned symbolically to a cardinal.
The Four Crowned Martyrs and the Early Church
The cult of the Four Crowned Martyrs on the Caelian Hill appears in the early fifth-century Martyrology of Jerome. Their exact number, names, and identities remain uncertain because several traditions seem to have merged. One group consisted of five Pannonian sculptors or stonemasons, another of four Roman soldiers, and a third of four martyrs associated with the catacombs of Albano.
In one tradition, the Pannonian martyrs refused to make or worship a statue of Aesculapius, the ancient god of healing. They were enclosed in lead coffins and thrown into the Sava River. Another tradition describes four Roman soldiers who refused to sacrifice to Aesculapius and were beaten to death with lead-tipped scourges. A further tradition preserves four martyrs whose biographies were not known.
Documents from 499 onward refer to a church or title called Titulus Aemilianae, probably named after an earlier owner of the property. The church first appears under the name Santi Quattro Coronati in the acts of the Roman synod of 595, held during the pontificate of Gregory the Great. Tradition attributed the first church on the site to Pope Miltiades in the fourth century, while archaeological remains point to the conversion of a large fourth-century hall into an early Christian church.
Carolingian Rebuilding and the Norman Destruction
Between 847 and 855, Pope Leo IV rebuilt and enlarged the church in the style of the Carolingian Renaissance. The Liber Pontificalis, a medieval collection of papal biographies, states that Leo transferred relics associated with the three martyr traditions to the church. A small monastic community probably stood beside the basilica at this time, although its first explicit record dates to 975, when Pope Benedict VII placed it under Theodoric, archbishop of Trier. The appointment made Santi Quattro Coronati the first Roman titular church to receive a non-Italian titular, Dietrich of Trier.
Leo IV’s basilica was destroyed during the Norman sack and fire of Rome in 1084, led by Robert Guiscard. Its roof and the upper walls of the nave collapsed or were destroyed, and part of the apse was lost. Pope Paschal II rebuilt the church between 1099 and 1116. Because this area of Rome had become less populated, the new basilica was smaller in both length and width. It was consecrated on 20 January 1116.
After the rebuilding, the church ceased to function as a parish church and was entrusted to Benedictine monks. In 1138 it became a dependency of the Benedictine Abbey of Santa Croce di Sassovivo near Foligno. During the abbey’s prosperous period, the complex accommodated several dozen monks and visiting abbots.
Fortification and Medieval Decline
The complex later gained a fortified political and military role because it overlooked the route between the Lateran and Vatican basilicas. During the thirteenth century, Cardinal Stefano Conti, a nephew of Pope Innocent III and papal vicar of Rome from 1245, transformed the cardinal’s residence into a fortified palace. The palace received several later cardinals and hosted Charles I of Anjou in 1265 and Henry of Castile in 1267.
Political conflict between Guelphs and Ghibellines, the residence of the papacy at Avignon, and the decline of Santa Croce di Sassovivo weakened the complex. A catalogue from 1313 to 1339 lists only ten residents. A legal dispute over the cardinal’s palace followed in 1340, and the earthquake of 1348 seriously damaged the buildings.
Restoration began after the papacy returned to Rome, under the titular cardinal Alfonso Carrillo de Albornoz between 1423 and 1431. An inscription states that the buildings had previously lain in ruins and become overgrown. Pope Callixtus III, who had formerly held the title of Santi Quattro Coronati, later provided substantial funds for further restoration. The abandoned monastery was given to Camaldolese monks, a Benedictine reform congregation founded by Saint Romuald at Camaldoli, but they soon left, reportedly because of the unhealthy climate. The transfer of the papal residence from the Lateran to the Vatican contributed to another period of decline.
The Augustinian Convent and Orphanage
In 1562, Pope Pius IV and Cardinal Henrique of Portugal assigned the abandoned complex to Augustinian nuns and an orphanage for girls. After repairs, the nuns and orphans moved in on 12 March 1564. The orphanage depended on private donations and support from the basilica’s titular cardinals and never became wealthy.
As the orphanage grew, medieval rooms were extensively adapted. Former palace halls were divided into small rooms, dormitories were inserted into the former right aisle and around the first courtyard, and a southern building was added in 1672 and 1673. The orphanage housed as many as 150 girls in 1601, although its population declined during the eighteenth and nineteenth centuries.
The Augustinian community and its pupils lived under strict enclosure. Arches in the basilica’s women’s galleries were blocked and reduced to small windows, enclosed galleries were added above the eastern portico, and windows on the northern and eastern sides were reduced and fitted with grilles. By the later sixteenth century, the marbleworkers’ guild had its seat at the complex and shared the Saint Sylvester Chapel with the nuns. A separate entrance allowed guild members to reach the chapel without crossing the convent.
The Italian government closed the orphanage in 1872. In 1879 the complex was divided. The Augustinian nuns retained the western section, including the cloister and former cardinal’s palace, while the eastern section was secularized. The eastern buildings first served as a hospital and, from 1910, as a boarding institution for deaf-mute children. The Holy See reacquired this section in 1946, and since 1995 it has housed the Little Sisters of the Lamb, a Dominican-associated community.
Restoration and Continuing Religious Use
The basilica has remained a titular church since late antiquity. It is also a minor basilica and includes an Augustinian convent. Cardinal Roger Michael Mahony has held the title of Santi Quattro Coronati since 1991. The major twentieth-century investigations and restorations included work by Antonio Muñoz. Between 1908 and 1916, the basilica, the Tower of Leo IV, and the Saint Sylvester Chapel were restored, with later additions removed where appropriate. From 1957 to 1964, the apse and the former right aisle of Leo IV’s basilica, then used as the Augustinian refectory, were strengthened or restored.
Further work recovered important medieval fabric and decoration. Concealed frescoes in the Gothic Hall were rediscovered in 1995 and restored between 2002 and 2005. The cloister was restored between 1999 and 2004, exposing remains of the baptistery. The cult of the Four Crowned Martyrs remains central to the complex, and the martyrs are traditionally associated with builders and stonemasons. Relics attributed to them and the head of Saint Sebastian are preserved there, with access to the crypt restricted to 8 November, the feast of the titular saints.
Remains
Santi Quattro Coronati preserves two courtyards, the present basilica, the fortified cardinal’s palace, the Tower of Leo IV, the Great Tower, the Saint Sylvester and Saint Barbara chapels, the Gothic and Calendar Halls, a Cosmatesque cloister, and monastic buildings. Beneath the complex are remains of a Roman crypt portico and adjoining rooms from the first or second century, together with a large apsidal hall from the fourth century measuring approximately 42 by 15 metres. The present basilica and adjoining buildings retain the general configuration of this earlier hall.
The Earlier Basilica and Courtyards
Leo IV’s Basilica
Leo IV’s ninth-century basilica measured approximately 55 by 30 metres and was nearly twice as long as the present church. Its broad central nave corresponded in width to the current three-aisled building. The basilica had a large western apse, four corner chapels, and a spacious courtyard enclosed by a four-sided portico. The surviving Saint Barbara Chapel was one of the corner chapels but is now separated from the church. Windows in the apse, eastern facade, and walls above the side aisles supplied abundant light.
The present basilica occupies the western half of the earlier main nave. The eastern half became the second courtyard, while the smaller church’s three aisles were inserted into the former central nave. The second courtyard’s northern and southern walls are surviving walls of the ninth-century nave. They incorporate ancient columns, the lower portions of three side windows, a marble cornice, and fragments of an entablature and capitals.
The First Courtyard and Tower of Leo IV
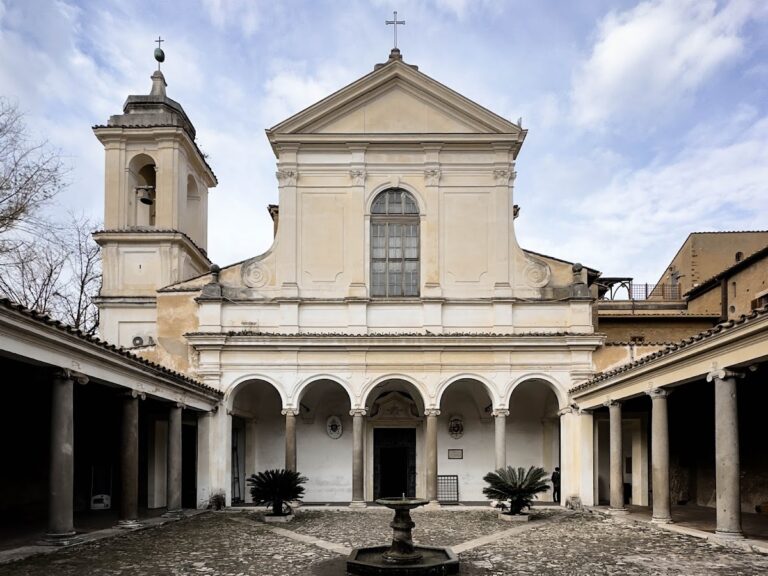
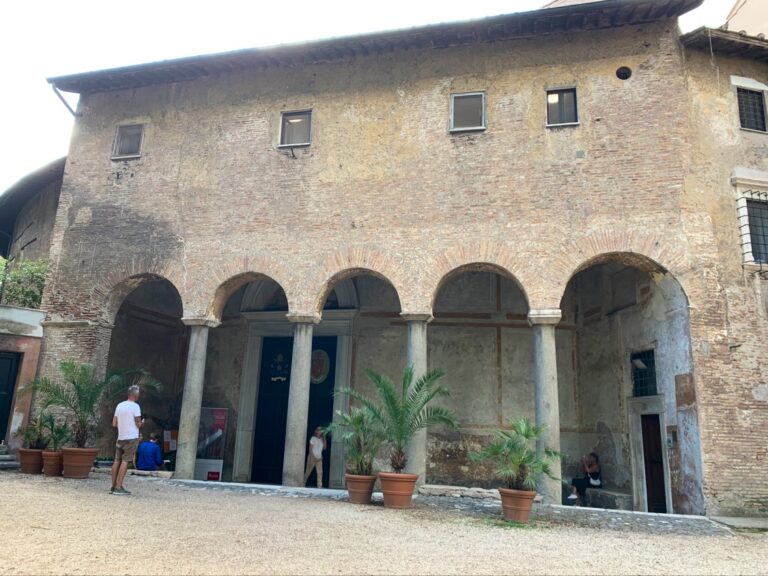
The first courtyard occupies the site of Leo IV’s original courtyard. Its western and northern porticoes were rebuilt in the seventeenth century, and dormitory floors were added above them. The southern building dates from the thirteenth century and received a seventeenth-century extension. The western portico stands where the facade of Leo IV’s basilica once stood, and its central arch incorporates a modified portal from the earlier church.
On the eastern side of the courtyard, the Tower of Leo IV rises above the entrance portico. This surviving Carolingian tower combines a fortified entrance with a tall masonry structure. Lightweight, porous brick, a plan that narrows at successive levels, and reinforced supporting columns reduced the load carried by the portico. The upper room originally had four-arched openings on each side. They were blocked in the seventeenth century and reopened during Muñoz’s restoration from 1908 to 1912. Fragments of geometric and plant decoration remain inside.
Two portico frescoes, the Nativity of the Virgin and the Presentation, were commissioned by the marbleworkers’ guild and are attributed to the Tuscan painter Giovanni Battista Naldini. The guild’s independent northwestern entrance to the Saint Sylvester Chapel also survives.
The Present Basilica
Nave, Facade, and Altars
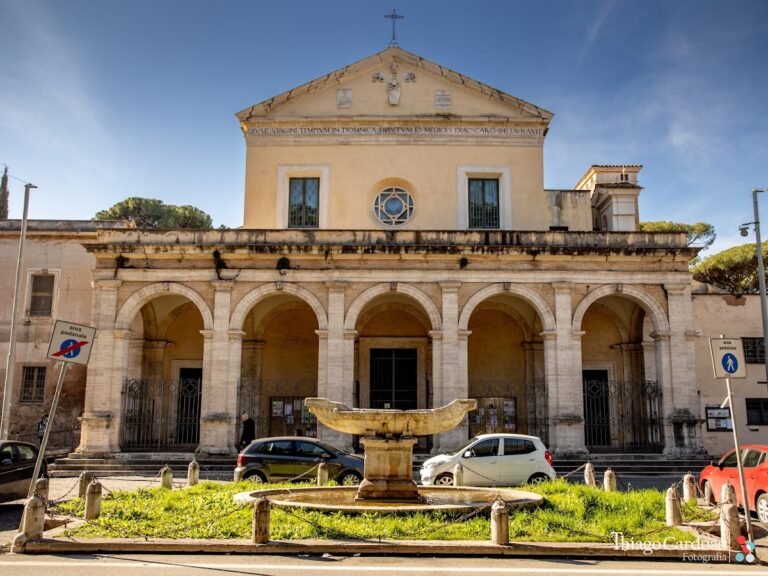
Built by Paschal II between 1099 and 1116, the present basilica measures approximately 35 by 15 metres. Its main axis runs east to west, with the apse at the west. Four Corinthian columns on each side separate the nave from the aisles, and may have been reused from ancient buildings. The lower side aisles and elevated women’s galleries, traditionally associated with women’s seating or access, reflect the reduced height and width of the rebuilt church.
The facade was constructed under Paschal II and reconstructed in 1628. Its original portico had three arches carried by Ionic columns and piers, with a covered gallery above. The gallery was later blocked and converted into enclosed convent choir space. In 1628 the portico was doubled in depth, with four columns, four reinforced piers, and cross vaults supporting the enlarged choir. A seventeenth-century fresco above the entrance depicts the Four Crowned Martyrs, Augustinian nuns, and orphan girls. Another fresco at the entrance from the second courtyard shows the nuns and orphans praying to the titular saints.
The nave and apse retain a twelfth-century Cosmatesque pavement. This medieval Roman technique uses geometric inlays of coloured marble and stone. The nave contains a sequence of marble circles, including a large porphyry circle set inside a square whose corners contain smaller porphyry circles. The original roof was replaced between 1547 and 1580 by a wooden coffered ceiling bearing the arms of Cardinal Henrique of Portugal and the Aviz dynasty.
Five side altars stand in addition to the high altar. The Nativity altar in the northern aisle dates from the sixteenth century and has an altarpiece from about 1585 attributed to an unidentified artist of the Zuccaro school. The former Saint Lawrence altar, now the Crucifixion altar, was erected by Cardinal Lorenzo Pucci between 1513 and 1524 and has a seventeenth-century Crucifixion fresco. The Annunciation altar dates from 1623 and 1624 and has an altarpiece by Giovanni da San Giovanni. A grated window above it allowed the nuns and pupils to view the Blessed Sacrament while remaining within the convent.
The Saint Sebastian altar dates from 1632 and has a painting by Giovanni Baglione showing Saint Sebastian being cared for by Lucina and Irene. A grated niche behind it contains the saint’s head, found in the crypt in 1624. The altar of Saints Peter and Paul at the southern pier dates from 1628. Its gilded marble tabernacle is attributed either to Andrea Bregno or Luigi Capponi and bears the arms of Pope Innocent VIII.
Frescoes and Apse
Medieval votive frescoes once covered the basilica walls. Muñoz recovered a substantial group, including Saint Anthony with two saints, a Pieta with Saints Peter and Paul and two angels, Saint Bartholomew, an unidentified bishop with Saint Benedict and a Benedictine monk, and the martyrs Stephen and Lawrence. Other surviving or partly surviving paintings include a pope possibly identified as Gregory the Great, two conversing monks with the inscription Magister Rainaldus, Saint Augustine with three unidentified saints, and an unidentified martyrdom scene. The works belong to different periods, including the thirteenth and fourteenth centuries, and some were heavily repainted in the seventeenth century.
The apse was built under Leo IV, partly collapsed in the fire of 1084, and was reconstructed by Paschal II on its original line. It spans all three aisles, making it broad in relation to the shortened nave, and three large windows make it the best-lit part of the church. Between 1621 and 1624, Giovanni da San Giovanni painted it for Cardinal Giovanni Garzia Mellini. The conch contains All Saints in Glory, with God the Father, Christ, the Holy Spirit as a dove, the Virgin Mary, John the Baptist, angels, and saints arranged among clouds and golden light.
The lower apse register depicts the story of the five Pannonian martyrs, including Claudius’s conversion, his baptism by Bishop Cyril, the order to make a statue of Aesculapius, the execution, the demand for the martyrs’ deaths by the executioner’s widow, and their burial in lead coffins before being thrown into the Sava. The upper register depicts the four Roman soldiers refusing sacrifice, their scourging with lead-tipped whips, the disposal of their bodies, and their burial by Pope Miltiades and Saint Sebastian.
The Crypt
The crypt built under Leo IV has a horseshoe-shaped plan around a chamber beneath the altar. Its entrances originally opened from the side aisles. Leo placed relics associated with the three martyr groups in four ancient baths or sarcophagi. After the rebuilding, Paschal II created new entrances from the transept and recovered two of the relic containers. Cardinal Mellini found the other two during the crypt’s reconstruction in 1624.
The Cloister and Chapels
Cosmatesque Cloister
The Cosmatesque cloister was first built in the early twelfth century beside the southern aisle of the destroyed basilica. It was substantially rebuilt around 1233, probably by craftsmen who also worked at Santa Croce di Sassovivo. Slightly trapezoidal and approximately 16 by 23 metres, it encloses a rectangular garden. Its irregular galleries were fitted into earlier buildings.
The galleries originally had one storey and wooden roofs. Vaults and a second storey were added in the second half of the sixteenth century, after which parts of the arcades were blocked and the galleries divided into rooms. Muñoz removed the partitions and reopened the arcades between 1912 and 1916. Ninety-six pairs of slender columns and ten piers surround the cloister. Their bases and capitals have carved foliage, while the brick cornice above the arches contains geometric inlays originally plastered and painted red and white to imitate terracotta and marble.
Fragments of medieval altars, sarcophagi, and slabs from early Christian catacombs are displayed along the galleries. One slab preserves part of an epitaph commissioned by Pope Damasus I for the martyrs Peter and Marcellinus. Excavations in the cloister also revealed about one quarter of a circular baptistery. It had an estimated diameter of 12 metres, a central font 6 metres across, and two surrounding galleries. The earlier gallery had a polychrome marble floor, while the later ninth-century gallery reused marble fragments of different shapes and colours. Remains of eight columns and possible glass-mosaic decoration were found.
Saint Barbara and Saint Nicholas Chapels
The Saint Barbara Chapel is a ninth-century or earlier building originally attached to the southern aisle of the old basilica. Now reached from the cloister, it has a nearly square and slightly trapezoidal plan, three apses, and a ribbed vault supported by four marble corbels. Badly damaged ninth-century fresco fragments survive in the southern apse, together with incomplete fourteenth-century paintings of Saint Barbara’s life, the symbols of the Evangelists, and the Virgin and Child. Frescoes discovered in 1999 depict the seasons and associated agricultural work.
The Chapel of Saint Nicholas originally corresponded to Saint Barbara Chapel on the opposite side of the basilica. It formed part of the former right aisle and remains within the monastic enclosure.
Calendar Hall
The Calendar Hall occupies part of the former northern aisle of Leo IV’s basilica. It was adapted as an Augustinian reception room in the sixteenth century and retains a grated service window through which nuns communicated with visitors, together with a revolving foundling wheel used for children entrusted to the orphanage.
Its original thirteenth-century fresco cycle was probably commissioned by Cardinal Stefano Conti between 1235 and 1246. The upper register personified the twelve months, the middle register listed the days, and the lower register showed seasonal agricultural work. Only two month personifications and fragments of the lists survive. The calendar used columns for lunar calculations, the weekdays and Easter, the days of each month, and fixed feasts and saints’ commemorations. Saint Elizabeth of Hungary’s inclusion and the absence of later saints place the cycle between approximately 1235 and 1253 or 1254. A commemoration of Riccardo Conti, the cardinal’s father, supports the association with Stefano Conti.
The Fortified Palace and Medieval Halls
Saint Sylvester Chapel
The Saint Sylvester Chapel was built and consecrated in 1246 within the Great Tower of the cardinal’s palace. Its thirteenth-century frescoes, traditionally dated to 1248, depict the legends of Pope Sylvester and Emperor Constantine, including Constantine’s conversion, baptism, and the Donation of Constantine. This forged document, probably produced in the eighth century, falsely claimed that Constantine had granted extensive authority and possessions in the West to Pope Sylvester. Medieval popes used it to support claims of papal authority over secular rulers.
The chapel has a rectangular plan, a barrel vault, a Cosmatesque floor, and a ceiling decorated with stars and crosses. Five original maiolica tiles form a Greek cross at the centre of the vault, and a leaf frieze runs along its base. The entrance lunette contains Christ as Judge with the Virgin Mary, John the Baptist, and the Apostles. A Last Judgment occupies the rear wall.
The eleven-panel cycle shows Constantine’s leprosy, the appearance of Saints Peter and Paul in a dream, the journey of his messengers to Mount Soracte, Sylvester’s presentation of images of the apostles, Constantine’s baptism, the Donation of Constantine, the ceremonial submission called the Officium stratoris, Sylvester reviving a bull, Helena discovering the True Cross, and Sylvester returning the Cross to Rome. The cycle also includes Sylvester’s liberation of Rome from a dragon. Sixteenth-century paintings in the raised presbytery depict the martyrdoms of the Pannonian stonemasons and Roman soldiers.
The chapel’s imagery was created amid conflict between the papacy and the Hohenstaufen, a German dynasty that supplied several Holy Roman Emperors during medieval disputes between the papacy and the empire. Its emphasis on Constantine’s submission to Sylvester and on the Donation of Constantine presents papal authority as superior to imperial authority.
Great Tower and Gothic Hall
The Great Tower, or Torre Maggiore, rises approximately 26 metres above Via dei Santi Quattro. It formed part of the fortified cardinal’s palace, which contained private rooms, servants’ quarters, reception halls, a dining room, kitchen, bakery, wine cellars, cisterns, and other service spaces.
The Gothic Hall occupies the upper floor of the tower and served as the palace’s principal room for receptions, banquets, and judicial sessions. It measures approximately 9 by 17.5 metres. A transverse arch divides it into two equal parts, each covered by a concrete cross vault reaching approximately 11.5 metres in height. The vaults rest on large consoles, and the concrete construction is unusual for medieval Rome. Six asymmetrically placed doors once connected the hall with smaller rooms and a balcony that later collapsed.
Thirteenth-century frescoes were largely hidden beneath plaster and later whitewash until their rediscovery in 1995. Restoration from 2002 to 2005 revealed a cycle containing the twelve months, agricultural work, the liberal arts, the four seasons, a sea map, zodiac signs, constellations, and four telamons. Surviving images include grammar, geometry, music, mathematics, and astronomy; the seasons as people of different ages; several zodiac signs; and the constellation Andromeda.
The northern half contains armored female figures representing virtues and beatitudes. They carry exemplary biblical and Christian figures, including Solomon, Peter, Paul, Augustine, Lawrence, Francis, and Dominic, while trampling figures representing vices, including Nero, Alexander the Great, and Julian the Apostate. Other surviving images show Mithras killing the bull, figures of abundance, the Sun in a chariot, and the Moon in a bull-drawn vehicle. The cycle also includes a lion attacking a deer, a flower between two birds, and a killing scene possibly representing Cain and Abel. Its surviving decoration combines Byzantine, classical, and Gothic elements. A seventeenth-century positive organ, probably made by the builders Testa, also survives with nine stops and 380 pipes.
Nearby sites