Saint-Denis Church of Bornel: A Medieval Parish Church in France
Site at a Glance
- Popularity
- Very Low
- Country
- France
- Primary era
- Medieval
- Eras represented
- Medieval, Early Modern, Modern
- Civilizations
- French
- Site type
- Religious
- Remains
- Church
On this page18 sections
History
Saint-Denis Church of Bornel is a parish church in Bornel, France. Work on the present building began shortly before the middle of the twelfth century, starting at the eastern end of the choir in the Romanesque style, a medieval tradition that preceded Gothic architecture. Its earliest phase is generally dated to the late 1140s, though a date around 1200 has also been proposed. The church’s early rib vaults, ceilings supported by intersecting masonry ribs, place it among the Oise churches with examples dating from before 1150.
Parish origins and medieval building
The parish has roots in the Merovingian period, the early medieval era of the Frankish Merovingian dynasty. A charter issued by King Pepin the Short in 751 or later includes it among the possessions of the Abbey of Saint-Denis, a major Frankish royal abbey. The abbey was lord of the village and probably gave the church its dedication to Saint Denis of Paris, an early Christian bishop and martyr.
The church developed through several medieval building phases. A north aisle was added to the choir in the last quarter of the twelfth century, followed by the present nave and its two side aisles at the beginning of the thirteenth century. The original arrangement of the eastern part is uncertain, but evidence suggests it may have included cross-arms. A small rounded projection at the south end may reflect an early apse. The north projection was demolished soon after the Romanesque church was completed, and the north side was later reorganized.
Saint-Denis apparently suffered severe damage during the Hundred Years’ War, a series of conflicts between England and France from 1337 to 1453. Extensive rebuilding followed in the late fifteenth century in a relatively plain form of Flamboyant Gothic, a late Gothic style associated with flame-like ornament. Work renewed most of the eastern vaults, as well as major parts of the nave and its side aisles. The damage may have approached the destruction of the church as a whole.
Priory, parish, and later changes
Under the Ancien Régime, France’s political and social order before the Revolution of 1789, Bornel belonged to the Diocese of Beauvais. The parish included the vicariates of Anserville and Fosseuse. The prior of Bornel’s Priory of Sainte-Madeleine, which depended on the Abbey of Vézelay, had the right to present a candidate for the parish benefice, or parish office.
In 1777 the priory was united with the parish, and its church ceased to be used. The Sainte-Madeleine dedication was transferred to the north chapel of Saint-Denis, previously known as the Rosary Chapel. The former prior became the chapel’s chaplain and undertook to build a new sacristy. The former priory church was demolished in 1788.
The four piers beneath the tower were reinforced in the seventeenth or eighteenth century, and the south choir aisle was altered. The tower may have been first built above the crossing, where the nave and choir meet, during this period, although the massive piers could instead reflect reinforcement of an earlier tower. The present tower may have been rebuilt under the Second Empire, the French regime of Napoleon III from 1852 to 1870. If so, the earlier, slate-roofed tower described by Louis Graves was itself not the original Romanesque tower.
Conservation and parish status
Saint-Denis was listed as a historic monument by decree on 18 March 1927. Repairs in the 1950s renewed foundations and strengthened the walls by repairing buttresses. The tower was altered in 1969. By the late twentieth century, the walls were again spreading under pressure from weakened vaults. Roof repairs and reinforcement began in 1996, followed by a broader restoration campaign that continued through 2004.
In 1996 the Diocese of Beauvais created 45 new parishes, and Bornel ceased to be an independent parish. Saint-Denis is now affiliated with the Parish of Saint-Louis-en-Thelle, based in Chambly.
Remains
The church has a nearly rectangular, almost symmetrical plan divided into three long sections. The nave has four and a half compartments, called bays, and two side aisles. To the east, the three-bay choir has a flat end, as does the three-bay north choir aisle; the south choir aisle has two bays and ends in a semicircular apse. The first choir bay forms the crossing beneath the tower. The eastern compartments have ribbed stone ceilings. The building’s axis turns slightly northeast at the east end. Its west and south sides face the village square, while the eastern end follows the line of Rue de l’Église.
Exterior and rooflines
West front and entrances
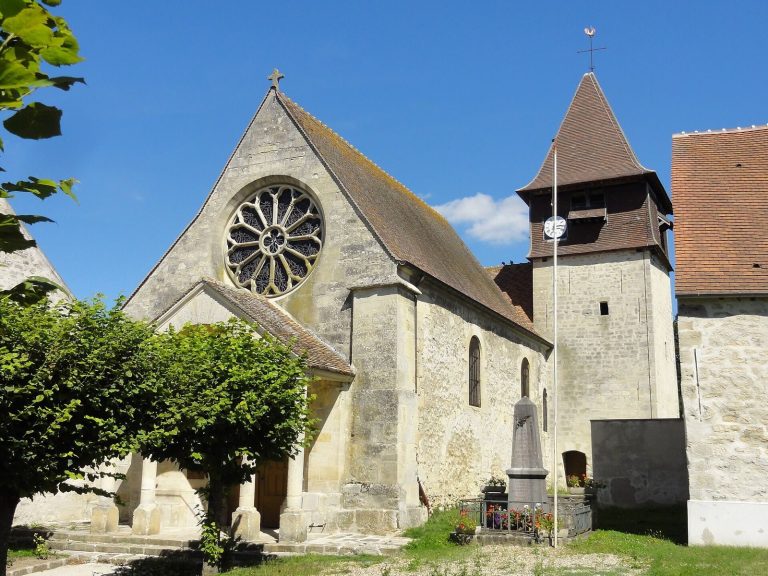
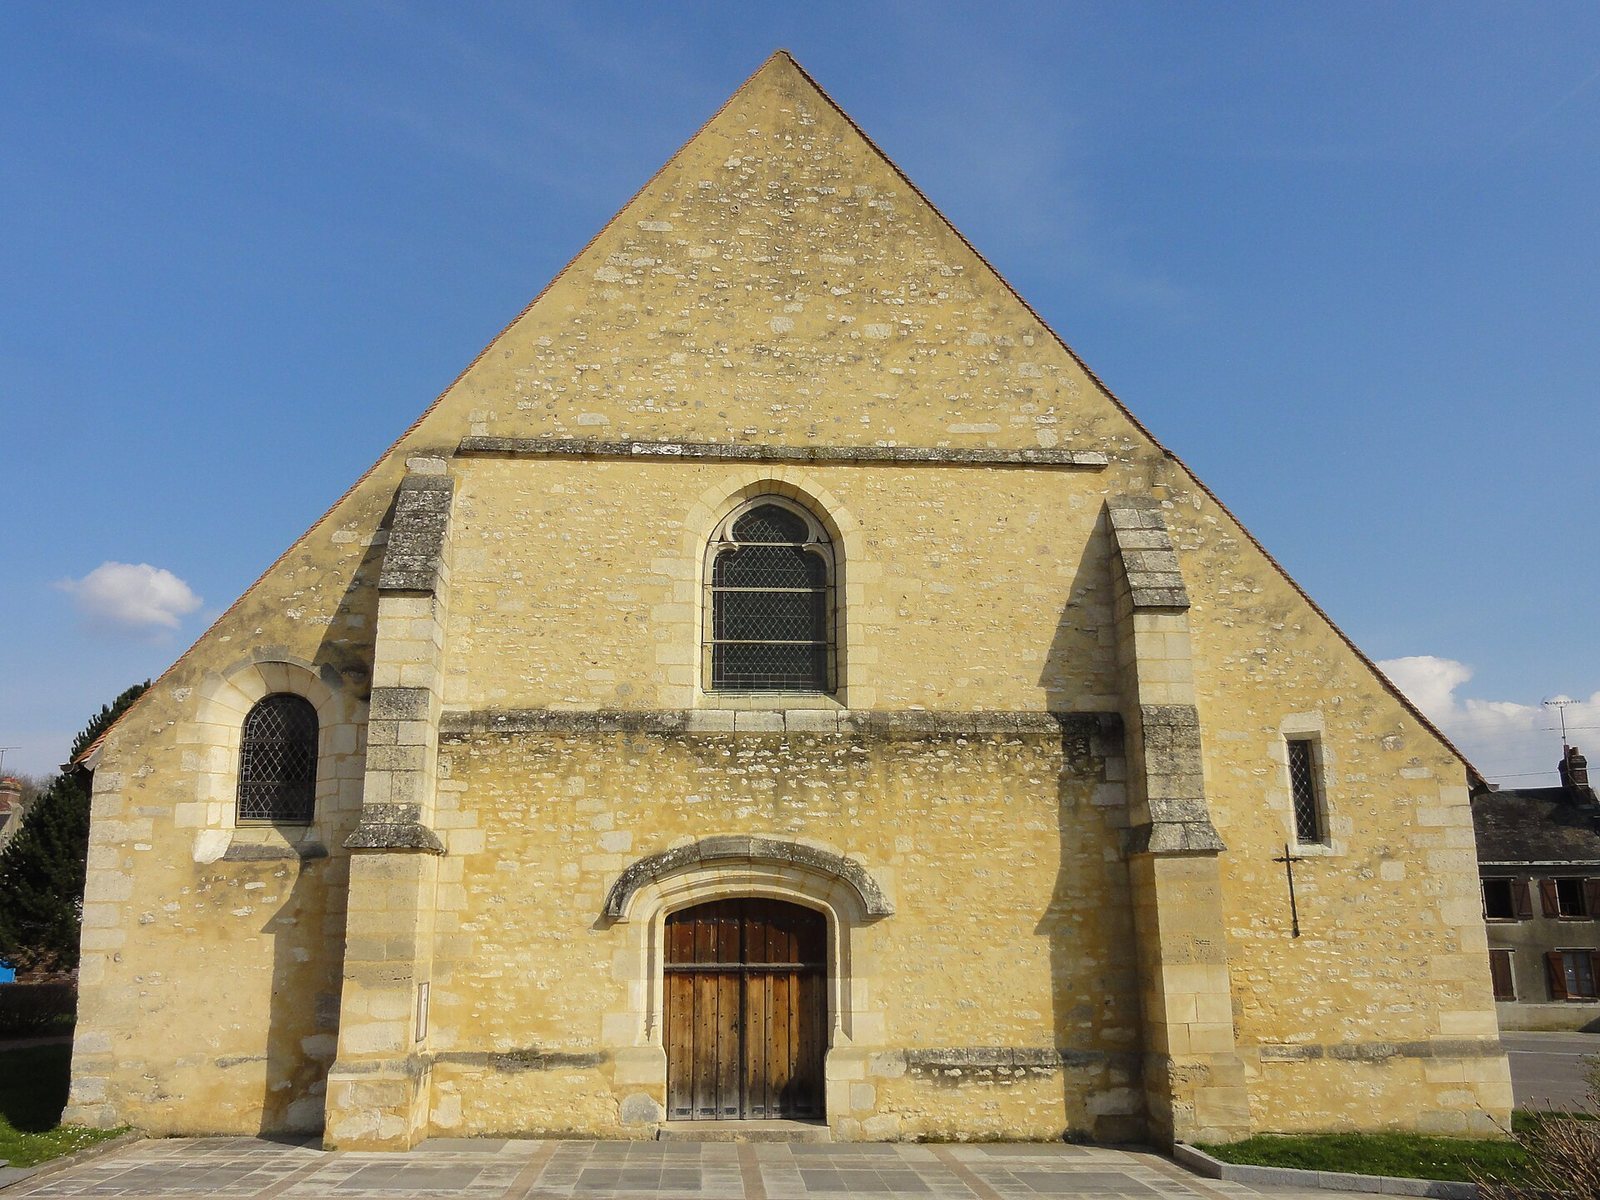
The west front and the side-aisle walls are built of rubble set in mortar, with dressed stone used for the buttresses, window surrounds, and corners. Two buttresses align with the nave’s arcades. Their sloping tops and projecting water-shedding bands are echoed in the stepped treatment of the façade. The west entrance has a basket-handle arch, with a projecting molded frame and a band of similar molding above it. The south entrance is in the third bay of the nave aisle. Both portals have decorated wooden door frames with fluted columns; the west one also has a band carved with small tooth-like details. The south portal’s supporting consoles are carved as male heads, one crowned, with oak leaves forming their moustaches.
East end and north side
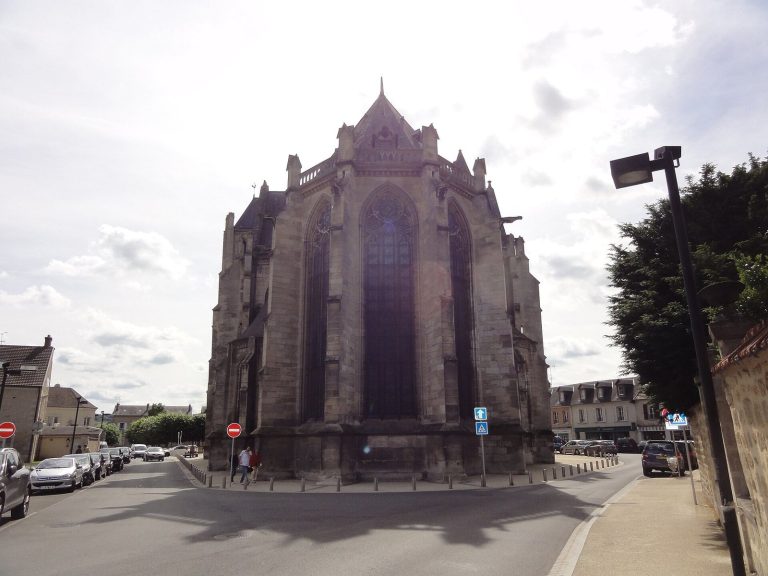
The central choir and north choir aisle share a gabled roof and a common east gable. Short buttresses strengthen the choir’s eastern corners. Its axial window, from the late 1140s, has deeply splayed sides and a molded band above the arch. The north aisle’s round-headed east window is framed by a molded arch resting on slender columns with carved capitals. Two narrow, pointed windows ventilate the shared gable.
The north aisle’s outside wall has two windows that may belong to its twelfth-century construction. Its cornice includes 18 small projecting blocks, some carved with faces and flowers; these stones may have been reused from earlier walls. A small blocked doorway sits below the second-bay window. At the aisle’s northwest corner, a many-sided stair turret has narrow openings and a small stone spire ending in a carved ornament. The north-aisle entrance in its first bay was opened during the late-twentieth-century restoration.
South side and tower
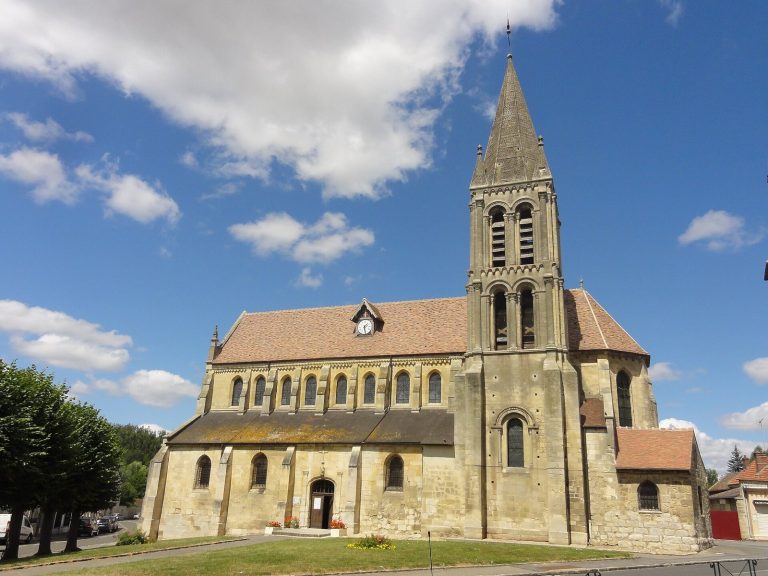
The east end of the south choir aisle has a lean-to roof that curves into a conical section over its apse. Two south-facing windows and the supports for the transverse arches reflect alterations of the seventeenth or eighteenth century. The south aisle’s windows, together with one in its rounded end, light the two-bay space. A small carved canopy above a statue niche stands between two of the south windows. The sacristy adjoins the fourth bay of the south nave aisle. Its plain masonry has a carved foliage band below the window.
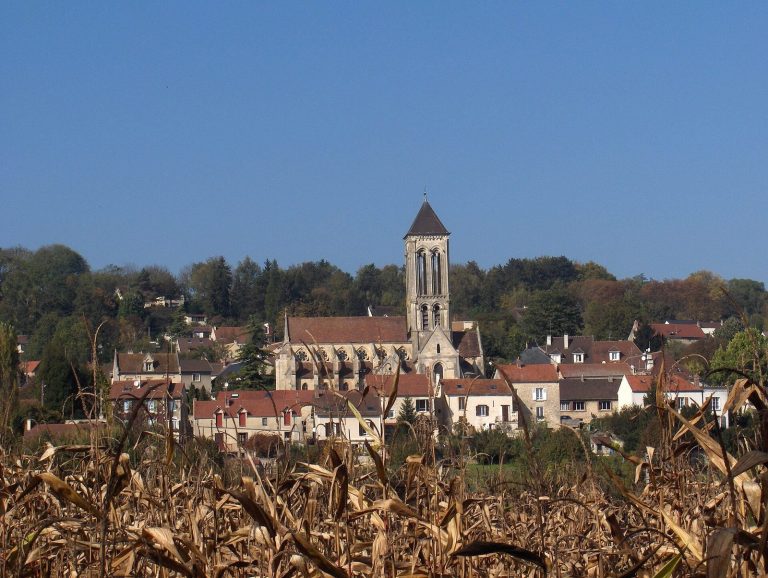
A small timber-framed tower rises above the choir roof. Its belfry has two large louvered openings on each face. Above them is a ridged, four-sided domed roof, topped by a twelve-sided lantern.
Nave and choir interiors
Nave
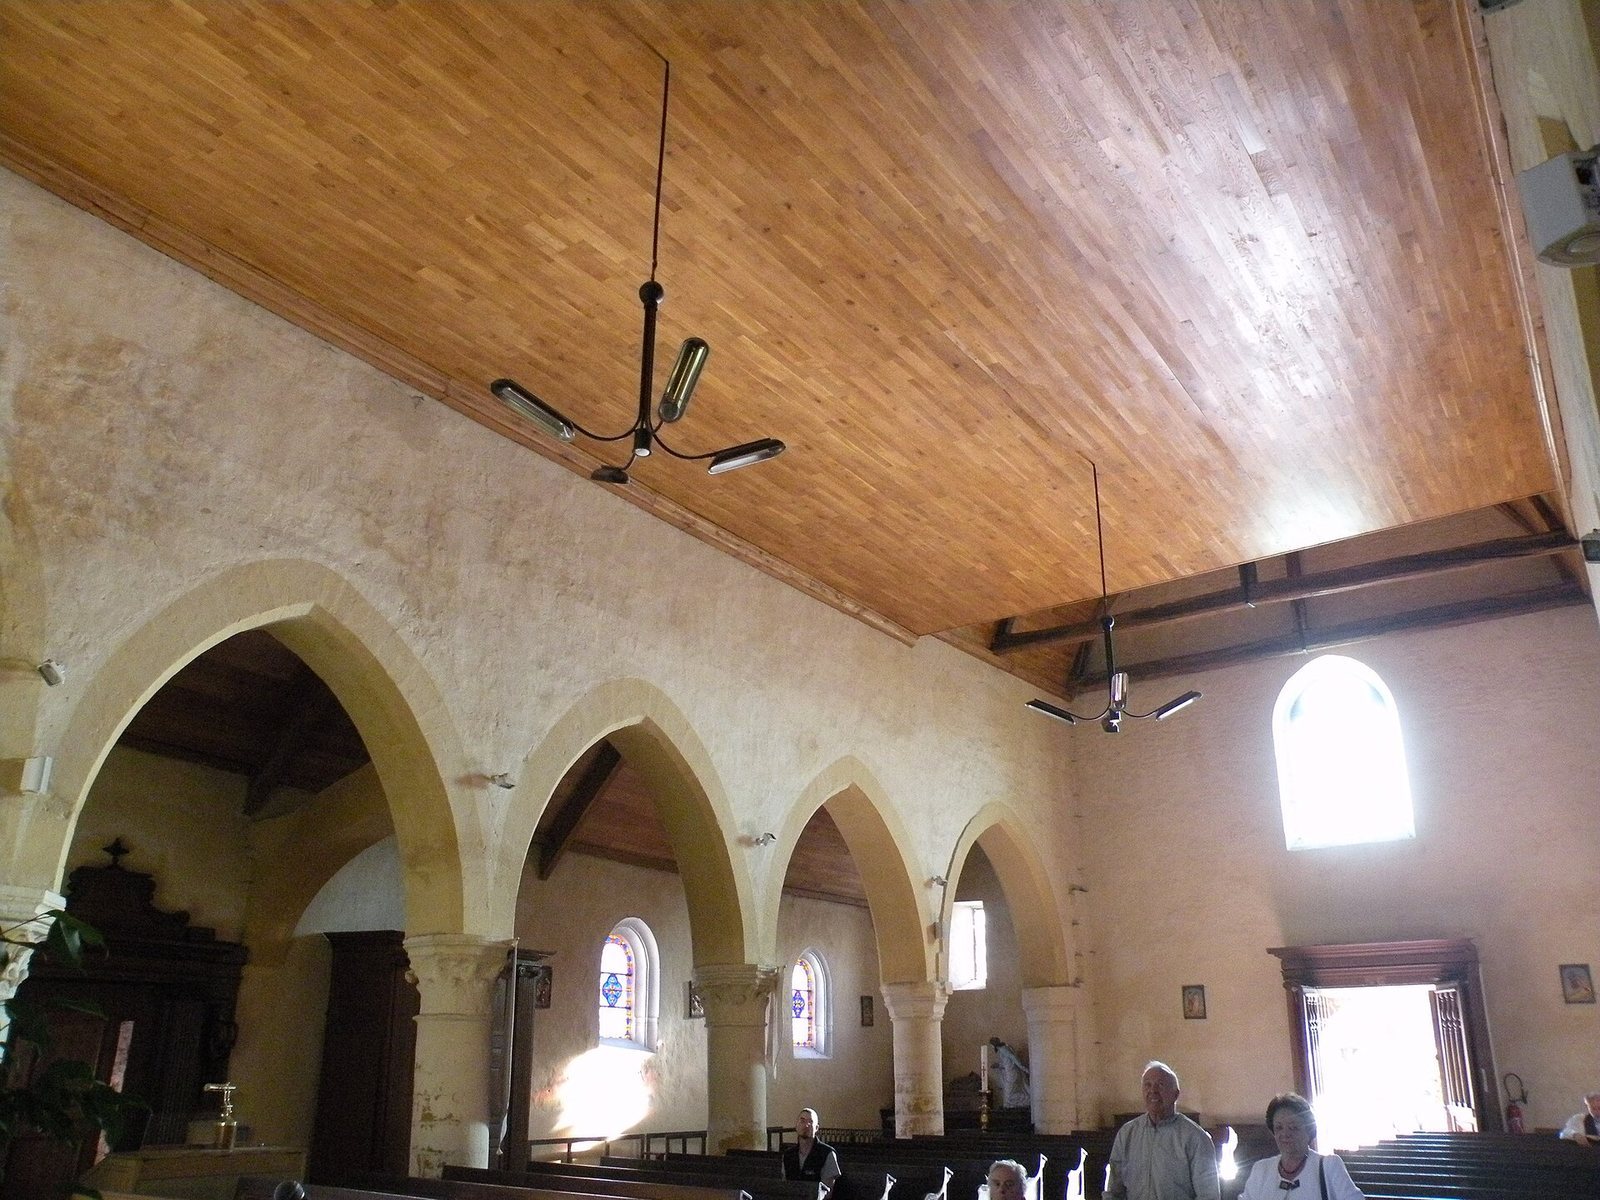
The nave has a flat ceiling and a single level of broad, pointed arches opening onto the side aisles. Their surfaces are simply chamfered, and the low supports and wide spacing suit a building not designed to receive a stone vault. Several capitals, the carved upper parts of the supports, retain early Gothic leaf forms. On the south side, three have striated leaves ending in hooked ornaments; on the north, three are carved with vine shoots, a fleur-de-lis, a scallop shell, and deeply cut leaves in a style associated with the fourteenth century.
The first nave bay exposes part of the timber roof frame. Two trusses have tie beams, upright posts, braces, and curved rafters bearing a sawtooth pattern. An intermediate tie beam gives this bay an unusual arrangement of roof supports. Marks on the structure relate to an earlier pointed wooden ceiling. During restoration, the plaster ceiling in this bay was removed, allowing the high west window to illuminate the interior again. The window, attributed to the late fifteenth century, has a three-lobed head with a central lobe much wider than the two sides.
Choir
The first choir bay, beneath the tower, is carried on four massive square piers with chamfered corners. Its late-fifteenth-century vault has ribs that meet the corners at the level of the supports. The second bay has an unusually flat vault of similar type, with a remnant of a formerly carved central stone. Its eastern portion retains mid-twelfth-century supports and the points from which the original vault ribs began.
The third choir bay is the oldest part of the building and retains its original east window. Its arch has two layers, one with a rounded molding and one with a simple chamfered edge. Groups of slender columns carry the arch and the vault ribs. Their capitals include hooked leaves and, at the east end, distinctive curling forms at the corners. The ribs have a narrow raised ridge between rounded moldings, and a small rosette decorates the central stone where they meet.
North choir aisle
The north choir aisle is a broad space with three ribbed vaults, attributed to the late fifteenth century. Three low arches divide the compartments. Their central stones include a small circle, a simple crossing of ribs, and a carved five-petalled flower. Windows in the second and third bays light the aisle. Beneath them, decorative arches are applied to the wall without opening through it. In the third bay, the arches have molded frames supported by pairs of slender columns. A niche beneath the east window has a rebuilt column and was the original location of the fourteenth-century stone Virgin and Child.
South choir aisle
The south choir aisle is known as the Chapel of the Virgin. Its two bays have vaults of the same general type as those in the late-fifteenth-century eastern parts of the church. The semicircular end may preserve the form of an early small apse. Its east window may also date from the twelfth century, while the south windows and supports reflect later, seventeenth- or eighteenth-century work. A high semicircular arch opens between the aisle and the second bay of the central choir.
Sculpture and furnishings
Virgin and Child
A stone Virgin and Child, made in the second quarter of the fourteenth century, measures 132 centimetres in height. The standing Virgin wears a tall crown, a belted dress, and a mantle, and carries the child on her left arm. He holds a bird and plays with her mantle. Traces of the sculpture’s original painted decoration remain, including yellow and blue pigment and gilding on the crown and garment borders. It first stood in the north choir aisle, then the Chapel of the Virgin, and was later moved.
Nativity group
A painted wooden Nativity group stands near the beginning of the south aisle, behind the baptismal-font grille. It is a close copy of Michel Anguier’s Nativity of Val-de-Grâce, made in 1665. Mary and Joseph kneel in adoration beside the infant Jesus in a manger. The figures of the adults are assembled from several pieces of wood and have been repainted.
Other furnishings and sculpture
A small Baroque tabernacle in the Chapel of the Virgin has scrolls at its corners and cherub heads above. Its door depicts the Lamb of God on the book with seven seals, surrounded by rays. A large crucifix made of wood and terracotta hangs beneath the arch opening into the choir’s final bay. It may have come from an earlier rood beam, a beam supporting a cross near the division between nave and choir. The crucifix’s four end medallions show the man, lion, ox, and eagle associated with the Gospel writers.
Two fifteenth-century painted wooden statues, found in the church attic during restoration, represent Saint Anthony the Great and a pope thought to be Saint Peter. A separate, heavily damaged polychrome stone figure stands beneath the first decorative arch of the north choir aisle.