Church of St. Polyeuctus: A Byzantine Christian Church in Constantinople


Site at a Glance
- Rating
- 4.2
- Popularity
- Low
- Country
- Turkey
- Primary era
- Medieval
- Eras represented
- Medieval
- Civilizations
- Byzantine
- Site type
- Religious
- Remains
- Church
On this page13 sections
History
The Church of St. Polyeuctus was a Byzantine Christian church in Istanbul, Turkey, built between AD 524 and 527 during the reign of Justin I. Anicia Juliana commissioned it and dedicated it to St. Polyeuctus, a Roman military officer of the Twelfth Legion who was martyred under the emperor Decius in AD 259. The church was probably the largest in Constantinople until the construction of Hagia Sophia, and its design may have pioneered the basilica-with-dome form later developed in the churches of Saints Sergius and Bacchus and Hagia Sophia.
Foundation and dynastic ambition
The church replaced an earlier building commissioned by Eudocia, the wife of Theodosius II and Juliana’s great-grandmother. That earlier church had been intended to house the skull of St. Polyeuctus. Juliana’s replacement gave this inherited religious association a far more ambitious architectural setting.
Anicia Juliana was a Constantinopolitan noblewoman descended from several emperors of the Western Roman Empire. A 76-line laudatory inscription connected with the church presents her as a monumental builder equal to Constantine I and Theodosius II. It claims that the building surpassed Solomon’s Temple and followed the proportions of the biblical temple, using the royal cubit as its measure. The imagery has been interpreted as a challenge to the authority of Justinian I, Justin I’s nephew and successor, and to his less aristocratic ruling dynasty. It has also been understood as an assertion of Juliana’s old Roman aristocratic lineage and of the Chalcedonian Christianity she had defended during the reign of Anastasius I. Chalcedonian Christianity affirmed the full divine and human natures of Christ and opposed positions that its adherents classified as Monophysite.
Imperial pressure and later decline
A story recorded by Gregory of Tours relates that Justinian later asked Juliana to contribute part of her fortune to the imperial treasury. Instead, she had some of her gold melted into plates for the church’s new roof, allowing her wealth to remain invested in the building rather than being surrendered to the emperor.
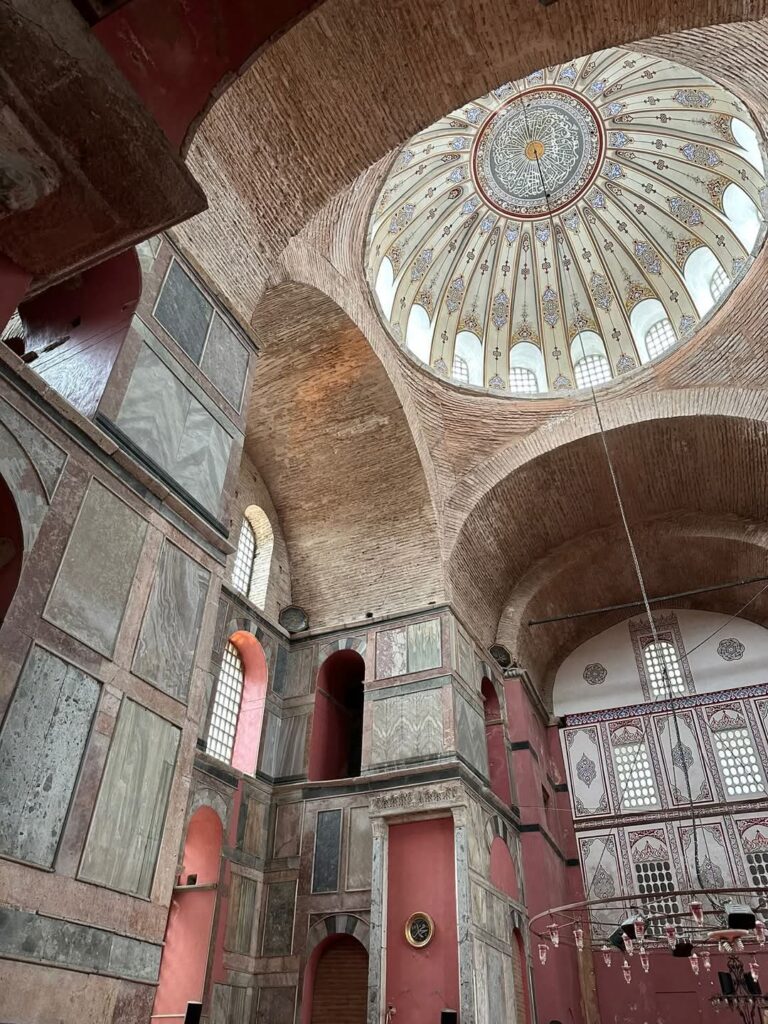
The church remained in use until the eleventh century, when it was abandoned during the wider decline of the Byzantine Empire. Its sculptures and architectural elements were then removed and reused. Byzantines incorporated numerous pieces into the Monastery of Christ Pantocrator, now the Zeyrek Mosque. After the sack of Constantinople in 1204, Crusaders also carried away elements. Capitals reached Venice, Vienna, and Barcelona, and the so-called Pilastri Acritani in St. Mark’s Basilica in Venice are cited as examples.
Burial of the site and archaeological identification
During the Ottoman period, houses and a mosque gradually occupied the church’s site in the Saraçhane district. The mosque and other structures were demolished, and the area was levelled in 1940. Excavations begun in 1960 during construction at the intersection of Şehzadebaşı Street and Atatürk Boulevard uncovered brick vaults, Proconnesian marble sculpture, and fragments of the monumental inscription. Proconnesian marble was quarried on Proconnesus, an island in the Sea of Marmara. These discoveries, together with Byzantine references to imperial processions along the Mese, Constantinople’s principal ceremonial avenue, identified the remains as the Church of St. Polyeuctus.
From 1964 to 1969, archaeologists led by Nezih Firatli of the Istanbul Archaeological Museum and Richard Martin Harrison of the Dumbarton Oaks Institute extensively excavated the site. Harrison’s reconstruction shaped later understanding of the building, although the proposed dome remains disputed. The ruins are preserved as an archaeological site, while recovered sculptures are kept in the Istanbul Archaeological Museums.
Remains
The surviving remains belong to an almost square, three-aisled basilica about 52 metres long on each side. A basilica is a longitudinal church plan with a central nave and lower side aisles. The proposed design placed a central space between two aisles, with a narthex and atrium at the western entrance, while substantial foundations suggest a building of exceptional height and ambition.
Plan and exterior approach
Atrium and narthex
A large atrium, or outer court in front of an early Christian basilica, stood before the church and measured approximately 26 metres in length. The narthex, an entrance hall, followed the atrium at the front of the building. Ruins north of the atrium have been identified either as the baptistery or as part of Anicia Juliana’s palace.
Central structure
An oval underground structure at the centre of the building has been interpreted by Harrison as the location of the ambon, a raised platform or lectern used for reading scripture. Strong foundations on all sides led him to propose a dome and an estimated height of more than 30 metres. Other researchers dispute whether the church had a dome. If the reconstruction is correct, the building would be the earliest known church to combine a basilical plan with a dome, before the domed churches commissioned by Justinian. The sanctuary area has not been sufficiently excavated, so its form remains unknown.
Interior arrangement
The church had two interior levels with colonnades and galleries. On the basis of the inscription and surviving substructures, Harrison proposed two two-storey exedrae on the north and south sides of the ambon. An exedra is a semicircular recessed or projecting seating niche. Each proposed exedra consisted of three niches separated by a central support.
The spaces around the western bay of the proposed dome may have been covered by barrel vaults or groin vaults. A barrel vault has a continuous semicylindrical form, while a groin vault is created by the intersection of two barrel vaults. The walls were faced with marble, and gold plates decorated the roof or ceiling. The narthex contained a representation of the baptism of Constantine the Great.
Marble sculpture and coloured decoration
Figural reliefs
Ten exceptional relief plaques depict Christ, the Virgin Mary, and the Apostles. Human representations from this period are rare because many were destroyed during the Byzantine iconoclast period of the eighth and ninth centuries. Among the largest surviving marble reliefs still in place are pieces from the heads of niches. One concave segment shows a frontal peacock with its tail spread open, surrounded by the church’s inscription, realistic vine leaves, and clusters of grapes.
Niche ornament
The relief inscription has letters approximately 11 centimetres high. The vine leaves include carved veins, torn edges, and varied projections and recessions that create an impression of depth. Differences in the carving and chisel marks indicate that the forms were produced by eye rather than from a uniform template.
The niche decoration was originally painted vivid blue, green, and some violet. The background behind the vines and inscription was bright blue. The peacocks were painted in natural colours and gold, fitted with carved collars, and given green glass beads in their eye sockets. Small chains hung from their beaks, and Connor proposed that lamps or other hanging lights were suspended from them.
Materials and motifs
Excavated decorative material includes fragments of ivory, amethyst, gold, and coloured glass that had apparently been set into marble sculpture, along with mosaic tesserae. Motifs included palm trees, pomegranates, and lilies, reinforcing the deliberate association with Solomon’s Temple.
The church also used large Sasanian Persian motifs, including friezes with palmettes and pomegranate leaves, as well as symmetrical geometric and plant patterns. Sasanian refers to the Persian imperial dynasty that ruled Iran from AD 224 to 651. The extensive use of these motifs had not previously been documented in Constantinopolitan art and architecture, and such forms became increasingly popular during the sixth century.