Molla Gürani Mosque: An Ottoman Mosque in Istanbul’s Former Byzantine Church


Site at a Glance
- Rating
- 4.5
- Popularity
- Very Low
- Country
- Turkey
- Primary era
- Medieval
- External website
- Open
- Eras represented
- Classical, Medieval
- Civilizations
- Byzantine, Ottoman, Roman
- Site type
- Religious
- Remains
- Church
On this page13 sections
History
Molla Gürani Mosque, also known as Vefa Kilise Camii, is an Ottoman mosque in Istanbul, Türkiye, created from a former Eastern Orthodox church probably built in the tenth or eleventh century. The surviving complex is regarded as an important example of Comnenian and Palaiologan Byzantine architecture in Constantinople, although the church’s original dedication remains uncertain.
Early Byzantine precedents
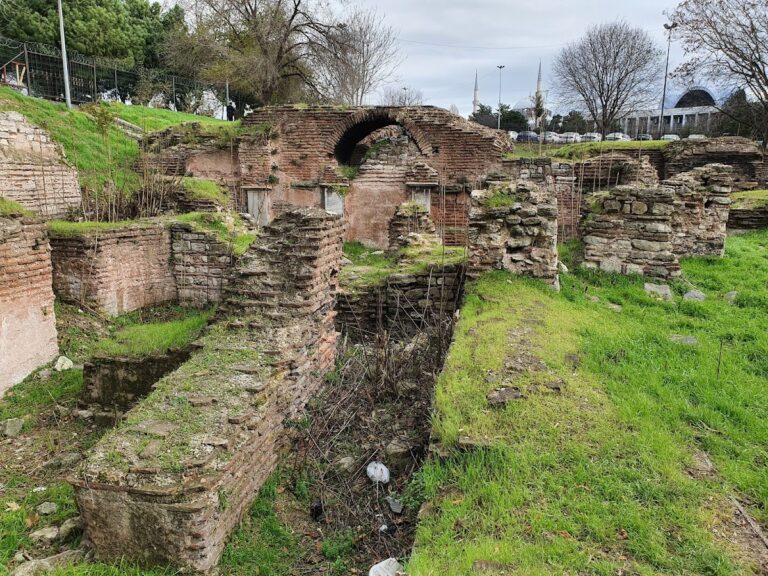
Archaeological remains of a fifth-century building have been found on the site. Reused architectural material, known as spolia, includes elements dating as early as the sixth century. These materials suggest that the surviving church may have replaced an earlier structure, but the exact relationship between the buildings is unknown.
A later tradition connects the site with the church of Saint Theodore of the Sphorakioi. It attributes that church’s foundation to the patrician Sphoracius during the reigns of Arcadius and his son Theodosius, whose reign ended in 450. Saint Theodore was a Christian martyr associated with more than one saintly tradition, so the precise dedication of the church cannot be established with certainty. The building and its surrounding district may also have been associated with the Byzantine neighborhood called ta Karbounaria, identified with the coal market.
The church in Byzantine Constantinople
The church and its neighborhood appear several times in Byzantine historical accounts. Codinos stated that the church was burned during the reign of Maurice, 133 years after an earlier phase. Theophanes described another episode from the late fifth century, when Emperor Anastasius ordered officials to accept a Monophysite addition to the Trisagion from the church’s ambo. Monophysitism was a Christological position emphasizing Christ’s single nature, while the Trisagion was a Christian hymn beginning with the words “Thrice Holy.” The decision provoked a civic revolt.
During Latin rule in Constantinople after the Fourth Crusade, the building served as a Roman Catholic church. Its parish included the house of the historian Niketas Choniates, which was burned during the second Latin fire of 1204. In the Byzantine period the church was also called Ganerotis because people prayed there to recover lost objects. One tradition tells of a man who spent three days praying to Saint Theodore to reveal the whereabouts of a valuable enslaved person he had lost.
A sermon attributed to Nectarios, Patriarch of Constantinople, survived among the church’s liturgical commemorative texts. The side chapel, or parekklesion, was added during the first half of the fourteenth century, in the Palaiologan period that followed the restoration of Byzantine rule in Constantinople in 1261.
Ottoman conversion and restoration
Shortly after the Ottoman conquest of Constantinople in 1453, Molla Gürani converted the church into a Sunni Muslim mosque. He also built a new mosque adjoining it, creating the present complex, which took his name. Molla Gürani was a Kurdish religious scholar who had tutored Sultan Mehmed II, later became Şeyhülislam, and served as the first mufti of Istanbul.
The complex suffered severe damage in the nineteenth century, possibly during the fire that devastated the surrounding quarter in 1833. A restoration in 1848 destroyed much of the mosaic decoration. The four central columns of the church were replaced by pillars, and the side chapel may also have been demolished during this work, although that point remains uncertain.
A partial restoration in 1937 uncovered and cleaned surviving mosaics under the direction of M. I. Nomides and the Ministry of Mosques. Another restoration began in 2017 and was completed in 2021. These interventions form part of the modern preservation history of a complex whose Byzantine and Ottoman phases remain physically joined.
Remains
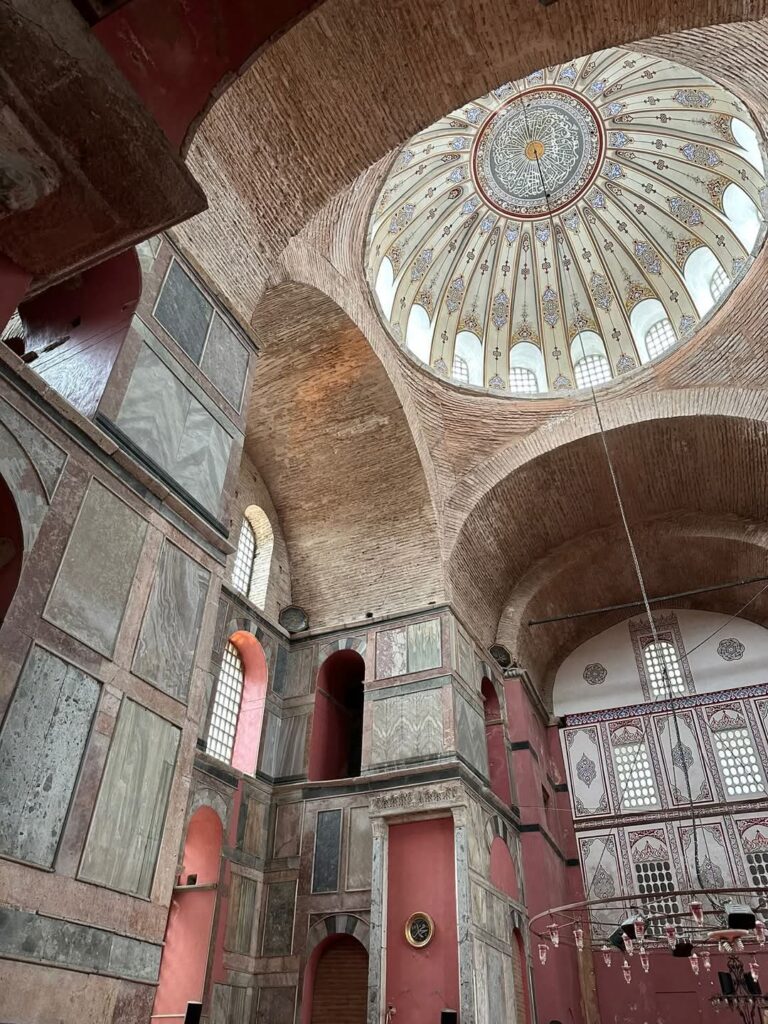
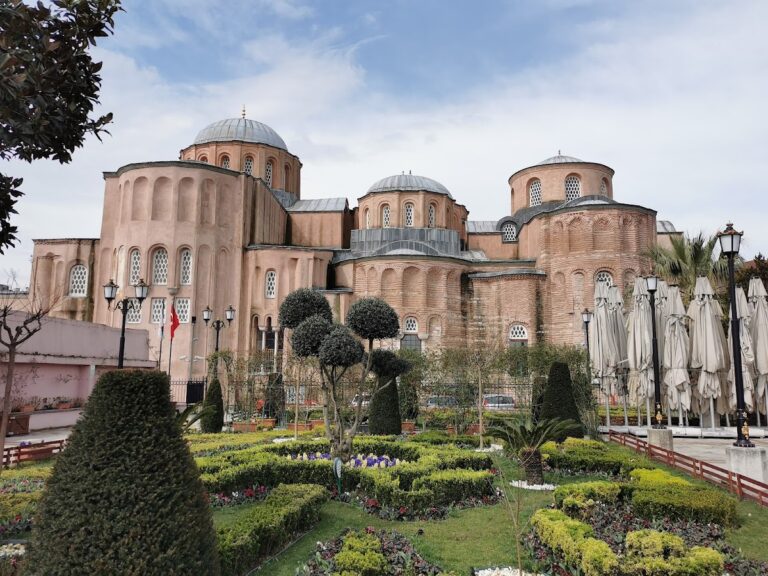
The surviving complex combines a compact Byzantine church with later porches, a side chapel, connecting passages, underground cisterns, and the Ottoman mosque. Its principal church is built of brick and stone, while the recessed-brick masonry, reused Early Byzantine elements, arcades, and domes preserve evidence of several Byzantine building phases.
Byzantine church
Cross-in-square plan
The church proper follows a cross-in-square, or quincunx, plan. This arrangement places a central domed space within four arms of a cross and smaller corner compartments. Each side measures about nine metres. The walls use recessed-brick masonry, a technique in which alternating brick courses are set behind the wall face and separated by thick mortar beds. Here, the mortar layers are approximately three times thicker than the brick layers.
Arcades, apse, and exterior decoration
Blind arcades shape the main church. The apse is interrupted by a triple lancet window above a series of niches, while triple arcades bring light into the arms of the cross. The exterior also preserves occasional snake-like patterns. The church’s interior plaster has never been removed, leaving its underlying decoration unexposed.
Palaiologan entrance complex
Exonarthex
The western exonarthex, an outer vestibule beyond the narthex, is a major example of Palaiologan architecture in Constantinople. Its facade has two levels of arcades. The lower level combines angular niches with triple arcades, while the upper level contains five semicircular blind arcades framing windows. Banded, polychrome brick-and-stone masonry is especially visible on the north side.
Three domes crown the exonarthex. The two lateral domes are umbrella-shaped, while the central dome has ribs. Their columns, capitals, and closure slabs are reused Early Byzantine materials. All three domes were originally covered with mosaics. The south dome showed the Virgin Theotokos, a title meaning “Bearer of God,” surrounded by prophets, and the central dome showed two imperial officials with prophets. Mosaics surviving until the 1937 restoration were uncovered and cleaned then, but had almost completely disappeared by 2007.
Side chapel and connecting spaces
The fourteenth-century parekklesion, or side chapel, stood alongside the church. A columned and arched portico connected it to the bema, the sanctuary area around the altar. An additional corridor extended along the north side of the church. The side chapel may have been demolished during the 1848 restoration, but its precise fate remains uncertain.
Underground cisterns
Two fairly large underground cisterns lie south and west of the church. Their presence suggests that a Byzantine monastery once stood nearby, adding evidence for a larger religious complex around the surviving building.
Ottoman mosque fabric
The mosque has a single minaret and incorporates the church within the later complex established by Molla Gürani. Surrounding buildings obscure much of the structure, leaving its domes largely unseen from the neighboring streets.
Nearby sites