Şeyh Süleyman Mosque: A Byzantine Building Converted into an Ottoman Mescit
Site at a Glance
- Rating
- 4.7
- Popularity
- Very Low
- Country
- Turkey
- Primary era
- Medieval
- Eras represented
- Medieval
- Civilizations
- Byzantine
- Site type
- Religious
- Remains
- Mosque
On this page8 sections
History
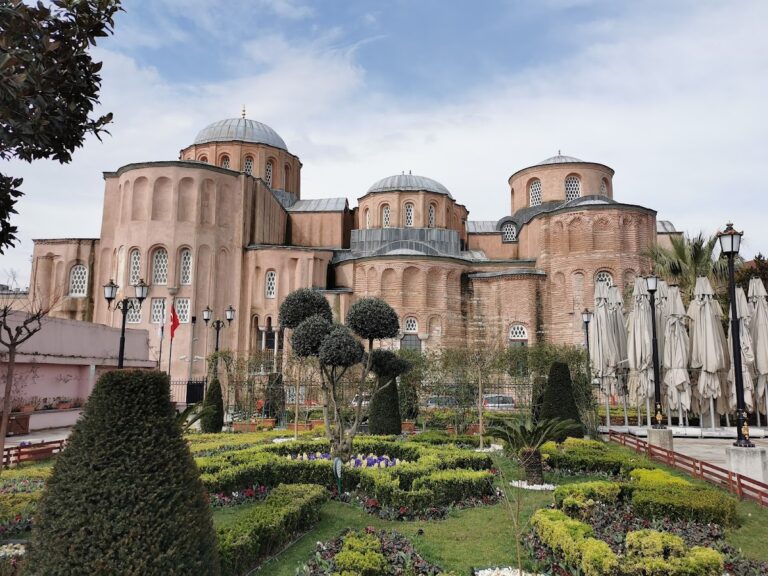
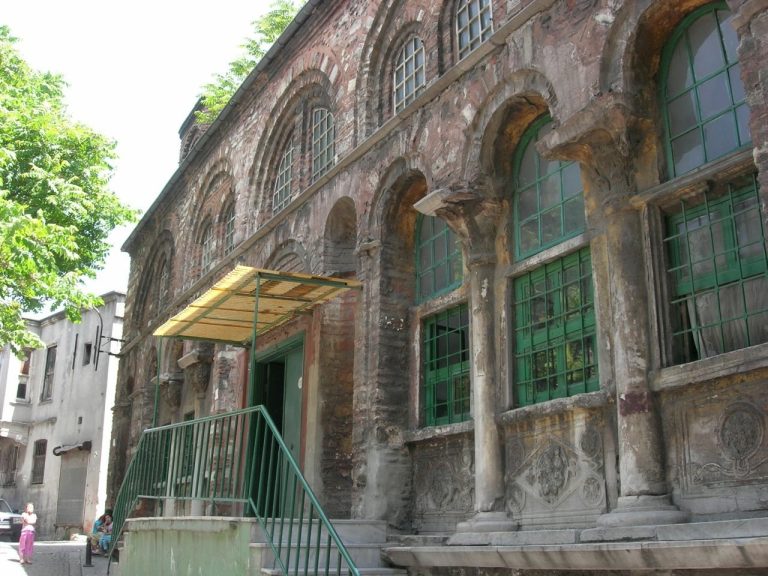
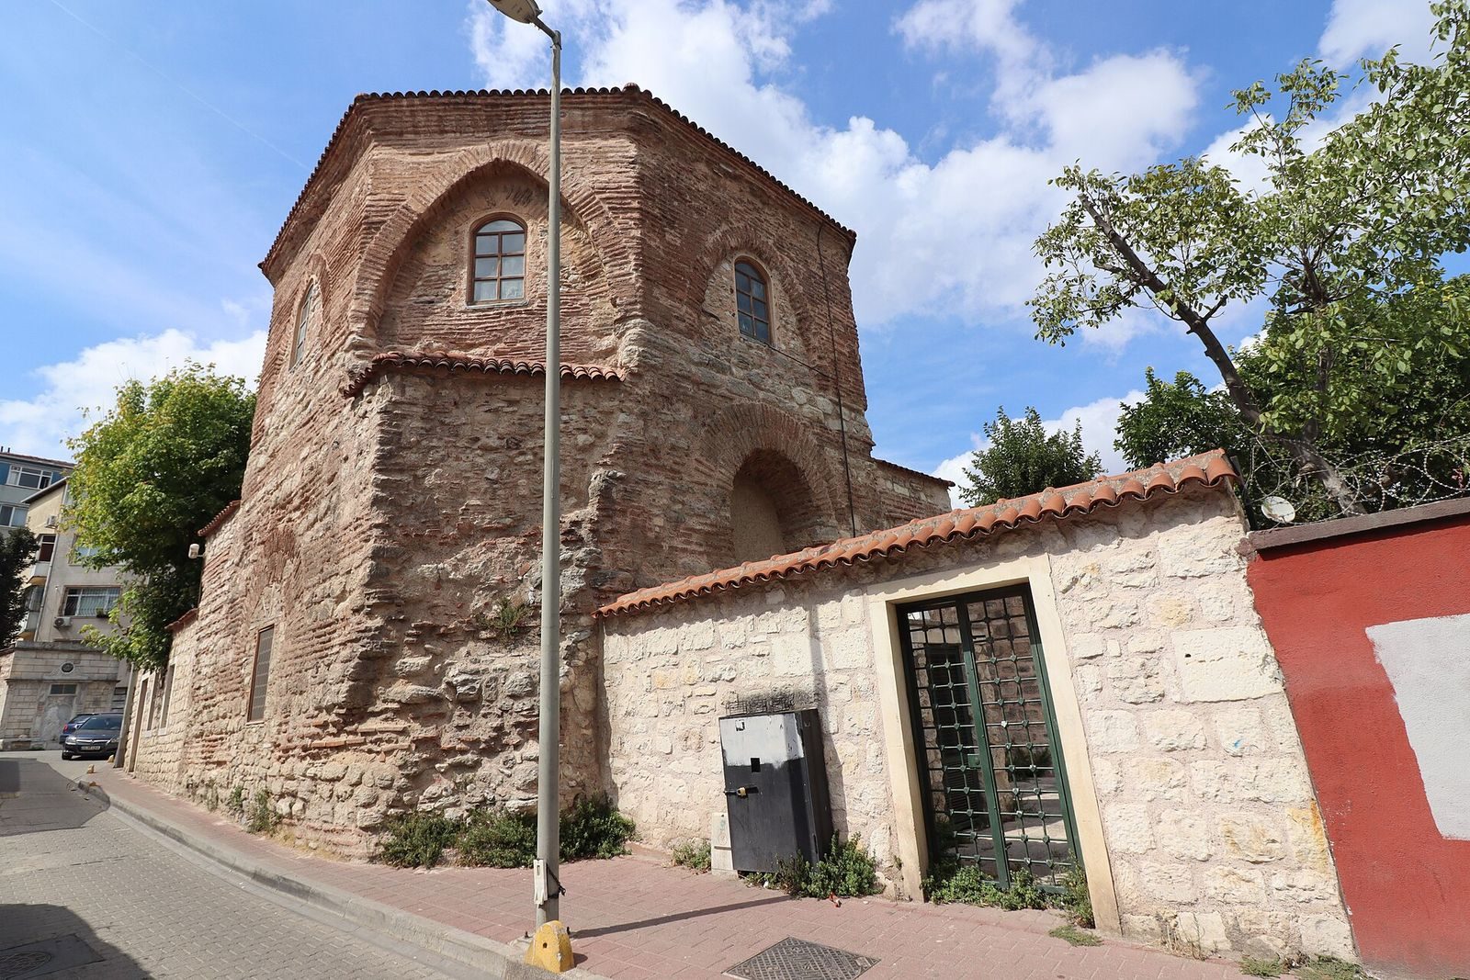
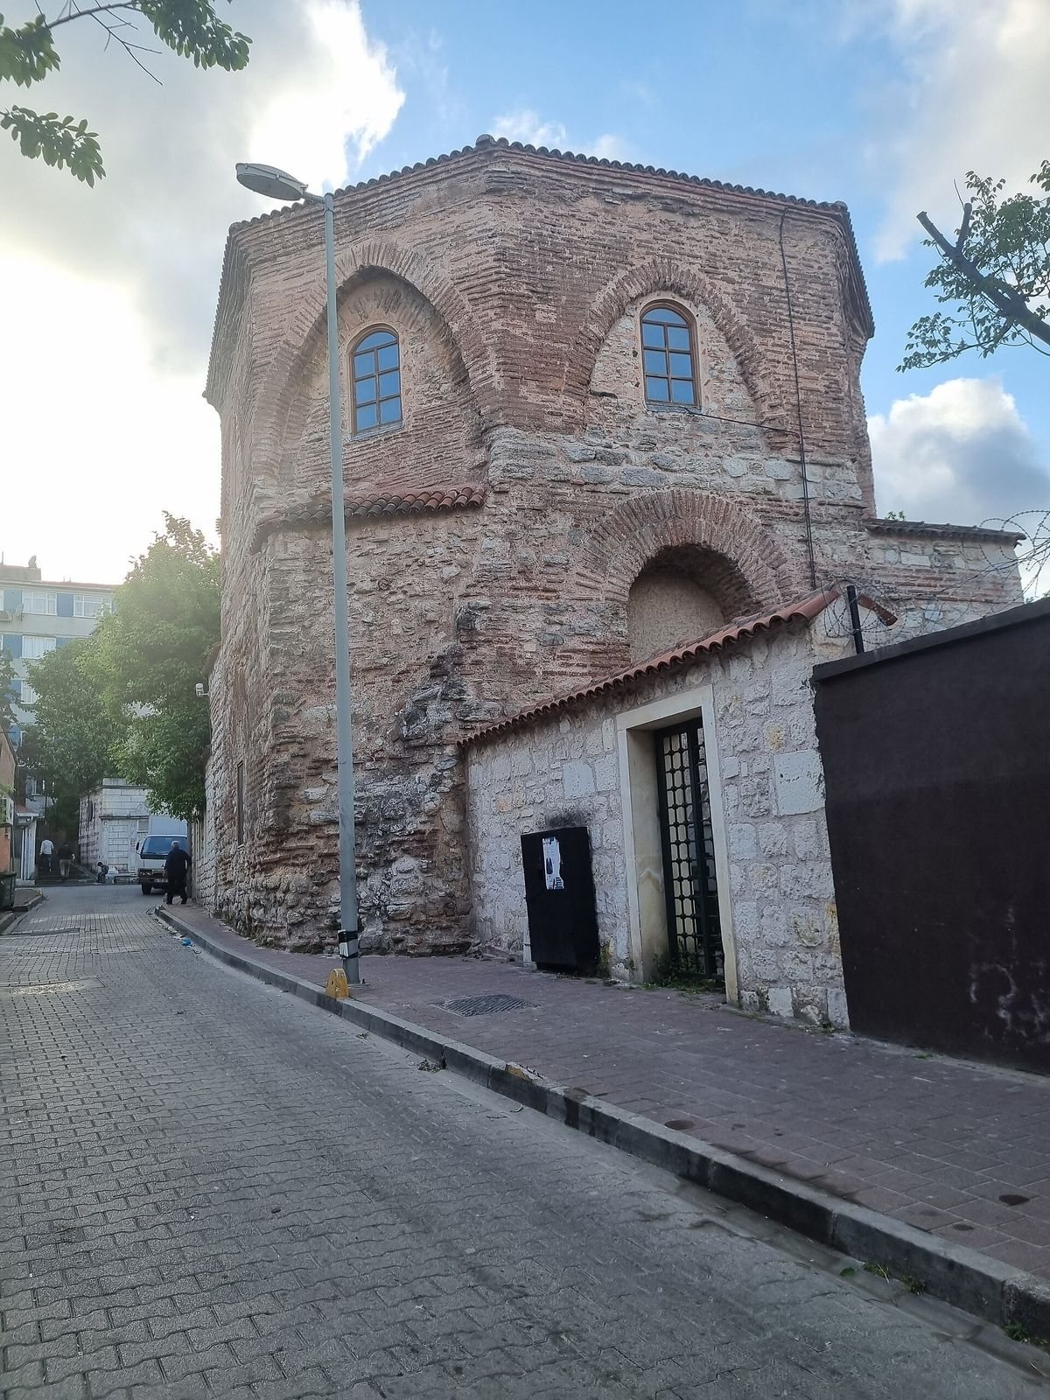
Şeyh Süleyman Mosque is a small mosque in Istanbul, Türkiye, occupying a Byzantine-period building associated with Middle Byzantine architecture and the Pantokrator Monastery, constructed between 1118 and 1124. The building stands in Zeyrek, in the Fatih district, within the medieval architectural landscape of Constantinople.
Byzantine origins
The building’s original function remains uncertain. It has been interpreted either as a burial structure or as the library of the Pantokrator Monastery, a major Eastern Orthodox foundation established under imperial patronage. The small octagonal building is almost certainly connected with the monastery, which was founded by the Byzantine empress Irene Komnene. Its history before the Ottoman conquest in 1453 is otherwise unknown.
Ottoman conversion and later history
Shortly after Constantinople was conquered in 1453, during the reign of Mehmed II, the building was converted into a Sunni Muslim mescit, a small mosque or prayer building. The conversion is attributed to Sheikh Süleyman Halife, who died in 1491. A nearby grave is thought to belong to Sheikh Süleyman, who is also said to have been buried inside the building.
The great Cibali fire of 1756 damaged the building. It was restored during the reign of Sultan Mustafa III, who ruled from 1757 to 1774. The work is attributed to Kazgan Asan Aga, identified as the trustee of Ayşe Sultan, and the building was assigned to a nearby madrasa, an institution for advanced religious learning. The mosque has survived several later fires and is now administered as part of Zeyrek Mosque.
Remains
Structure and setting
Main building
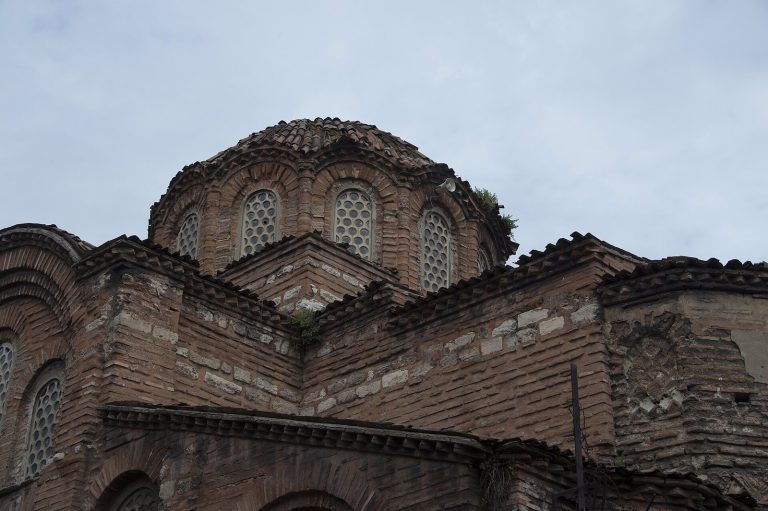
The surviving structure is approximately 10 metres long and 10 metres wide. Its square plan supports a low octagonal dome, with curved pendentives carrying the transition from the square room to the dome. The lower walls are built of cut stone, while the upper section is made of brick, and the roof is covered with tiles.
Four niches occupy the interior corners. High-set windows bring abundant light into the room. An east-facing doorway, positioned where a sanctuary would normally have stood, is blocked. Investigations also found amphorae in the roof, adding evidence about the building’s construction.
Burial crypt
A burial crypt lies beneath the building. It contains eight niches arranged around a domed vault, a form that has supported the interpretation of the structure as a possible burial place. The crypt also helps explain why the building’s original Byzantine purpose has remained a matter of interpretation.
Enclosure and water features
The building is enclosed by a small surrounding precinct entered through a narrow doorway. Muslim graves are concentrated particularly on its western side. The enclosure formerly contained monastic cells and Ottoman houses. A Byzantine cistern stands nearby, while a deep well extends beneath the mosque, although its original purpose is uncertain.