İskender Pasha Mosque: An Ottoman Mosque in Istanbul


Site at a Glance
- Rating
- 4.8
- Popularity
- Low
- Country
- Turkey
- Primary era
- Early Modern
- Eras represented
- Medieval, Early Modern, Modern
- Civilizations
- Ottoman
- Site type
- Religious
- Remains
- Mosque
On this page8 sections
History
İskender Pasha Mosque is a historic Sunni mosque in Istanbul, Turkey, built under the Ottoman civilization and endowed in 1505–1506. It stands in the Fatih district and is generally placed in the late fifteenth or early sixteenth century. Its founder, İskender Pasha, served as a vizier, a senior Ottoman state official and adviser to the sultan, during the reigns of Mehmed II and Bayezid II.
Foundation and Name
İskender Pasha was born in Çakallı village near Vize and died in 1507. He lived during the reign of Mehmed II, the Ottoman sultan who ruled from 1451 to 1481, and later held office under Bayezid II, who ruled from 1481 to 1512. The mosque’s alternative name, Terkim Masjid, comes from former Janissary barracks nearby. The Janissaries were the Ottoman sultan’s elite military corps.
Repairs and Later History
The mosque underwent repairs or restoration in 1756, 1887, 1945, and 1956. In 1989, a two-storey annex measuring 360 square metres was added to enlarge the prayer room. The 1999 İzmit earthquake caused the minaret’s spire to fall onto the main dome, producing considerable damage. Major repair and restoration work followed in 2006.
The İskenderpaşa Community
Mehmet Zahit Kotku, a prominent sheikh, or religious teacher and spiritual leader, of the Naqshbandi Sufi order, served as the mosque’s imam. The Naqshbandi order is a major Sunni Sufi spiritual tradition. During Kotku’s tenure, the mosque and its surroundings became a gathering place for his followers, who came to be known popularly as the İskenderpaşa Community, and the mosque developed into an important Naqshbandi centre.
Among Kotku’s followers were the Islamist politicians Recai Kutan, Necmettin Erbakan, Turgut Özal, Süleyman Demirel, and Recep Tayyip Erdoğan. Several later led political parties or served as prime minister or president of Turkey. Kotku supported Erbakan in 1969, when Erbakan co-founded the National Order Party. The party was banned after the 1971 Turkish military memorandum because it was judged to violate constitutional provisions concerning secularism. Its followers formed the National Salvation Party in 1972; that party entered parliament in 1974 and was closed after the 1980 Turkish coup.
After Kotku’s death in 1980, the Naqshbandi order’s central structure weakened and its political influence declined. İskender Pasha Mosque nevertheless continues to be regarded as a centre of the order and remains in use as a mosque.
Remains
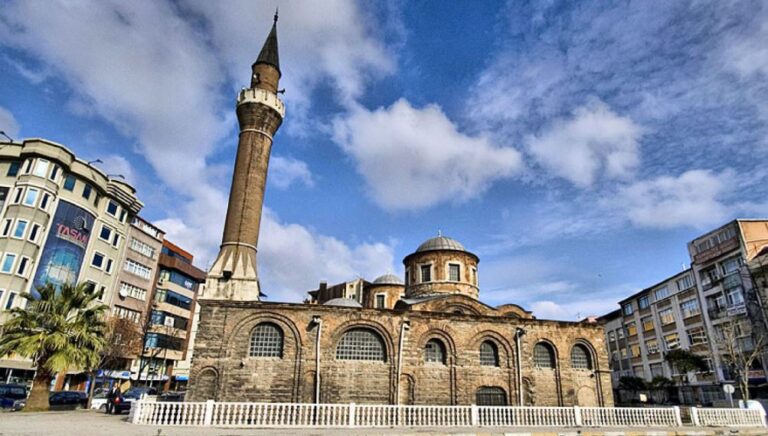
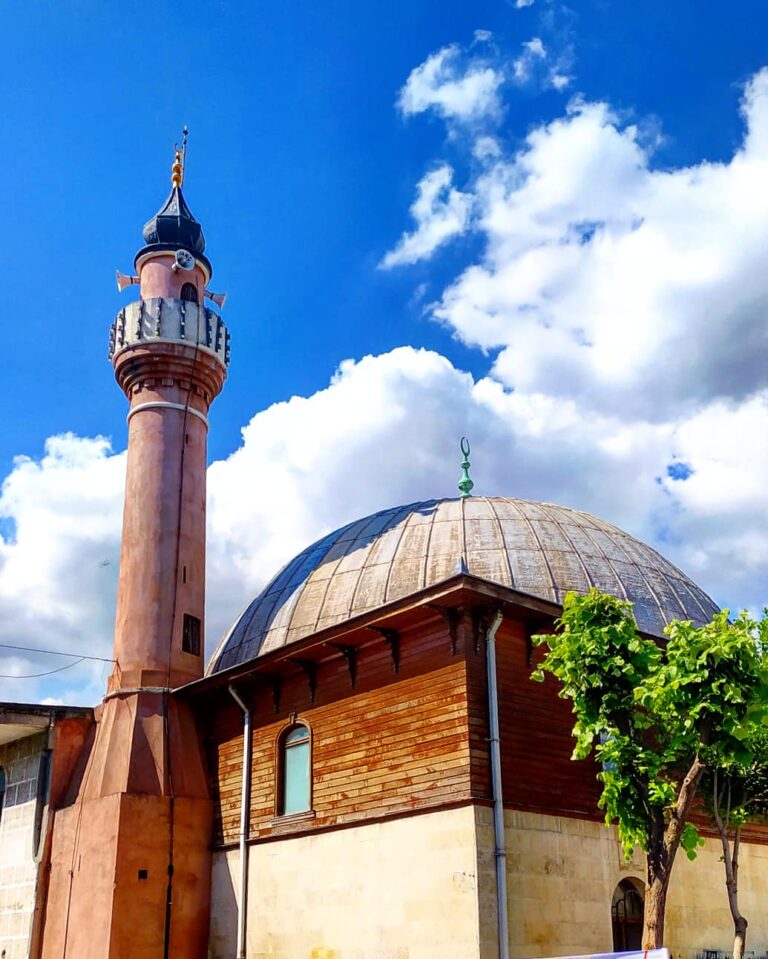
İskender Pasha Mosque occupies a square plan measuring 10.90 by 10.90 metres. Its ashlar walls are built from regularly cut and dressed stone blocks, while a single main dome covers the prayer hall. Three smaller side domes form part of the complex. A courtyard, portico, prayer hall, upper gallery, and attached minaret make up the principal surviving architectural arrangement.
Courtyard and Portico
Gates on the north and south sides lead into the courtyard, which is surrounded by teaching or course rooms. A newly built marble ablution fountain stands at its centre. The 4.25-metre-deep portico has three pointed-arched openings carried by four columns and supports three domes. It was formerly enclosed with glass windows. The column capitals came from Byzantine work, although their original appearance was damaged by chipping during repairs. A prayer niche, or mihrab, stands on the left side of the portico, and the entrance is framed by a rectangle topped with marble muqarnas, a tiered three-dimensional ornamental form.
Prayer Hall and Interior
The main dome rests on a dodecagonal squinch, a structural transition supporting a dome over a square room, and has one window on each of its four sides. The side walls contain two rows of windows. On each side, the two lower windows are rectangular and the three upper windows are slightly arched. The portico wall has windows only in the lower row, with hand-carved blue-and-white decoration around them.
The mihrab, the niche indicating the direction of Mecca, is made of soft limestone and decorated with muqarnas. The minbar, the pulpit used for the Friday sermon, has been renewed and is described as made of wood and marble. A wooden upper mahfil, an elevated gallery or platform, extends along the entrance wall and rests on six paired wooden posts. Its original marble staircase from the portico was removed; a later wooden staircase inside the prayer hall, to the right of the entrance, now provides access. Quranic verse inscriptions occupy the centre of the dome ceiling within hand-carved ornamental decoration.
Minaret
The minaret is attached to the right side of the portico wall and is entered through a door inside the portico. It is built of ashlar on a square base and continues into a polygonal shaft with one balcony. Muqarnas appears beneath the balcony, while a red stone belt encircles the shaft below it. The spire has been restored.
Nearby sites