Kalenderhane Mosque: A Byzantine Church Converted into an Ottoman Mosque


Site at a Glance
- Rating
- 4.6
- Popularity
- Low
- Country
- Turkey
- Primary era
- Medieval
- Eras represented
- Medieval, Early Modern
- Civilizations
- Byzantine, Ottoman
- Site type
- Religious
- Remains
- Church
On this page12 sections
History
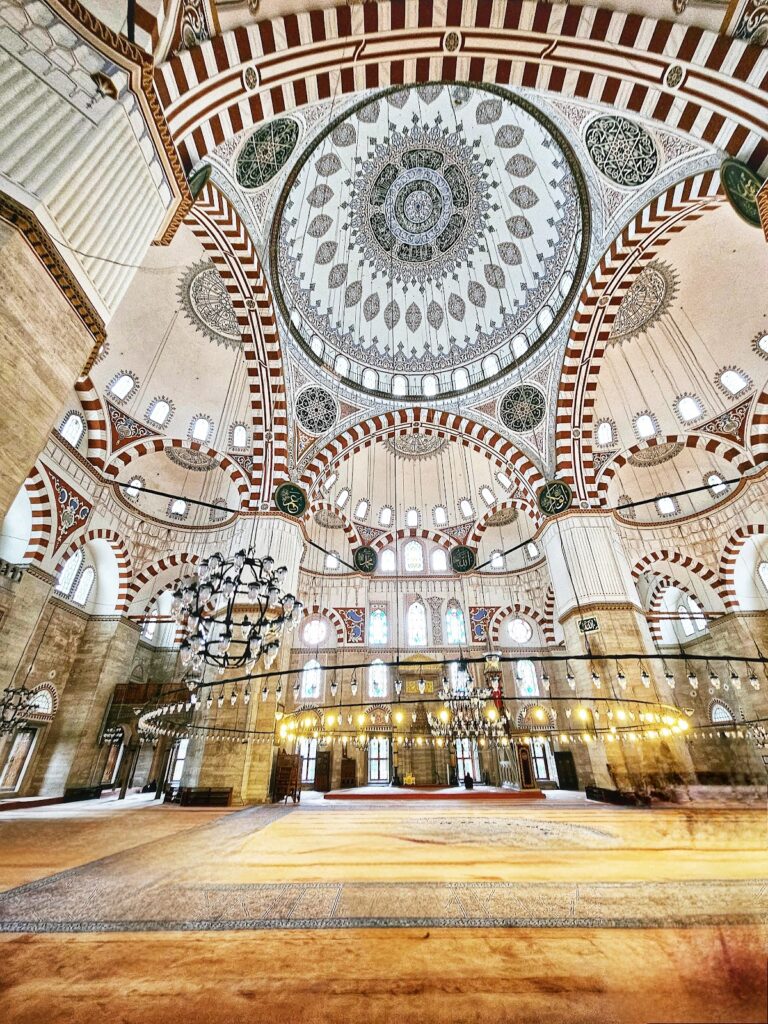
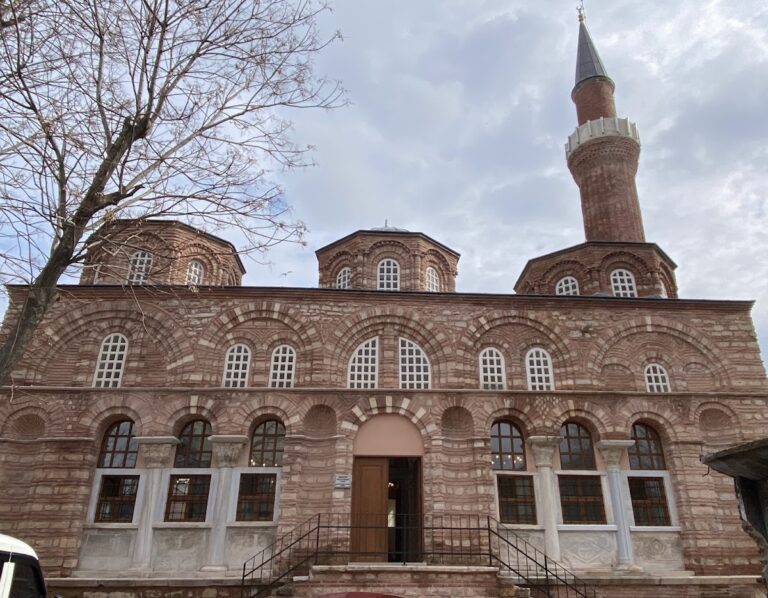
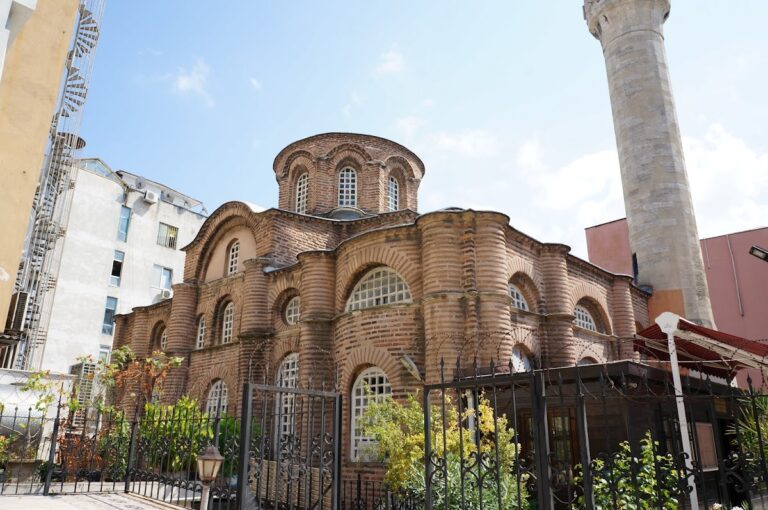
Kalenderhane Mosque in Istanbul, Turkey, is a former Byzantine Eastern Orthodox church built in the late twelfth century during the late Comnenian period. Located in the Fatih district, the building later served Roman Catholic worship, became an Ottoman religious and charitable institution, and was eventually converted into a mosque. It is also known as Kalender Haneh Jamissi and was probably dedicated in its Christian phase to the Theotokos Kyriotissa, a Byzantine title meaning “Mother of God Enthroned.”
Roman and Byzantine beginnings
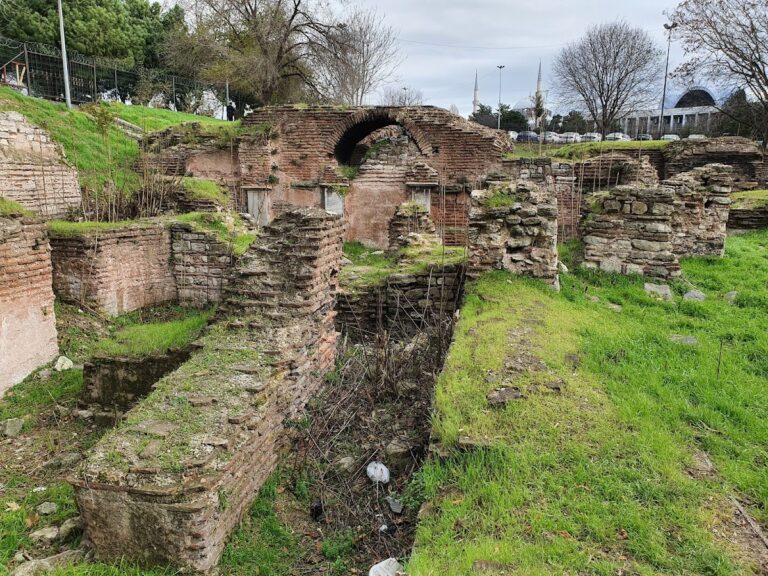
The earliest structure on the site was probably a Roman bath. A hall church followed in the sixth century, a date supported by coins recovered during stratigraphic excavation. A larger church was later built to the south, possibly in the seventh century. The present church belongs to the end of the twelfth century and was probably constructed between 1197 and 1204. Its builders reused the sanctuary and apse of the earlier church, although the apse was later destroyed during the Ottoman period.
Monastery buildings surrounded the church during its Byzantine history. These structures disappeared during the Ottoman period. After Western European crusaders captured Constantinople in 1204 and established Latin Christian rule, the church was used for Roman Catholic worship and was partly served by Franciscan clergy.
Ottoman conversion and religious institutions
Following the Ottoman conquest of Constantinople in 1453, Sultan Mehmed II assigned the church to the Kalenderi, a dervish confraternity within the Islamic mystical tradition. The Kalenderi used it as a zaviye, or small religious lodge, and an imaret, a charitable establishment that provided food, especially to the poor. The building consequently became known as Kalenderhane, meaning “House of the Kalenderi.” Its associated waqf, an Islamic charitable endowment, owned properties in Thrace and bathhouses in Istanbul and Galata.
Arpa Emini Mustafa Efendi later added a mektep, or primary Islamic school, and a medrese, an institution of advanced religious learning. In 1746, Hacı Beşir Ağa, the Kizlar Ağası of Topkapı Palace and a senior Ottoman palace official, added the mihrab, minbar, and mahfil. These furnishings completed the building’s conversion into a mosque affiliated with Sunni Islam.
Damage, abandonment, and restoration
Fires and earthquakes damaged the mosque. It underwent restoration in 1855 and again between 1880 and 1890, but was abandoned during the 1930s after lightning caused the minaret to collapse and the medrese was demolished.
During the 1970s, Cecil L. Striker and Doğan Kuban studied and extensively restored the building through a ten-year project. The work returned it to its twelfth-century condition in many respects, while reconstructing the minaret and mihrab. The mosque subsequently reopened for worship.
The church’s original dedication was once uncertain, with proposed identifications including the Theotokos tēs Diakonissēs and Christos ho Akatalēptos. A donor fresco in the southeastern chapel and another fresco above the main narthex entrance both include the word “Kyriotissa.” These inscriptions make dedication to the Theotokos Kyriotissa highly probable. The building is regarded as one of the principal surviving examples of a domed Greek-cross church of the Byzantine middle period, alongside the Gül Mosque in Istanbul, Hagia Sophia in Thessaloniki, and the Church of the Dormition in Iznik.
Remains
Plan and surviving structure
Kalenderhane Mosque stands immediately south of the easternmost surviving section of the Aqueduct of Valens. The apse of the sixth-century hall church abutted the aqueduct. The surviving building has a centralized Greek-cross plan, with four arms covered by deep barrel vaults and a central dome carried by sixteen ribs. Its exterior masonry alternates courses of brick and stone, a characteristic construction technique of Middle Byzantine architecture.
Access to the interior is through an esonarthex, the inner entrance vestibule, and an exonarthex, the outer vestibule, on the west side. Both narthexes were later additions. An upper gallery over the esonarthex, modeled on the gallery of the Church of Christ Pantokrator, was removed in 1854. The north and south aisles along the nave were also destroyed, possibly during the nineteenth century. Their tall triple arches now contain the lower windows.
Sanctuary and interior decoration
Sanctuary furnishings
The sanctuary occupies the eastern end of the building. The reconstructed mihrab, the niche indicating the direction of Mecca, and the minbar, the pulpit used for the Friday sermon, stand in a corner rather than directly on the sanctuary axis. Their position directs prayer toward Mecca. The surviving prothesis and diakonikon are two small side chapels characteristic of middle and late Byzantine church architecture. The prothesis was used for preparing liturgical objects and offerings, while the diakonikon served as a related service and storage area.
Marble and carved decoration
Much of the interior decoration survives, including colored marble panels, moldings, and elaborately worked icon frames. These elements remain within the building and form part of its preserved Byzantine interior treatment.
Transferred mosaics and frescoes
Presentation of Christ mosaic
A one-square-meter mosaic depicting the Presentation of Christ is associated with the building. It is described as the only surviving pre-iconoclastic religious subject in Istanbul, dating from the period before Byzantine controversies over the veneration and use of religious images. The mosaic was detached, partially restored, and transferred to the Archaeological Museum of Istanbul.
Saint Francis frescoes
A cycle of thirteenth-century frescoes depicting the life of Saint Francis of Assisi was discovered in the southeastern chapel. The paintings were made during the Latin occupation and may date to only a few years after Francis’s death in 1226. They are described as the oldest known representation of the saint. The frescoes were detached, partially restored, and transferred to the Archaeological Museum of Istanbul.