Govora Monastery: A Medieval Romanian Orthodox Monastic Complex


Site at a Glance
- Rating
- 4.8
- Popularity
- Medium
- Country
- Romania
- Primary era
- Early Modern
- External website
- Open
- Eras represented
- Medieval, Early Modern, Modern
- Civilizations
- Principality of Wallachia
- Site type
- Religious
- Remains
- Fortified Monastery
On this page16 sections
History
Govora Monastery is an active Romanian Orthodox nuns’ monastery in Romania, near Mihăești, dedicated to the Dormition of the Mother of God and belonging to the Râmnic Archdiocese. One of Wallachia’s oldest monasteries, it took shape during the early or mid-fifteenth century within the medieval principality whose rulers were known as voivodes.
Origins and Fifteenth-Century Development
The monastery’s beginnings remain uncertain. A tradition recorded around 1910 attributed the rebuilding of the present monastery to Radu the Great, who was said to have used the foundations of an earlier wooden Catholic place of worship. Archaeological work in 1984 and 1985 instead placed the oldest known material at approximately the early or middle fifteenth century. The foundation has been linked with the reign of Vlad Dracul, while Govora’s commemorative register begins with Mircea the Elder.
The earliest surviving document that confirms the monastery’s existence is a charter dated 27 September 1485. In it, the abbot Iosif Govoreanul purchased several urban plots from a man named Hijul. During the reign of Vlad the Impaler, the Wallachian nobleman Albu the Great seized and devastated Govora’s villages of Glodul and Hința, which later disappeared, and also laid waste to the monastery. After Albu was defeated and executed, the villages were confiscated and subsequently repurchased and donated to Govora by Radu the Great.
The oldest surviving dedicatory inscription names no builder, but records Radu the Great as the ruler who repaired and embellished the church. He rebuilt it almost from its foundations, confirmed earlier endowments associated with Vlad Dracul, Vlad the Monk, and their parents, and added further donations. These endowments helped Govora become one of Wallachia’s most important monasteries.
Reconstruction and Printing in the Seventeenth Century
Govora was probably damaged during the invasion and plundering of Wallachia by the forces of the Transylvanian prince Gabriel Báthory in spring 1611. Extensive reconstruction, consolidation, and enlargement followed during the reign of Matei Basarab.
In 1637, a printing press was established at Govora. It was the second known press in Wallachia, with equipment brought from Kyiv as a gift from Metropolitan Peter Mogila. The press produced a Church Slavonic Psalter in 1637 and 1638, followed in 1640 by the Pravila de la Govora, a church-law work regarded as the first book printed in Romanian. Meletie the Macedonian supervised and encouraged this activity while serving as abbot from 1636 to 1640. The work of 1640 is also associated with Meletie and the monk Stephen of Ohrid.
During Meletie’s four-year tenure, Govora became one of the wealthiest and most renowned monastic establishments in seventeenth-century Wallachia. The printing press operated within the enlarged enclosure and made the monastery an important centre for the circulation of Orthodox liturgical and legal texts.
Repairs and Decline in the Eighteenth and Nineteenth Centuries
The hieromonk Paisie, a monk ordained as a priest, was abbot from 1683 to 1715. During his tenure, the severely aged and cracked church was rebuilt and its interior was painted. This period is also associated with a painted image of Constantin Brâncoveanu in the narthex, the entrance area of an Orthodox church. The identification is uncertain, although the image is regarded as the oldest surviving representation of the Wallachian ruler.
Abbot Ștefan Mănăstireanu repaired the monks’ cells and refectory during his terms in 1762–1774 and 1778–1782. Mihail Tetoianu continued this work from 1775 to 1778. The hieromonk Anatolie repaired the main bell-tower door after it was damaged by a thief named Florea and commissioned the painter Dimitrie to decorate the small church associated with Abbot Ilarion.
Govora entered a period of decline in the early nineteenth century. In 1805, Archimandrite Constandie, a senior monastic priest or abbot, leased parts of the monastery’s estates on disadvantageous terms for several years, leaving the institution heavily indebted. His Greek-born successors continued litigation with creditors, and in 1814 the monastery’s properties passed to the trusteeship of the Foreigners’ Hospital. Govora had no abbot from that time until 1842.
Under Abbot Nicandru Vasilescu, who served from 1863 to 1882, the monastic cells were rebuilt and given an additional storey. In 1890, Bishop Ghenadie Enăceanu temporarily moved to Govora while repairs were made to the Râmnic episcopal residence. Further repairs and improvements then affected the monastery’s ancillary buildings.
Twentieth-Century Transformation and Heritage Status
On 20 July 1959, the communist regime changed Govora from a monastery for monks into a monastery for nuns. Twenty-one nuns arrived from Bistrița Monastery under Abbess Evghenia Racoviță, who led the community from 1959 to 1964. Later abbesses continued the restoration and modernization of monastic life.
The monastery complex is listed on the Vâlcea County Register of Historic Monuments under designation VL-II-a-A-09904. It is regarded as a well-preserved example of medieval Romanian art and as an institution continuing the Orthodox spiritual tradition. The name Govora may derive from the Slavic word gavariti, meaning “to speak” or “to say,” with an extended sense connected to the murmur of a spring, or from a Thraco-Dacian term for a depression or valley with many springs.
Remains
Govora Monastery stands at the foot of Coșul Mare Hill on the former Hința estate in Mihăești, approximately 6 kilometres from Băile Govora and 18 kilometres from Râmnicu Vâlcea. The complex is enclosed by a roughly polygonal, trapezoidal perimeter measuring about 60 metres along its east–west axis, with a western side 67 metres long and an eastern side 30 metres long. Its outer wall incorporates the monks’ cells and above-ground cellar spaces, creating a compact complex whose main buildings developed through several enlargement phases.
Church and Painted Decoration
Present Church
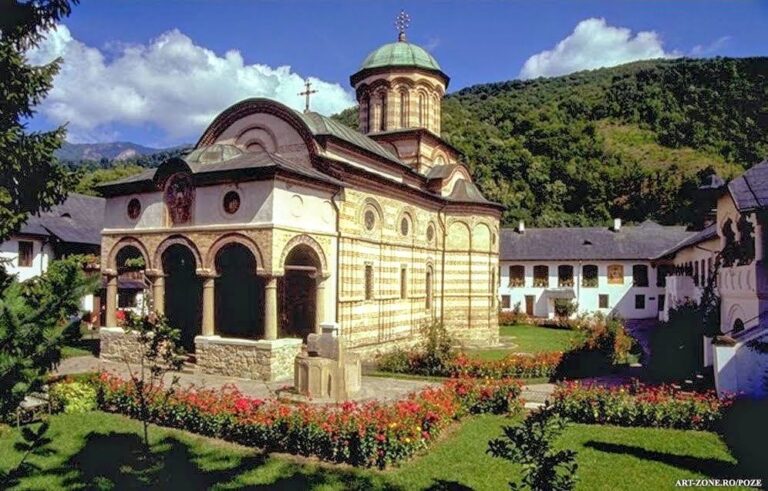
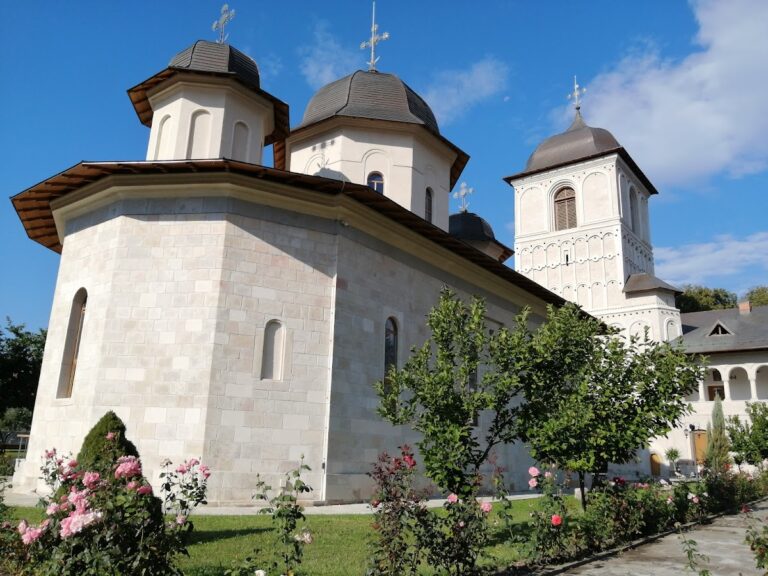
The present church has a trefoil plan and one tower above the nave, the principal central worship space. Its straight exterior walls are whitewashed and divided into two sections by a three-strand architectural belt. A saw-tooth brick cornice crowns the building, while narrow windows sit within smooth frames and additional surrounds decorated with geometric and vegetal motifs.
Porch and Interior Frescoes
The porch rests on eight simple stone columns that taper slightly upward and end in broad, undecorated capitals. The column shafts and the porch vault carry mural paintings. Inside, the frescoes, mural paintings made on wet plaster, are especially rich and were executed by painters associated with the Brâncovenesc period, the late seventeenth- and early eighteenth-century style linked to Constantin Brâncoveanu. Their signatures remain well preserved.
Enclosure and Defensive Structures
Monastic Cells and Enlargement Phases
The enclosure wall contains the monastic cells on two levels, a raised ground floor and an upper storey added in the nineteenth century. Archaeological excavations identified six phases in the enlargement of the enclosure. The mid-seventeenth-century phase included the printing press associated with Meletie the Macedonian, which operated inside the complex.
Entrance Bell Tower
The entrance bell tower rises through four storeys to approximately 15 metres and has walls about 2 metres thick. Its first level is inaccessible, while the second and third levels contain loopholes used to defend the monastery. The upper storey of the belfry was probably added during the Brâncovenesc period. The adjoining wall preserves loopholes and a sentry walk from earlier defensive phases, now incorporated into the passage above the monastic cells.
Earlier Foundations and Surviving Objects
Older Building Foundations
Soundings carried out in 1984 and 1985 south of the present church uncovered foundations belonging to an older building probably dating from the fourteenth century. The structure was 19 metres long, with walls 1.30 metres thick, and ended in a north–south wall measuring 1.20 metres in thickness. Part of the building lies beneath the present church, so the excavation was not completed. The foundations have been interpreted as those of Govora’s original church because they follow an east–west alignment. Another interpretation identifies the exposed straight wall as part of an earlier fortified enclosure.
Fifteenth-Century Bell
The monastery museum preserves a broken bell weighing 250 kilograms. Its inscription dates the casting to 1456–1457 and dedicates the bell to God and Saint Nicholas. It was made during the reign of Vlad the Impaler, providing a surviving material link with Govora’s fifteenth-century history.
Portrait in the Narthex
The narthex preserves the painted image associated with Constantin Brâncoveanu. Although identifying the ruler with certainty is difficult, the painting is regarded as the oldest surviving representation connected with him and remains part of the church’s interior decoration.