Cozia Monastery: A Wallachian Orthodox Monastic and Royal Complex


Site at a Glance
- Rating
- 4.7
- Popularity
- Very High
- Country
- Romania
- Primary era
- Medieval
- External website
- Open
- Eras represented
- Medieval, Early Modern
- Civilizations
- Principality of Wallachia
- Site type
- Religious
- Remains
- Fortified Monastery
On this page9 sections
History
Cozia Monastery is an Eastern Orthodox monastic complex in Romania, near Călimănești, founded by the Wallachian voivode Mircea the Elder. Its principal church was built between 1387 and 1391 and consecrated in 1388. Combining Byzantine, Serbian Morava, and local Wallachian traditions, the monastery became a religious, cultural, and strategic center beside the Olt River and an important route through the Carpathian region.
Foundation and princely patronage
Mircea the Elder, who ruled Wallachia from 1386 to 1418, established Cozia as both a spiritual institution and a defended foundation. A local tradition connects the site with an earlier monastery attributed to Negru Vodă, a traditional founding figure in Wallachian historical legend, but this tradition is distinct from the documented foundation of the present complex. The institution was initially called Nucetul, meaning “walnut grove.” The name Cozia became associated with nearby Cozia Mountain and has also been explained through a Cuman or Turkic word for “walnut.” In the seventeenth century, Paul of Aleppo offered a different interpretation, understanding Cozia as an earthen fortress formed by the region’s many mountains.
The monastery’s foundation inscription gives the year 1301, although historians regard that date as erroneous. A painted inscription inside the church gives 1386, while the construction of the principal church belongs to the late fourteenth century, between 1387 and 1391. Mircea endowed the monastery with rights over villages and estates, the toll at Genune in 1415, and the right to exploit salt from the mines at Ocnele Mari. By 1500, sixteen princely charters had confirmed or enlarged its possessions. Enslaved Roma people, including people identified as Rudari, were used in salt extraction and in washing gold-bearing sands along the Olt and the Valea lui Stan on the Lotru.
Cozia later became a royal necropolis, a burial place associated with rulers or a ruling dynasty, containing Mircea the Elder’s tomb. It also served as a center for producing and preserving manuscripts and developed into a major Orthodox pilgrimage site. A monastic school was operating there by 1415. Its first recorded teacher was Father Sofronie, the monastery’s abbot. Later intellectual activity included Mardarie Cozianul’s 1696 Slavonic-Romanian lexicon, while the archimandrite Ghenadie stated that he had studied at Cozia from childhood in 1772.
Expansion and artistic renewal
The complex was enlarged or repaired under several Wallachian princes. Neagoe Basarab, a sixteenth-century patron of religious architecture, expanded the monastic buildings in 1517 and built the fountain that bears his name. The church’s painting was renewed between 1512 and 1521. In 1543, during the reign of Radu Paisie, a Wallachian prince who ruled from 1535 to 1545, the Bolnița Church was built as a hospital chapel. Its murals were created in 1542 and 1543 by the painters David and his son Radoslav.
Constantin Brâncoveanu undertook a major renovation in 1706 and 1707. His work enlarged the monastery and added the main church’s porch, a chapel, a guard or watchtower, and a courtyard fountain. The porch introduced Brâncovenesc elements into the medieval complex. This style, named after Brâncoveanu’s patronage, combines local features with Byzantine, Renaissance, and Baroque influences.
Fortress, prison, and wartime damage
During the Austrian occupation of Oltenia, Cozia served as a substantial fortress. It was repeatedly besieged or damaged, including in 1821, when members of Filiki Eteria took refuge there. Filiki Eteria was a Greek nationalist organization involved in the movement for independence from Ottoman rule.
Radu Șapcă, a priest associated with Cozia, became a prominent participant in the 1848 Wallachian revolution. In 1864, Alexandru Ioan Cuza appointed him civil curator by decree. Șapcă also delivered a speech at Cozia in 1866 during a commemoration of the Union. Extensive repairs and restoration followed under Princes Gheorghe Bibescu and Barbu Știrbei between 1850 and 1856. From 1879 to 1893, the complex was converted into a prison and was later used as a hospital.
During the First World War, the monastery was converted into a stable for horses. A report from 1916 described severe damage to the commemorative stone associated with Mircea and recorded horses inside the churches. Mircea the Elder’s remains were reburied at Cozia on 15 May 1938 in a ceremony conducted by Bishop Vartolomeu of Râmnic. Crown Prince Michael, the historian Nicolae Iorga, the undersecretary of state for culture and the arts Nae Popescu, and the historian Ioan Lupaș attended the ceremony.
Modern conservation and continuing identity
A government restoration and consolidation campaign took place from 1958 to 1959. It consolidated the monastic cells, reinforced the towers, and replaced deteriorated roofing with copper. In 1966, Nicolae Ceaușescu recorded in the monastery’s Golden Book that Cozia was important as national heritage and as the burial place of Mircea the Elder. In January 1999, Prime Minister Radu Vasile negotiated an agreement with Miron Cozma at the monastery during the Mineriad, a period of political unrest involving miners. The agreement became known as the “Peace of Cozia.”
Cozia is included in Romania’s national list of historic monuments and remains an active monastic community. Its place in Romanian cultural identity has also been expressed through poetry, historiography, and philately. The monastery appeared on a Romanian postage stamp in 1968.
Remains
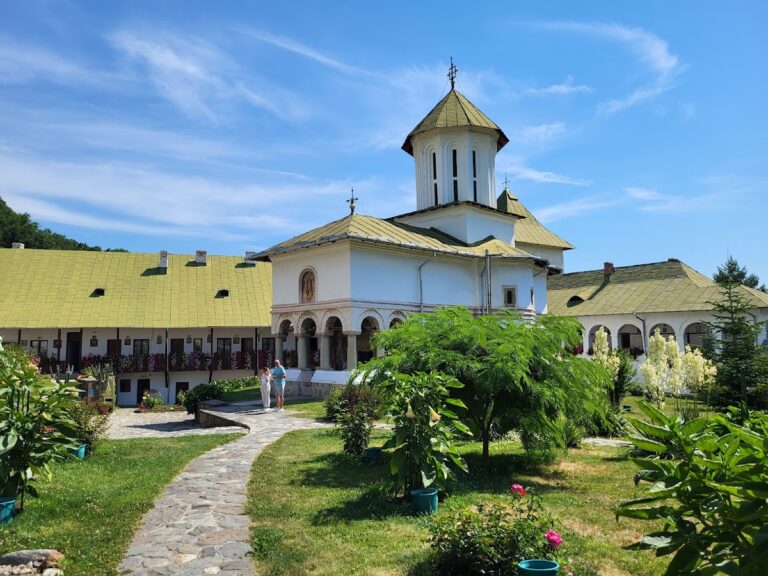
The complex stands beside the Olt River, with the river running alongside its rear fortification walls. Its buildings are organized around the medieval Church of the Holy Trinity, associated monastic structures, fortified towers, chapels, and later additions. The surviving architecture combines the principal church’s late-medieval form with features added or renewed during successive Wallachian building campaigns.
Church of the Holy Trinity
The Church of the Holy Trinity is a triconch building, meaning that it has three apsidal projections at the eastern, northern, and southern ends. Its rectangular plan contains semicircular apses inside and polygonal apses outside. A dome rises over the nave and is surmounted by a tower. The walls use alternating horizontal courses of stone and brick, while two cornices divide the facade. Stone rosettes, vertical decorative frames, and elongated proportions enrich the exterior.
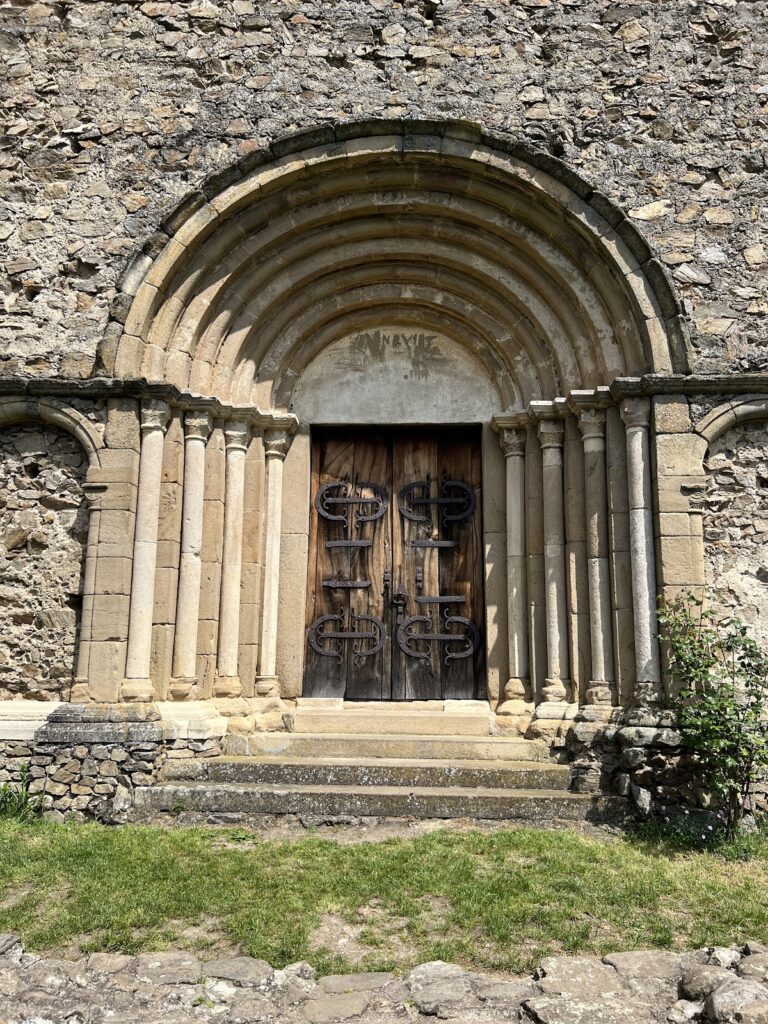
The facade is closely related to the Serbian Morava architectural school, a late-medieval tradition known for richly articulated church exteriors and connections with Byzantine and Serbian design. Its resemblance to the Lazarica church has supported the view that Mircea the Elder employed Serbian craftsmen. The western porch, added during the renovation of 1706 and 1707, is an arcaded structure with painted decoration and gives the medieval church a later Brâncovenesc element.
Frescoes painted in 1390 and 1391 cover the interior, although parts of the decoration were renewed between 1512 and 1521. The program includes representations of the Ecumenical Councils and scenes emphasizing Orthodox doctrine. A votive portrait of Mircea the Elder shows him holding a model of the church with his son Mihail. The portrait is on the wall to the right of the narthex, the entrance hall, and is also represented in the northern chapel and the monastery hospice.
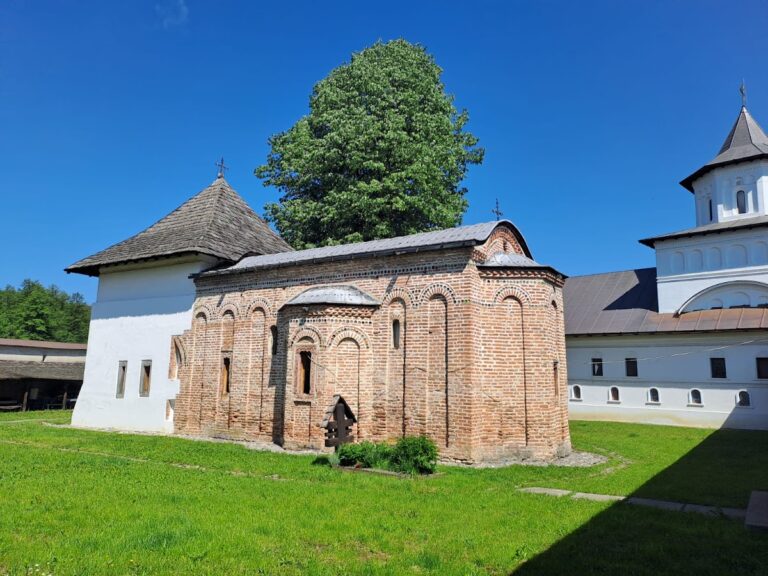
Bolnița Church
The Bolnița Church of the Holy Apostles stands immediately near the main monastery complex. Built in 1543 as a monastic hospital chapel, it is a smaller triconch structure with well-preserved interior murals. The paintings are attributed to David and Radoslav and include portraits of Mircea the Elder, his son Marcu, and the monastery administrator Stroe. Stroe’s image has been regarded as one of the earliest realistic works in Romanian art. The murals are also considered among the last Wallachian monuments associated with high Byzantine art. The church’s stonework is attributed to a master named Maxim and is considered likely to reflect Serbian artistic origins.
Chapels and fortified buildings
Two domed chapels stand at the corners of the eastern fortification walls overlooking the Olt River. One is identified as the oratory of voivode Mihnea II, a Wallachian prince of the late sixteenth century, and dates from the second half of that century. The other is associated with Constantin Brâncoveanu and dates from the beginning of the eighteenth century.
Other surviving components include monastic cells, fortified towers, the Brâncoveanu-period guard tower, the courtyard fountain, and chapels added or enlarged during successive campaigns. Together, these structures preserve the complex’s religious, residential, and defensive functions beside the river.
Nearby sites