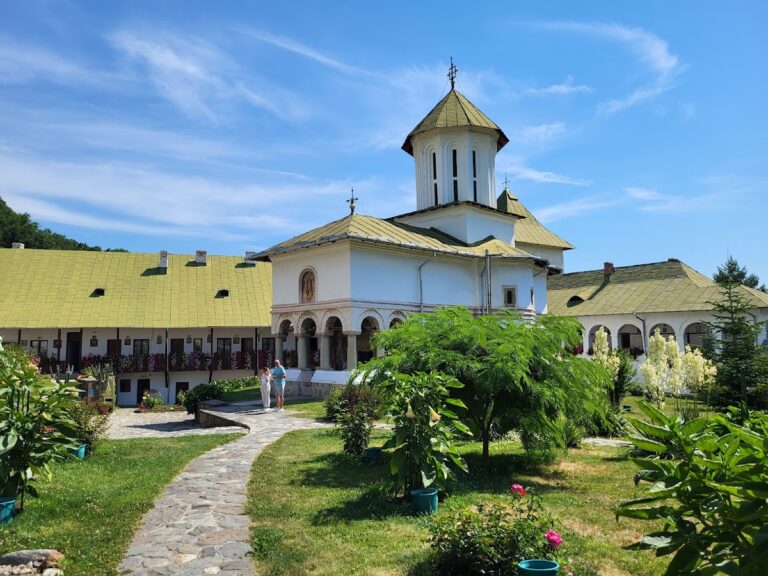
Princely Church Saint Nicholas Curtea de Argeș: A Fourteenth-Century Orthodox Burial Church


Site at a Glance
- Rating
- 4.6
- Popularity
- Low
- Country
- Romania
- Primary era
- Medieval
- Eras represented
- Medieval, Early Modern, Modern
- Civilizations
- Principality of Wallachia
- Site type
- Religious
- Remains
- Church
On this page10 sections
History
Princely Church Saint Nicholas Curtea de Argeș is a fourteenth-century Orthodox church in Romania, founded in the Byzantine architectural tradition at the former capital of Wallachia. Curtea de Argeș became Wallachia’s first capital in 1330, and Prince Basarab I established the church there in 1352 on the site of an earlier thirteenth-century Church of Saint Nicholas.
Foundation and Princely Patronage
Construction began during the rule of Basarab I and continued under Nicolae Alexandru. The building was completed under Vlaicu Vodă, also known as Vladislav I, whose reign and that of his successor were associated with the church’s mural decoration between 1364 and 1384. Vladislav I was a fourteenth-century ruler of Wallachia, the medieval principality corresponding broadly to southern Romania.
The church was connected by a gallery to the princely palace and for a long period functioned as a burial church for the rulers of Muntenia, the eastern part of historic Wallachia. The tombs of Basarab I and Vladislav I are inside the church, linking the building directly with the ruling dynasty of the principality.
Reconstruction and Heritage Status
Princely Church Saint Nicholas Curtea de Argeș was reconstructed in 1827 and again in 1911. It is included in Romania’s national historic-monument register. As part of the Curtea de Argeș architectural ensemble, it was added to Romania’s UNESCO World Heritage Tentative List in 1991.
Remains
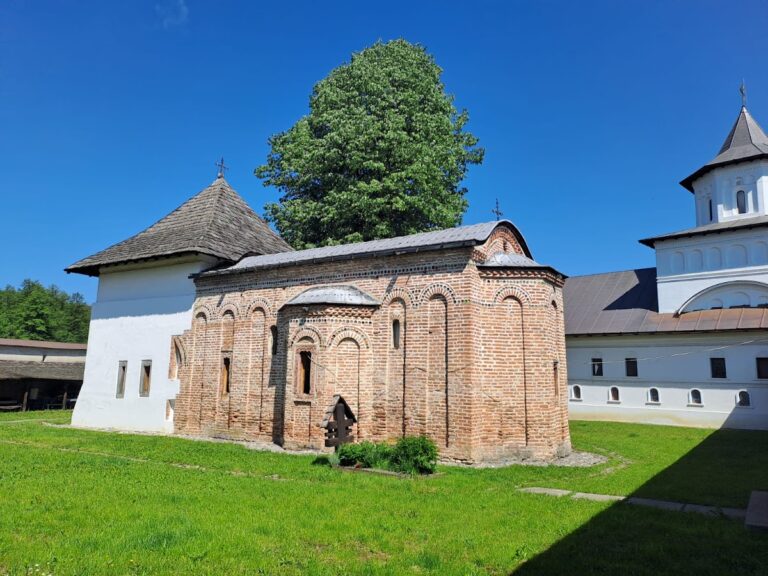
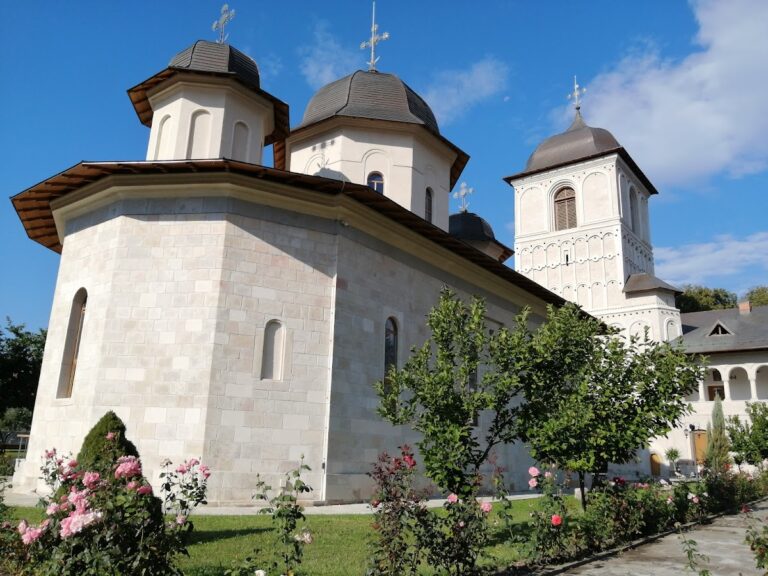
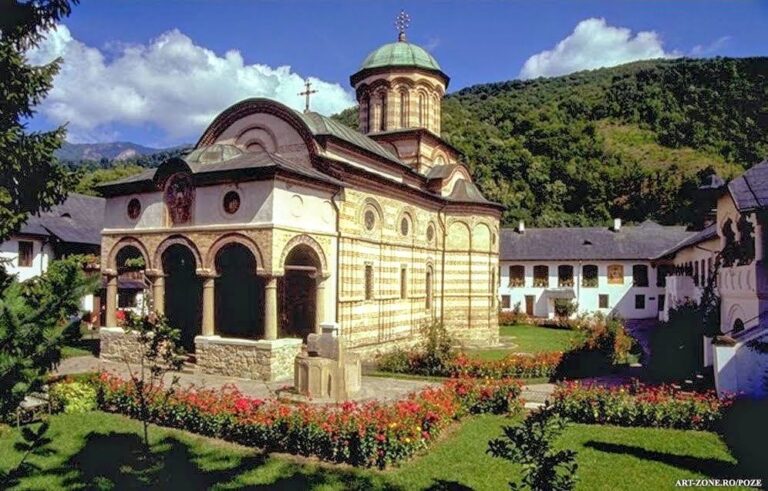
The church stands at the center of a walled courtyard within the Curtea de Argeș monastic architectural ensemble. Its Byzantine design follows the Constantinopolitan variant of the inscribed Greek-cross plan, organized around a central crossing whose arms form a cross within the building. The eastern end contains three apses, while an elliptical dome crowns the structure.
Plan and Interior
Dimensions and Worship Spaces
The building measures 14.55 by 23.50 meters externally and reaches 23.00 meters at the top of the dome turret’s roof. Inside, a narrow narthex, or entrance vestibule, measures 2.80 meters in width. It opens into the naos, the principal worship space, which measures 11.80 by 12.40 meters. At the eastern end, the altar consists of a large central apse flanked by two smaller apses.
Central Supports and Naves
Four pillars arranged in a square occupy the center of the naos. They divide the interior into three lengthwise compartments, consisting of a broad central nave and two narrower lateral naves. Each lateral nave continues eastward into an apse, while the central naos is covered by the dome.
Materials, Tombs, and Decoration
Masonry and Window Surrounds
The walls are built from alternating courses of stone and brick masonry. The carved stone surrounds of the windows date from the seventeenth century, when the church underwent renovation.
Frescoes and Princely Tomb
The interior contains nearly 130 frescoes. Most of the murals produced between 1364 and 1384 remain preserved and reflect the influence of Byzantine art, while further paintings were added during the eighteenth and nineteenth centuries. The tomb of Basarab I can be viewed beneath glass inside the church.