Poenari Castle: Vlad the Impaler’s Mountain Fortress in Romania


Site at a Glance
- Rating
- 4.4
- Popularity
- Medium
- Country
- Romania
- Primary era
- Medieval
- External website
- Open
- Eras represented
- Medieval
- Civilizations
- Principality of Wallachia
- Site type
- Military
- Remains
- Castle
On this page7 sections
History
Poenari Castle is a ruined mountain stronghold in Romania, built by the Wallachians and later rebuilt by Vlad the Impaler in the fifteenth century. Perched above the Argeș River valley, it became one of Vlad’s principal fortresses and residences, serving both defensive and administrative purposes.
Early Wallachian fortress
An earlier fortress known as Castle Argeș was erected in the area near the beginning of the thirteenth century by the Wallachians. By the middle of the fourteenth century, it had become the principal citadel of the Basarab dynasty, the ruling dynasty of Wallachia. The fortress changed names and occupants several times during its early history.
Poenari is first documented in 1453. Its earliest tower is traditionally attributed to the reign of Negru Vodă, a traditional founding figure of Wallachia. The rebuilt fortress incorporated stone taken from an older Poenari Castle on the opposite, lower bank of the Argeș River. The earlier Castle Argeș stood on the left side of the river, while this older Poenari structure occupied the right bank at a somewhat lower elevation.
Vlad the Impaler’s stronghold
In 1459, Vlad the Impaler repaired, enlarged, and consolidated the existing structure, turning it into one of his main fortresses. Vlad was a fifteenth-century prince of Wallachia whose reputation for extreme punishments later helped inspire the fictional character of Dracula. Poenari was built as a defensive fortress against the Ottomans and also served as Vlad’s secondary residence.
The stronghold had wider state functions as well. It was used as a treasury and as a prison for boyars, members of the Wallachian aristocracy, accused of treason. A tradition preserved in the Cantacuzino Chronicle says that Vlad compelled younger boyars from Târgoviște and their wives to help build the fortress as punishment for treason and for the deaths of his father, Vlad Dracul, and his brother Mircea II. The boyars had supported the rival Dănești branch of the Wallachian ruling family, while the Drăculești branch supported the attack on Wallachia associated with John Hunyadi. Vlad’s brother died near Târgoviște, and his father was killed at Bălteni.
Abandonment, damage, and modern interpretation
The fortress remained in use for many years after Vlad’s death in 1476. It was abandoned again during the first half of the sixteenth century and stood in ruins by the seventeenth century. Its elevated position and compact defensive form made it difficult to conquer.
On 13 January 1913, an earthquake-triggered landslide brought part of the fortress down into the river. Earthquakes in 1940 and 1977 caused further damage, after which the surviving remains were lightly repaired. Poenari Castle is protected as a historical monument of national importance, and since 2009 its administration has been the responsibility of the Argeș County Museum.
A smaller replica was built in Bucharest’s Carol Park in 1906 for the Romanian General Exhibition. The surviving reconstruction now houses the National Office for the Cult of Heroes and is separate from the original mountain fortress.
Poenari’s connection with Vlad the Impaler has led to its popular description as “Dracula’s Castle.” That identification is not supported by Bram Stoker’s Dracula: Poenari lies about 200 kilometres south of the novel’s setting, and the castle described in the novel is not Poenari.
Remains
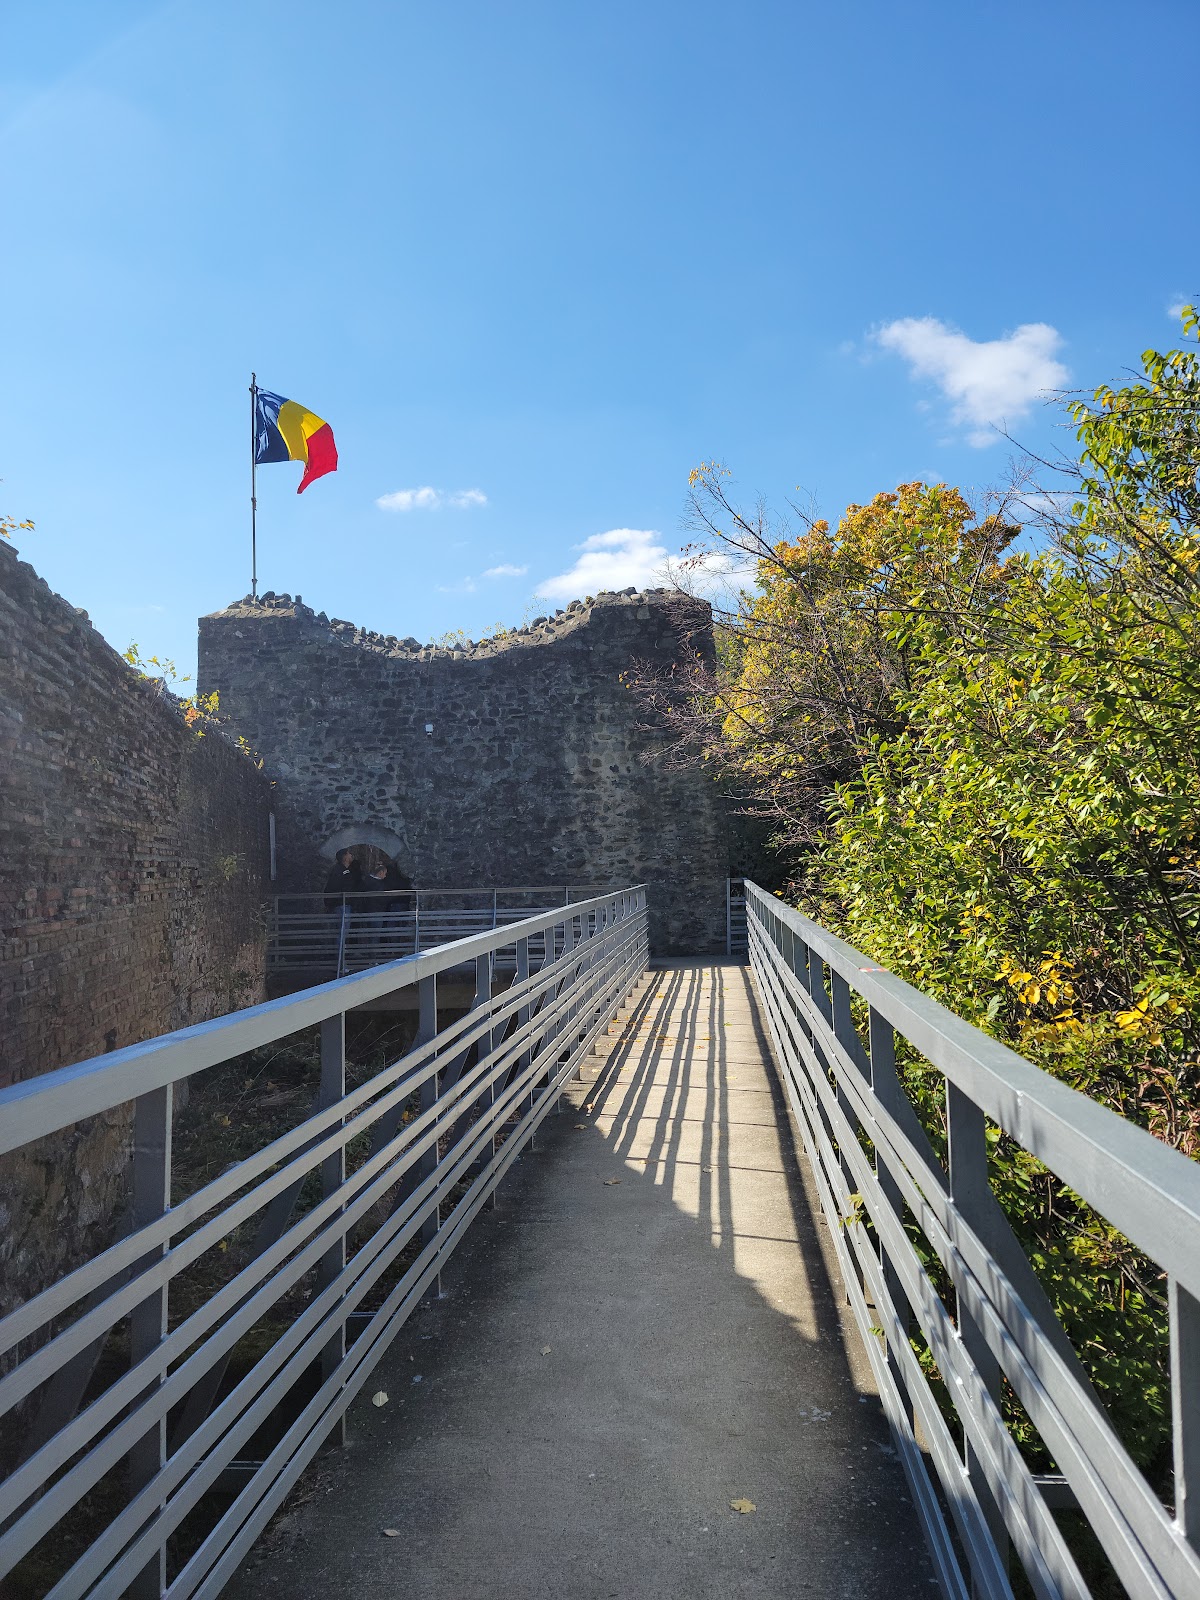
The ruined citadel occupies the plateau of Mount Cetatea, on a steep hill above a canyon in the Argeș River valley of the Carpathians. It faces the western side of the Transfăgărășan, the mountain road crossing the Carpathians through the Făgăraș Mountains, and lies near the Făgăraș Mountains. The elongated complex has strong walls approximately 2 to 3 metres thick and a general diameter of about 60 metres.
Walls and towers
Five towers form the principal surviving defensive elements: four are round, while the fifth is prismatic, meaning that it has a polygonal rather than circular plan. The walls and towers remain standing despite the landslide, earthquake damage, and later repairs, although the castle as a whole survives in a ruined condition. Its position on a rocky precipice contributed to the fortress’s defensive strength, while the elevated site overlooks the Argeș valley and its surrounding landscape.
Mountain setting and approach
The present approach to the ruins follows 1,480 concrete steps winding through dense beech forest. The fortress’s high position above the river canyon is an integral part of its physical form, placing the surviving walls and towers on a steep rocky site rather than on level ground.
Nearby sites