Sotira Kotaki Church in Athens: A Byzantine Orthodox Church


Site at a Glance
- Rating
- 4.8
- Popularity
- Low
- Country
- Greece
- Primary era
- Medieval
- Eras represented
- Medieval, Early Modern, Modern
- Civilizations
- Byzantine
- Site type
- Religious
- Remains
- Church
On this page15 sections
History
Sotira Kotaki Church is a Byzantine Orthodox church in Athens, Greece, dedicated to the Transfiguration of Christ and situated in the historic district of Plaka. Its original construction belongs to the Middle Byzantine period, broadly the Byzantine era from AD 843 to 1204, and architectural analysis places it in the eleventh century, although its precise date remains uncertain. The church may have replaced an earlier Byzantine building of the sixth century and is administered by the Archdiocese of Athens.
Origins and Byzantine Construction
The church was probably first dedicated to the Virgin Soteira. Its present name is associated with the Kottakis family, who may have founded the building or owned it, possibly during the eighteenth century. Several dates have been proposed for its original construction. Charalambos Bouras placed it at the end of the tenth century, while Andreas Xygopoulos assigned it to the eleventh or twelfth centuries. Restoration-based architectural analysis, including work carried out in 2015, places the original building in the second half of the eleventh century. It has also been dated to the first half of that century.
The first church was a cross-in-square building, a Byzantine plan in which a domed central crossing is enclosed within an almost square core. Its design probably belonged either to a compact four-columned type with a shortened sanctuary or to a four-columned type with an elongated sanctuary. This Byzantine structure formed the core of the building that survives today.
Damage and Russian Parish Use
Sotira Kotaki was apparently damaged during the Greek Revolution of 1821, the war that established the independent Greek state, both through direct destruction and through fighting around the Acropolis. It subsequently remained in ruins. After the Greek state was established and the capital moved from Nafplio to Athens, the building was granted to the Russian community for use as an embassy and parish church.
The church became the first Russian embassy church and the first Russian parish church in Athens. From about 1840, it also served worshippers from the nearby Panagia Kandili church after that building was demolished. Materials from Panagia Kandili were reused in the construction of the Cathedral of the Annunciation of Athens. The Russian community restored and enlarged Sotira Kotaki between 1834 and 1855, with the principal restoration taking place from 1834 to 1837. The enlargement extended the building northward, southward, and westward to accommodate a larger congregation.
When the Russian parish moved to the Church of the Soteira of Lycodemos in 1855, Sotira Kotaki returned to use as a parish church. Further work continued between 1956 and 1965. Nineteenth- and twentieth-century rebuilding changed the original domed cross-in-square church into a basilica with three aisles. The western facade was enlarged again in the early twentieth century, and two bell towers were added in 1917.
Conservation and Religious Life
Enhancement and conservation work in 1939 and 1940 removed the unifying plaster from the exterior Byzantine section. Further restorations took place in 1950 and 2015. The later work helped establish a date in the second half of the eleventh century for the original building and revealed part of its early mural decoration. The church is protected as a Greek archaeological site and as a protected building.
Sotira Kotaki has remained an active place of Orthodox worship. Its parish feast is held on 6 August, the Orthodox celebration of the Transfiguration, which commemorates the manifestation of Christ’s divine glory before three apostles. The church also became an important local religious and cultural institution. The theologian Konstantinos Oikonomou preached there, while Saint Nikolaos Planas and the future Archbishop Damaskinos served there as deacons.
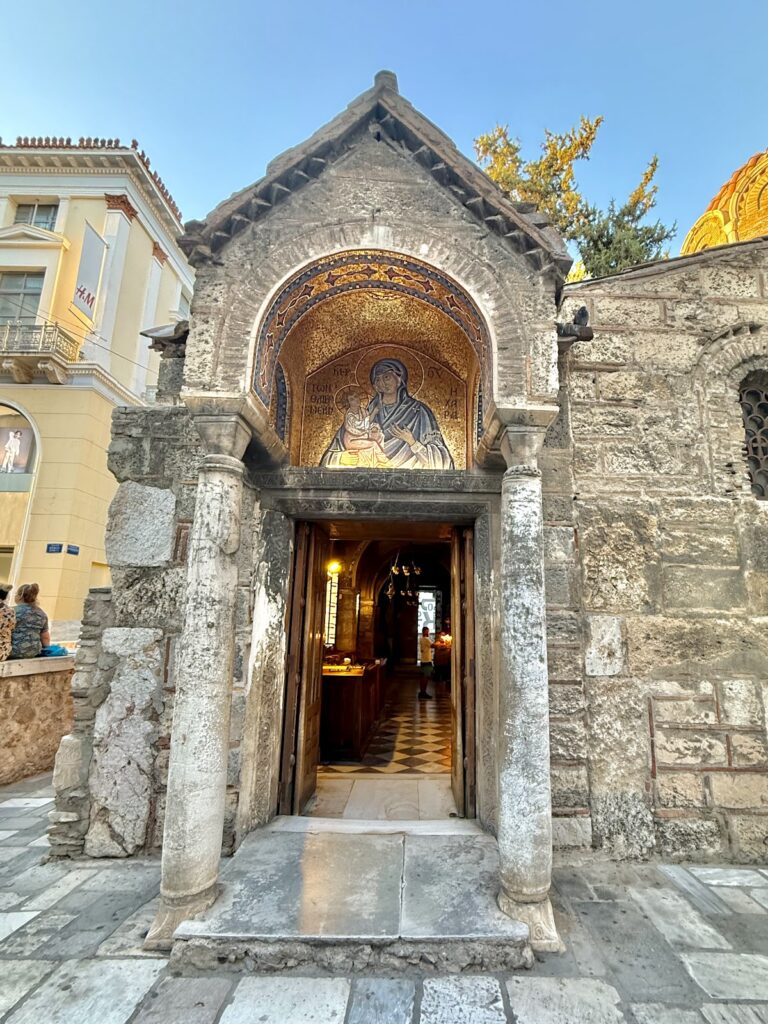
The church has associations with several prominent figures in modern Greek public life. The poet George Seferis married Maro Zannou there on 10 April 1941, and his funeral service took place in the church on 22 September 1971. Konstantinos Tsatsos, who later became president of Greece, and his wife, Ioanna Tsatsou, were parishioners and patrons. Brass busts of both are preserved in the garden before the church.
Remains
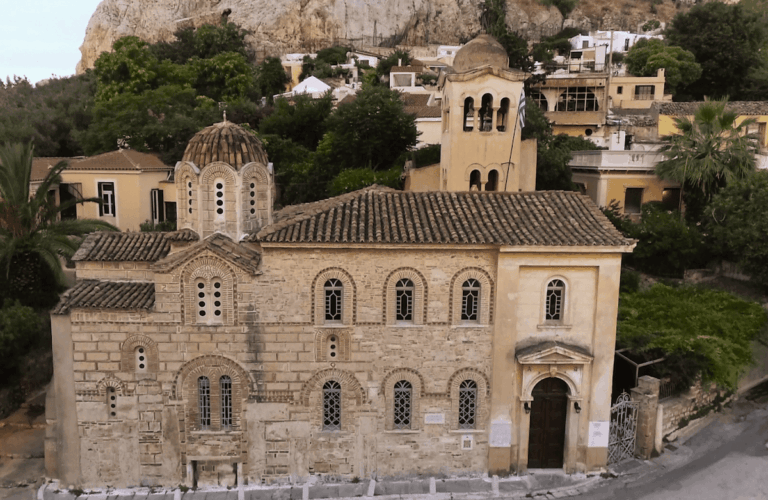
The present building combines the surviving Byzantine core with later additions. It is a three-aisled basilica with barrel vaults, a central dome, and a transept, while its original arrangement was a domed cross-in-square church. The Byzantine masonry uses cloisonne construction, in which porous stone is framed by courses of brick. The lower masonry has deteriorated and undergone repairs. On the upper exterior walls, the removal of later plaster revealed ochre paint, red-painted ceramic elements, and later ochre and dark bands imitating regularly cut ashlar masonry.
Byzantine Exterior and Dome
Apse Group
At the eastern end, three tall, semicylindrical apses form the sanctuary group. The central apse is the largest and has more carefully finished masonry, a three-arched window, and marble divisions made with half-columns. Their capitals carry rosette decoration. Double brick courses and a dentil frieze, a band of small tooth-like projections, follow the curves of the window arches.
Octagonal Dome
The octagonal dome belongs to the Athenian type, a Byzantine form associated with Athens and characterized by articulated windows, small columns, and brick detailing. Eight single-light windows pierce the dome, each framed by a double brick arch and cornice. Small columns mark the corners, with pear-shaped water spouts above them. A Roman-period marble statue was reused at the northern base of the dome.
Columns and Reused Stonework
Four monolithic columns, each approximately four metres high, support the dome. Three capitals are Corinthian, while the northwest capital belongs to the Early Byzantine period. The eastern columns are Roman-period spolia, meaning architectural elements reused from earlier buildings, and retain their original shafts, which taper toward the top. The western columns were replaced in 1950 because their condition weakened the building’s structural stability. Parts of the replaced columns remain visible in the church forecourt.
Other reused elements include an inverted Attic base and a fragment of a Late Roman slab in the south chapel. These pieces belong to different periods and reflect the incorporation of earlier architectural material into the later church.
Interior Chapels and Decoration
Sanctuary and Early Painting
A cross uncovered in 2015 in the northern conch, or semi-dome, of the sanctuary’s prothesis chapel dates to the end of the eleventh century. The prothesis is the sanctuary space where the bread and wine are prepared before the Eucharist. Other older paintings in the church are post-Byzantine and eighteenth-century works. Dimitrios Pelekasis frescoed the interior around 1930 and 1931, with additional decoration added during the 1950s.
South Chapel of Saint George
The south chapel is dedicated to Saint George. Beneath a mosaic icon of Saint Andrew, it preserves a fragment of the former marble iconostasis, the screen separating the sanctuary from the nave. The chapel also contains the fragment of a Late Roman slab incorporated into the building.
North Chapel of Saint Demetrius
The north chapel is dedicated to Saint Demetrius and contains a sixteenth-century icon of the Panagia Hodegetria. This Byzantine icon type depicts the Virgin pointing toward the Christ Child.
Icons and Iconostasis
The church preserves several Byzantine-period icons, including the fourteenth-century image of the Virgin known as the New Lady. Its furnishings also include nineteenth-century Russian ecclesiastical objects. The present marble iconostasis was carved by M. Skaris in an Early Christian style, using artistic and architectural traditions associated with late antiquity and the first centuries of Christianity, under the direction of Anastasius Orlandos, a prominent Greek historian of Byzantine architecture and archaeologist.
Garden and Archaeological Fragments
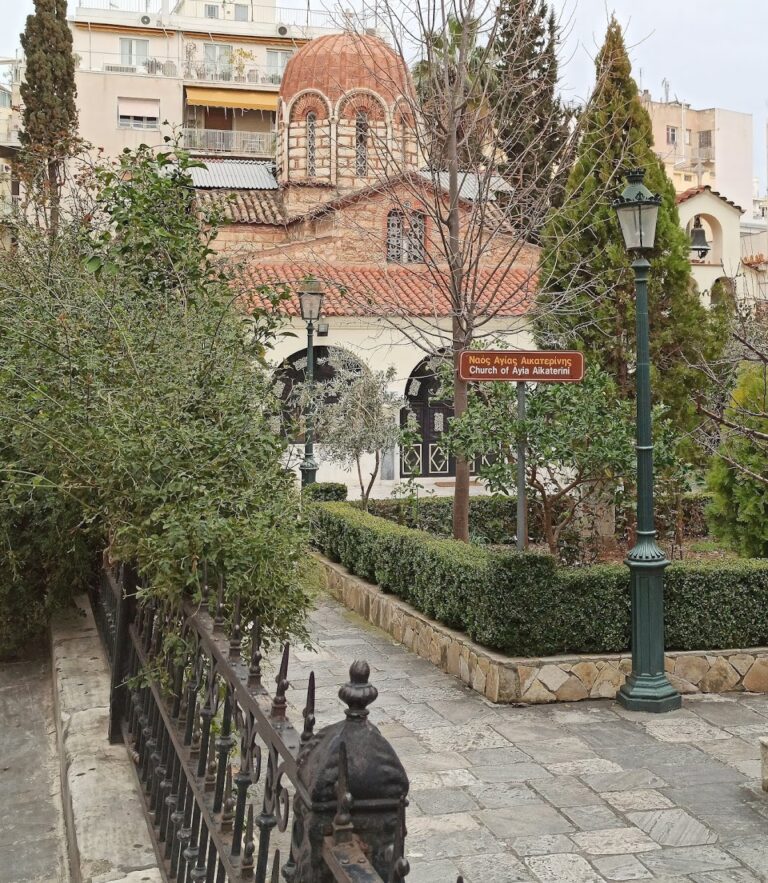
The garden in front of the western entrance contains fragments from buildings of antiquity. Among them is a seventeenth-century marble slab from a fountain that once supplied the surrounding neighborhood with water. The slab bears a relief of a triton and a trident. The garden also contains the brass busts of Konstantinos Tsatsos and Ioanna Tsatsou, placed before the church.
Nearby sites