Agios Nikólaos Ragavás: A Byzantine Church in Athens


Site at a Glance
- Rating
- 4.8
- Popularity
- Low
- Country
- Greece
- Primary era
- Medieval
- External website
- Open
- Eras represented
- Medieval, Modern
- Civilizations
- Byzantine
- Site type
- Religious
- Remains
- Church
On this page8 sections
History
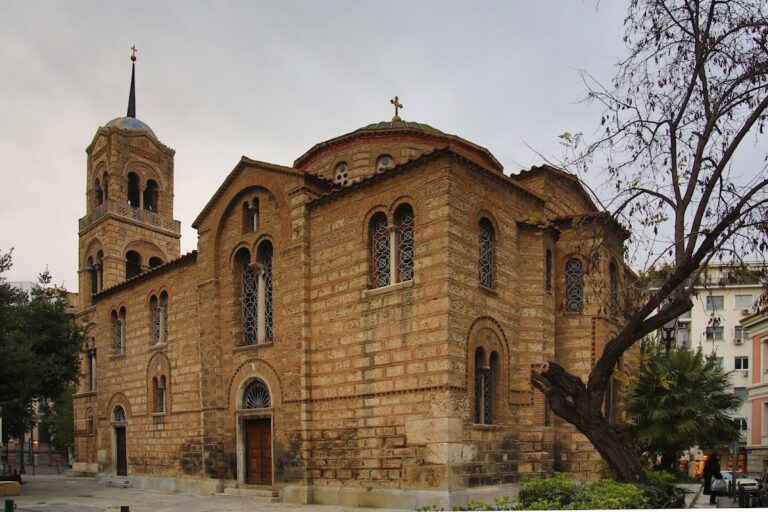
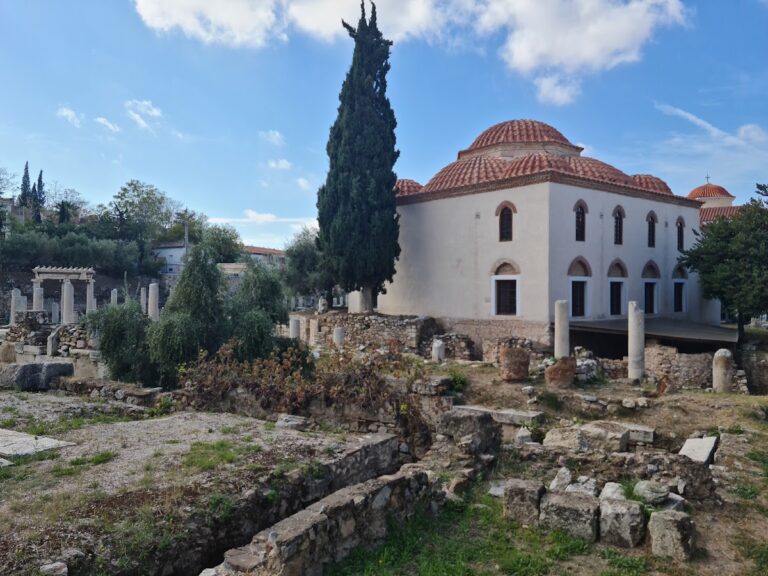
Agios Nikólaos Ragavás is a Byzantine-period church in Greece, located in Plaka, Athens, northeast of the Acropolis and below Anafiotika. Dedicated to Saint Nicholas, it belongs to the Greek Orthodox Church under the Archdiocese of Athens. The church is generally dated to the eleventh century, with construction proposed around 1040–1050, and its architecture and decoration have been compared with other Athenian churches of that period.
Byzantine Foundation
The church was built by the Byzantine Rhangabes, or Ragavas, family. It initially served as a private church before becoming accessible to the wider urban population. Its importance in medieval Athens extended beyond the building itself: the surrounding area and a nearby gate in the city wall took their names from the church.
An alternative tradition places the foundation in the ninth century and attributes it to Theophylactos, son of the Byzantine emperor Michael I Rhangabes, who ruled in the early ninth century. This tradition also connects the church with the remains of an ancient temple at the site.
Damage and Alteration
In 1687, during Francesco Morosini’s siege of Athens in the Sixth Venetian–Turkish War, a shell struck and damaged the sanctuary. Conservation and extension works in the nineteenth century substantially changed the church’s Byzantine appearance. They added or created the present entrance vestibule, bell tower, south chapel dedicated to Saint Paraskevi, and women’s gallery, an elevated internal gallery traditionally associated with women’s worship space.
Modern Restoration
Restoration by the Archaeological Service in 1979–1980 removed plaster that concealed the masonry, exposed the original dome and the original construction of the north wall, restored the roof, and addressed structural instability. These works brought the church substantially closer to its earlier form. The forecourt was rearranged in 1999–2000, and roof repairs followed in 2007, 2013, and 2017. A lightning strike damaged the dome in 2016. Agios Nikólaos Ragavás remains a listed building in Greece and is associated with the country’s Byzantine architectural heritage.
Remains
The church stands at the intersection of Prytaneíou and Epichármou Streets in Plaka. Its original building covered approximately half the area of the present structure. The early church followed a cross-in-square plan, a Byzantine arrangement centered on a square bay beneath a dome, with the arms of a cross incorporated into the main structural framework. Its masonry used the cloisonné technique, in which stone blocks are enclosed by brick borders, while reused ancient architectural materials, including capitals, were incorporated into the construction.
Exterior Masonry and Dome
Two toothed decorative bands run along the north wall and frame its openings. The horizontal part of the lower band contains double and triple patterns, adding a distinctive geometric detail to the wall surface. Above the central part of the church is a small octagonal dome of the Athenian type. Colonnettes stand at its corners, and each of its eight sides has a single-light window. Arched cornices connect the colonnettes and rest on their tops.
The late twentieth-century restoration revealed the dome’s earlier construction after later plaster and lead sheeting had concealed aspects of its form. An engraved invocation found on one of the dome’s colonnettes reads, “Lord, help your servant Leon Rhangabes.” This inscription preserves a connection between the surviving fabric and the family associated with the church’s foundation.
Interior and Later Additions
Two original capitals remain inside the church. They are variants of the Corinthian order and belong to the building’s early architectural fabric. The original complex also included a vaulted, cross-roofed entrance vestibule and a bell tower, but these components were demolished. The present entrance vestibule and bell tower reflect the nineteenth-century alterations, as do the south chapel of Saint Paraskevi and the women’s gallery.
The nineteenth-century works placed plaster over the wall masonry and clad the dome with lead sheets. They also produced the present wooden iconostasis, the screen separating the sanctuary from the main body of the church. It stands farther west than the original screen, leaving the church’s two eastern columns within the sanctuary and requiring two additional columns beside them.
Painted Decoration
The paintings now visible inside the church date from the reign of King Otto, the first king of modern Greece, who ruled from 1832 to 1862. They are executed in a Neoclassical style and belong to the later decorative history of the building.