Benizelos Mansion: A Historic Aristocratic Residence in Athens
Site at a Glance
- Popularity
- High
- Country
- Greece
- Primary era
- Early Modern
- Eras represented
- Classical, Early Modern, Modern
- Civilizations
- Greek, Ottoman, Roman
- Site type
- Domestic
- Remains
- Elite Residence
On this page8 sections
History
The Benizelos mansion is a residence in Athens, Greece, probably built in the first half of the sixteenth century during Ottoman rule in Greece. It is a konak, a large private residence associated with affluent households, and is regarded as the oldest surviving house in Athens.
Origins and Saint Philothea
The first house probably belonged to Athenian aristocrat Angelos Benizelos, born around 1490, and his wife, Sirigi Palaeologus. Their family was associated with the Byzantine aristocracy, the medieval eastern Roman Empire. Oral tradition connects the house with their daughter Revoula, later known as Saint Philothea of Athens (1522–1589). She is thought to have spent her youth there and to have returned after her husband’s death. Married young to a much older local notable, she was widowed after three years and devoted herself to charitable work at her family home before becoming a nun in 1551.
Philothea founded a women’s monastery dedicated to Saint Andrew about 100 metres east of the family property, on the site of today’s Archdiocese of Athens. Around the turn of the seventeenth century, Patriarch Matthew II of Constantinople, a senior Eastern Orthodox leader, recognized her as a saint.
Expansion and changing use
Expansions around the late seventeenth or early eighteenth century gave the mansion much of its present form. It was also extensively renovated and enlarged during the eighteenth century. After the Greek War of Independence, the struggle for an independent Greek state, the property was used as a tavern. Additions in the nineteenth and twentieth centuries altered the building, including its gallery and roof, and it was divided into two dwellings in the early twentieth century.
Research, restoration, and museum
The mansion remained inhabited until the 1960s, then fell into disuse. The Ministry of Culture expropriated it in 1972, and emergency conservation work followed around 1985. In 1999, the property was granted to the Archdiocese of Athens for restoration and conversion into a museum. Preventive excavations in 2008 revealed part of a Roman circuit wall. Restoration from 2008 to 2016 aimed to recover the mansion’s eighteenth-century appearance by removing later additions. The museum opened in February 2017, presenting the site and its occupants, with an interpretive centre devoted to Philothea, her charity, and her connection with the house. The mansion is protected as a monument and listed as an archaeological site in Greece.
Remains
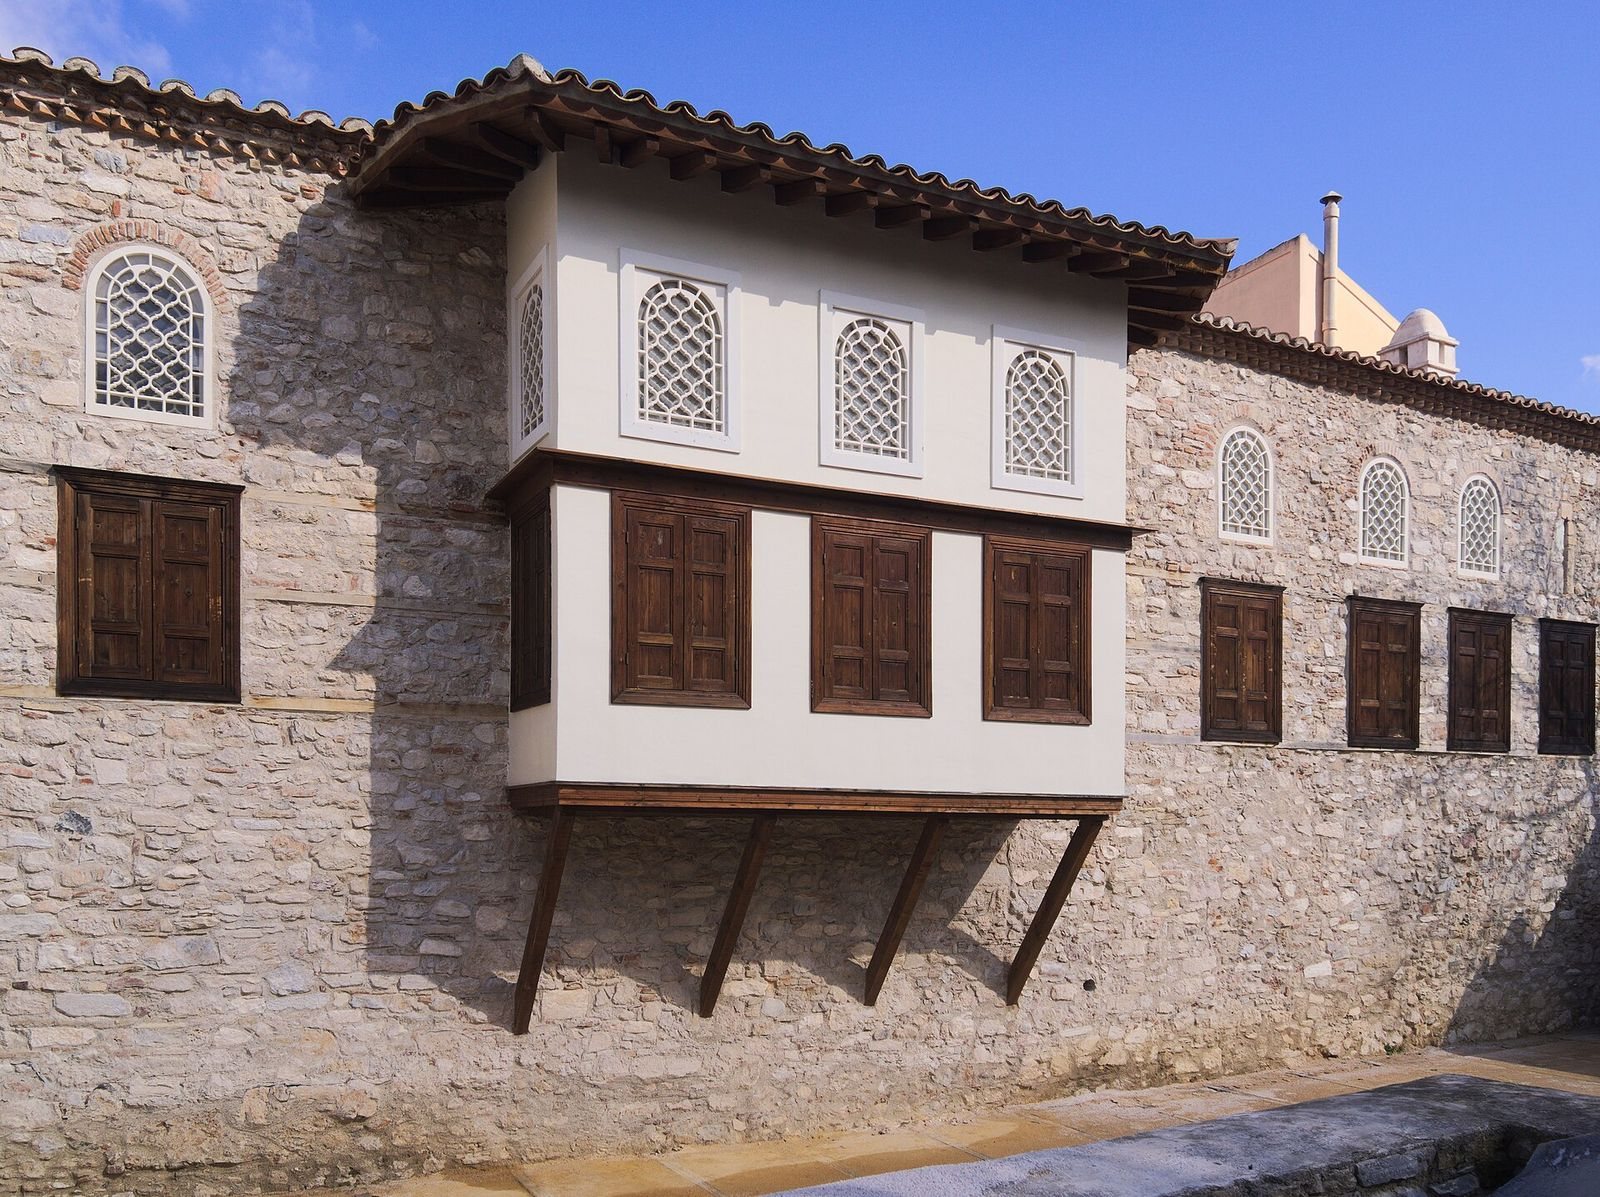
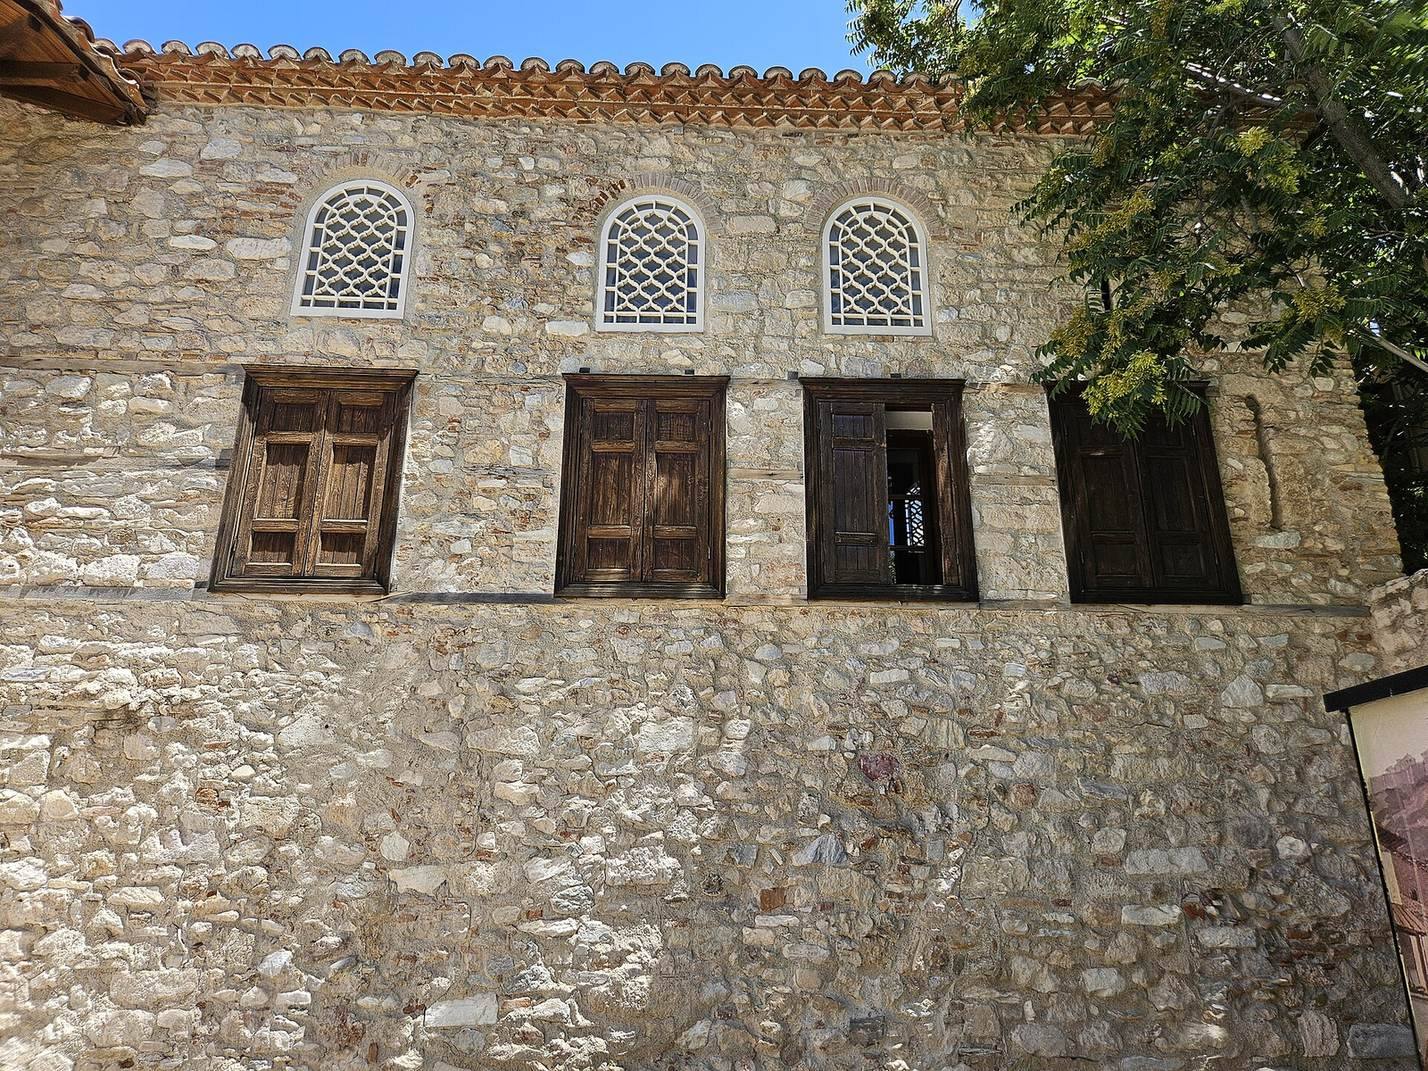
The mansion is a two-storey building measuring 23.7 metres long by 9.3 metres wide. A high wall separates it from Adrianou Street. The original residence probably consisted of two low, two-storey structures. During later expansion, builders retained the south facade and three interior walls up to the level of the present first floor, reusing materials in the rebuilt north wall and upper storey. Arcades were added along the ground floor of the main facade.
Courtyards and service areas
The stone ground floor contained three rooms for domestic and economic work, including a laundry and storage for olive oil, wine, and other provisions. A well is set in the principal courtyard. To the south, a garden is reached from the north courtyard through a vaulted passage. Traces of a sixteenth-century olive press and a cistern remain in the garden, while an olive mill and grape press survive in the rear courtyard. A section of the Roman circuit wall is visible in the courtyard and at the mansion’s foundations. The east and west facades were once exposed, suggesting that the residence extended beyond its present size. The wall was built after the Heruli, a Germanic people active in late antiquity, sacked Athens in AD 267–268.
Upper-floor rooms
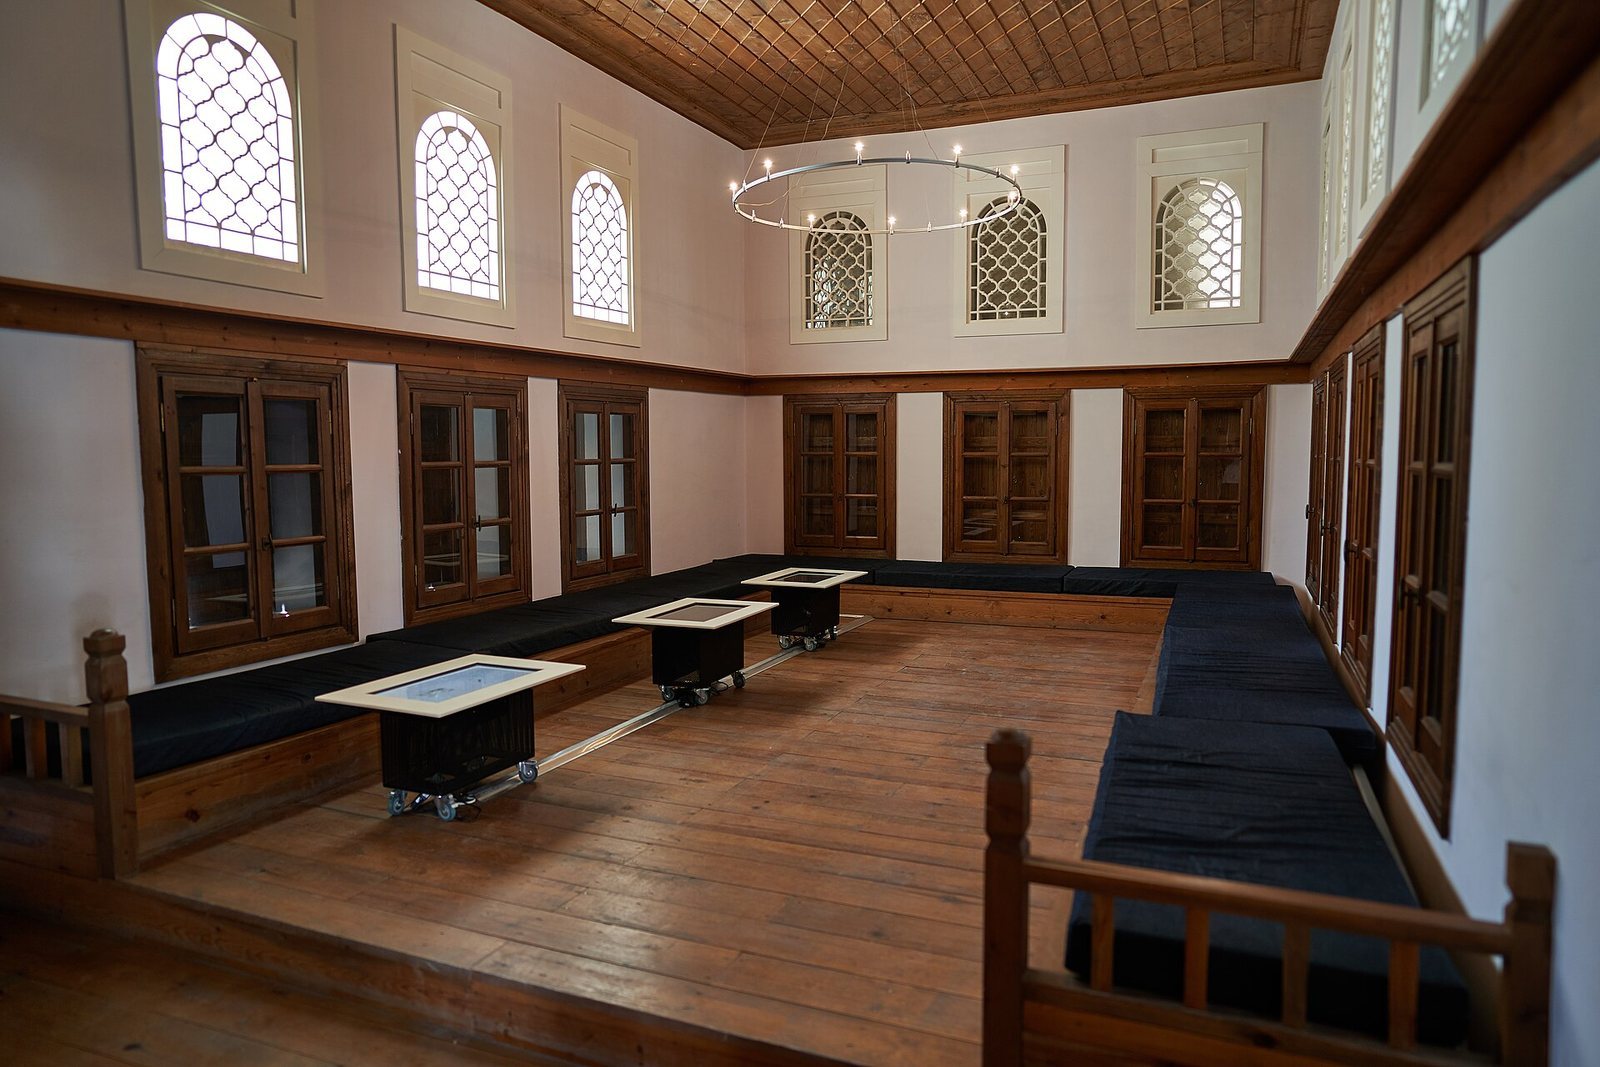
Timber replaced limestone in the upper-floor living and reception areas. The interior walls are made up of timber framing, brick, and mortar, in proportions of 25, 70, and 5 percent respectively, and are covered with plaster or wood panelling. A central projecting bay was reconstructed from nineteenth-century photographs, which show the mansion before its restoration. An open-sided gallery connects two salons, one in the centre of the building at the projecting bay and another in the northeast corner. It also provides access to two enclosed living rooms on either side of the central salon; one has a fireplace for winter use.
Conservation and recreated interiors
Restoration incorporated stainless-steel reinforcement into the interior walls and reinstated horizontal timber beams in the south wall to improve earthquake resistance. Timber elements in the structure and upper floor were preserved where possible. The museum recreates domestic spaces within the mansion, including salons, a kitchen, courtyards, and storage areas.