Agia Aikaterini in Athens: A Byzantine Church in Plaka


Site at a Glance
- Rating
- 4.6
- Popularity
- Low
- Country
- Greece
- Primary era
- Medieval
- Eras represented
- Classical, Medieval, Modern
- Civilizations
- Byzantine, Greek, Roman
- Site type
- Religious
- Remains
- Church
On this page14 sections
History
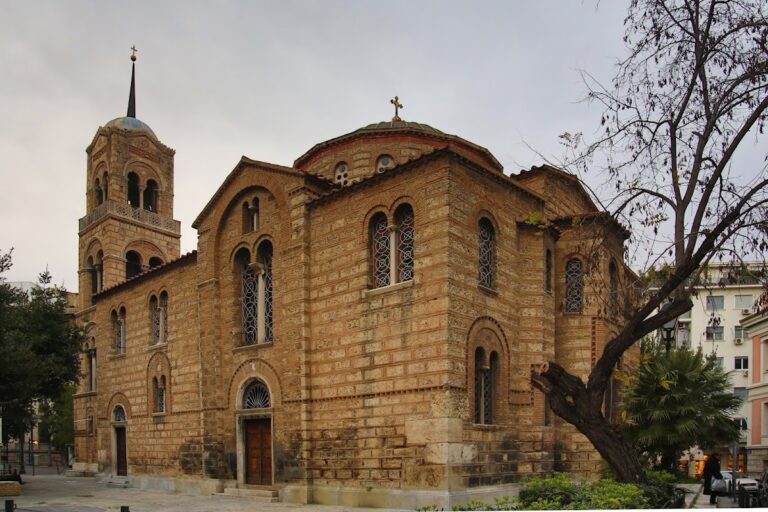
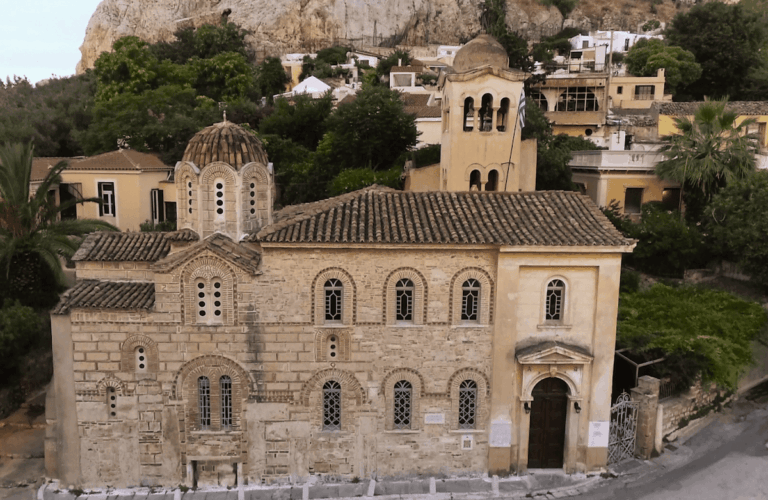
Agia Aikaterini is an Eastern Orthodox Byzantine church in Athens, Greece, built probably during the second quarter of the eleventh century. Other assessments place its construction more broadly in the eleventh or twelfth century. Located in southeastern Plaka, the church is among the earliest Athenian examples of a composite four-column cross-in-square design, an architectural plan in which a central cross-shaped space is enclosed within a roughly square building.
Earlier Christian and ancient phases
A Late Antique Christian basilica probably stood on the site before the present church. That basilica may itself have replaced an ancient temple dedicated to Artemis. The church’s early history is poorly documented because it does not appear in medieval written sources.
The forecourt later became associated with a proposal concerning the Prytaneion, an ancient civic and religious building connected with Athens’s public hearth and civic officials. In the early 2000s, Geoffrey Schmalz identified the area as a possible location of the Prytaneion after reconsidering the description of Athens by Pausanias, a second-century Greek writer, and examining an ancient votive inscription to Hestia. This identification remains a proposal rather than an established feature of the church.
Original dedication and Sinai dependency
An inscription on the pillar supporting the altar indicates that the church may originally have been dedicated to the military saints Theodore Tiron and Theodore the Stratelate. Dimítrios Kamboúroglou instead proposed Saint Theodosius as the original dedicatee. The building appears later to have been abandoned.
On 19 February 1767, Metropolitan Bartholomew of Athens, with the consent of the city’s local notables, donated the church to the Monastery of Saint Catherine at Mount Sinai. It became a dependent monastic establishment, or metochi, administered in connection with the monastery. The monastery’s protosyncellus Jonas repaired the church, which was then rededicated to Saint Catherine of Alexandria, the Christian virgin martyr traditionally associated with Alexandria in Egypt. The Sinai community also acquired about four stremmata of adjoining land for use during its stays in Athens.
Parish church and nineteenth-century repairs
The church was probably damaged during the Greek War of Independence, the conflict that established the modern Greek state, and possibly also by the earthquake of 1837. Although an 1834 law was intended to dissolve the Sinai dependency, it remained in existence five years later.
After the nearby parish church of Panagia Kandili was abandoned in 1839, local worshippers had to attend the distant Church of the Transfiguration of the Savior at Kottakis. The municipality, central administration, and Bishop of Athens consequently agreed that Agia Aikaterini should serve as a parish church. The municipal council approved the request in 1840 despite opposition from the Sinai monastery.
Architect Charles Laurent inspected the building in the summer of 1840 and found it in poor condition. He estimated that repairing the façades and dome would cost between 3,000 and 3,500 drachmas. A five-member repair committee was elected in January 1841, including Yánnis Makriyánnis, a local resident and hero of the Greek War of Independence. Parishioners financed the work, which was probably completed before 1850. A bell tower was erected at the center of the main façade.
Before 1870, the church was enlarged with a surrounding vestibule, or peristyle, on its northern, western, and southern sides to accommodate a growing congregation. The entire building was also covered in plaster, hiding much of its Byzantine masonry. By 1880, the bell tower had been moved from the end of the western arm to the southwestern corner of the peristyle and had changed from a single-opening to a double-opening structure.
Transfer, excavation, and restoration
In 1889, the former Sinai dependency was sold to the Metropolis of Athens for half its value. Excavations began south of the church in 1911 under the direction of Anastásios Orlándos, and the forecourt was landscaped with palm trees.
The dome partially collapsed in 1917. Engineer Fílippos Oikonómou led its reconstruction, completed during 1917 to 1927, and made the dome taller. Geórgios Sotiríou criticized the result as a distortion of the monument. Removing the exterior plaster during the work revealed features of the original Byzantine building.
Restoration and alteration campaigns in 1950 to 1953 gave the church much of its present appearance. New columns were added and the peristyle was brought to its current form. Later work followed the 1999 earthquake, when the dome was waterproofed, consolidated, and fitted with replacement roof tiles. Agia Aikaterini is a protected building in Greece and stands within a designated Greek archaeological site. Its early nineteenth-century restoration is regarded as one of the earliest restoration projects carried out on a Byzantine monument in the modern Greek state.
Remains
The Byzantine church
Plan and dome
The original church has a cross-in-square plan supported by four columns, with a narthex, or entrance hall, at the west and a low bema, the sanctuary area at the east. The central part was originally roofed in a form resembling a cross. The present dome is octagonal and belongs to the Athenian dome type, a Middle Byzantine form associated with churches in Athens, but it was reconstructed after the 1917 collapse and differs substantially from typical Middle Byzantine domes in the city. The western arm was also reconstructed.
Sanctuary and Byzantine fabric
The eastern end has three apses. The central apse contains a three-lobed window, while each lateral apse has a single-lobed window. The façade of the bema incorporates pseudo-Kufic decorative elements. Original walls use cloisonné masonry, a Byzantine technique that frames porous stone with brick courses, while rubble masonry appears in the lower part of the eastern section. Ceramic bowls known as skyphia crown the windows of the other three façades.
Columns, altar, and later furnishings
Reused architectural elements
Two Early Christian capitals decorated with reed leaves were reused in the eastern columns near the bema. They differ from one another. The altar rests on a Classical-period column bearing an inscription, linking the church’s interior fabric with earlier architectural material.
Peristyle and icons
The nineteenth-century additions occupy the western, northern, and southern sides of the building. Together they form the present peristyle, or surrounding vestibule. A later templon, the screen separating the sanctuary from the nave, stands between the eastern columns. It contains six icons with silver coverings made by Athenian silversmiths’ workshops in the early twentieth century. Its icon of the Great Martyr Catherine dates from the seventeenth century and is painted in a folk style.
Paintings and portable icons
Other icons kept in the church include Saint John the Baptist, a fifteenth-century work associated with the Cretan School of icon painting; an enthroned Saint Catherine in a wooden shrine from the period of Ottoman rule; and Saint Spyridon, an eighteenth-century work associated with the Heptanese School of the Ionian Islands. The wall paintings date from the late nineteenth century and are attributed to Dimítrios Kafís, also known as G. D. Kafís or Kafetzidakis. The floor is later.
Forecourt and Roman remains
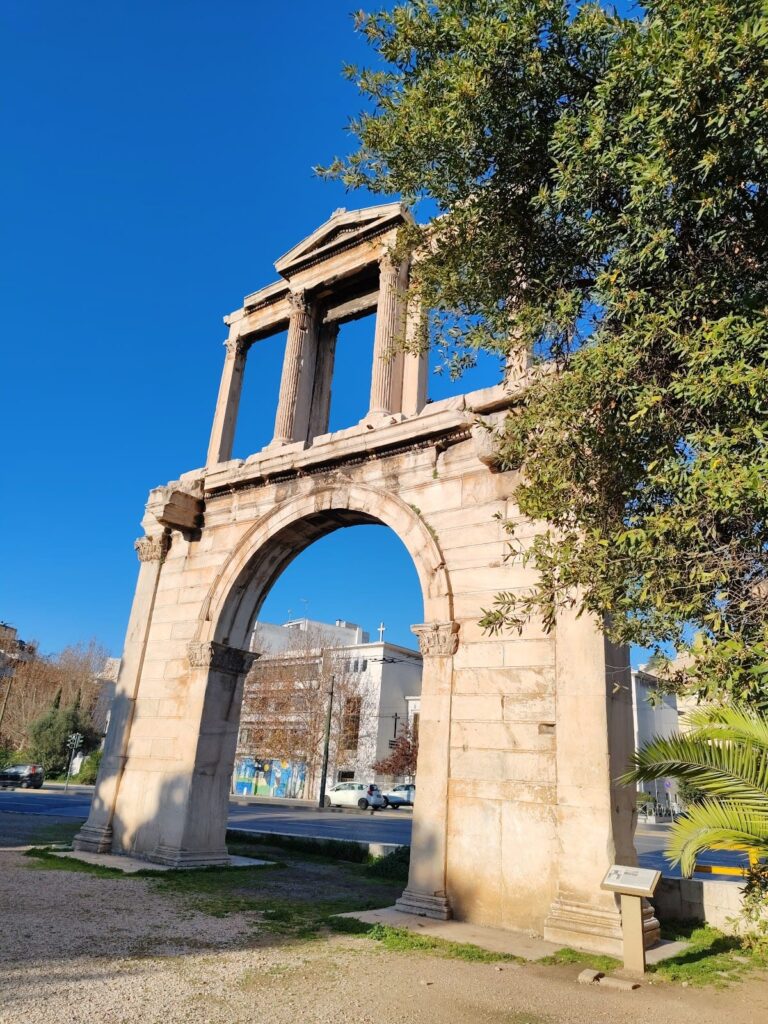
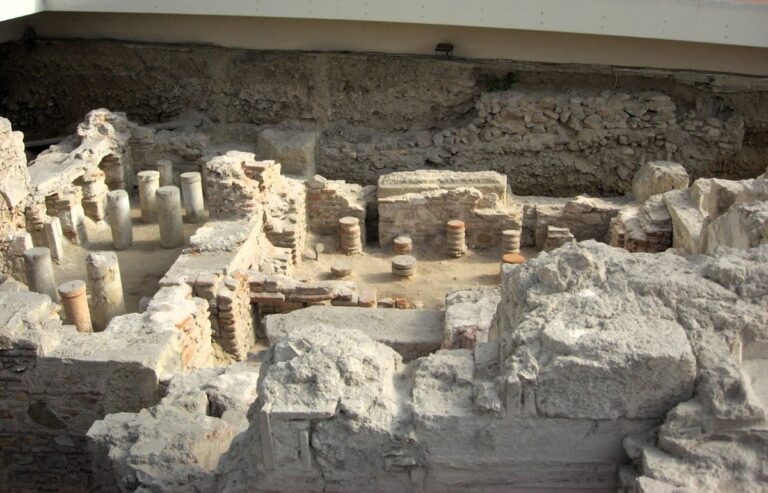
Agia Aikaterini stands in Agia Aikaterini Square between the Monument of Lysicrates and Hadrian’s Arch. Its forecourt lies below the level of the church and contains Roman remains together with traces of earlier periods. Two surviving Roman columns stand at the edge of the square as parts of a former colonnade or atrium. Made of marble from Mount Hymettus and Mount Pentelicus, they are approximately 4.6 metres high, and architectural sculptural fragments survive nearby. The forecourt also contains elements of the Roman colonnade or atrium, while Hadrianic baths were located in the surrounding area.
Nearby sites