Arch of Hadrian: A Roman Monumental Gateway in Athens
Site at a Glance
- Rating
- 4.5
- Popularity
- Low
- Country
- Greece
- Primary era
- Classical
- External website
- Open
- Eras represented
- Classical, Early Modern
- Civilizations
- Ottoman, Roman
- Site type
- Civic
- Remains
- Arch
On this page10 sections
History
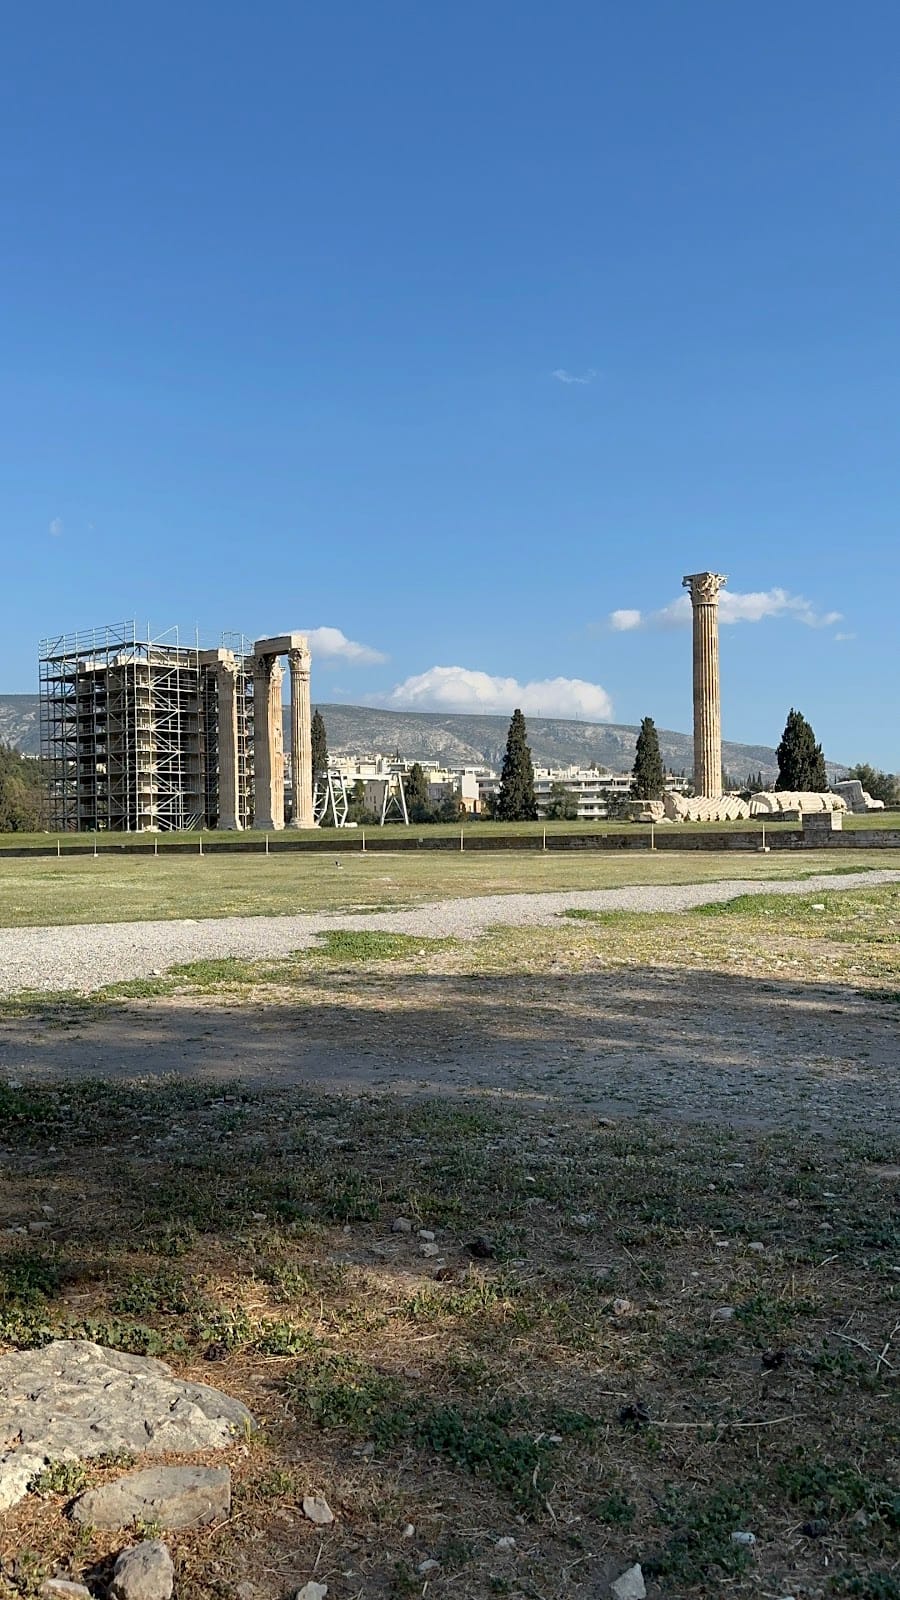
The Arch of Hadrian is a Roman monumental gateway in Athens, Greece, erected in 131 or 132 AD, probably in connection with the dedication of the nearby Temple of Olympian Zeus. It may have marked Emperor Hadrian’s ceremonial arrival in the city and honored his benefactions to Athens. Built during the Roman imperial period, the arch stood beside an ancient road leading from the city center toward the eastern district and the temple complex.
Foundation and civic meaning
The monument was probably commissioned by Athenian citizens, although the Panhellenes, an association of Greek cities based in Athens during the Roman imperial period, have also been proposed as its patrons. Its commissioner remains uncertain. The two inscriptions on the arch honor Theseus, the legendary early king and hero associated with the unification and foundation of Athens, and Hadrian as defining figures in the city’s history.
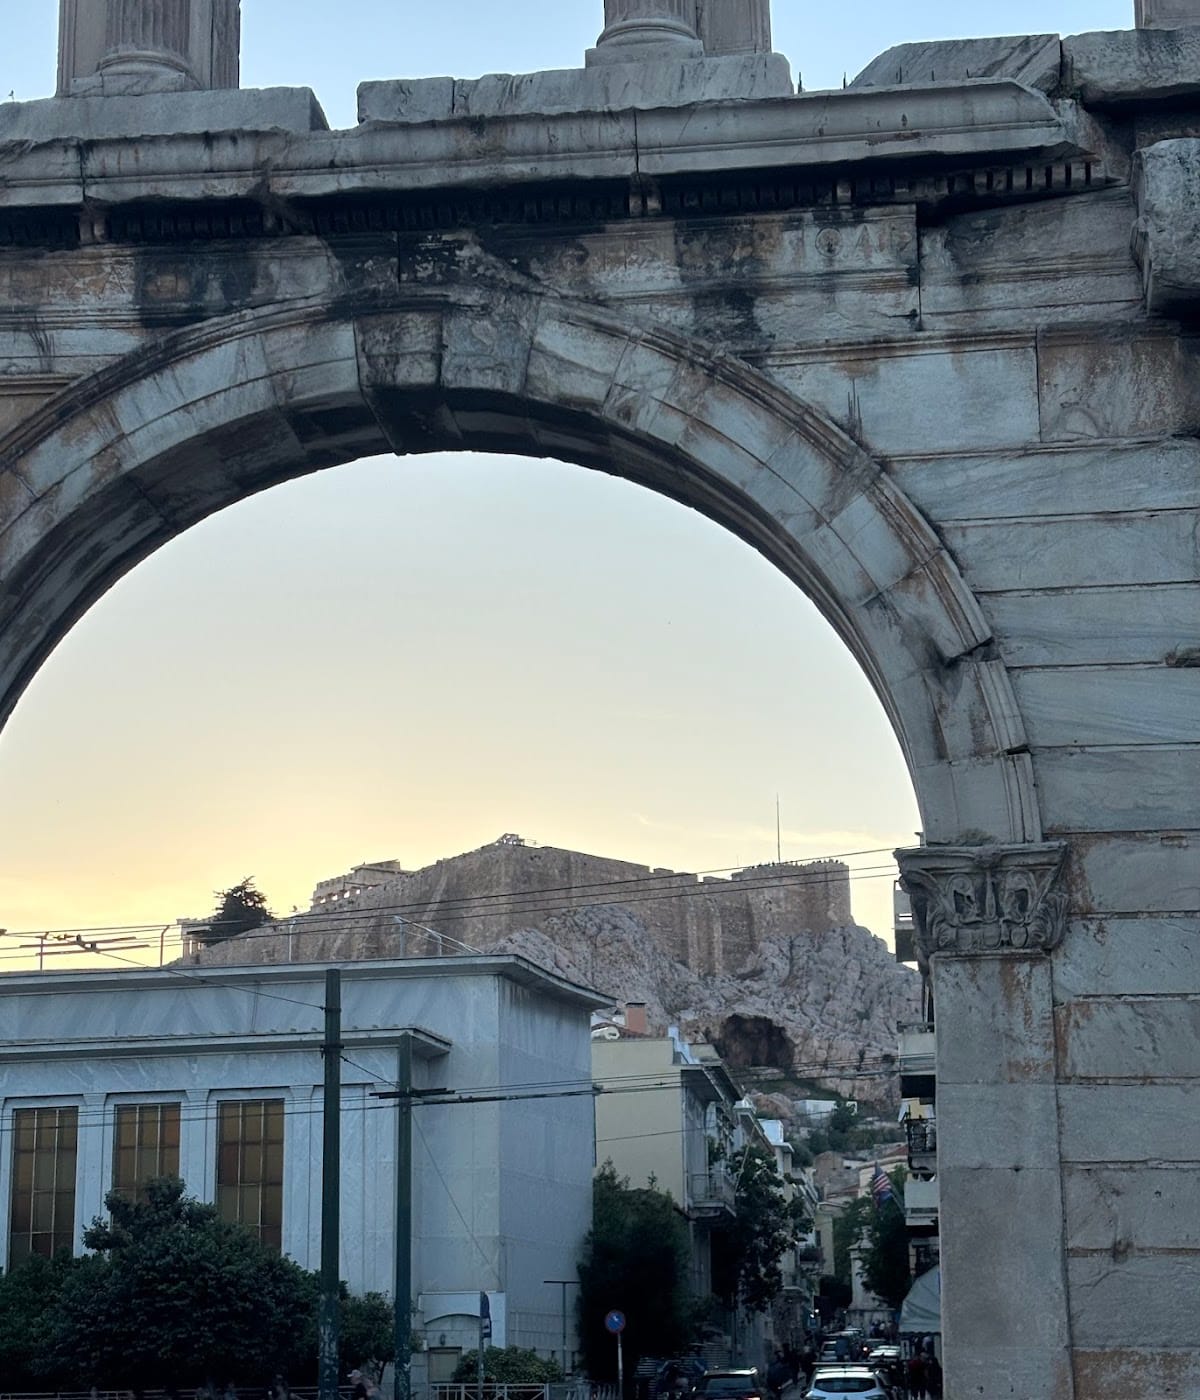
One inscription presents the side facing the Acropolis as “This is Athens, the ancient city of Theseus.” The inscription facing the Temple of Olympian Zeus states, “This is the city of Hadrian, and not of Theseus.” Their precise meaning remains debated. They may distinguish an older part of Athens from a Roman eastern section associated with Hadrian, sometimes called Hadrianopolis, or they may portray the entire city as having been refounded under the emperor.
The arch was initially thought to mark the boundary between Theseus’ old city and Hadrian’s new district. Later excavation changed that interpretation. A gate in the Themistoclean city wall was found about 140 metres east of the arch, showing that the monument did not stand on the wall itself. The eastern Roman section had also formerly been associated with the Pax Romana, the period of relative political stability maintained across much of the Roman Empire.
Study, reuse, and conservation
The arch follows the line of an ancient road approximately corresponding to modern Lysikrates Street, rather than aligning with the Temple of Olympian Zeus. It stands about 325 metres southeast of the Acropolis, approximately 20 metres from the temple enclosure wall, and 207 metres northwest of the Monument of Lysicrates along the ancient route.
James Stuart and Nicholas Revett made the earliest and most complete architectural study of the monument in 1751–1753. In 1778, the arch was incorporated into the eastern part of Athens’ Ottoman city wall, known as the Haseki Wall, and adapted as a gateway. It later became known as the Queen’s Gate or Arched Gate.
The monument survived into the modern period in remarkably good condition despite remaining above ground for nearly nineteen centuries. Atmospheric pollution in recent decades has discolored much of the marble and degraded the inscriptions.
Remains
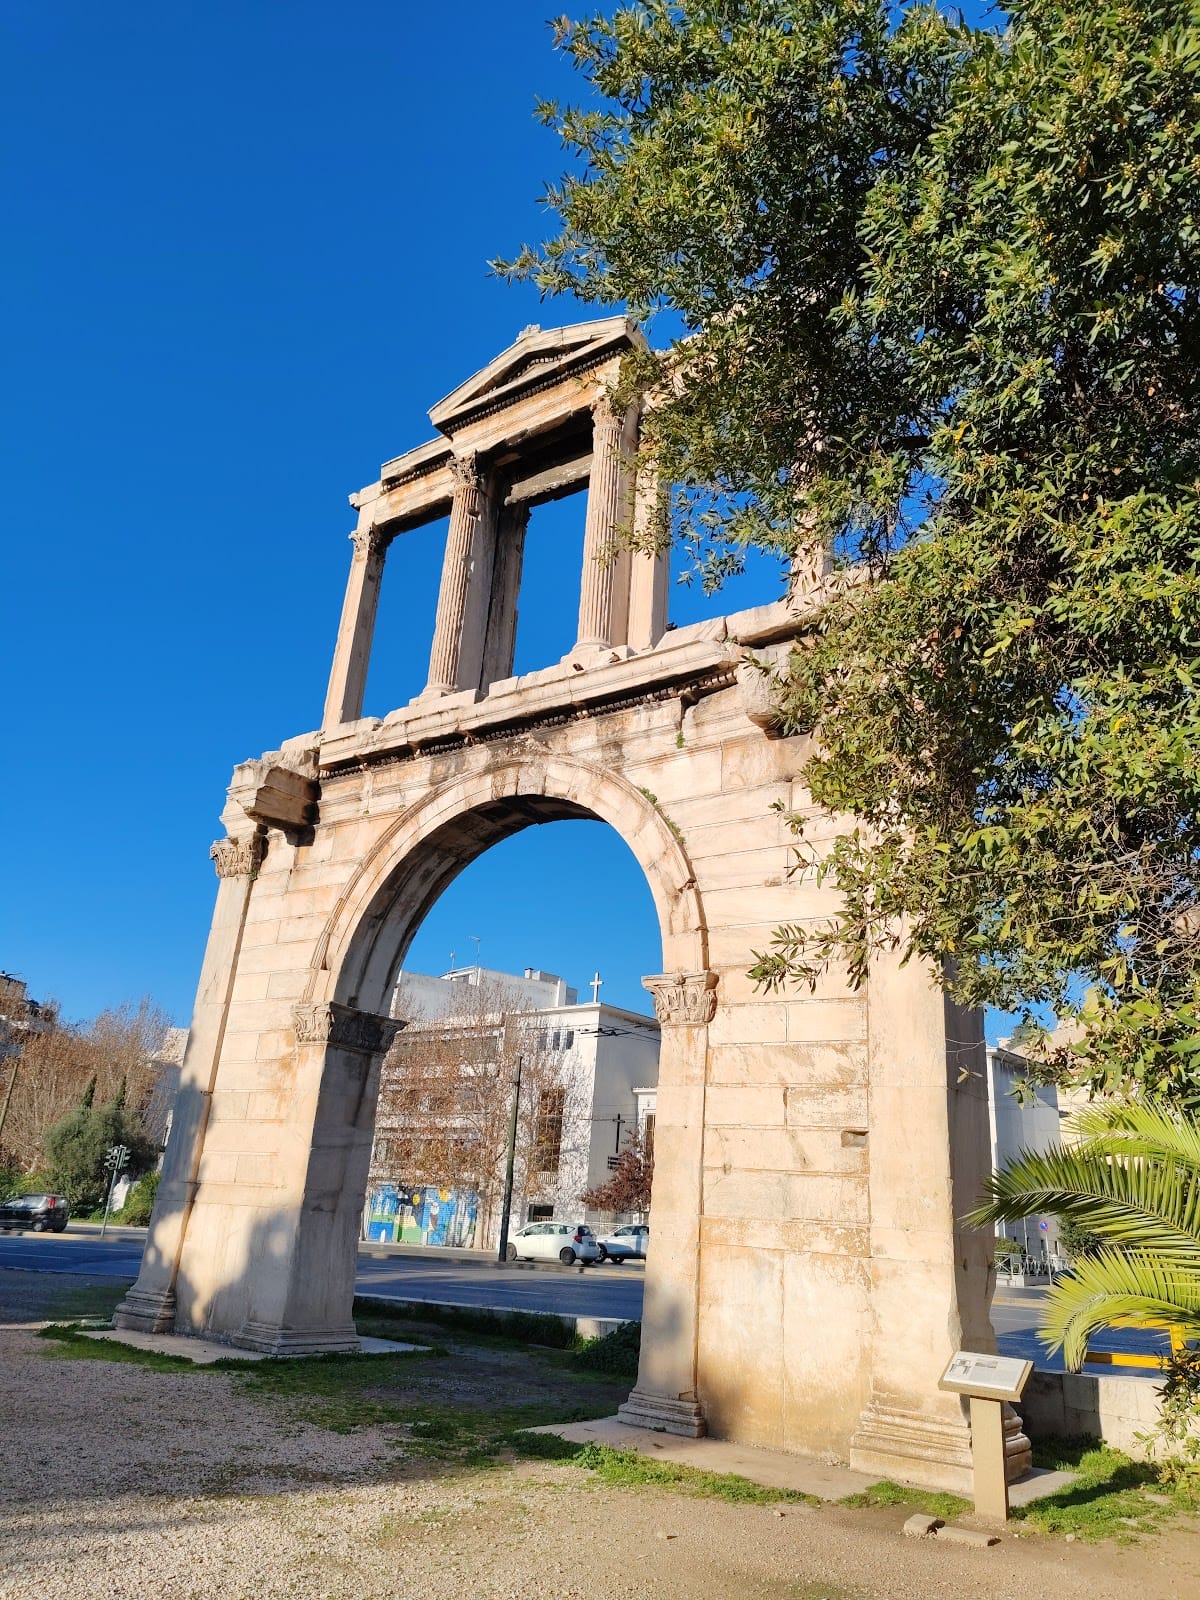
The Arch of Hadrian is approximately 18 metres high, 13.5 metres wide, and 2.3 metres deep. It is fully symmetrical from front to back and side to side, and is formed from two architectural levels. The entire structure uses Pentelic marble quarried from Mount Pentelicus, about 18.2 kilometres northeast of the arch. This marble contains more inclusions and is of lower quality than the stone used in Athens’ finest buildings. The blocks were assembled without cement or mortar and secured with metal clamps.
Lower gateway
Passage and supports
The lower level has a single arched passage about 6.5 metres wide. Its form falls within the range of Roman triumphal-arch designs known as a single-passage dipylon, while also incorporating elements resembling an ancient Greek propylon, or monumental entrance structure. The opening is supported by pilasters, which are flat, wall-attached supports, with Corinthian capitals characterized by acanthus-leaf decoration. Similar but taller pilasters mark the outer corners.
Squared blocks fill the spaces between the outer pilasters and the arch opening, with drafted edges emphasizing the design. A Corinthian column on a raised rectangular base projects from each side of the passage. The lower level is crowned by an Ionic architrave, the principal horizontal member above the supports, decorated with dentils and a projecting geison, or cornice member.
Upper architectural level
Attic façade
The upper level, or attic, contains Corinthian columns and pilasters dividing the façade into three rectangular openings. The two outer openings have Ionic architraves with dentils and projecting geisa. The central opening is framed by antae, wall-end supports, with engaged Corinthian half-columns. These elements carry a projecting triangular pediment above the dentils, geison, and sima, the uppermost part of the classical entablature linking the side sections. A small vegetal acroterion, a decorative feature placed at a pediment’s apex, stood at its peak.
Central opening and decoration
The central opening was originally closed by a thin stone screen approximately 7 centimetres thick. The screen itself has disappeared, but the slots that held it remain. The arrangement resembles an aedicule, a small shrine-like architectural frame, and has been compared with ancient stage-building façades and with aedicules shown in Second Pompeian Style wall painting.
The upper design is relatively open and does not readily accommodate the large statuary, four-horse chariots, or other heavy summit decoration often associated with Roman triumphal arches. Statues may have stood above the lower level beside the central niche, with Theseus and Hadrian proposed as possible subjects. An additional reconstruction places statues above the projecting Corinthian columns, while another interpretation finds no evidence for such installations and points to the rough finish of the upper stone surface.
Surviving fabric and inscriptions
The columns of the lower level are now missing, but the arch retains its full height above modern Amalias Avenue. When the monument was recorded in the eighteenth century, its base lay beneath approximately one metre of earth. The two inscriptions remain carved into the lower-level architrave, one on each side of the passage, linking the physical structure to the competing or complementary civic identities expressed through Theseus and Hadrian.
The upper level has not received a complete close examination. One interpretation proposes that painted reliefs and possibly statues once occupied the central opening, later being removed and replaced during the Byzantine period. These proposals remain uncertain.