Palace in Dobrocin: A Baroque Estate Transformed into a Neo-Gothic Residence


Site at a Glance
- Rating
- 4.6
- Popularity
- Very Low
- Country
- Poland
- Primary era
- Modern
- Eras represented
- Early Modern, Modern
- Civilizations
- German, Holy Roman Empire, Kingdom of Prussia
- Site type
- Domestic
- Remains
- Elite Residence
On this page11 sections
History
Palace in Dobrocin is a historic palace in Poland, erected toward the end of the eighteenth century and later remodeled in the Neo-Gothic style. It developed from an earlier monastic estate and forms part of a protected complex that includes a park, chapel, and family cemetery.
From monastic estate to noble residence
A monastic estate stood on the site before the present palace. It may have been a commandery of the Templars, an administrative and residential center belonging to a military-religious order, although this attribution remains uncertain. In 1484, Friedrich von Hochberg acquired the estate and established the Güttmannsdorf branch of the von Hochberg family.
The complex was baroqueized during the eighteenth century. Baroque architecture is known for dramatic forms, rich ornament, and complex spatial effects. The present palace was erected toward the end of that century, when the estate was held by the Falkenhain and von Seherr-Thoss families.
Nineteenth-century ownership and rebuilding
Ownership passed to the senior mining councillor von Milecky in 1830. By the middle of the nineteenth century, the estate belonged to the Moriz-Eichborn family, before returning briefly to the von Seherr-Thoss family.
In July 1897, Stanislaus, Baron von Seherr-Thoss, a former district administrator and privy state councillor, sold the estate and palace to Kuno von Portatius, an imperial legation councillor in Sweden. Portatius extensively remodeled the palace in 1898–1899, recasting it in the Neo-Gothic style, a nineteenth-century revival of medieval Gothic forms. Further remodeling followed in 1909. He also had the landscape park laid out.
Twentieth-century use and preservation
After 1945, the palace accommodated offices, a shop, a kindergarten, and residential units. It also served as the seat of an agricultural production cooperative. Following the political transition of 1989, the palace was privatized.
A fire in 2015 destroyed some of the interiors. In 2019, the privately owned palace was unused, deteriorating, and offered for sale. The palace entered the heritage register in 1981, while the park received separate heritage registration in the same year.
Remains
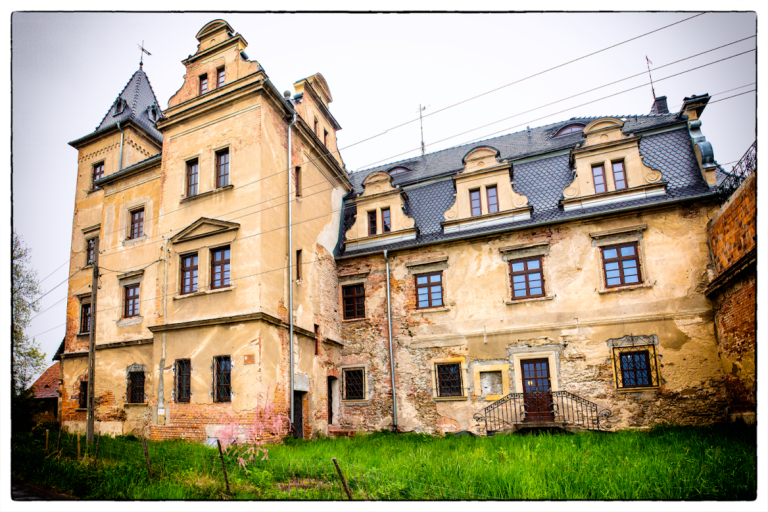
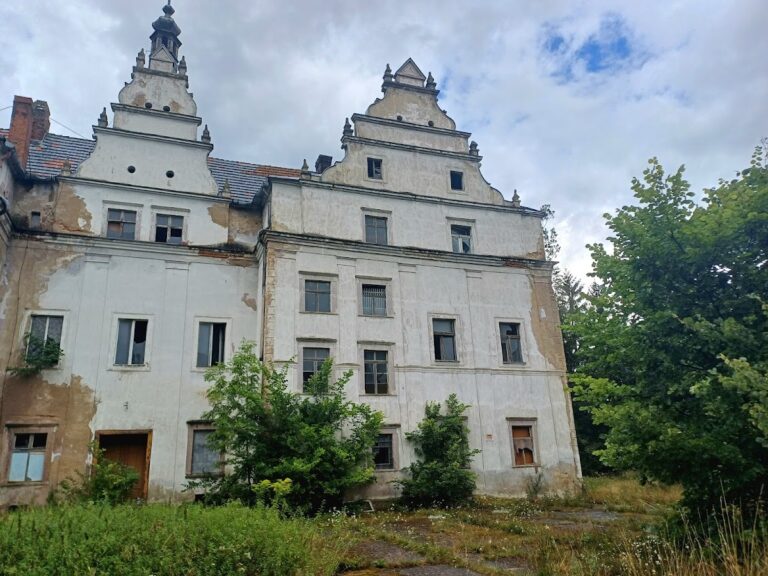
The complex stands in Dobrocin, in Lower Silesia, at the edge of the Dzierżoniów Basin and below the Gumińskie Hills. Its principal building has a horseshoe-shaped plan, with the courtyard opening toward the northwest. The palace combines two- and three-storey sections with hipped roofs, truncated roof tops, small dormers, and gables.
Palace building
Facade and entrance
The main body of the front facade is seven bays wide, with each bay forming a vertical section defined by openings or structural divisions. At its center, a three-bay pseudo-risalit, or slightly projecting section of the facade, contains five pilasters and ends in a stepped gable. The principal entrance is set within this projection and passes through a pointed-arch portal flanked by two narrow windows.
On the side facing the ponds, a tower has lost its former conical crowning. The projection of the southwest elevation contains a Neo-Gothic tracery window. Tracery is the ornamental masonry framework dividing the sections of a Gothic window. This window includes a heraldic cartouche of the von Portatius family, a framed display for a coat of arms or emblem.
Interior decoration
Parts of the palace’s fixed interior decoration survive, including Classical plaster ceilings and Neo-Gothic wall paneling. These elements reflect both the earlier decorative treatment of the residence and the remodeling carried out under Kuno von Portatius.
Park and associated buildings
Landscape park and chapel
The landscape park dates from the late nineteenth century. A landscape park is a designed estate landscape arranged to appear relatively natural rather than geometrically formal. The palace chapel dates from around the turn of the nineteenth and twentieth centuries and was devastated during the 1980s.
Family cemetery and outbuildings
The park also contains the family cemetery. Some of the estate’s outbuildings are constructed partly in half-timbering, a building method in which a visible timber framework is filled with masonry or another material.