Zamek Piława Górna: A Historic Palace and Estate in Poland
Site at a Glance
- Rating
- 4.5
- Popularity
- Very Low
- Country
- Poland
- Primary era
- Modern
- Eras represented
- Early Modern, Modern
- Civilizations
- German, Holy Roman Empire, Kingdom of Prussia
- Site type
- Domestic
- Remains
- Elite Residence
On this page10 sections
History
Zamek Piława Górna is a historic palace and estate in Piława Górna, Poland, whose origins are connected with the Piława estates and the stronghold of Niemcza. The estate is first mentioned in 1189, while the present palace developed from an earlier manor at the turn of the seventeenth and eighteenth centuries and was later remodelled in the nineteenth-century Gothic Revival and eclectic styles.
Medieval and Early Modern Ownership
A record from 1367 describes an old estate held by Franz von Peterswald, who had received the Upper, Lower, and Middle Piława estates in pledge from Duke Bolko II of Świdnica, a fourteenth-century duke within the Silesian Piast political sphere. After a later successor died without heirs, a member of the von Pogrell family acquired the property. The family retained it until the death of its last descendant, Bernhard von Pogrell, in 1631.
Nickel Tiechert then held the estate until Joachim von Seidlitz acquired it in 1674. Seidlitz remained its owner until 1695, after which members of the Steinberg family held it for five years. Siegmund von Gladis purchased the estate in 1700, giving rise to the name Gladishof. The property later passed to the von Padelt family. Joachim Friedrich von Seidlitz held the Middle and Lower Piława portion from 1714 to 1720, while George Hoffmann owned the royal feudal estate in 1785.
Nineteenth-Century Transformation
In 1830 the Gladishof and Schmolzhof estates belonged to the von Tischirschky family. Karl Sadebeck acquired Upper-Middle Piława, including Gladishof and Schmolzhof, in 1842 for 73,500 thalers. In 1860 Wilhelm von Perponcher-Sedlnitzky, a Prussian diplomat and envoy in The Hague, became the owner of the Piława estates. He erected the present palace on the site of a Renaissance manor. The property later passed to his third son and heir, August von Perponcher-Sedlnitzky.
Gladishof changed owners several times during the nineteenth century. During the 1920s it belonged to Eberhard Mauve, an official from Prague, who leased the land through the end of the 1930s. At that time, the estate, including its nineteenth-century farmstead and landscape park, covered 792 hectares.
Postwar Decline and Restoration
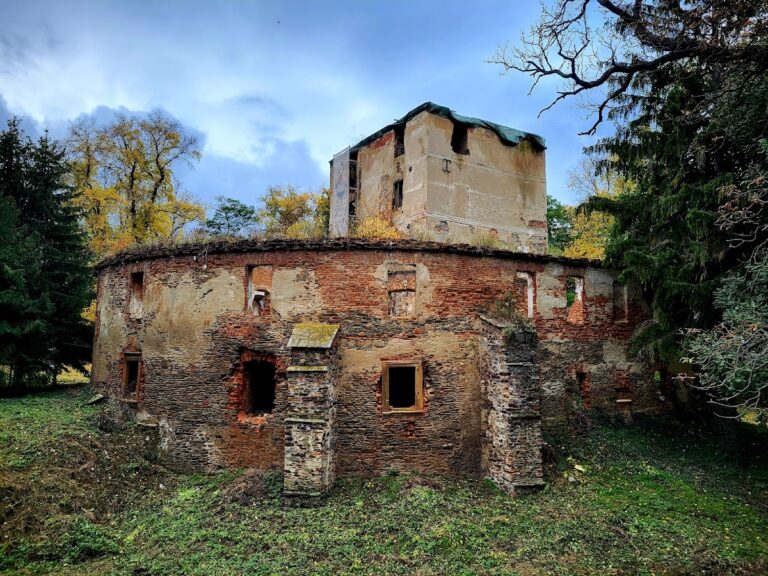
After the Second World War, the palace and estate were taken over by the Polish state and administered through the state breeding farm at Przerzeczyn-Zdrój. The buildings were subsequently devastated. Their condition was assessed at 50 percent in 1959, and the palace later remained unused and deteriorated.
After the end of socialism in Poland, the property passed into private ownership during the 1990s. The company Nova Polska and the Zamczysko agricultural estate were owned by Anna and Ryszard Malinowski, who began restoring the palace. Major building work started around 2006, with extensive renovation also dated to approximately 2010. By 2021, the palace had received a new roof, partial façade plastering, inserted windows, and the renovation and refurnishing of many rooms. The park was cleared of self-seeded growth and overgrowth, reorganized, and its hillside terraces were rebuilt.
The palace and adjoining park are entered in Poland’s national register of monuments. The palace was registered in 1982 and the park in 1983. The complex remains privately owned.
Remains
Palace Architecture
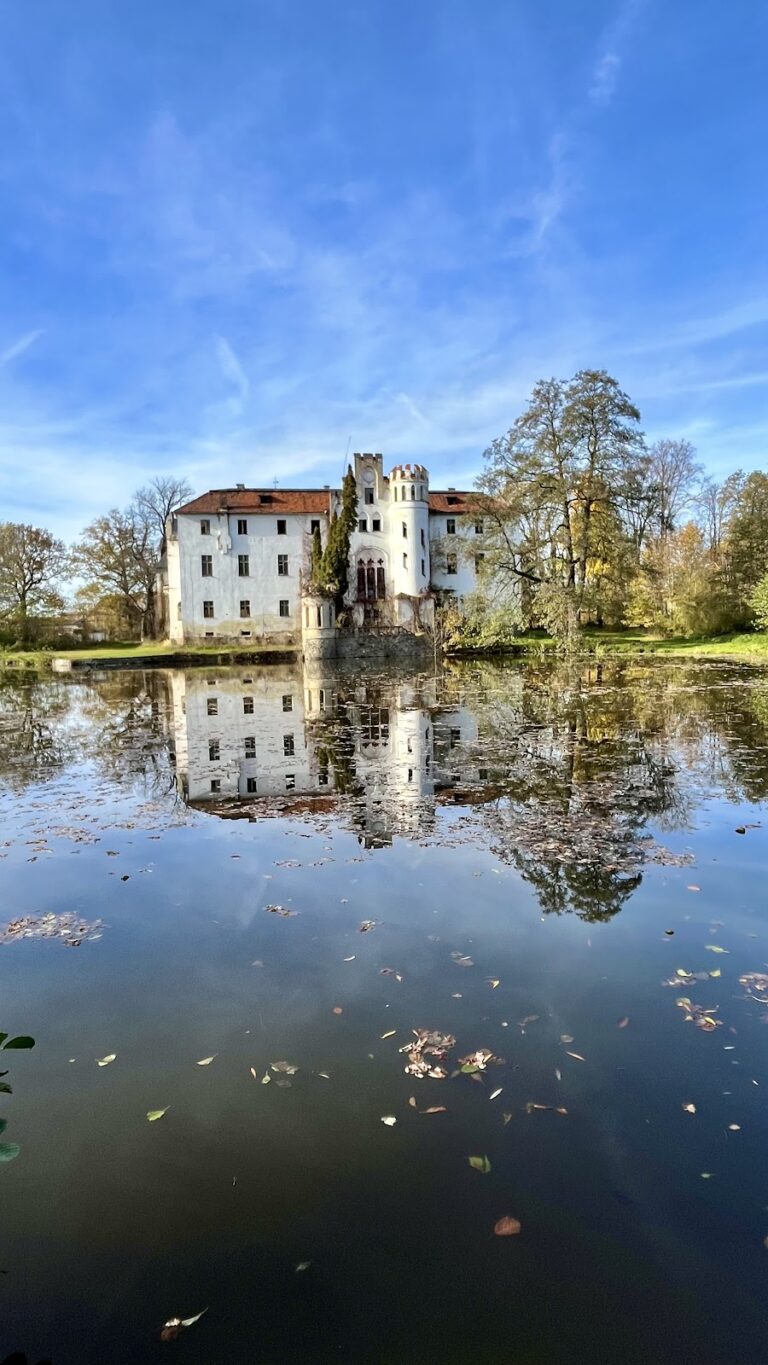
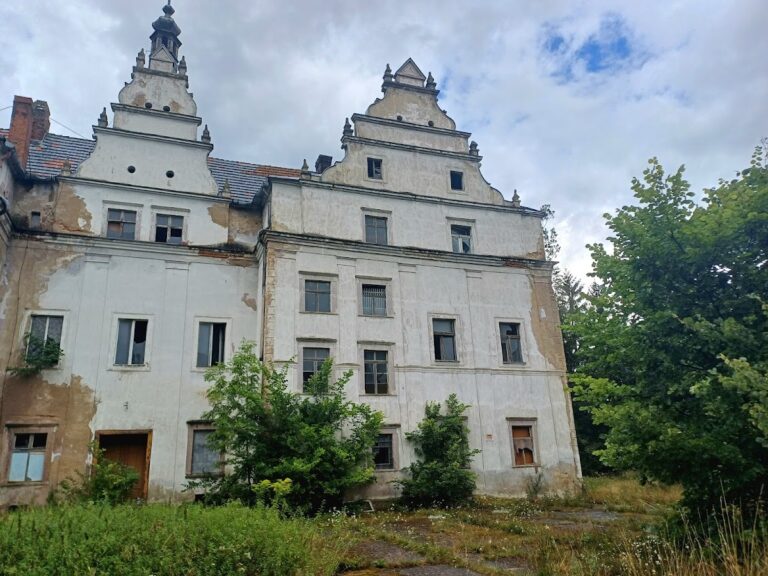
Known locally as Zamczysko, the Gladishof palace is a two-storey brick building with a basement, built on a rectangular plan. It has a southwest extension and a tall square tower in the northern façade. A predecessor probably stood here from the second half of the seventeenth century to the beginning of the eighteenth century, while the palace itself originated around the turn of the seventeenth and eighteenth centuries. The earlier Baroque manor was remodelled and enlarged in the nineteenth century using Gothic Revival and eclectic forms. The principal building has a partly usable attic.
Northern Clock Tower
The northern tower ends in a widened section carried on pseudo-machicolations, decorative forms that imitate projecting defensive parapets. Heraldic cartouches, ornamental frames displaying coats of arms or other heraldic devices, decorate the tower together with two clock faces. Its slate-covered hipped roof crowns the square structure, which provides views over the surrounding area and the panorama of the Owl Mountains.
Main Body and Southwest Extension
The main body has a hipped roof with dormers covered in black ceramic tiles, while the southwest extension has a flat roof. The longer façades of the main block are seven bays wide, with entrances placed at the centre and framed by portals. The southwest façade is five bays wide and includes a three-bay projection, meaning a section that extends outward from the main wall. On its second storey, this projection has windows with Tudor arches, broad flattened pointed arches associated with late medieval and Tudor-period architecture. A continuous cornice separates the storeys and runs around the building.
Interior Arrangement
The original interior was divided into three longitudinal zones linked by a through-passage hall, a passage connecting opposite entrances or sides of the building. Interior furnishings and internal divisions were destroyed after 1945. The historic divisions are now being reconstructed, while many rooms have been renovated and furnished with period-style furniture.
Terraced Landscape Park
The palace stands within a 3.8-hectare landscape park arranged on a terraced hill. A landscape park is designed to create a naturalistic composition of lawns, plantings, paths, slopes, water features, and architectural elements. The park adjoins the residence to the east and south, and stone steps lead up the hill. Its formerly deteriorated terraces have been rebuilt, restoring the stepped form of the grounds.
The park formerly contained a winter garden, from which a wall fountain survives. Other surviving elements associated with the residence include the square clock tower, the Tudor-arched windows, a stone fountain, and former stable and cattle-shed buildings.