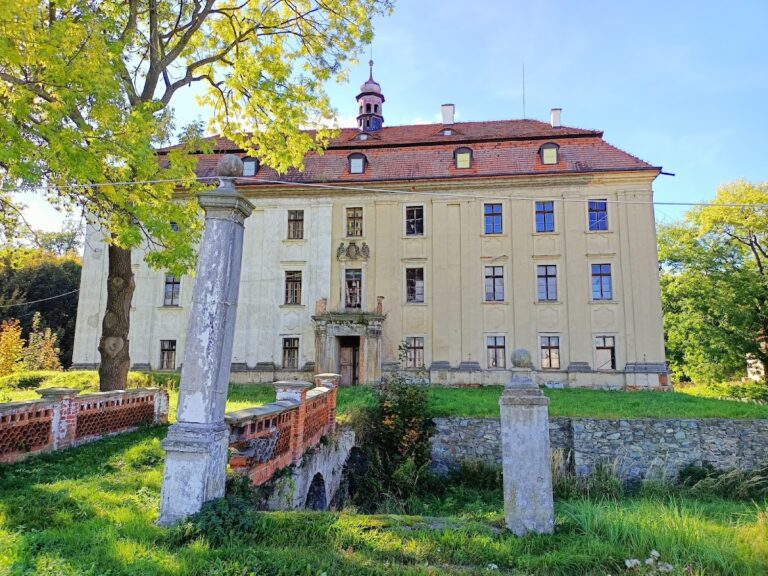
Gola Dzierżoniowska Castle: A Renaissance Castle in Poland
Site at a Glance
- Rating
- 4.7
- Popularity
- Medium
- Country
- Poland
- Primary era
- Early Modern
- External website
- Open
- Eras represented
- Early Modern
- Civilizations
- Habsburg, Holy Roman Empire
- Site type
- Domestic
- Remains
- Castle
On this page6 sections
History
Medieval Origins and Renaissance Construction
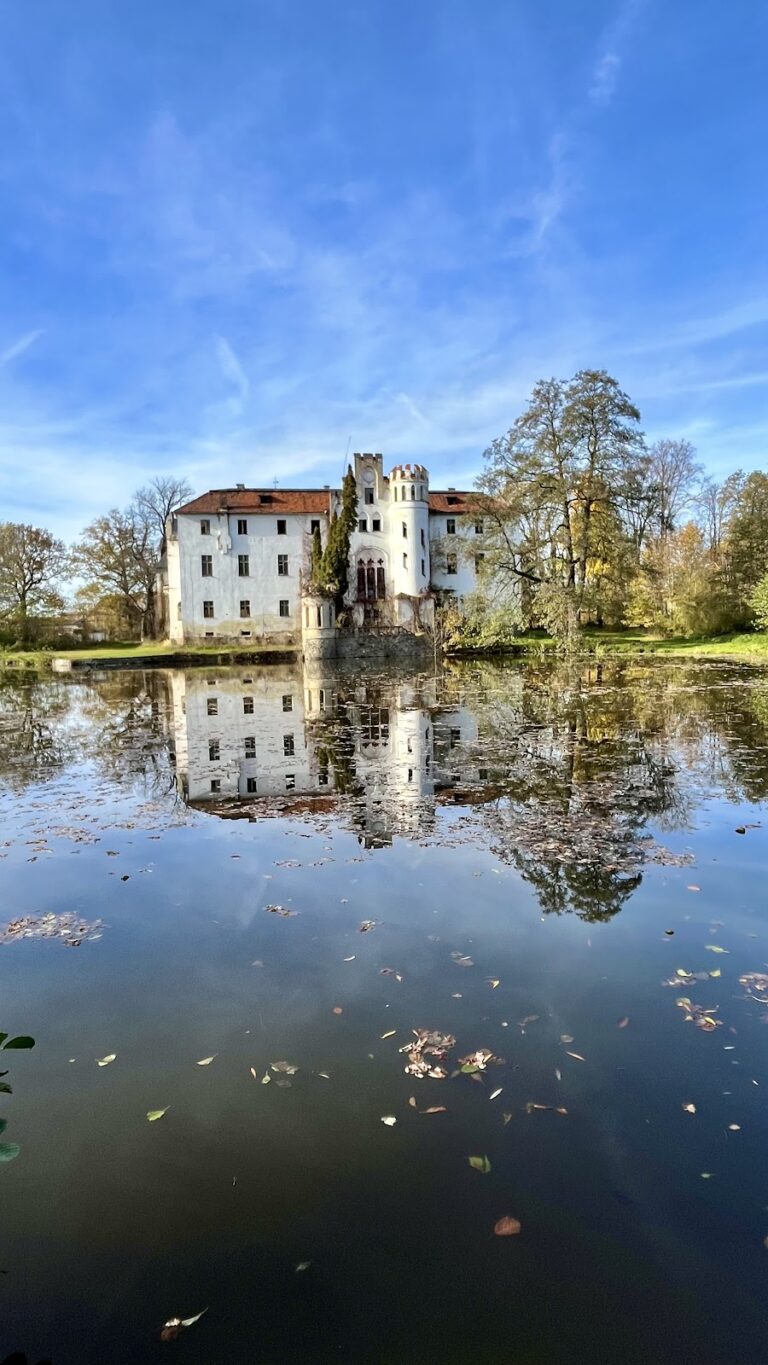
Gola Dzierżoniowska Castle is a Renaissance castle in Poland, built in 1580 in the village of Gola Dzierżoniowska in present-day Lower Silesia. Renaissance architecture revived classical forms and proportions in Europe, and remained influential in Central Europe into the seventeenth century. An inscription above the main entrance states that Leonard von Rohnau began construction on 23 February 1580 and had roofed the building within that year.
The castle probably occupies the site of an earlier medieval structure. The area had a settled population around the year 1000, while the earlier building is associated with a defensive setting. Its position used the steep western escarpment, a wet moat on the eastern side, and double stone walls around the building. The original Renaissance castle was enlarged between 1600 and 1610, and a tower was added at the eastern corner during the early seventeenth century.
Later Changes and Wartime Damage
Further transformations took place in the early eighteenth century. After a period of neglect and abandonment, the castle was restored and rebuilt around the turn of the twentieth century. Its last owners, the von Prittwitz und Gaffron family, were forced to leave after the Second World War. The property then came under Polish state administration during the postwar border changes.
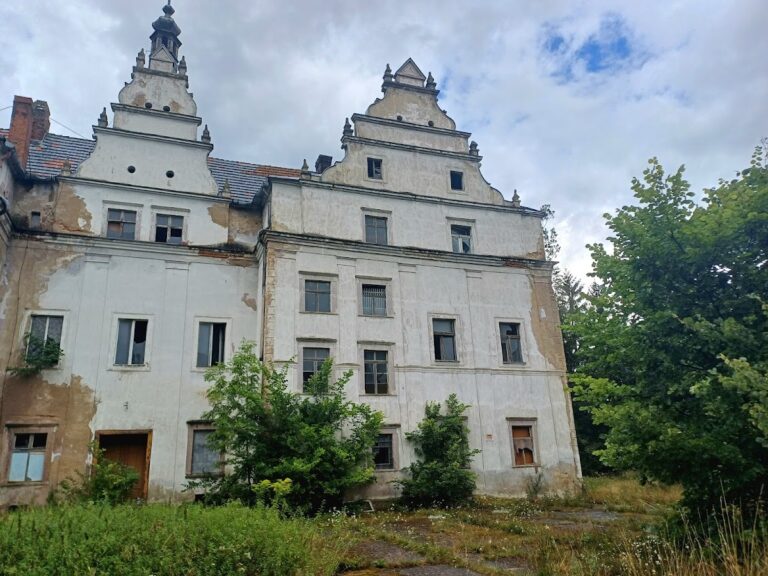
The castle was partly destroyed during the war, including damage caused by the 1945 bombardment. In the following decades, both the building and its surrounding park gradually fell into ruin. Intensive reconstruction began in 2000 and continued for several years, with support from Poland’s Ministry of Culture and National Heritage through its Cultural Heritage program in 2007 and 2008. The castle and park are now under the ministry’s comprehensive protection. Since 2013, the castle has operated as the Uroczysko Siedmiu Stawów hotel, spa, and restaurant.
Remains
The Castle
The surviving castle is a Renaissance quadrilateral built from granite rock on a rocky or stone escarpment. It encloses an internal courtyard, whose center contains a linden tree described as approximately 300 years old. The eastern corner tower, added in the early seventeenth century, established the form that the building has retained. The main entrance has a reconstructed portal with a heraldic frieze. Its upper row presents the coats of arms of the Rohnau, Nassau, Reibnitz, Nimptsch, Senitz auf Rudelsdorf, Reibnitz, Pfeil, and Pogrell families. The lower row represents Gfug, Borwitz, Reibnitz, Brauchitsch, Eichholz, Wiese und Kaiserswaldau, Reibnitz, and Tunckel.
Sgraffito decoration covers the walls. This technique creates patterns by scratching through one layer of plaster or coating to expose a contrasting layer beneath. The entrance inscription is in German and names Leonard von Rohnau, the beginning of construction in 1580, and the completion of the roof that same year. The reconstructed portal and other restored elements form part of the castle’s present architectural character.
Gola Park and Water System
Gola Park extends below the castle at the foot of its hill across approximately 13 hectares. More than 1,600 trees representing 36 species from around the world grow within it. An inventory made in autumn 2001 counted exactly 1,619 trees. A developed water system irrigates the grounds, with the river passing successively through seven ponds. Many of the ponds have become overgrown, while the park also contains varied flora and fauna.
An avenue of old beech trees borders the main route through the park. It leads from the castle through the grounds toward the Uroczysko Siedmiu Stawów area, linking the castle setting with the lower park landscape.
Nearby sites